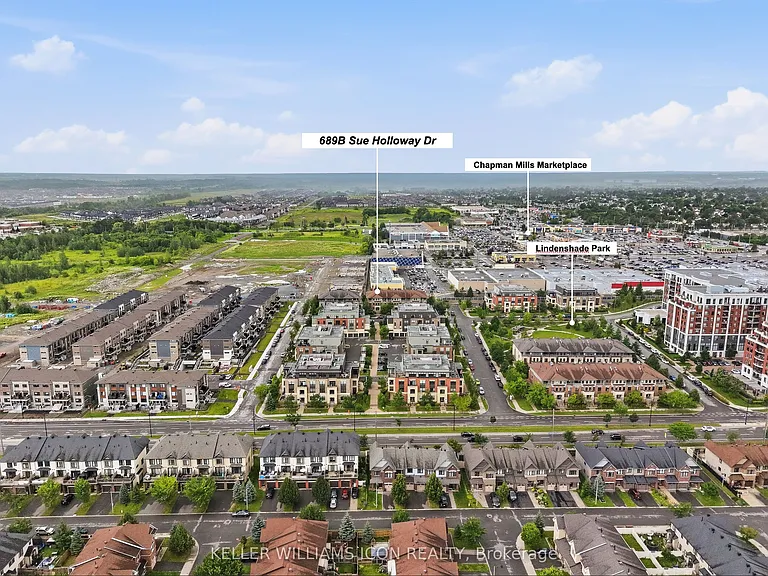
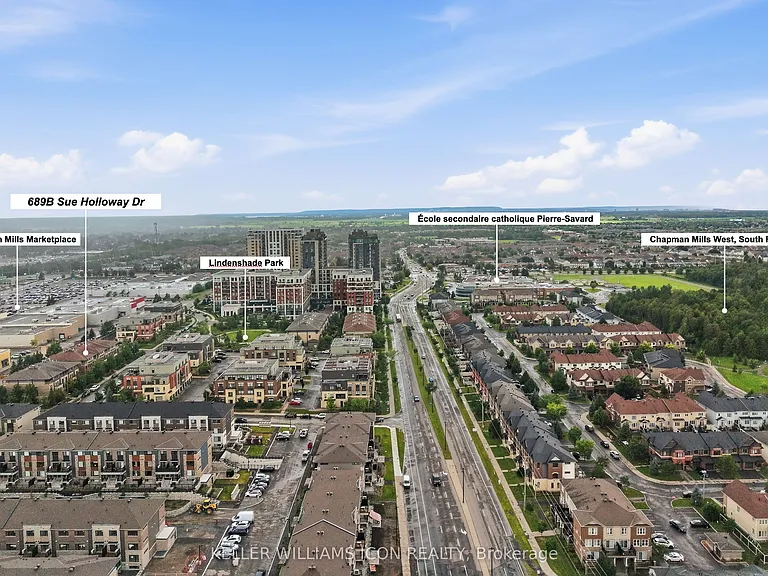
689 B Sue Holloway Dr

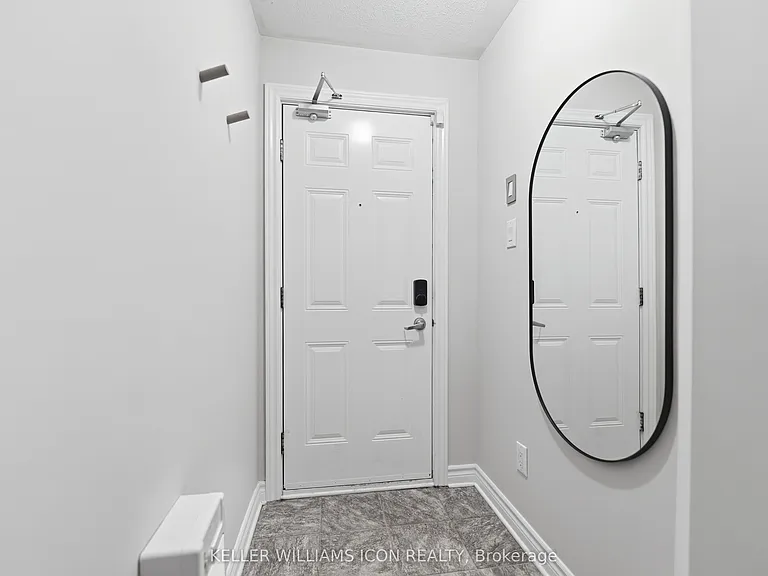
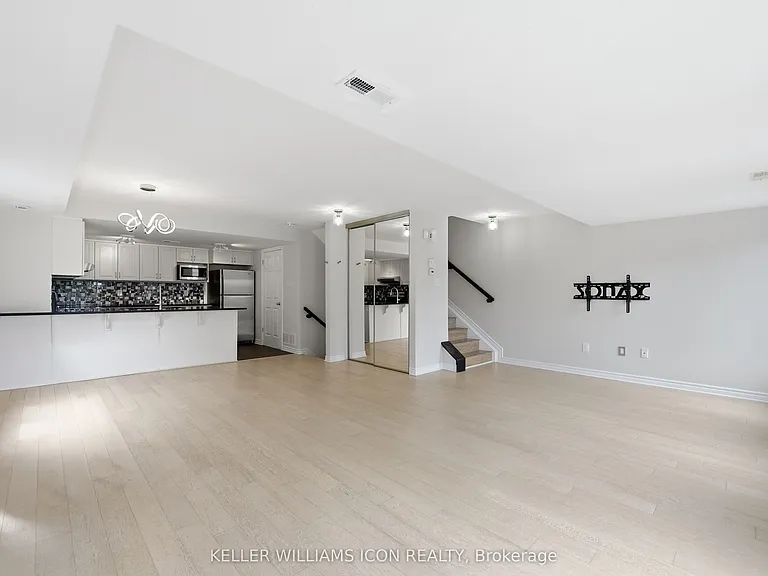
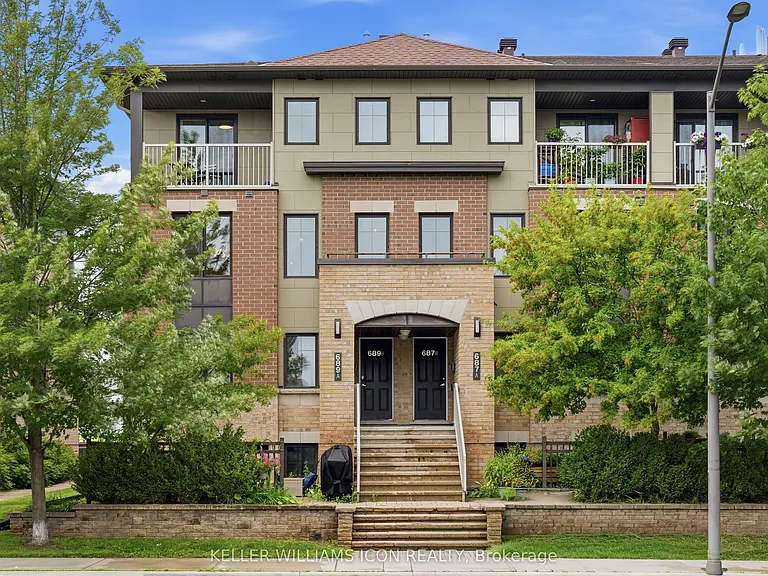
689 B Sue Holloway Dr — Photo 1
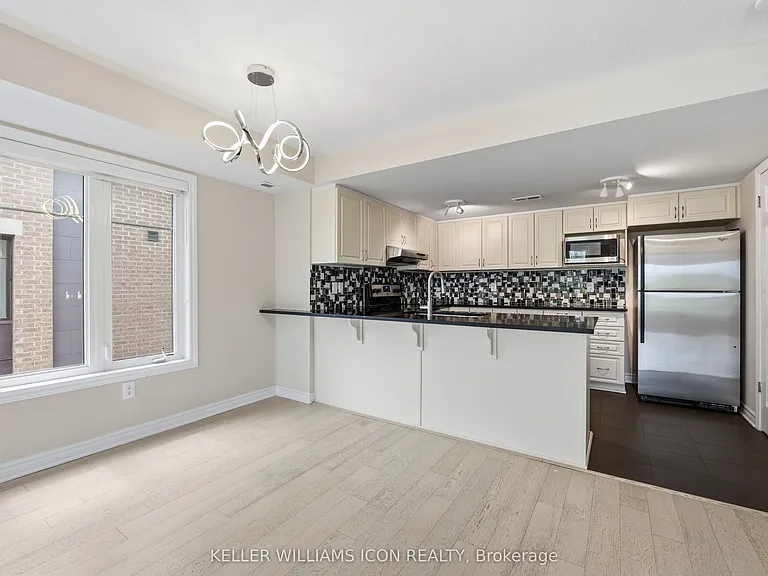
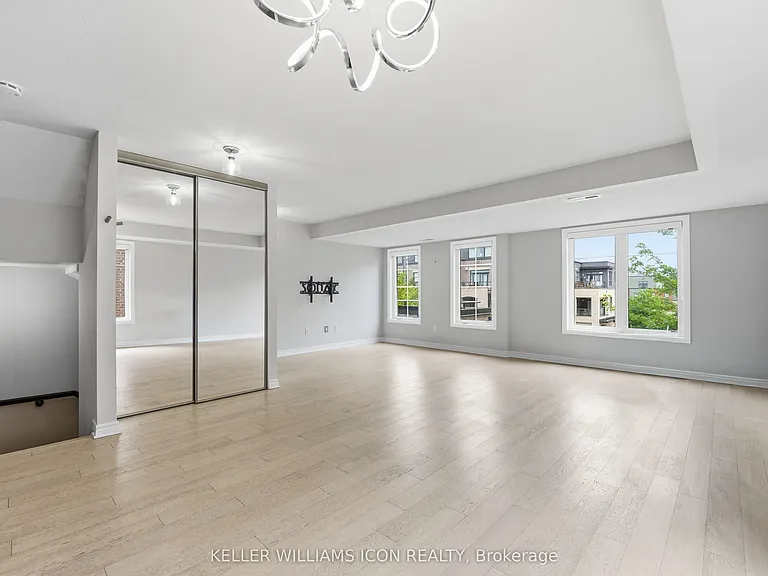
689 B Sue Holloway Dr — Photo 2
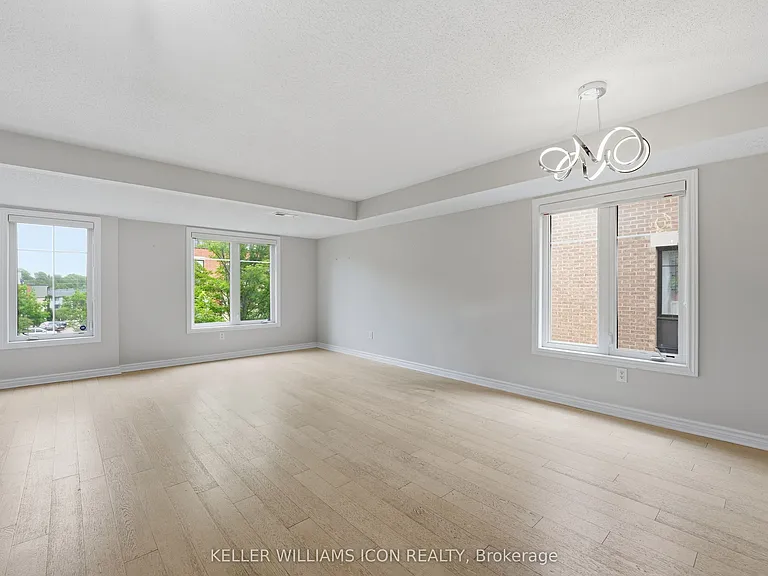
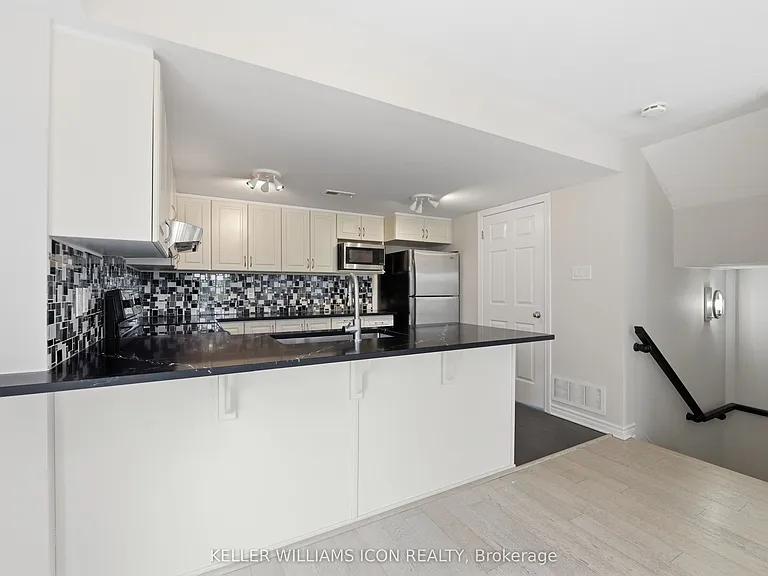
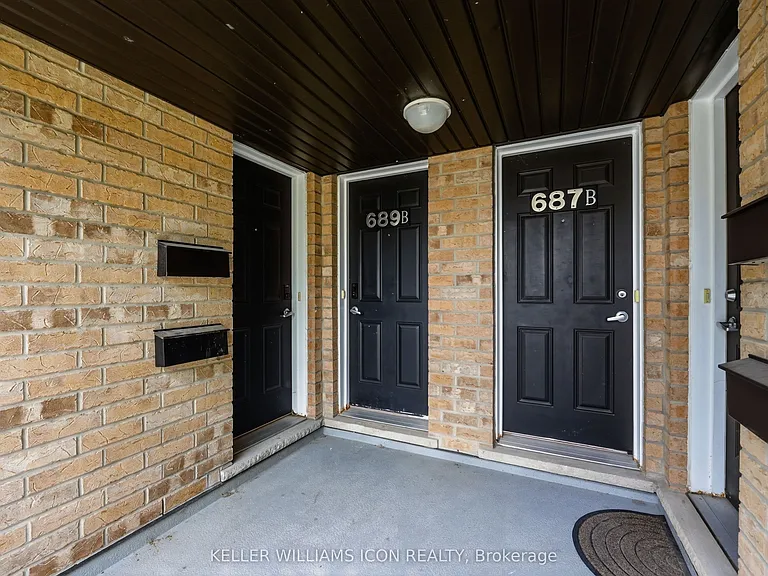
689 B Sue Holloway Dr — Photo 3
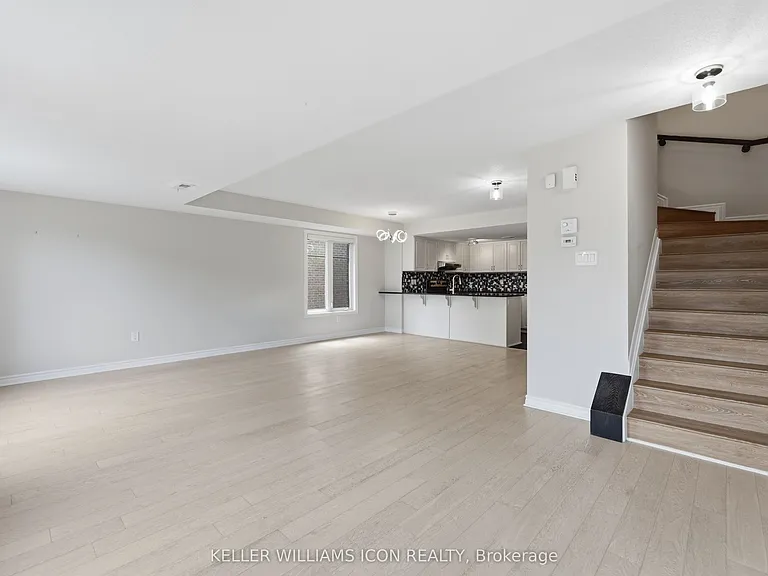
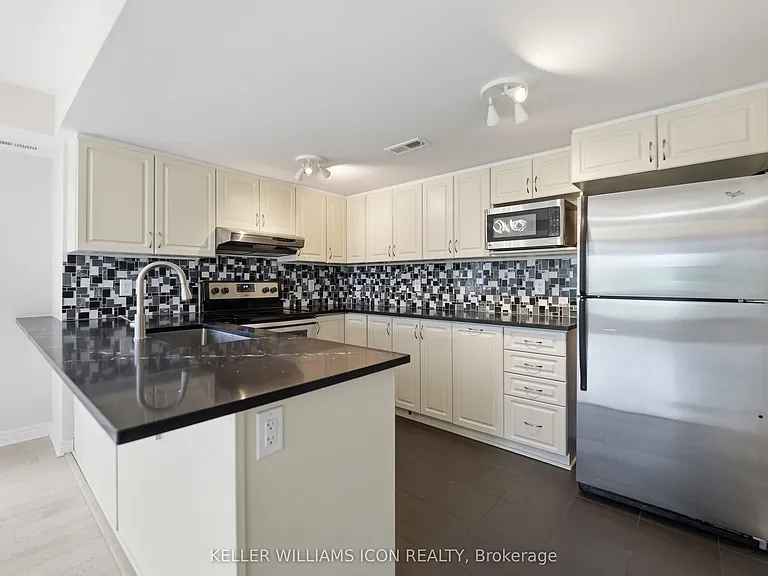
689 B Sue Holloway Dr — Photo 4
689 B Sue Holloway Dr — Photo 5
689 B Sue Holloway Dr — Photo 6
689 B Sue Holloway Dr — Photo 7
689 B Sue Holloway Dr — Photo 8
689 B Sue Holloway Dr — Photo 9
689 B Sue Holloway Dr — Photo 10
689 B Sue Holloway Dr — Photo 11
689 B Sue Holloway Dr — Photo 12
689 B Sue Holloway Dr — Photo 13
689 B Sue Holloway Dr — Photo 14
689 B Sue Holloway Dr — Photo 15
689 B Sue Holloway Dr — Photo 16
689 B Sue Holloway Dr — Photo 17
689 B Sue Holloway Dr — Photo 18
689 B Sue Holloway Dr — Photo 19
689 B Sue Holloway Dr — Photo 20
689 B Sue Holloway Dr — Photo 21
689 B Sue Holloway Dr — Photo 22
689 B Sue Holloway Dr — Photo 23
689 B Sue Holloway Dr — Photo 24
689 B Sue Holloway Dr — Photo 25

$2,200/ mo
Doesn't include deposits and fees
2 beds2 bathscondo
689 B Sue Holloway Dr
Your booked tour

What you get

Air conditioning

Costs, fees, and lease terms

Pricing comparison

$272

At $2,200, this listing is priced $272 cheaper than the current market rate for a 2 bedroom home in Ottawa.

The neighborhood

About the building

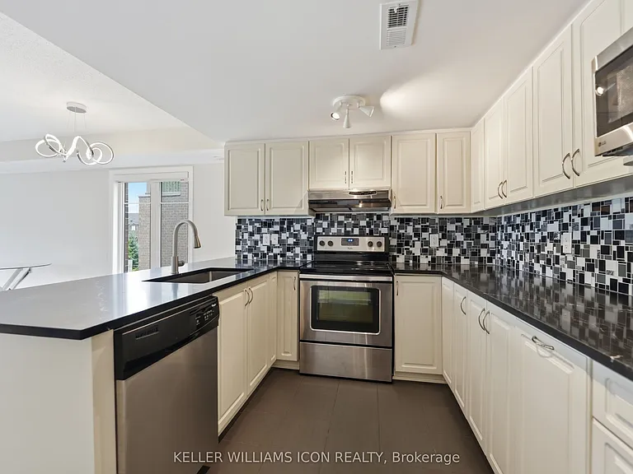
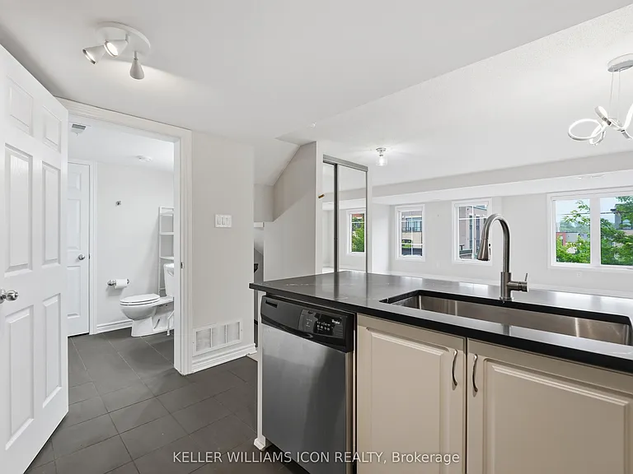
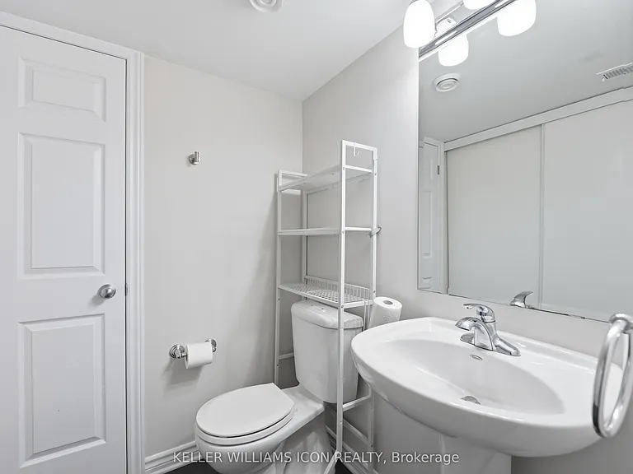
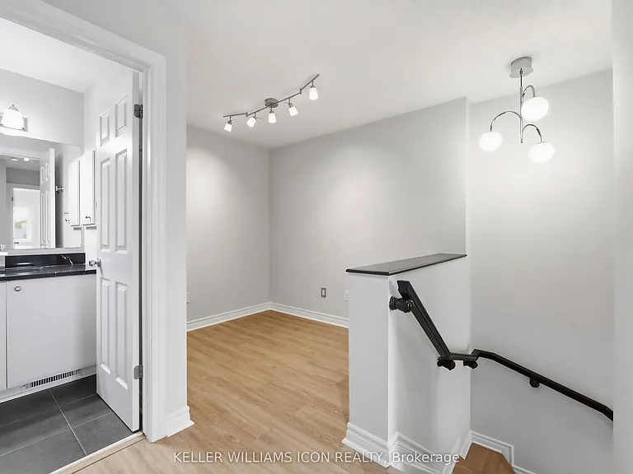
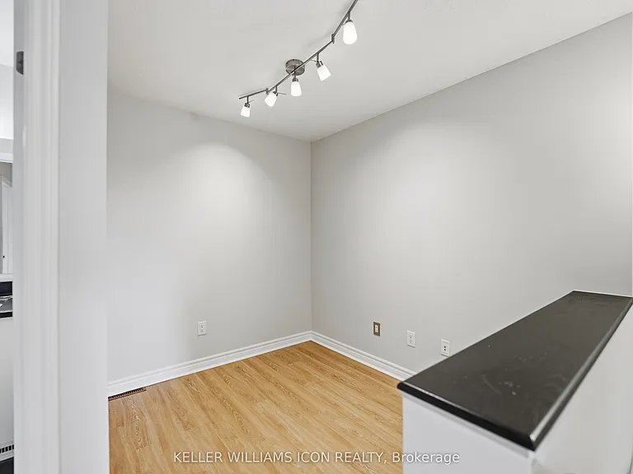
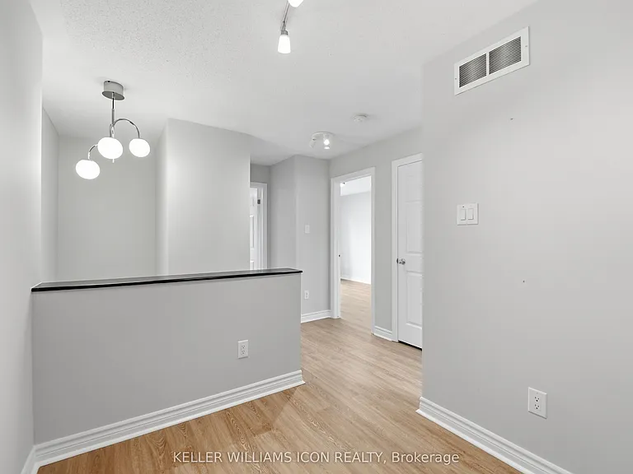
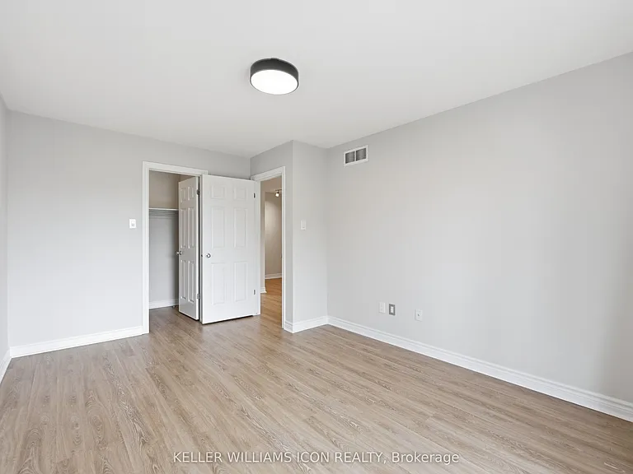
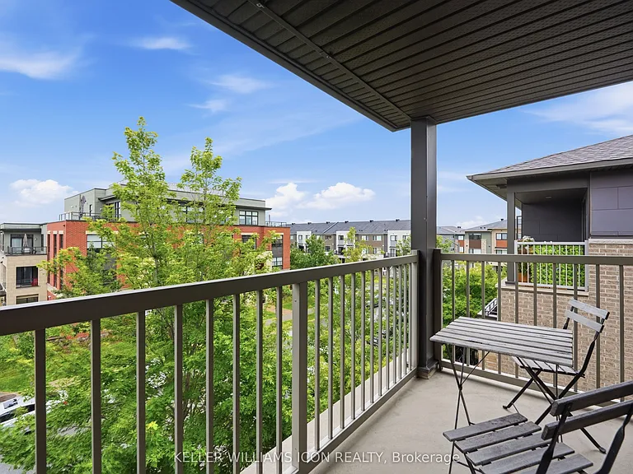
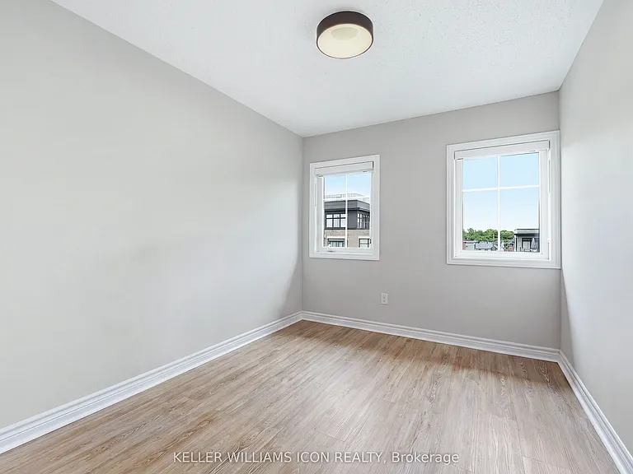
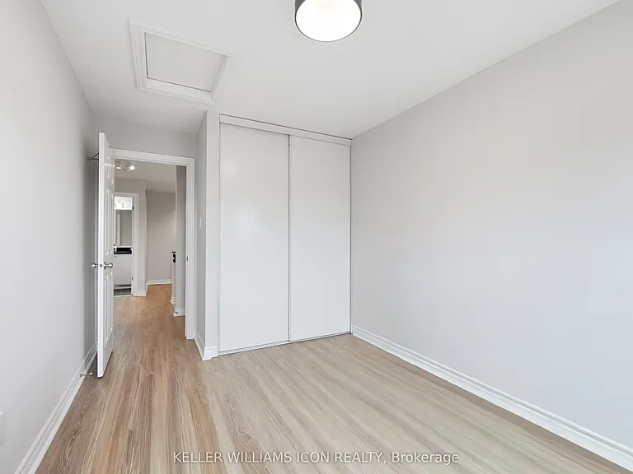
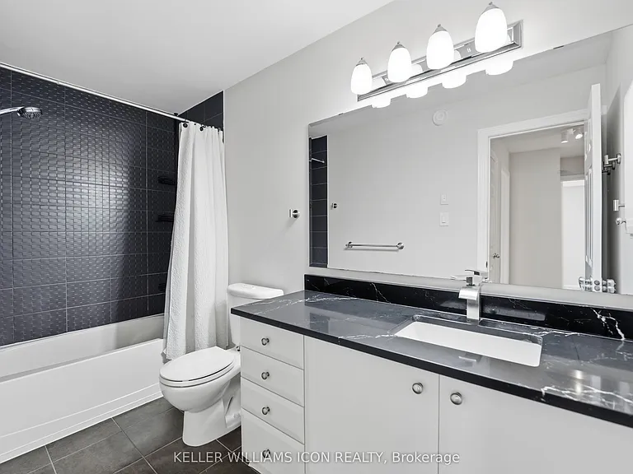
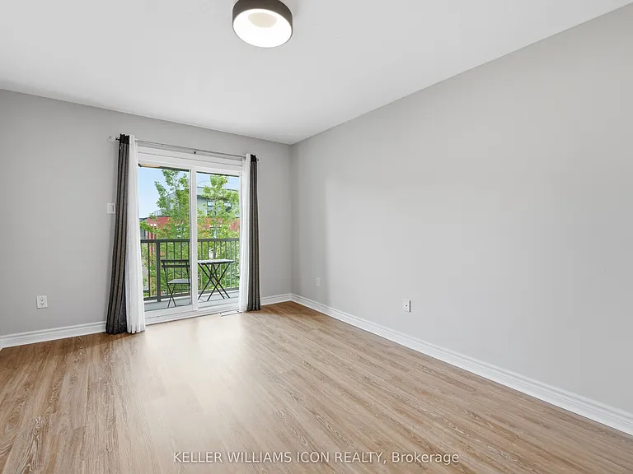
Rarely available upper level condo for with ONE UNDERGROUND PARKING! This bright and spacious 2-bedroom + loft/study home offers a functional open-concept layout with hardwood flooring throughout the main living area. The upgraded kitchen features extended cabinetry, additional counter space, a breakfast bar, and plenty of storage, making it perfect for everyday living and entertaining. The upper level includes two generously sized bedrooms, a versatile loft ideal for a home office or study, a full bathroom, and a private balcony off the primary bedroom. Ideally located close to shopping, restaurants, parks, recreation, a movie theatre, and public transit, this well-maintained home offers both comfort and convenience. Available for immediate occupancy or on a flexible possession date.

The property manager

Nearby schools

689 B Sue Holloway Dr
By contacting this property, you agree to our Terms of Use. Visit our Privacy Portal for more information. When you click “Send message”, we’ll send your inquiry to the property manager so they can reach out and answer your questions.

Find similar homes

Spot something off?Good catch. Flag it and help keep listings legit.