6873 Edmondstown Dr

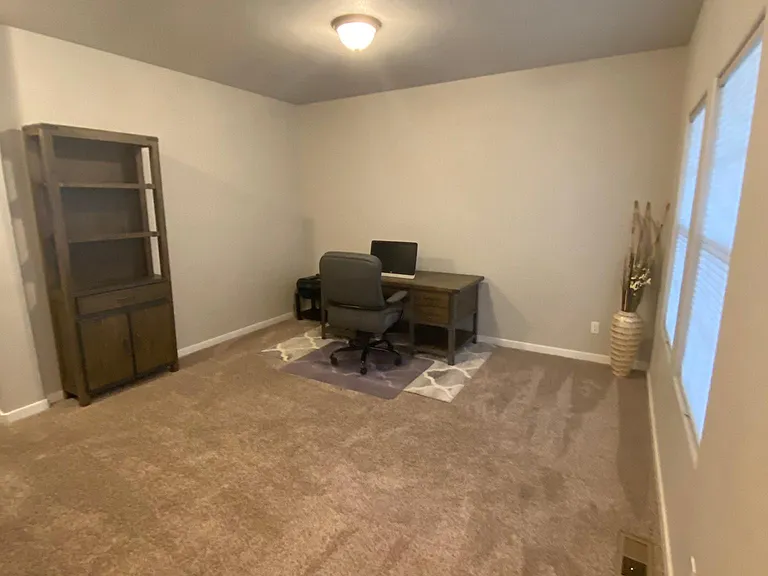
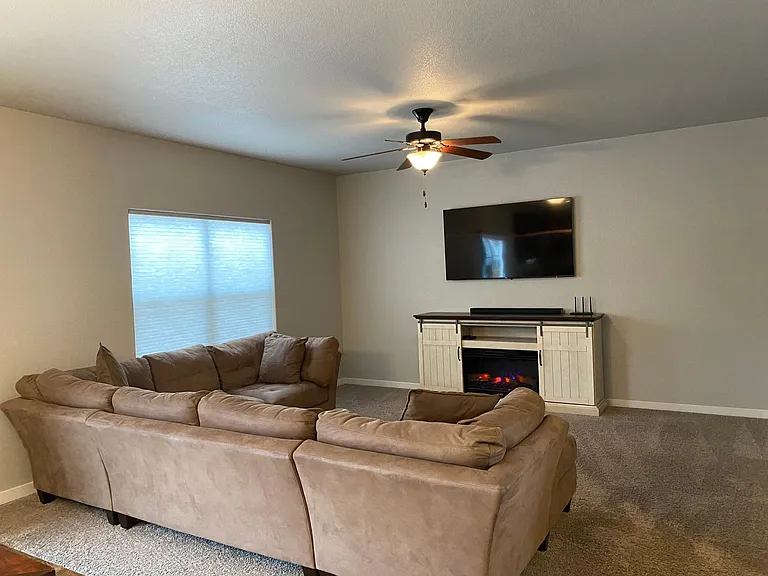
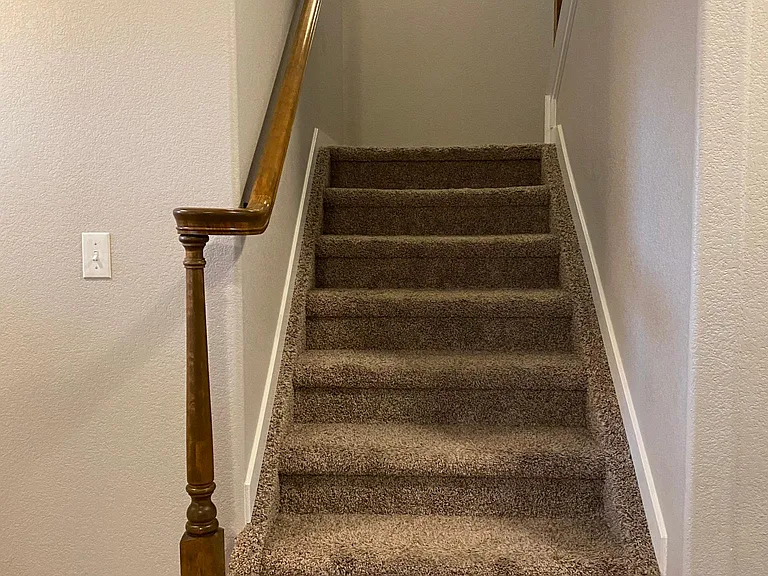
6873 Edmondstown Dr — Photo 1
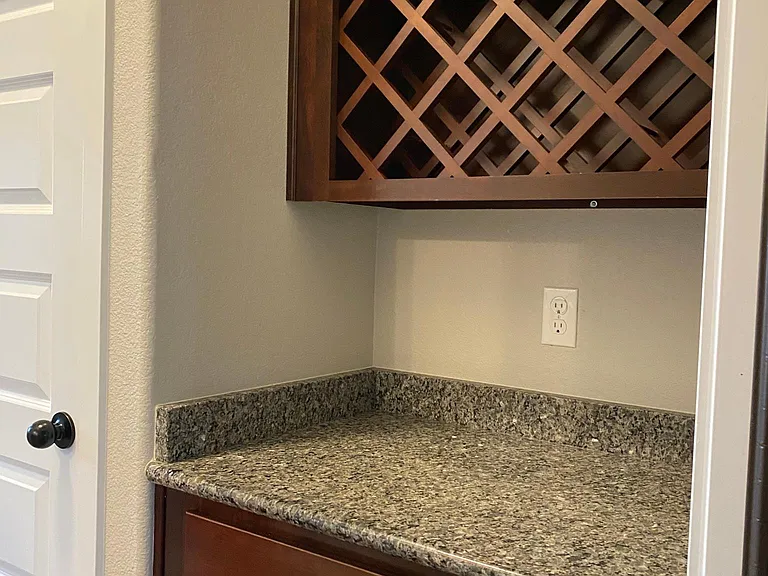
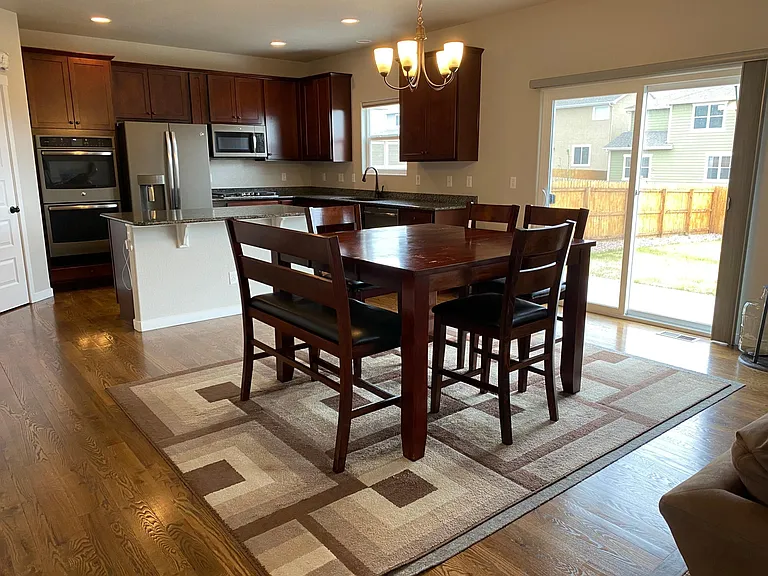
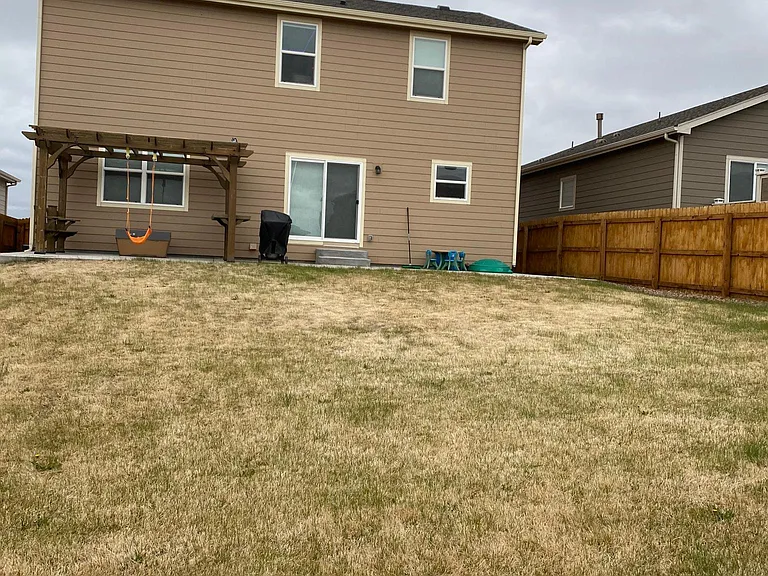
6873 Edmondstown Dr — Photo 2
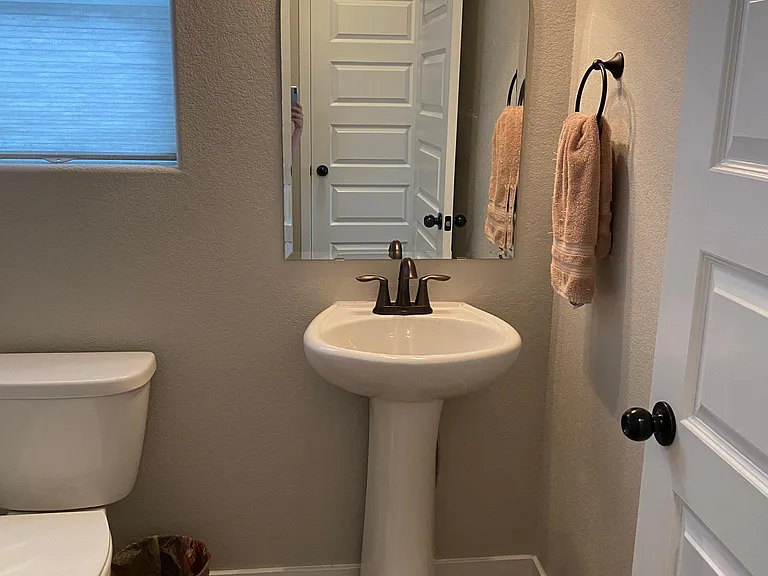
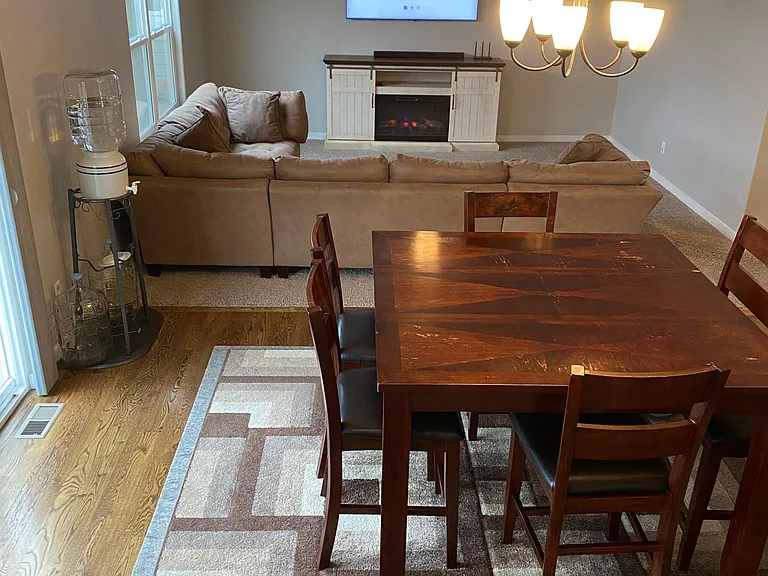
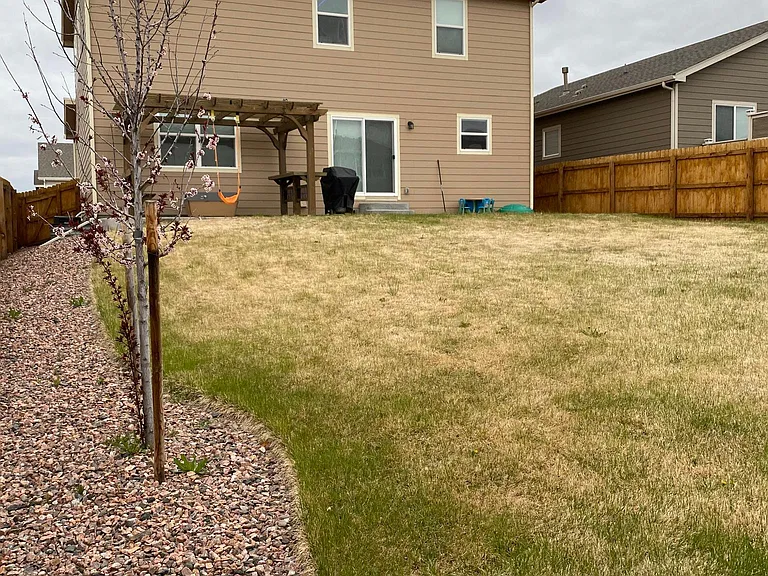
6873 Edmondstown Dr — Photo 3
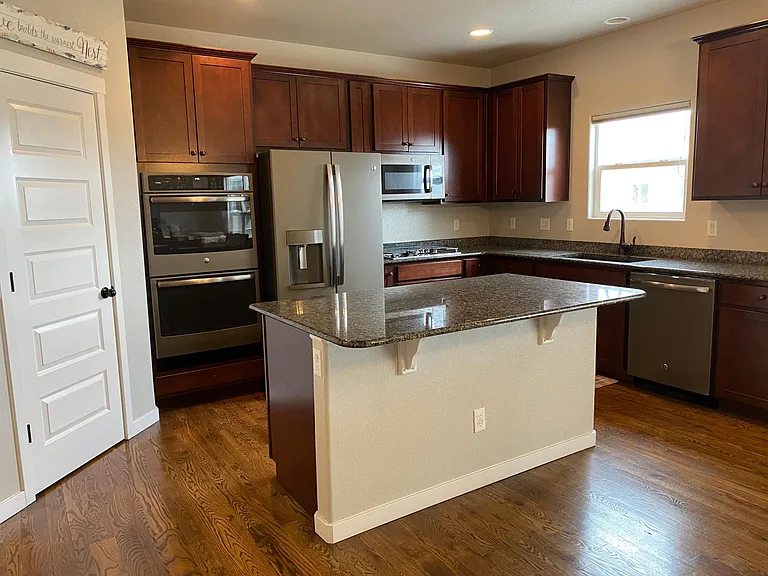
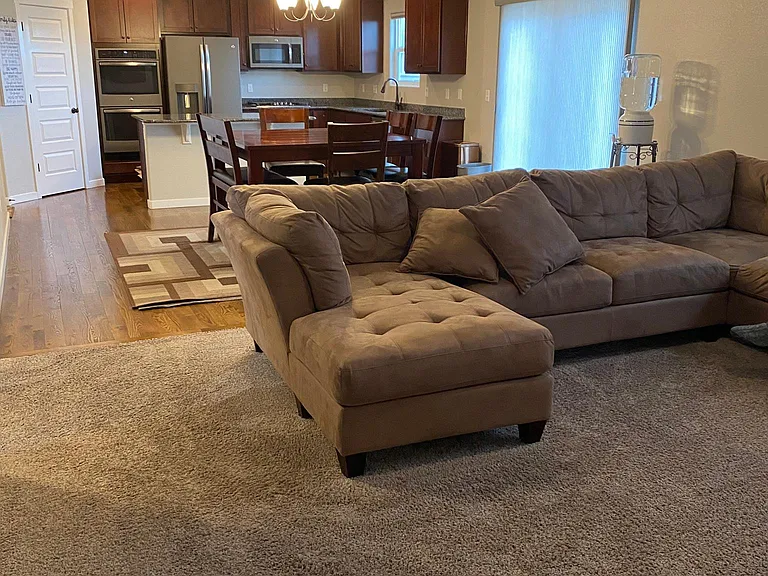
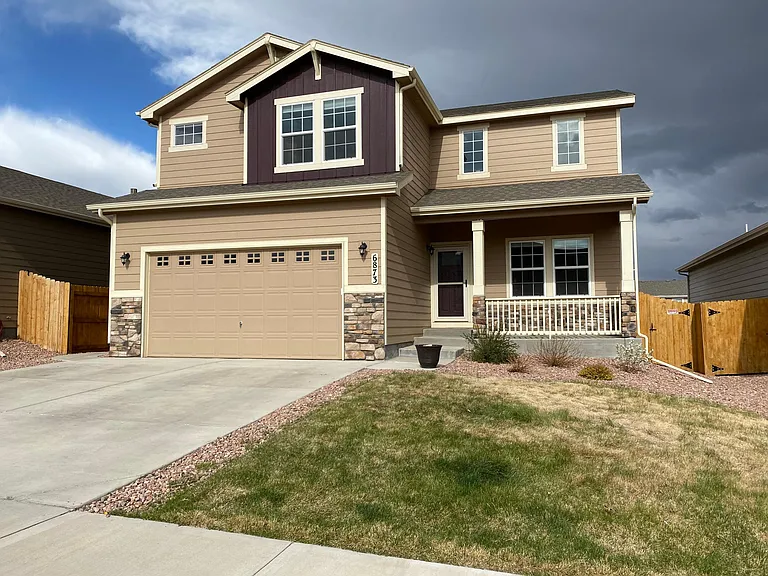
6873 Edmondstown Dr — Photo 4
6873 Edmondstown Dr — Photo 5
6873 Edmondstown Dr — Photo 6
6873 Edmondstown Dr — Photo 7
6873 Edmondstown Dr — Photo 8
6873 Edmondstown Dr — Photo 9
6873 Edmondstown Dr — Photo 10
6873 Edmondstown Dr — Photo 11
6873 Edmondstown Dr — Photo 12
6873 Edmondstown Dr — Photo 13

This pad was taken off the market on 05/14/26.Explore listings in the same area.
$3,199/ mo
Total price
Now includes required monthly fees in total price
5 beds4 baths3308 sqft house
No longer available
6873 Edmondstown Dr
Your booked tour

What you get

Dog-friendlyIn-unit laundryParkingAir conditioning

Costs, fees, and lease terms

Lease terms

Lease Terms & Requirements Availability: July 1, 2026 Monthly Rent: $3,199 Security Deposit: $3,199 (One month's rent) Lease Duration: 12-Month Minimum (14-month or 24-month options available) Utilities & Maintenance: Tenant responsible for all utilities (Electric, Gas, Water, Trash). Tenant responsible for lawn maintenance and snow removal. Strictly No Smoking / No Vaping inside the premises. Pet Policy: Pets considered on a case-by-case basis. Pet Deposit: $300 (Refundable) Pet Rent: $45/month per pet Applicant Qualifications: Income: Combined gross monthly household income must be at least $6,598 (2x the monthly rent). Credit: 650+ credit score preferred. History: No prior evictions or bankruptcies within the last 7 years. Portable Screening Reports: Landlord accepts Portable Tenant Screening Reports (PTSR) that are less than 30 days old. If a valid PTSR is provided, no application fee will be charged.

Pets

  • Dogs

    Allowed
  • Cats

    Not allowed

The neighborhood

About the building

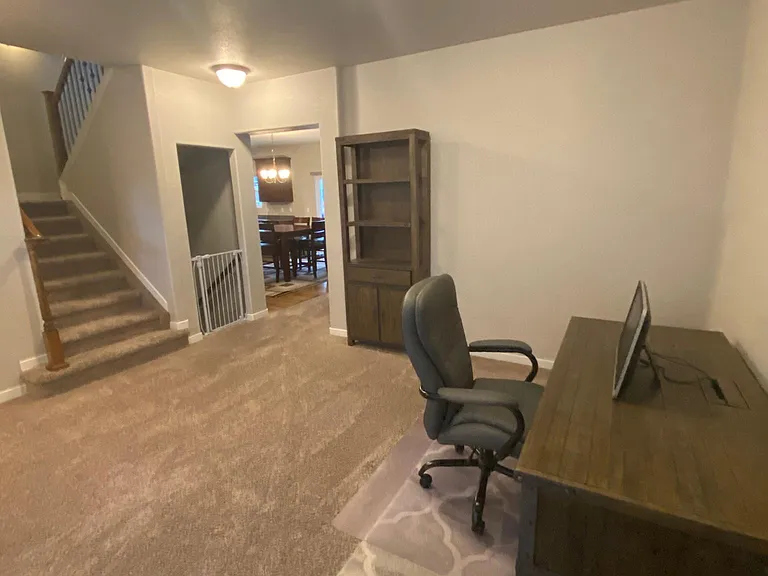
Modern Elegance & Peak Views 5BR Home in Dublin North Experience the best of Colorado Springs living in this stunning, 3,300+ sq. ft. contemporary home. Built in 2017, this meticulously maintained residence offers the perfect blend of high-end finishes, spacious living, and an unbeatable location near the vibrant Powers Corridor. The Main Level: Open & Airy Step inside to soaring ceilings and gleaming hardwood floors that flow through the open-concept main level. The chef-inspired kitchen is the heart of the home, featuring: Premium Granite Countertops and a massive island with breakfast bar seating. Upgraded Cabinetry and stainless steel appliances. A seamless transition to the dining and living areas perfect for entertaining. Space for Everyone With 5 spacious bedrooms and 4 bathrooms, this home provides maximum flexibility: Primary Suite: A massive retreat with a walk-in closet and a spa-like 5-piece ensuite bath. Finished Basement: A rare find! This massive lower level features a secondary living area and plenty of storage, making it an ideal guest suite, media room, or home gym. Outdoor Living & Location Enjoy the crisp Colorado air in your private, fenced backyard an ideal spot for weekend BBQs while soaking in views of the Front Range. Garage & Storage: Features a detached-style garage and off-street parking. Prime Location: Located in the sought-after District 49 school zone, you are just minutes away from St. Francis Hospital, Ridgeview Elementary, and Vista Ridge High School. Convenience: Quick access to the city's best shopping, dining, and entertainment along Powers Blvd, with an easy commute to Peterson and Schriever Space Force Bases. Key Features: Central A/C & Forced Air Heating In-unit Washer/Dryer included Pet-friendly (subject to approval) Finished Basement for extra living space Don't miss out on this luxury rental schedule your private tour today!

The property manager

Nearby schools

Find similar homes

Spot something off?Good catch. Flag it and help keep listings legit.