6861 Earp Way

6861 Earp Way — Photo 1
6861 Earp Way — Photo 2
6861 Earp Way — Photo 3
6861 Earp Way — Photo 4
6861 Earp Way — Photo 5
6861 Earp Way — Photo 6
6861 Earp Way — Photo 7
6861 Earp Way — Photo 8
6861 Earp Way — Photo 9
6861 Earp Way — Photo 10
6861 Earp Way — Photo 11
6861 Earp Way — Photo 12
6861 Earp Way — Photo 13
6861 Earp Way — Photo 14
6861 Earp Way — Photo 15
6861 Earp Way — Photo 16
6861 Earp Way — Photo 17
6861 Earp Way — Photo 18
6861 Earp Way — Photo 19
6861 Earp Way — Photo 20
6861 Earp Way — Photo 21
6861 Earp Way — Photo 22
6861 Earp Way — Photo 23
6861 Earp Way — Photo 24
6861 Earp Way — Photo 25
6861 Earp Way — Photo 26
6861 Earp Way — Photo 27
6861 Earp Way — Photo 28
6861 Earp Way — Photo 29
6861 Earp Way — Photo 30
6861 Earp Way — Photo 31
6861 Earp Way — Photo 32
6861 Earp Way — Photo 33
6861 Earp Way — Photo 34
6861 Earp Way — Photo 35

$7,500/ mo
Doesn't include deposits and fees
4 beds3 baths2500 sqft house
Available August 21
6861 Earp Way
Your booked tour

What you get

Dog-friendlyIn-unit laundryParkingAir conditioningPool

Costs, fees, and lease terms

Lease terms

Renter responsible for all Utilities (Water, Gas, Electric and Trash). Owner Pays Gardener and Pool Maintenance. No Smoking. All Tenants over 18 Must be Listed on Lease and Submit Application. First Months Rent and Security Deposit collected at Lease Signing.

Pricing comparison

$3750

At $7,500, this listing is priced $3750 more than the current market rate for a 4 bedroom home in Fontana.

Pets

  • Dogs

    Allowed
    Number allowed1
  • Cats

    Not allowed

The neighborhood

About the building

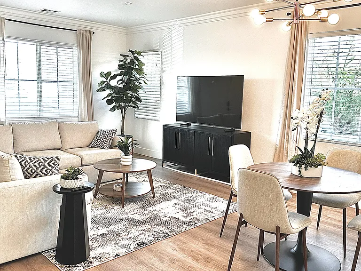
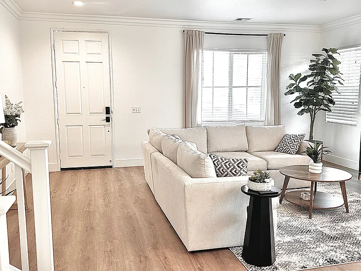
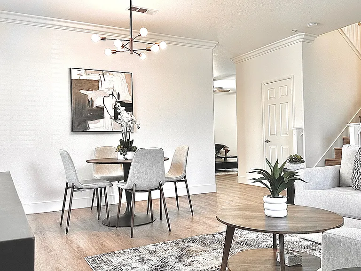
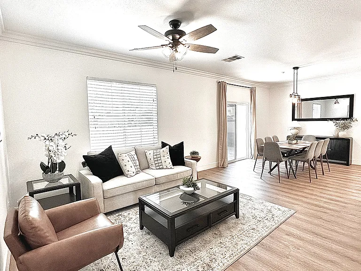
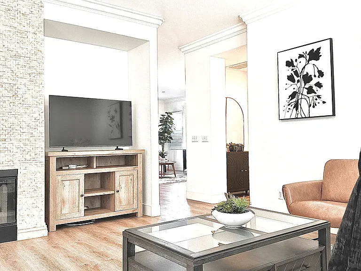
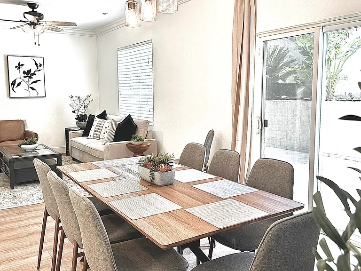
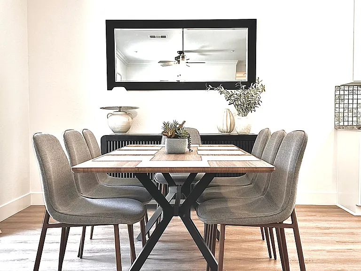
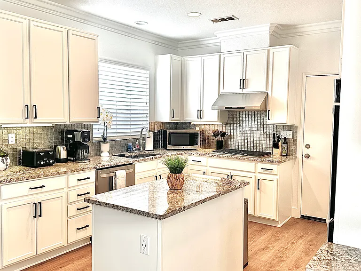
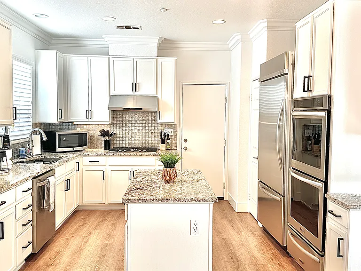
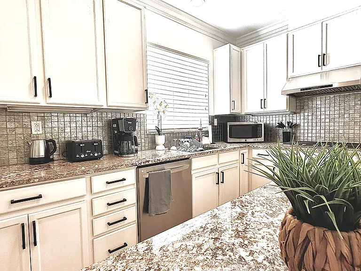
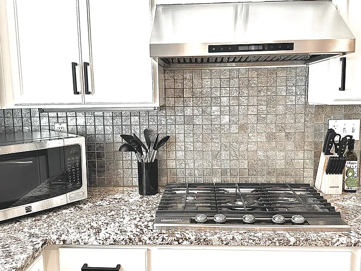
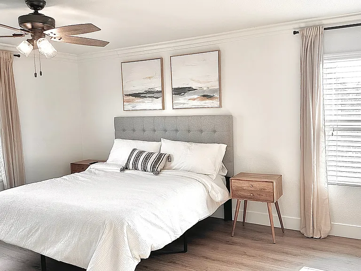
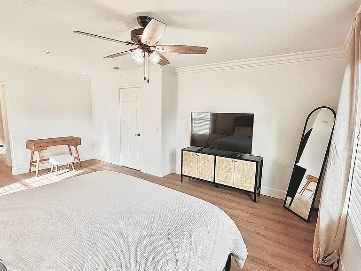
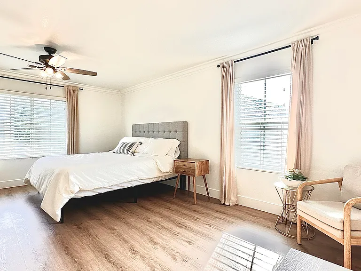
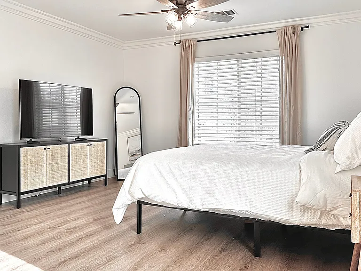
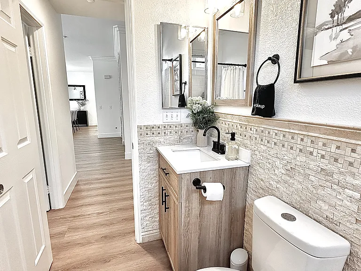
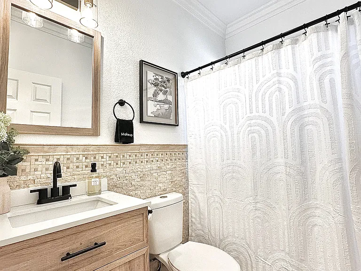
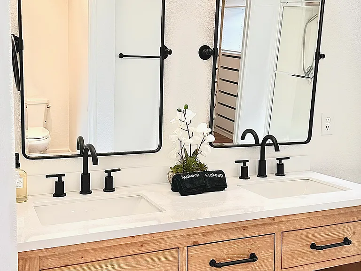
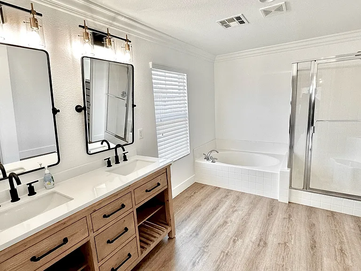
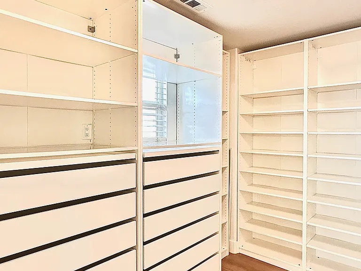
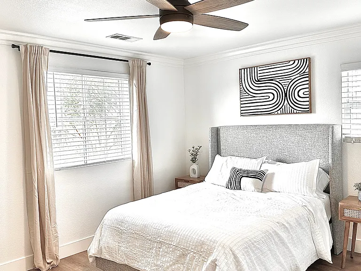
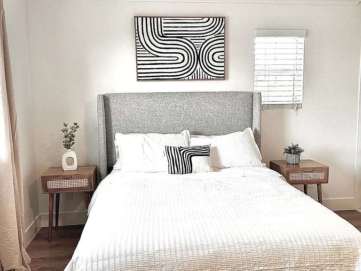
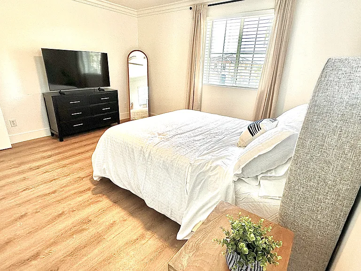
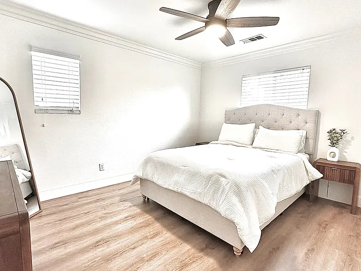
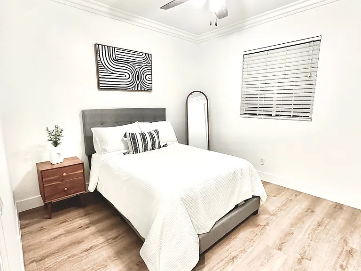
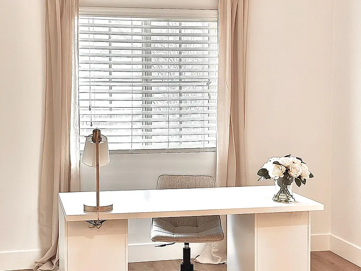
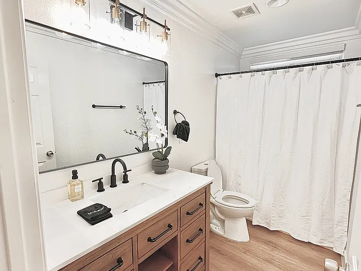
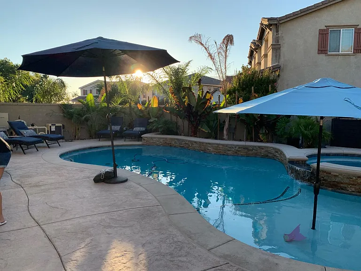
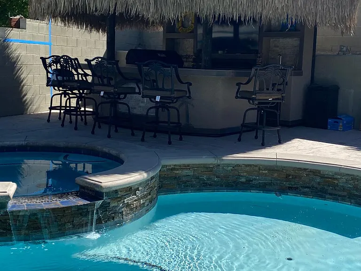
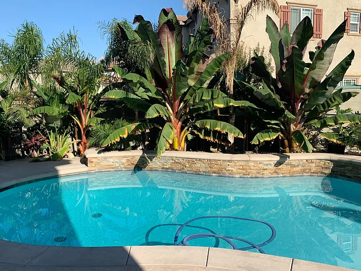
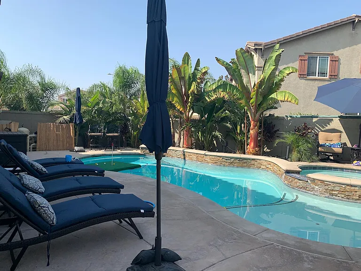
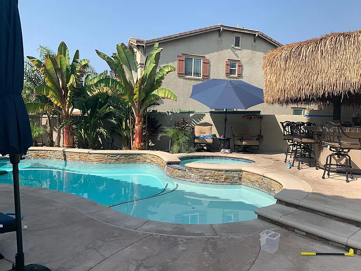
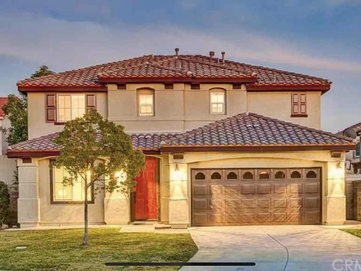
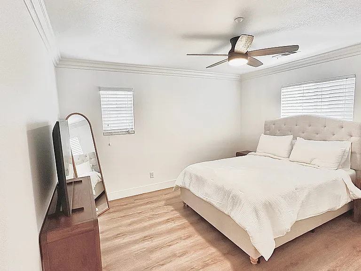
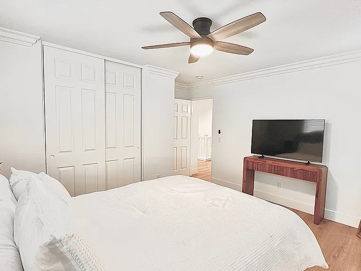
Beautiful 4-Bedroom Home in North Fontana Perfect for Families Welcome to this newly remodeled 4-bedroom, 3-bath home located in the highly desirable Etiwanda School District. With a thoughtful floor plan, modern upgrades, and an entertainer's backyard, this home is ideal for families seeking comfort, convenience, and community. Interior Highlights: *Spacious Layout: 2,500 sq. ft. with 4 bedrooms, including a main floor bedroom and full bath perfect for multi-generational living or guests. *Upstairs Loft: Flexible space that can be used as a playroom, home office, or media area. *Modern Kitchen: Stainless steel KitchenAid appliances, double ovens with warming drawer, 5-burner stove, granite countertops, and glass backsplash. *Updated Bathrooms: Stylish vanities and walk-in shower for added convenience. *Master Suite: Large walk-in closet with custom storage and en-suite bathroom. *Comfort Features: Hardwood floors, crown molding in all rooms, and ceiling fans throughout. *Laundry Room: Conveniently located upstairs with washer/dryer hookups. Outdoor Living: *Private resort-style pool and spa with Baja shelf for lounging. *Built-in BBQ island and bar perfect for family gatherings and entertaining. *Lush tropical landscaping and patio area for outdoor enjoyment year-round. Community & Location: -Walking distance to Solorio Elementary School and nearby parks. -Just minutes from Victoria Gardens, Ontario Mills, and local shopping/dining. -Easy access to the 210 and 15 freeways for commuting to surrounding areas. This home combines the best of everyday living with modern upgrades and family-friendly design. Whether you're enjoying a quiet evening in or hosting loved ones, it offers the perfect balance of style, comfort, and convenience. This home is ideal for insurance placement, relocations, or corporate stays providing a fully furnished residence with modern amenities, spacious living, and complete convenience. Families will find the space, flexibility, and comfort needed to feel at home during transitional times. Flexible security deposits available for insurance stays.

The property manager

Nearby schools

Students who live in 6861 Earp Way attend the following Etiwanda Elementary School District (Unified School District) and Chaffey Joint Union High School District (Unified School District) public schools:
GreatSchools ratings are based on test scores and additional metrics when available.

6861 Earp Way
By contacting this property, you agree to our Terms of Use. Visit our Privacy Portal for more information. When you click “Send message”, we’ll send your inquiry to the property manager so they can reach out and answer your questions.

Find similar homes

Spot something off?Good catch. Flag it and help keep listings legit.