686 19th Ave

686 19th Ave — Photo 1
686 19th Ave — Photo 2
686 19th Ave — Photo 3
686 19th Ave — Photo 4
686 19th Ave — Photo 5
686 19th Ave — Photo 6
686 19th Ave — Photo 7
686 19th Ave — Photo 8
686 19th Ave — Photo 9
686 19th Ave — Photo 10
686 19th Ave — Photo 11
686 19th Ave — Photo 12
686 19th Ave — Photo 13
686 19th Ave — Photo 14
686 19th Ave — Photo 15
686 19th Ave — Photo 16
686 19th Ave — Photo 17
686 19th Ave — Photo 18
686 19th Ave — Photo 19
686 19th Ave — Photo 20
686 19th Ave — Photo 21
686 19th Ave — Photo 22
686 19th Ave — Photo 23
686 19th Ave — Photo 24
686 19th Ave — Photo 25
686 19th Ave — Photo 26
686 19th Ave — Photo 27
686 19th Ave — Photo 28
686 19th Ave — Photo 29
686 19th Ave — Photo 30
686 19th Ave — Photo 31
686 19th Ave — Photo 32
686 19th Ave — Photo 33
686 19th Ave — Photo 34
686 19th Ave — Photo 35
686 19th Ave — Photo 36
686 19th Ave — Photo 37
686 19th Ave — Photo 38
686 19th Ave — Photo 39
686 19th Ave — Photo 40
686 19th Ave — Photo 41
686 19th Ave — Photo 42
686 19th Ave — Photo 43
686 19th Ave — Photo 44

This pad was taken off the market on 05/29/26.Explore listings in the same area.
$12.5k/ mo
Doesn't include deposits and fees
4 beds3.5 baths2250 sqft house
No longer available
686 19th Ave
Your booked tour

What you get

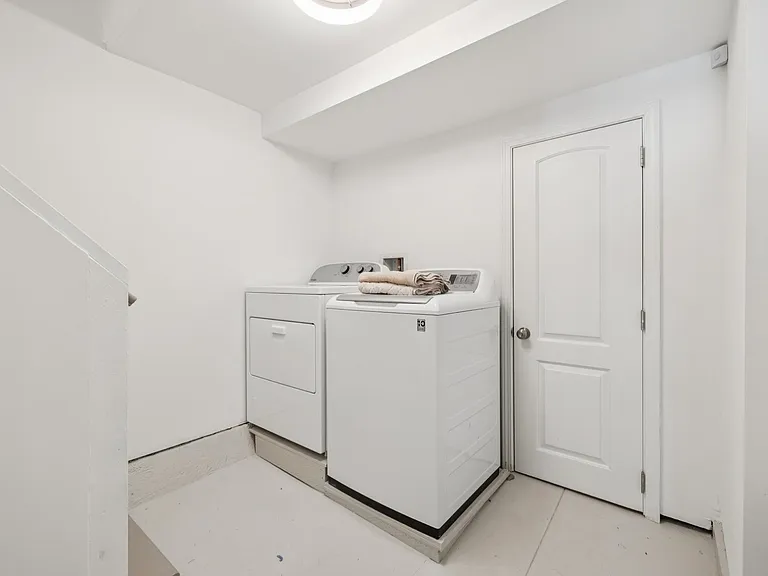
Pet-friendlyIn-unit laundryParking

Costs, fees, and lease terms

Lease terms

One year lease. Tenant pays for all of their own utilities.

Pets

  • Dogs

    Allowed
  • Cats

    Allowed

The neighborhood

About the building

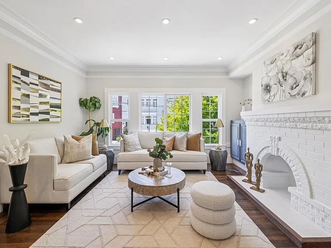
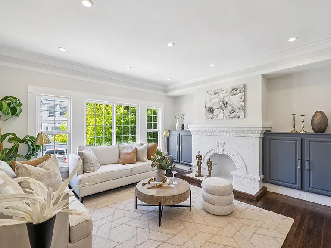
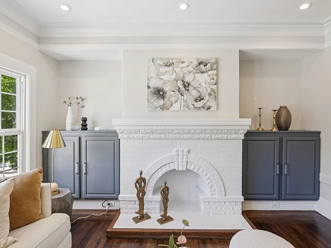
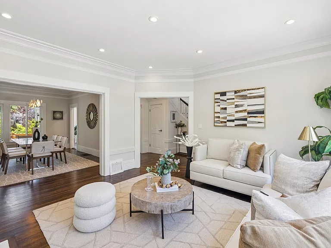
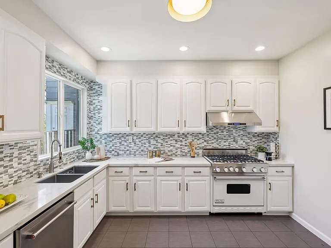
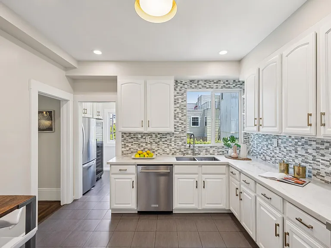
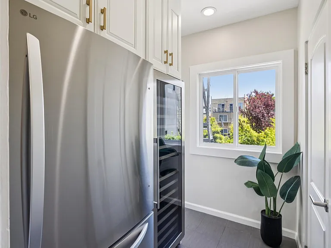
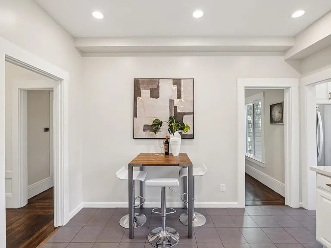
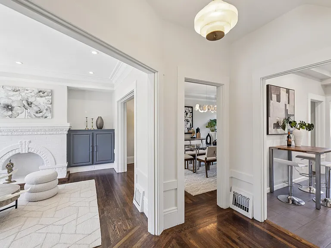
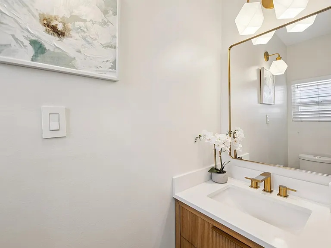
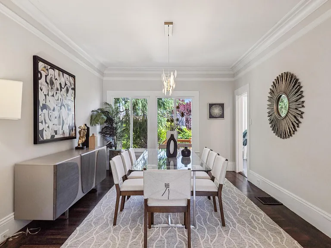
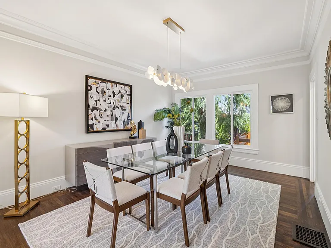
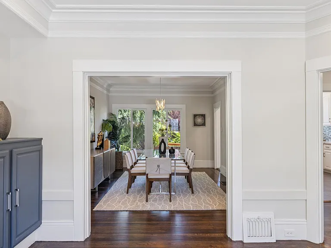
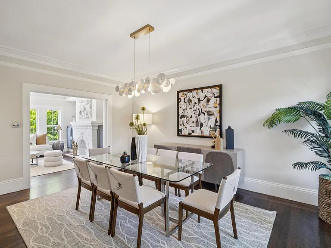
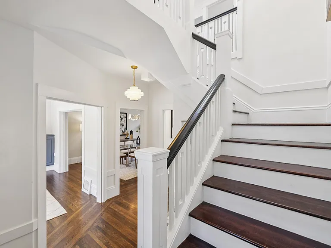
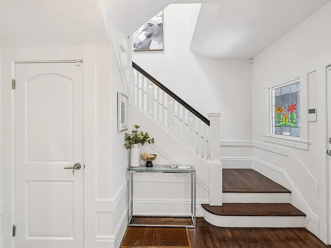
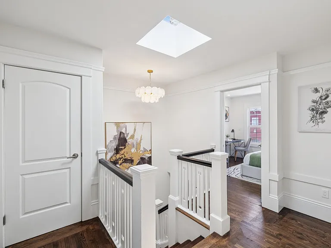
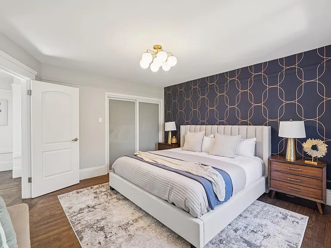
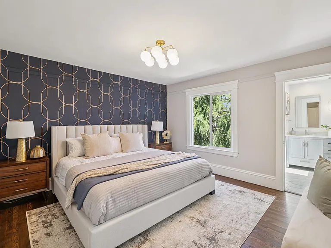
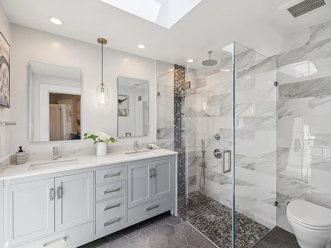
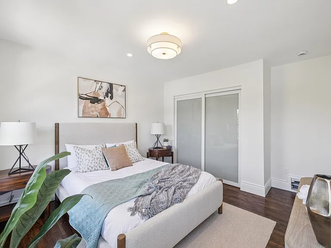
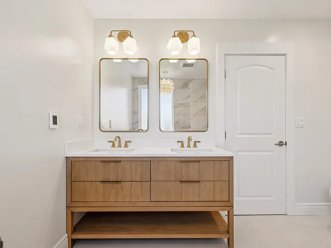
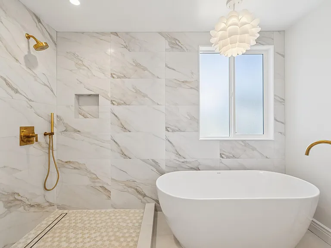
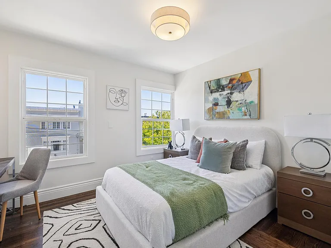
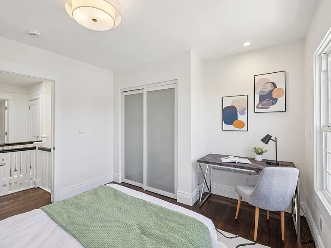
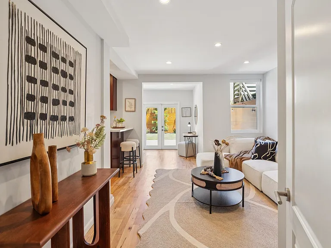
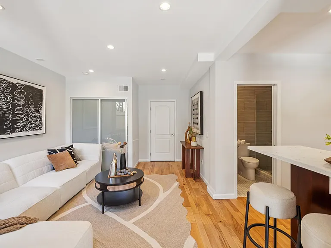
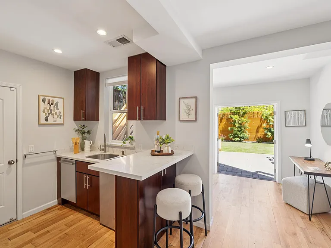
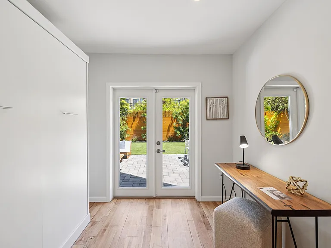
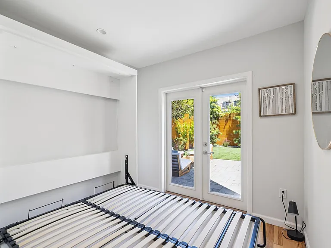
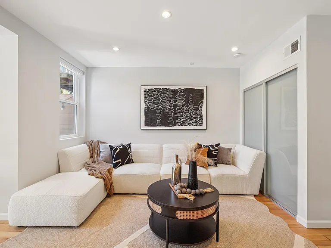
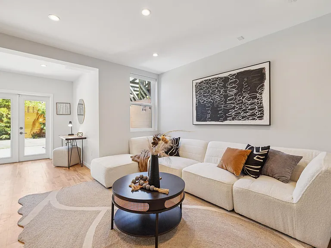
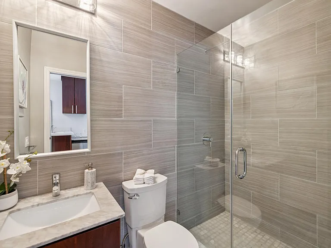
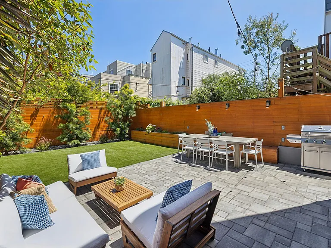
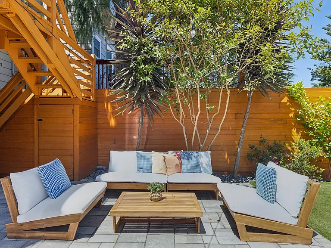
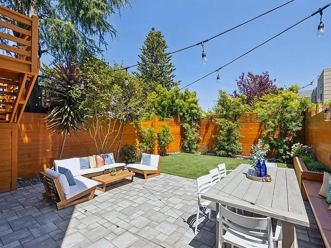
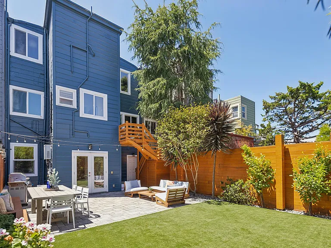
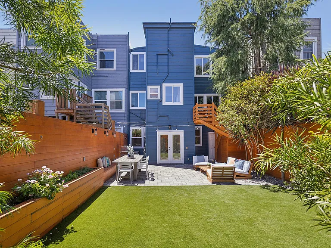
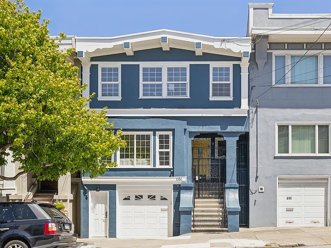
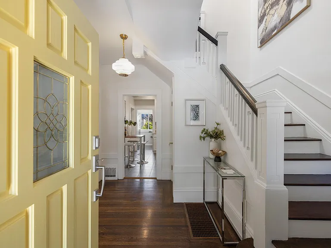
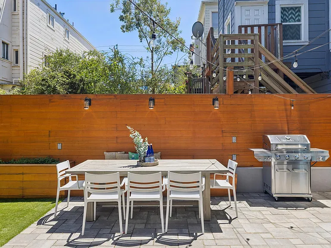
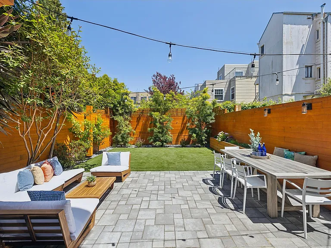
Property is Staged It's currently offered for sale in addition to rent. Rarely available remodeled Edwardian on one of the Richmond District's most desirable blocks, featuring a beautifully landscaped backyard perfect for entertaining and everyday living. Ideally located just half a block from the popular Coffee Movement cafe and less than a block from neighborhood restaurants and shops. Blending classic charm with modern updates, the home offers period moldings, hardwood floors, an original fireplace, and abundant natural light throughout. The main level includes a spacious living room, formal dining room, powder room, and a large eat-in chef's kitchen with a 36-inch Viking range and built-in wine fridge. Upstairs are three bedrooms, including a generous primary suite with a spa-like bath featuring a double vanity and oversized glass shower, plus a remodeled guest bath with a soaking tub and separate shower. The lower level offers flexible living space with a private entrance, large family/media room, wet bar, full bath, and built-in Murphy bed ideal for guests, a home office, or extended living. Step outside to an incredible professionally landscaped backyard with built-in storage, hammock connections, and a custom swing/slackline setup designed for both relaxation and recreation. Pets are negotiable. 1 Car garage with additional storage. Property is available for a June 1st move in.
The property manager
Nearby schools

Find similar homes

Spot something off?Good catch. Flag it and help keep listings legit.