6852 S Clermont Dr

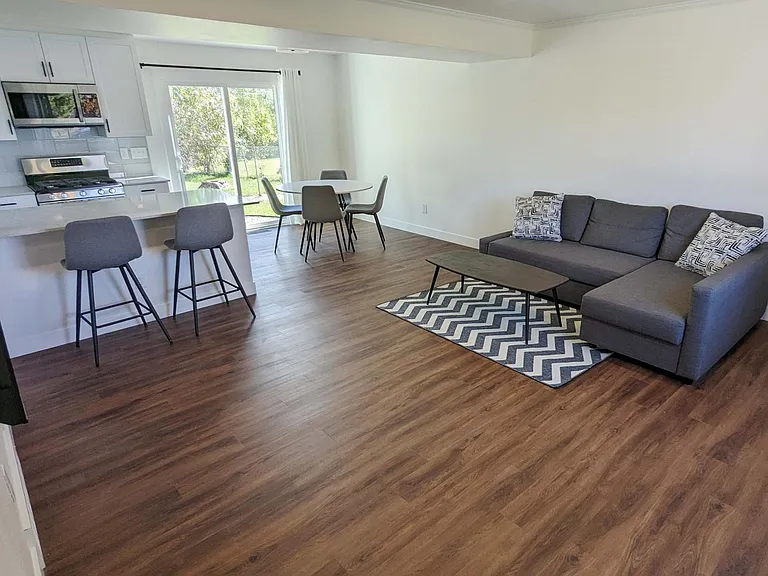
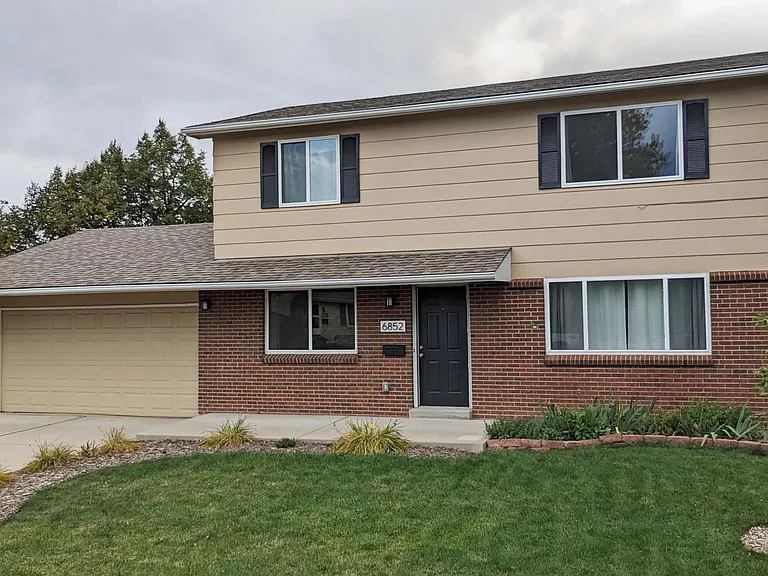
6852 S Clermont Dr — Photo 1
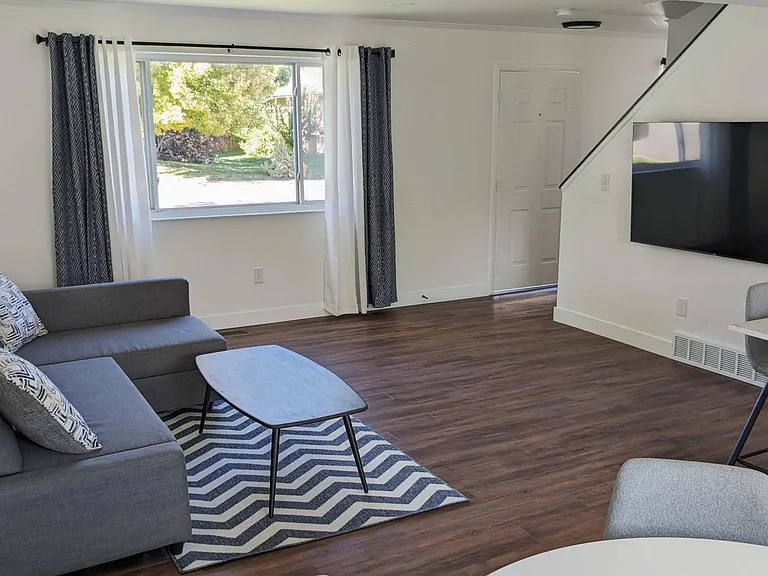
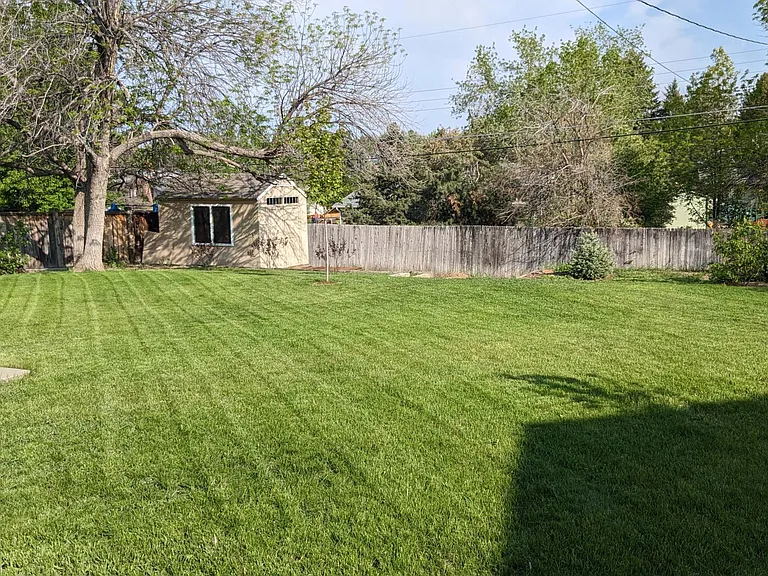
6852 S Clermont Dr — Photo 2
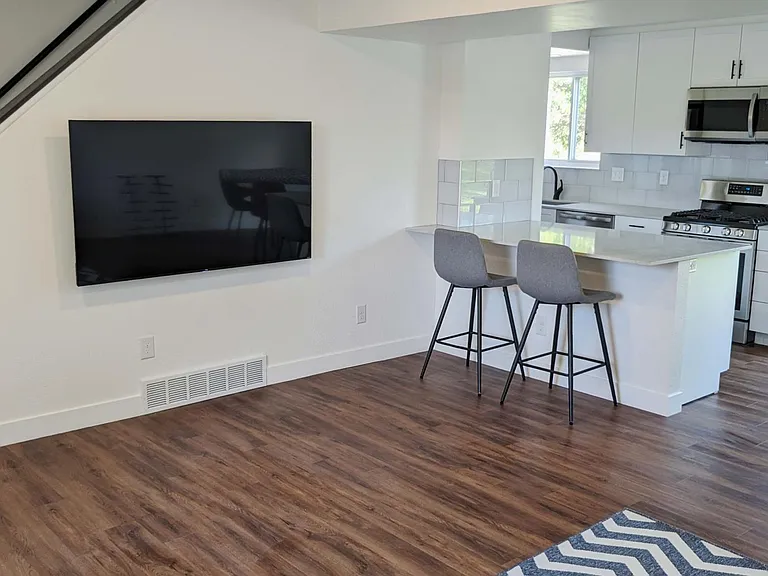
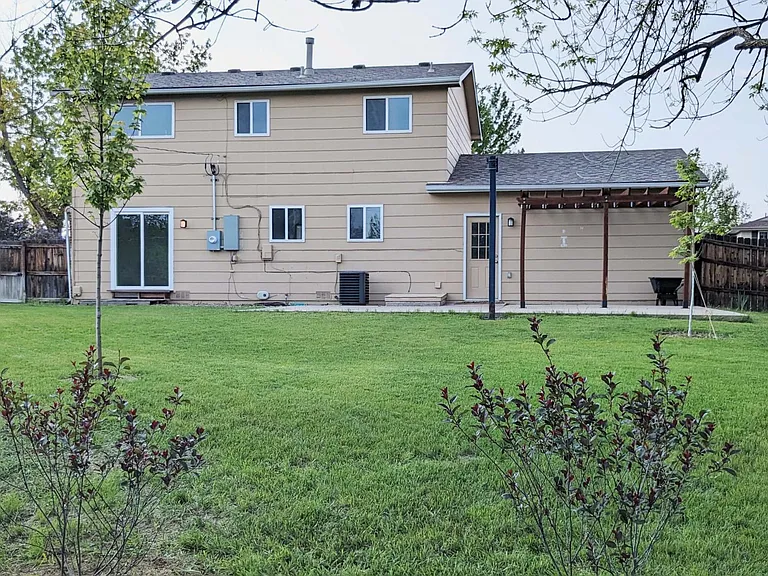
6852 S Clermont Dr — Photo 3
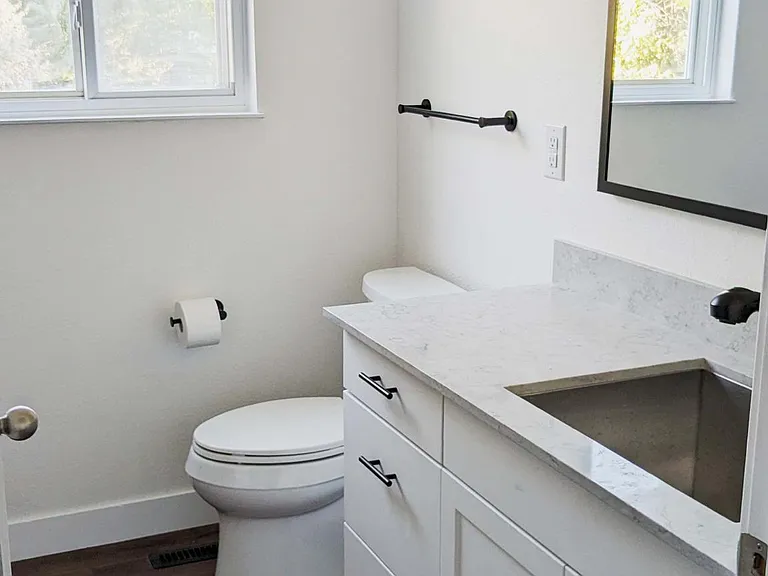
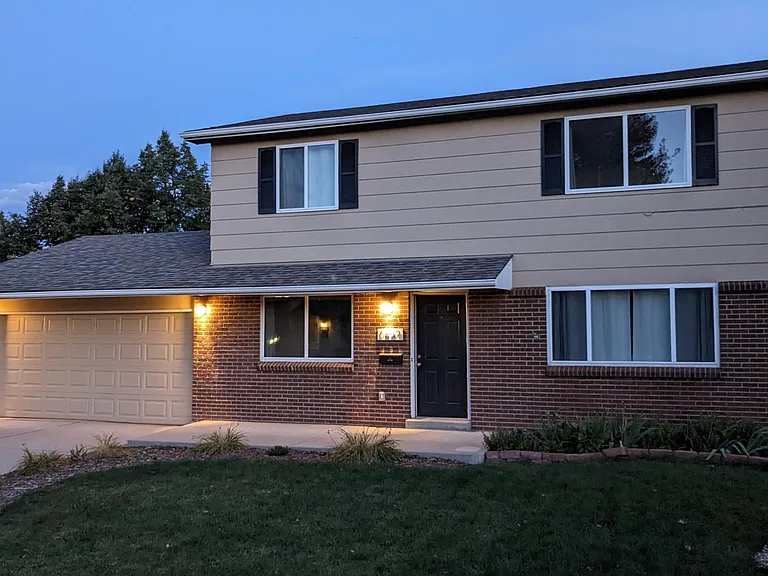
6852 S Clermont Dr — Photo 4
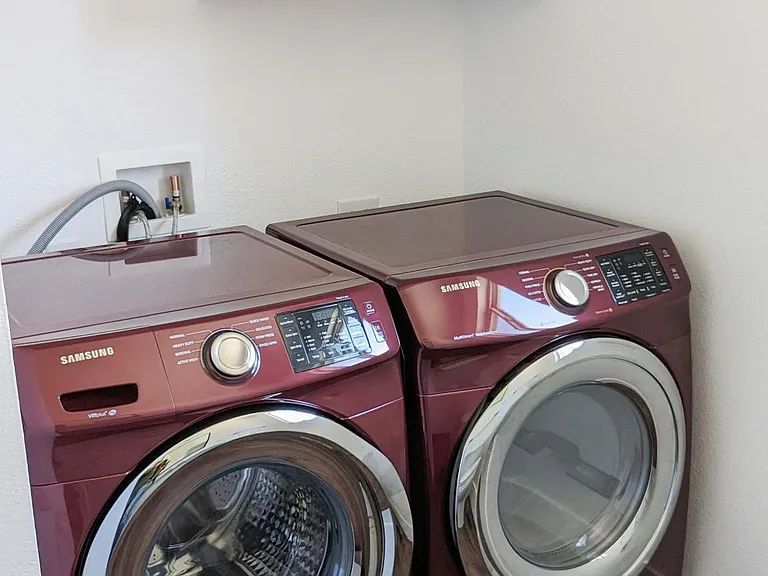
Powder/Laundry Room
6852 S Clermont Dr — Photo 6
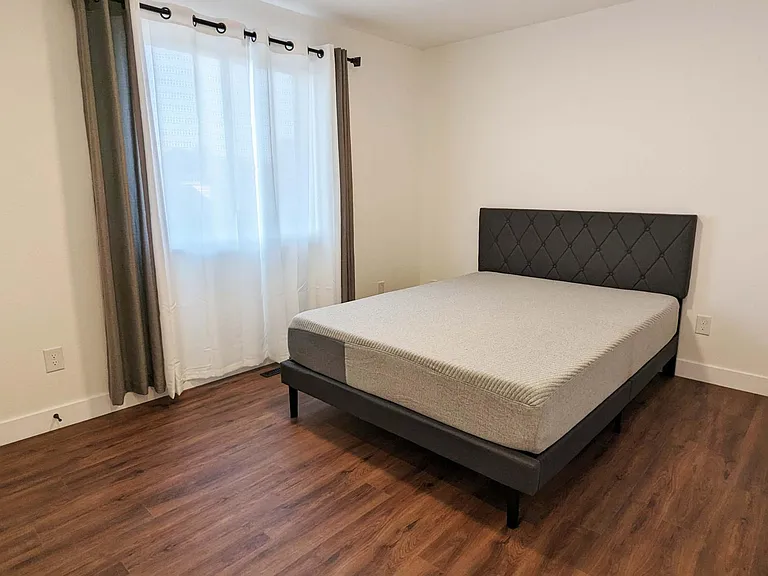
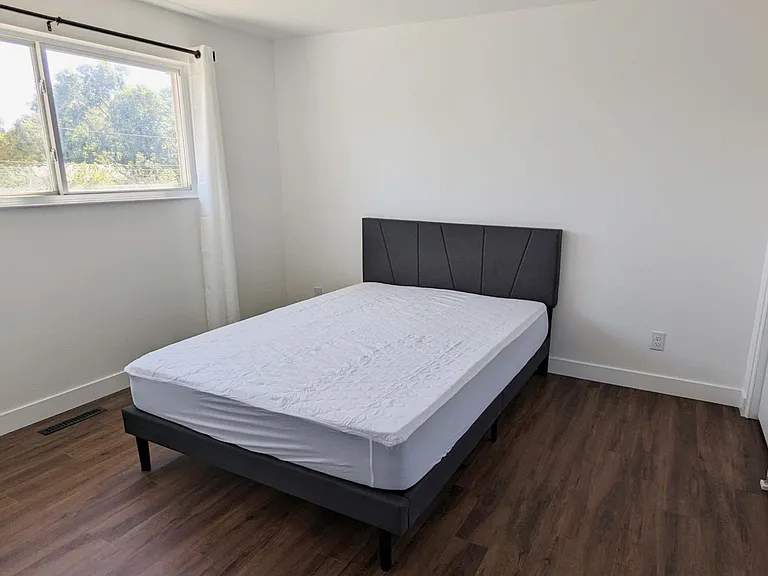
Primary Bedroom
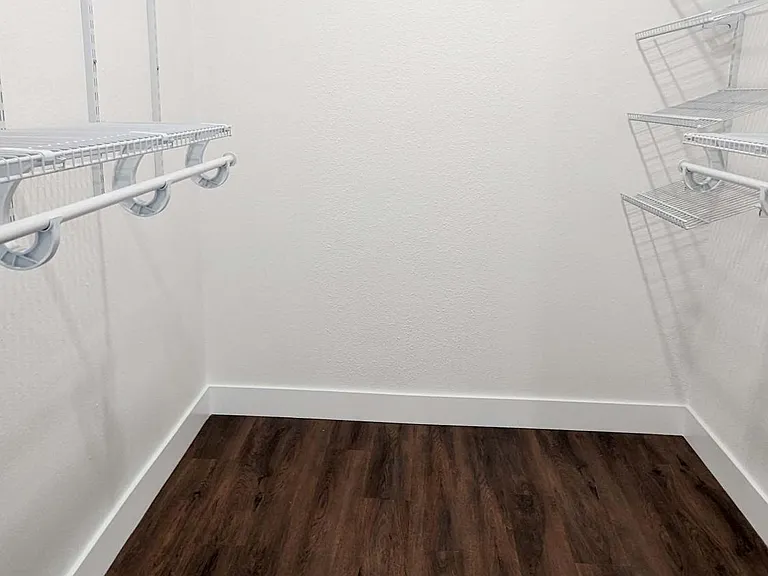
Primary Closet
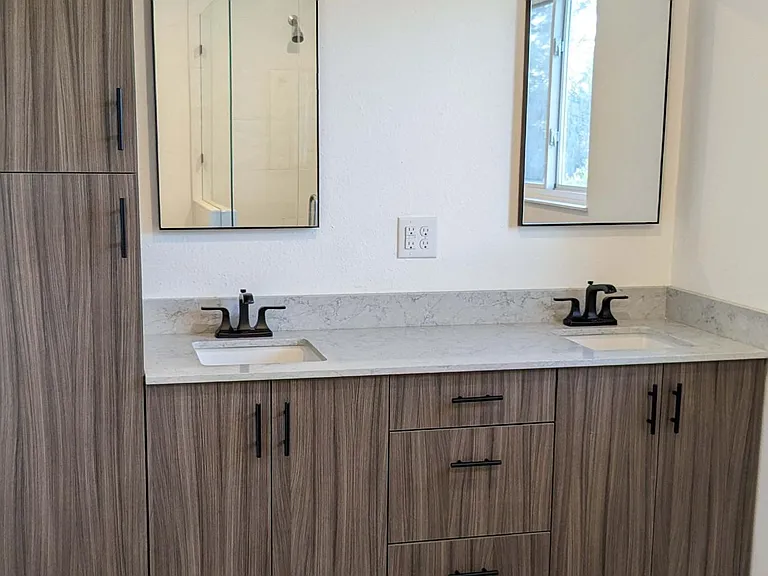
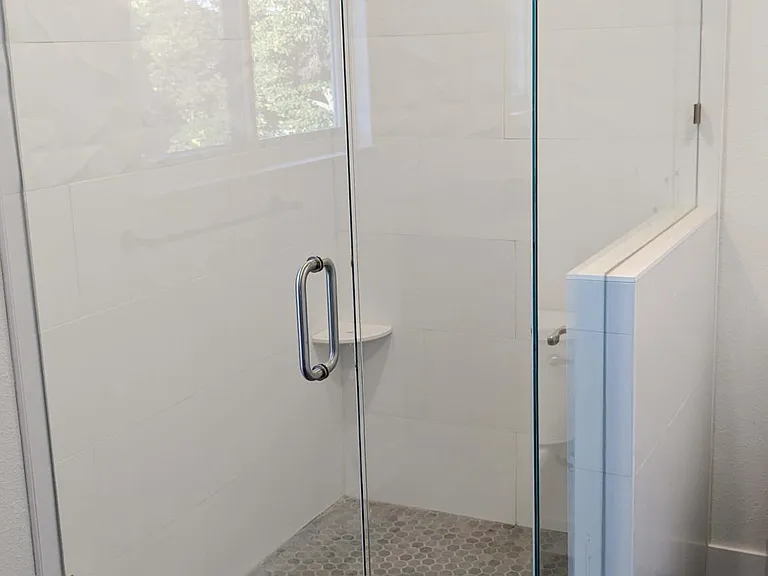
Primary Bath
Primary Bath
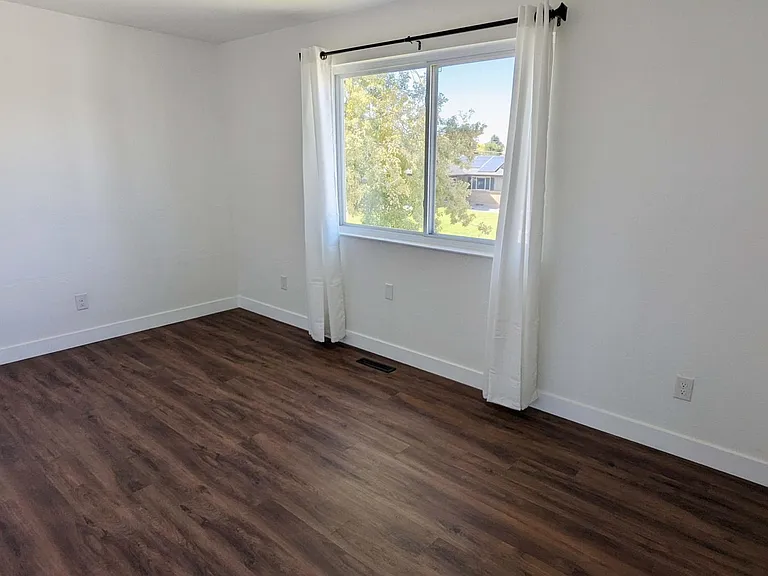
Second Bedroom
Third Bedroom
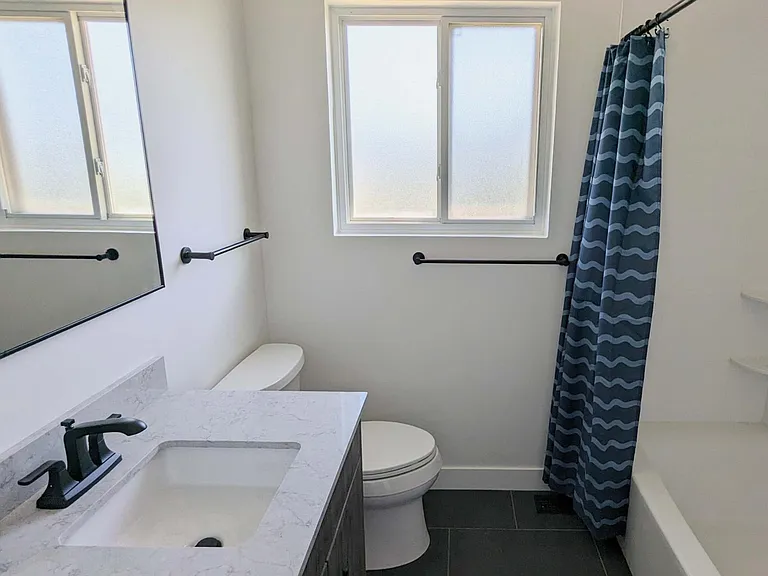
Secondary Bath
6852 S Clermont Dr — Photo 14
6852 S Clermont Dr — Photo 15
6852 S Clermont Dr — Photo 16
6852 S Clermont Dr — Photo 17
6852 S Clermont Dr — Photo 18
  • Furnished

$3,400/ mo
Total price
Now includes required monthly fees in total price
3 beds3 baths1992 sqft house
6852 S Clermont Dr
Your booked tour

What you get

Pet-friendlyIn-unit laundryParkingAir conditioningEv Charging Station

Costs, fees, and lease terms

Lease terms

Pets considered Tenants are required to have renter's insurance Tenant is responsible for the following utilities: internet, gas, electric, sewer, and trash/recycling pickup No smoking or growing allowed, No past evictions or criminal record Please be cautious of any communications not through the Zillow website! Rental scams are unfortunately very common. No deposit will be requested prior to a face-to-face meeting, tour, and signed agreement.

Pricing comparison

$192

At $3,400, this listing is priced $192 more than the current market rate for a 3 bedroom home in Centennial.

Pets

  • Dogs

    Allowed
  • Cats

    Allowed

The neighborhood

About the building

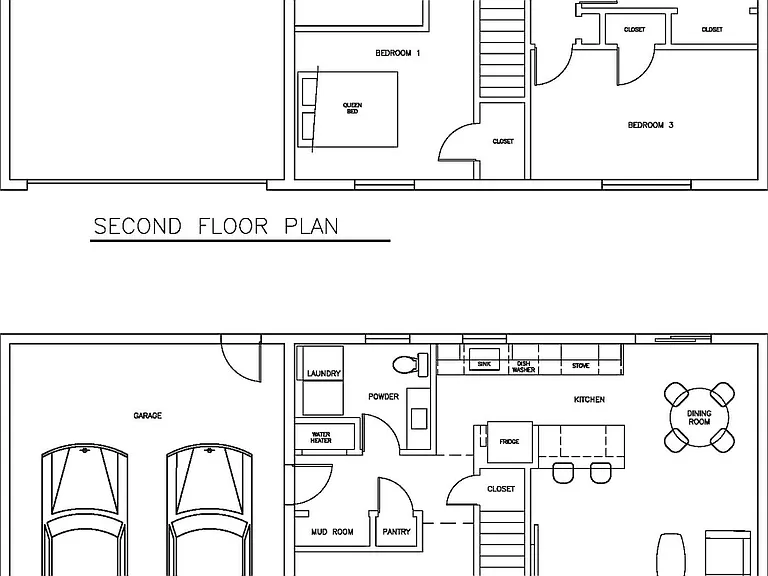
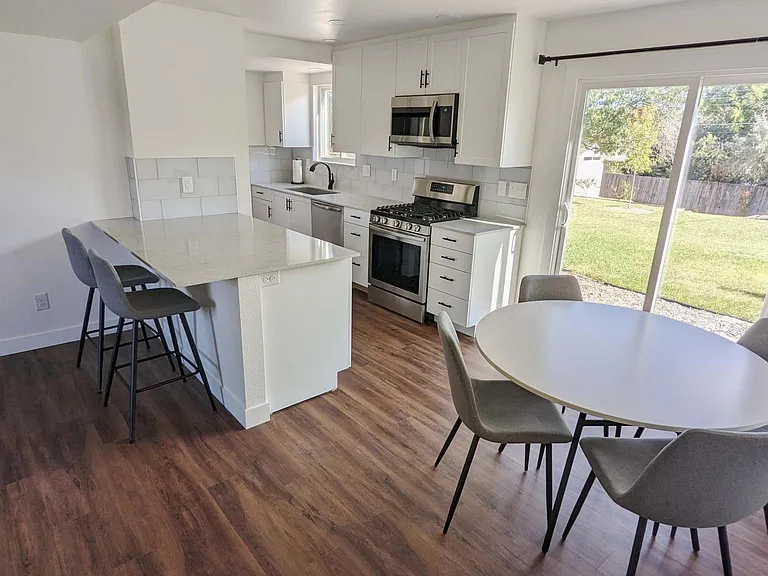
Fully Remodeled 3 Bedroom/3 Bath Home in Centennial, CO Clean & modern home for rent, $3,400/month, 1-year minimum lease. First month and security deposit due at time of lease signing. New Kitchen, 3 New Bathrooms, Main Floor Office, Primary Bedroom Suite, Large Secondary Bedrooms and Additional Bathroom. 240V Garage outlet for EV charging! Features: 2-story home, 1,992 sq ft all above grade New Kitchen, cabinets, granite counters, and appliances w/ gas range Attached, oversized 2-car garage w/ 240V outlet for at home EV charging New furnace, ac, and electrical panel Main Level Powder & Laundry Room w/ stainless steel utility sink, new washer & dryer Main Level Office/Playroom Primary Bedroom Suite with closet organizer system in large walk-in closet Primary Bath with Dual Vanities and Frameless Shower Large Secondary Bedroom Third Bedroom also works well as a second home office New Luxury Vinyl Flooring Large backyard & concrete patio Furnishings included at no additional cost: 65" 4k tv w/ Roku, bar stools, outdoor patio furniture, front-load washer and dryer. Schools: Ford Elementary School, Newton Middle School, and Arapahoe High School in Littleton School District

The property manager

Nearby schools

Students who live in 6852 S Clermont Dr attend the following Littleton 6 School District (Unified School District) public schools:

GreatSchools ratings are based on test scores and additional metrics when available.

6852 S Clermont Dr

By contacting this property, you agree to our Terms of Use. Visit our Privacy Portal for more information. When you click “Send message”, we’ll send your inquiry to the property manager so they can reach out and answer your questions.

Find similar homes

Spot something off?Good catch. Flag it and help keep listings legit.