685 SE Ashton Ct

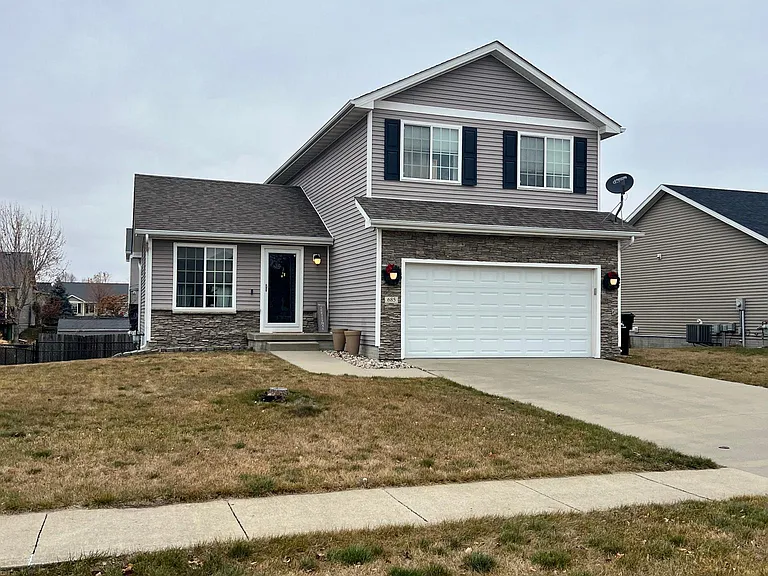
685 SE Ashton Ct — Photo 1
685 SE Ashton Ct — Photo 2
685 SE Ashton Ct — Photo 3
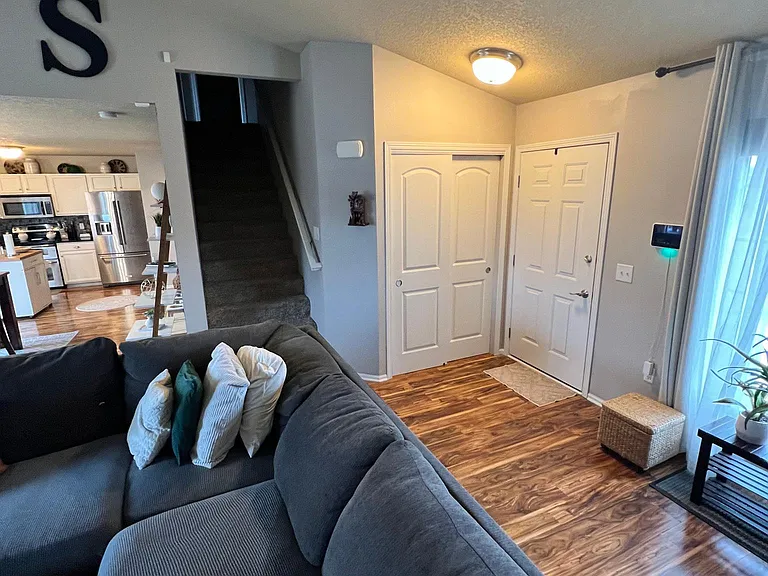
View From Front Entry (Coat Closet Immediately to Right)
View From Front Entry (Coat Closet and Stairs Immediately to Right)
Front Entry
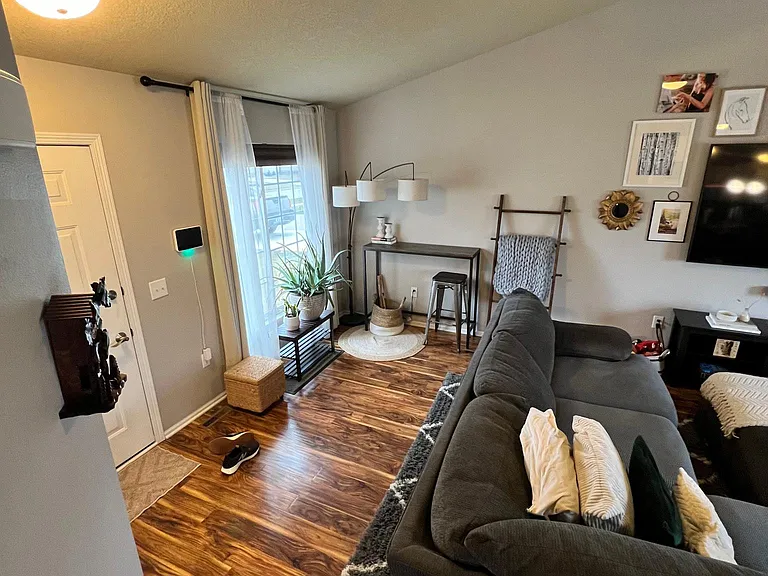
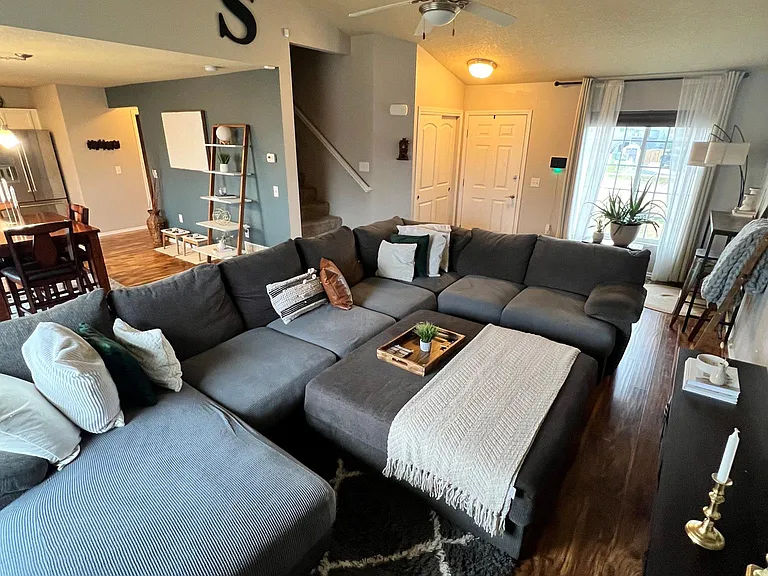
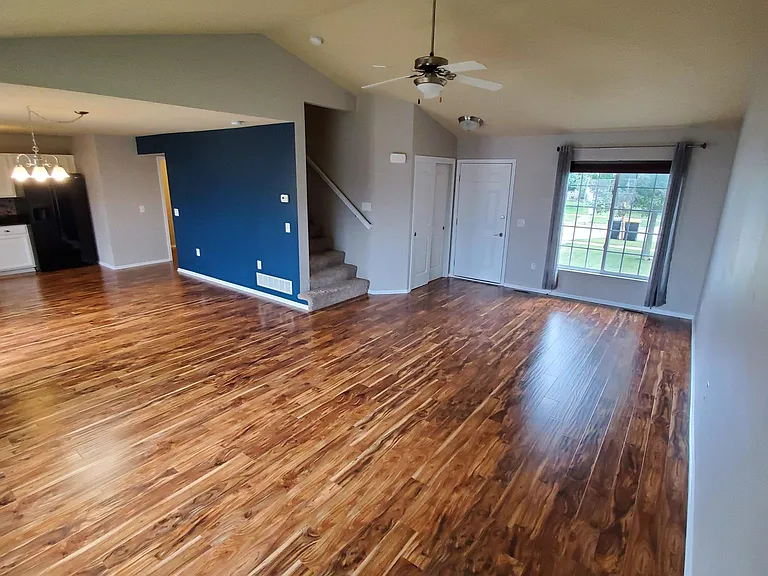
Living Room Looking to Front Entry
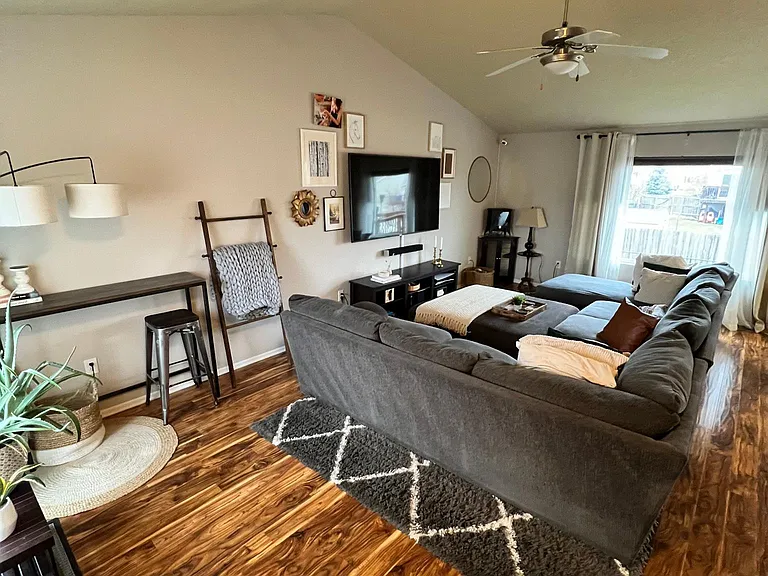
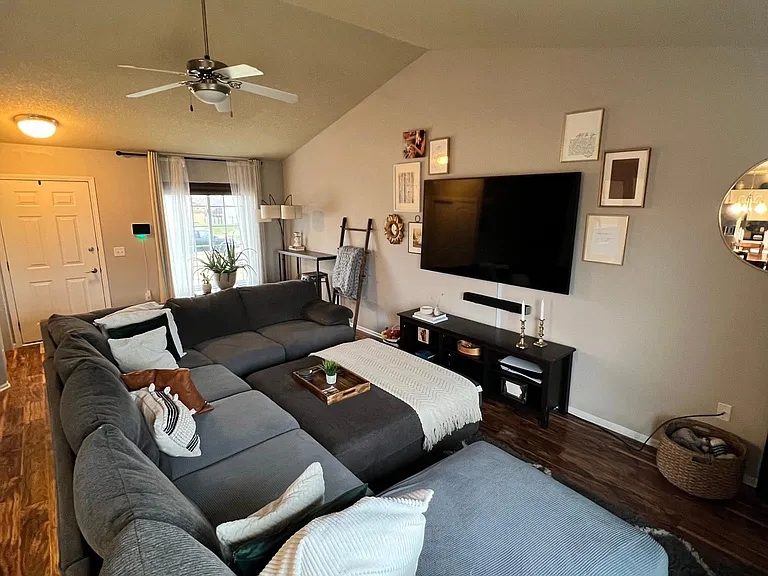
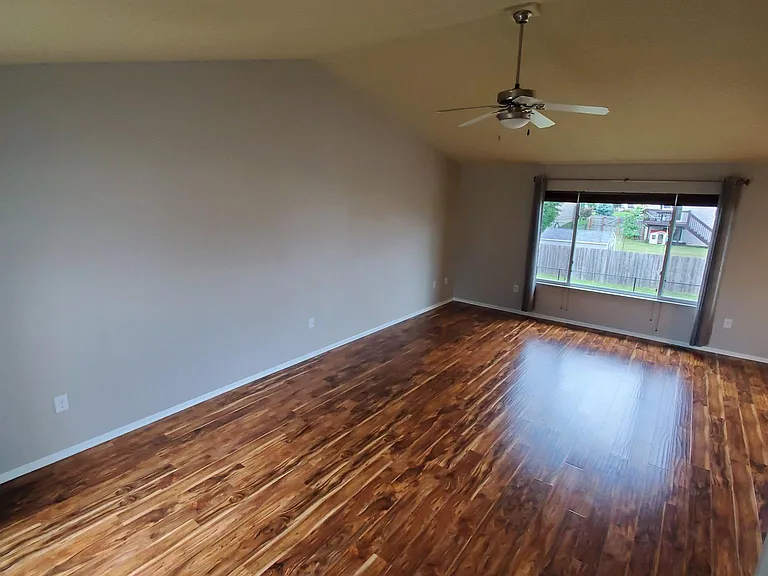
Living Room
Living Room Looking to Entry, Closet and Stairs
View from Garage Entry
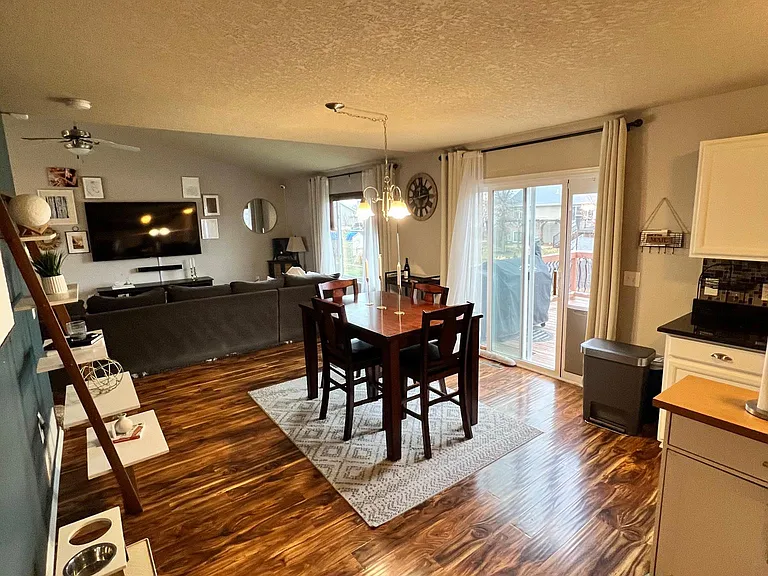
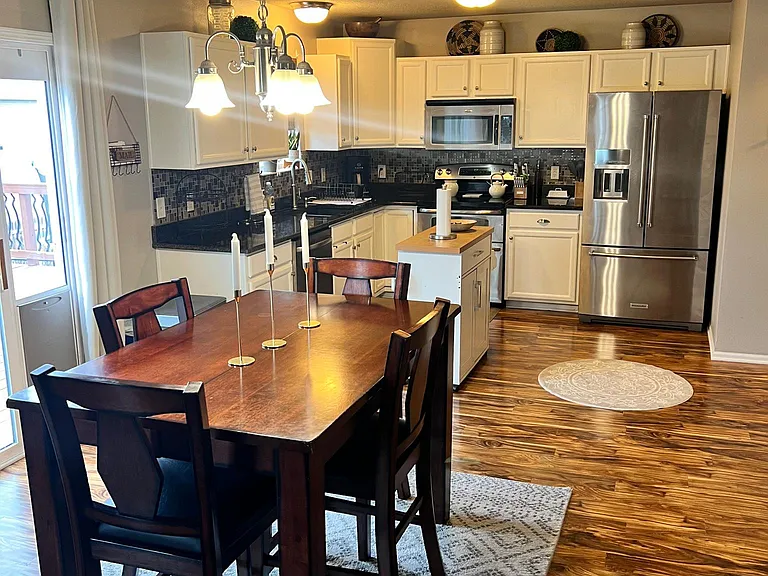
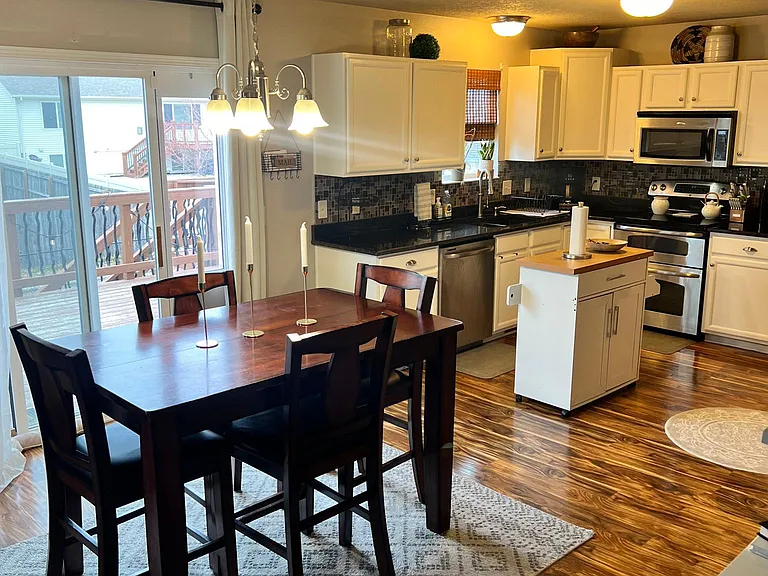
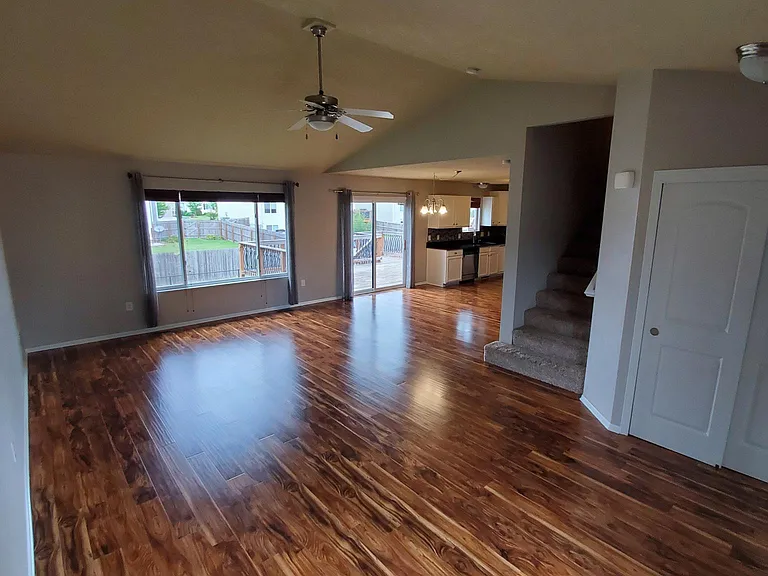
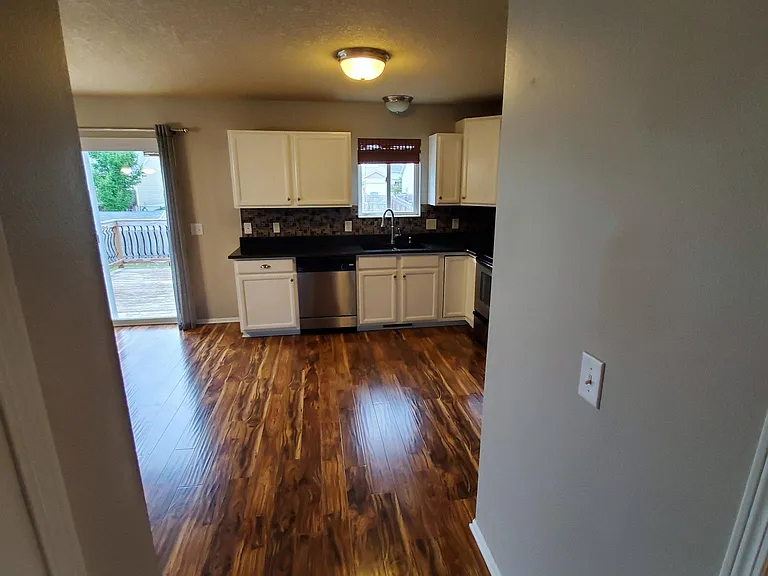
Kitchen and Dining Area from Living Room
Dining and Kitchen
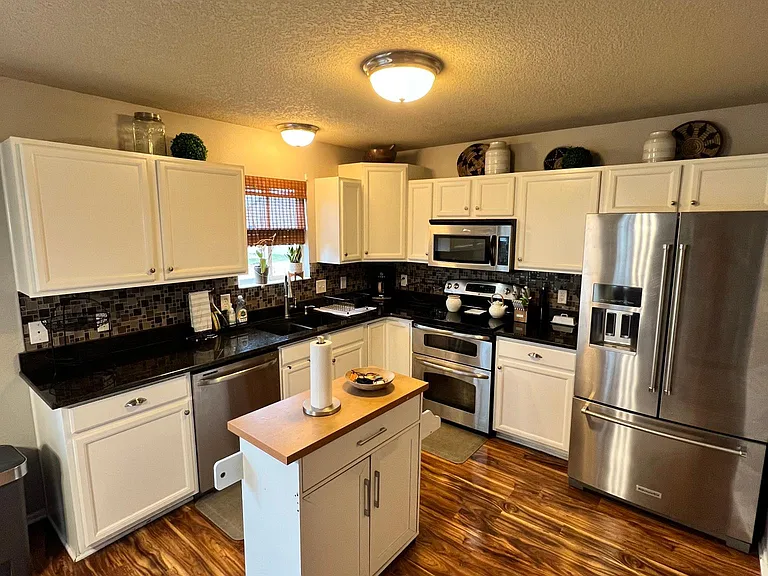
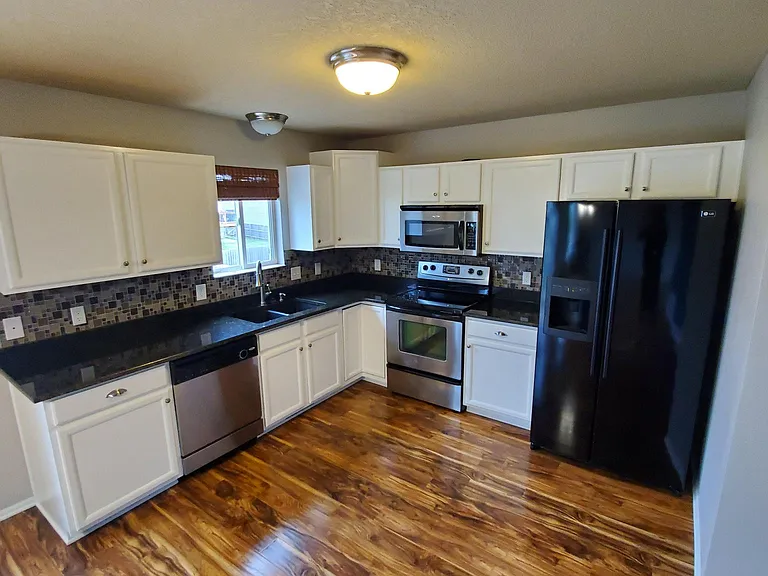
Kitchen
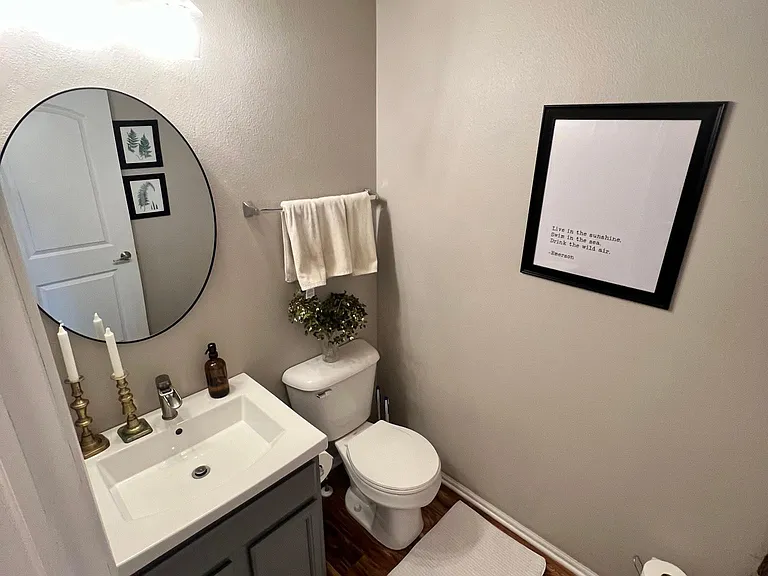
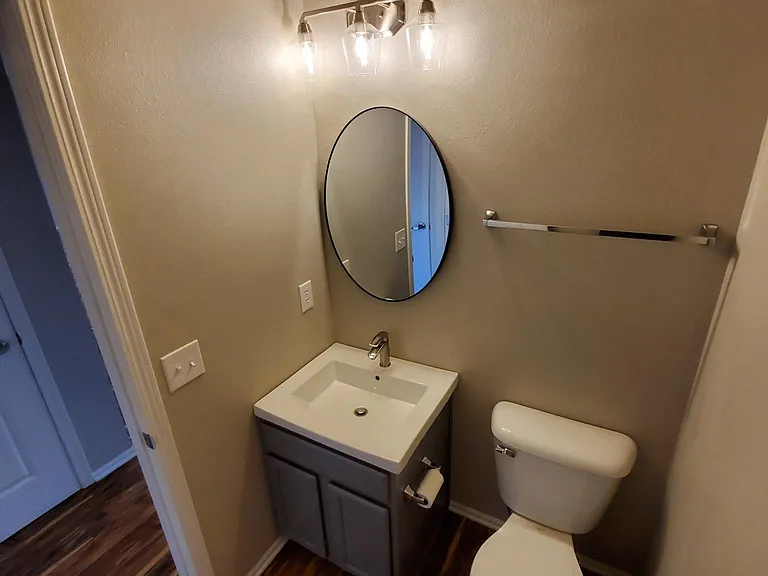
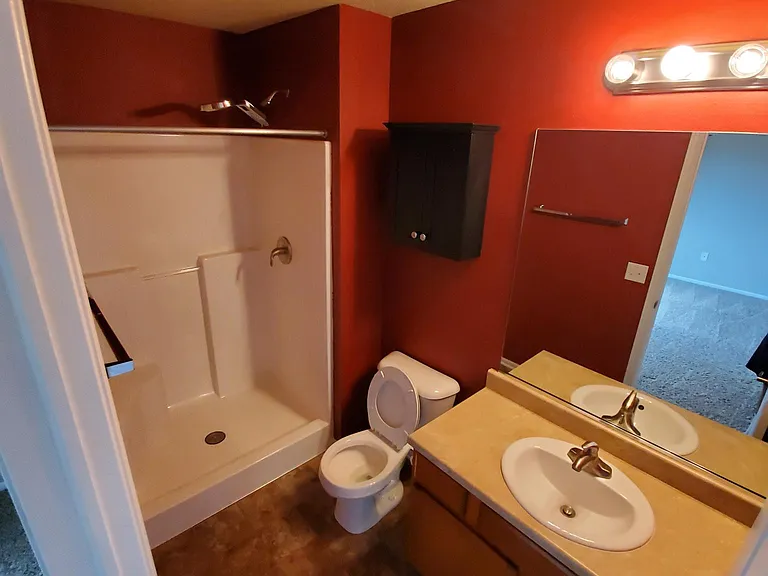
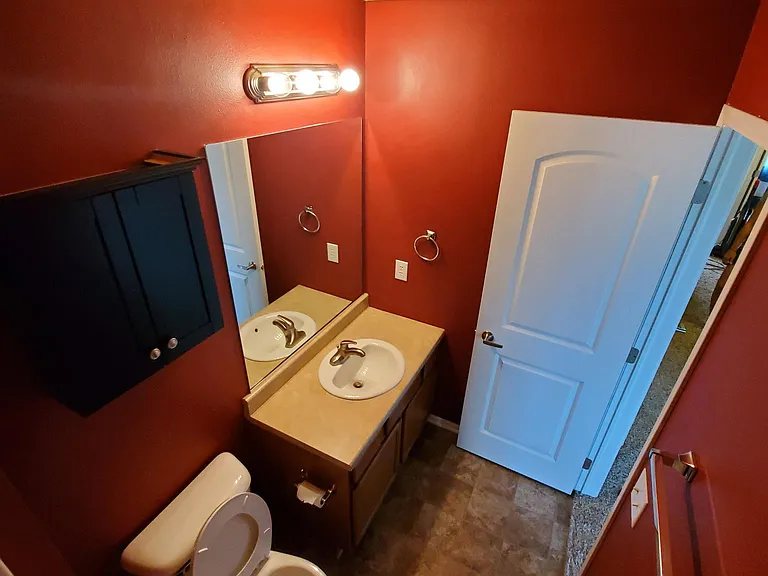
Main Level 1/2 Bath Off Kitchen
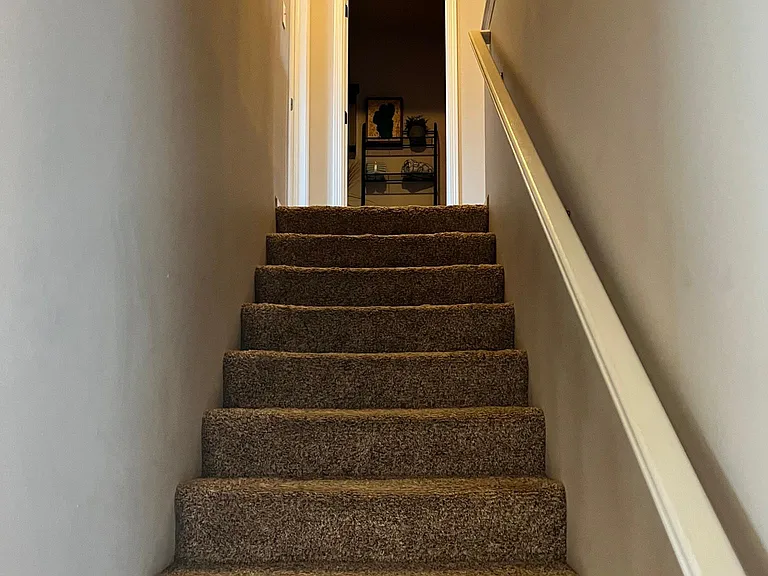
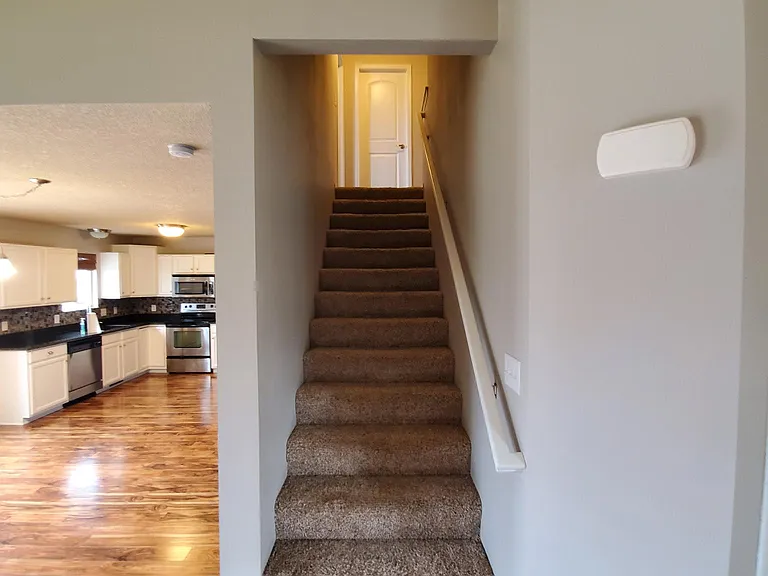
Stairway (straight ahead Full Bath; left Master Suite; right laundry, Bed 2, Bed 3)
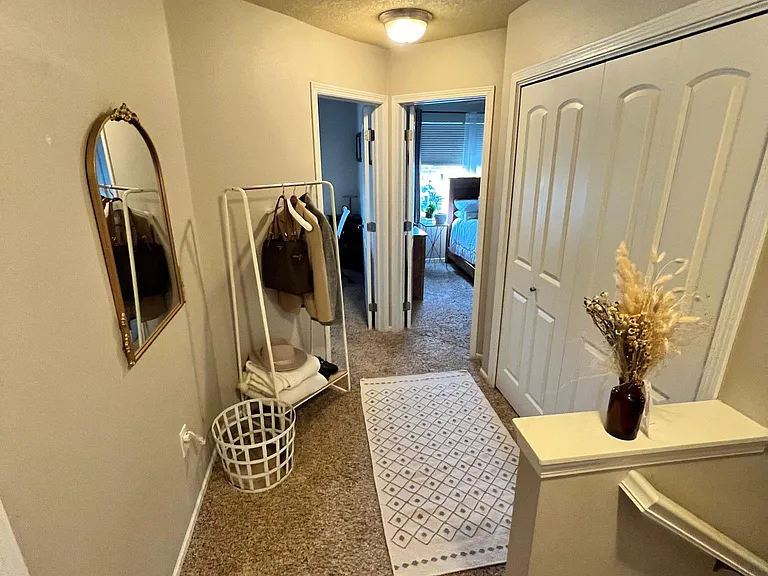
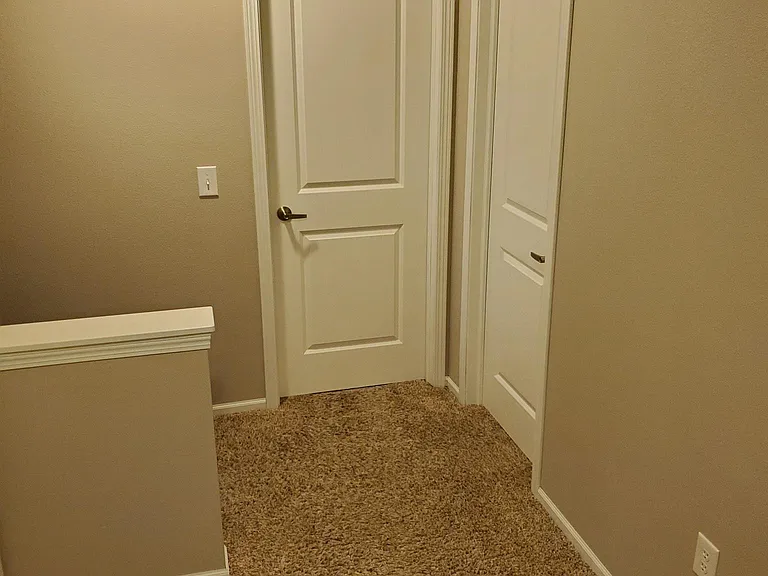
Second Level Landing
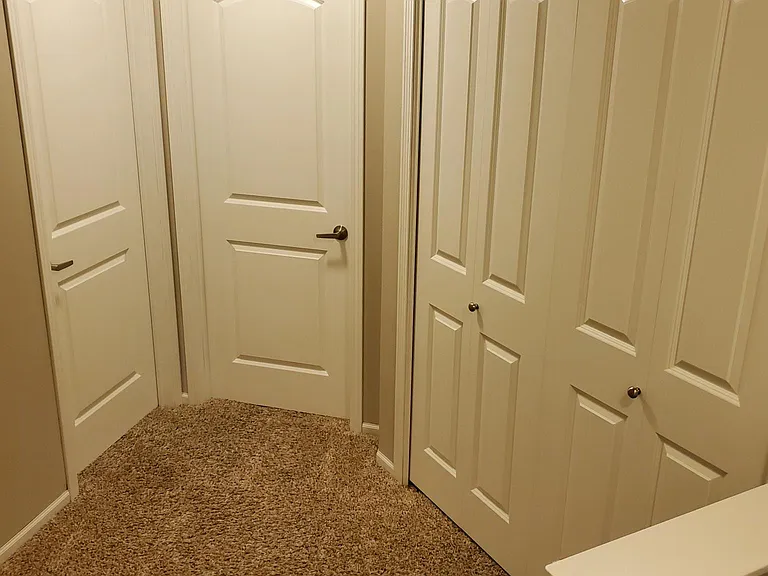
Second Level Landing Looking Towards Bedroom 2 and 3
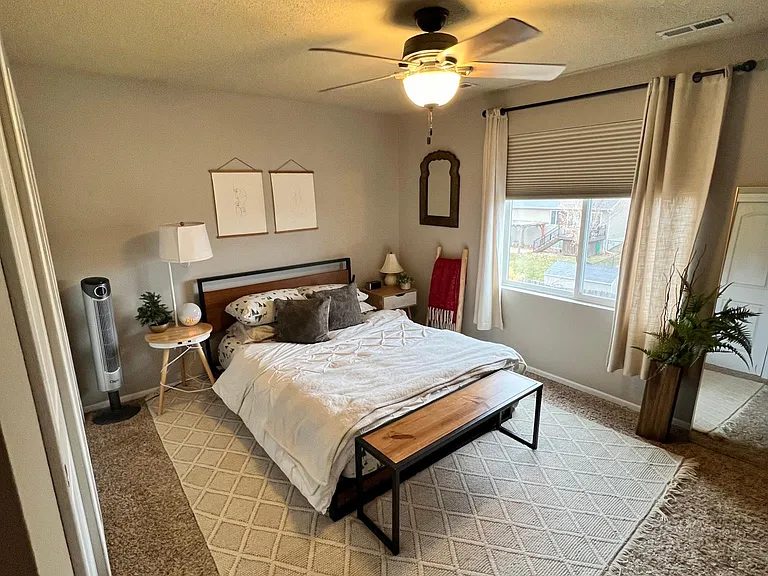
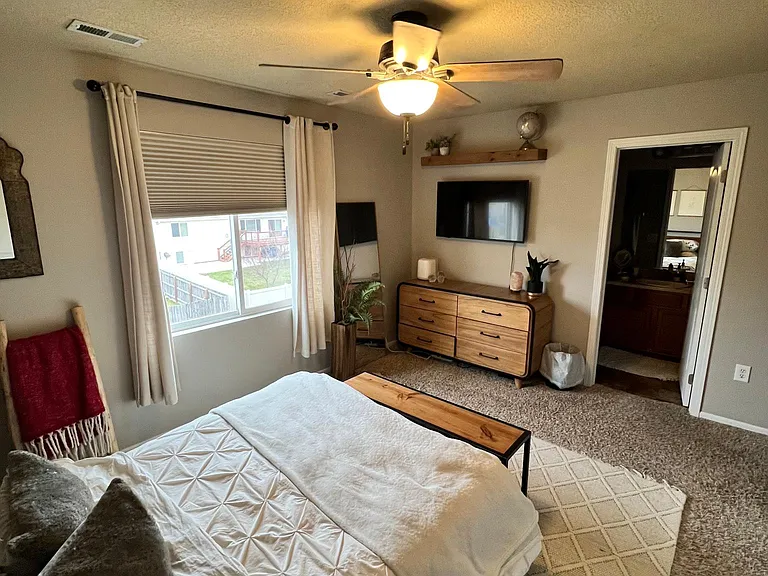
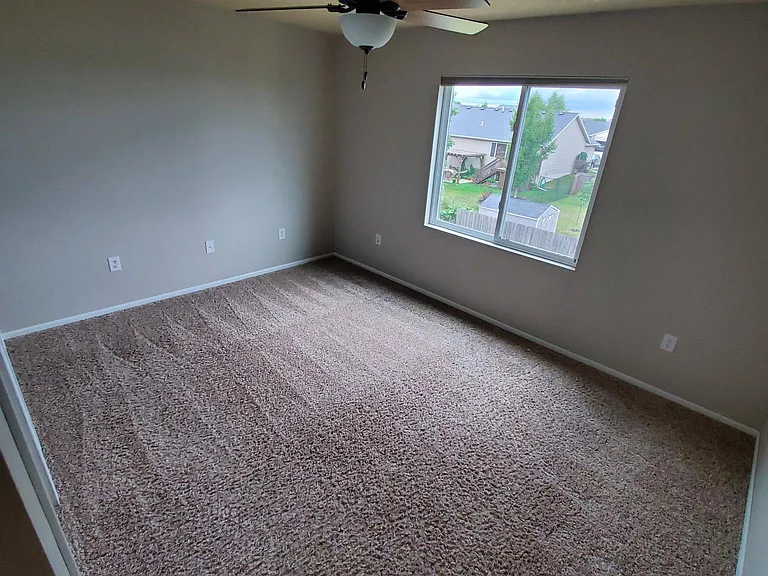
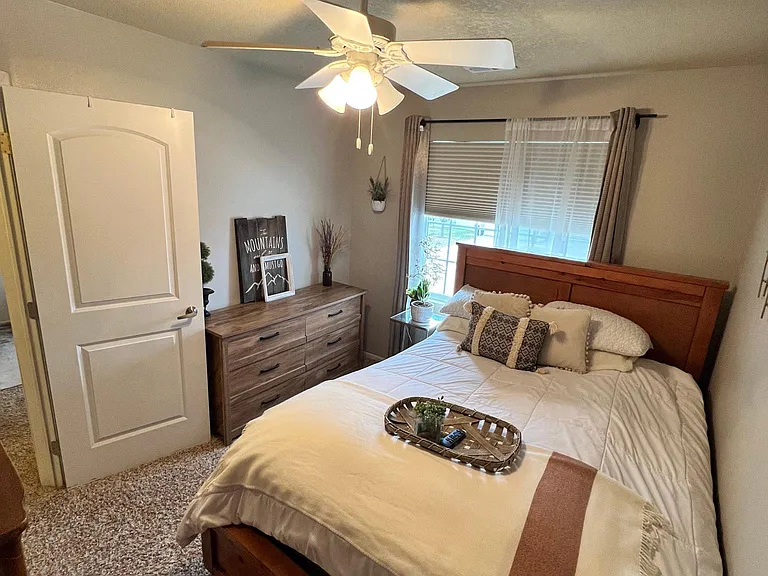
Master Bedroom
Master Bedroom
Master Bedroom
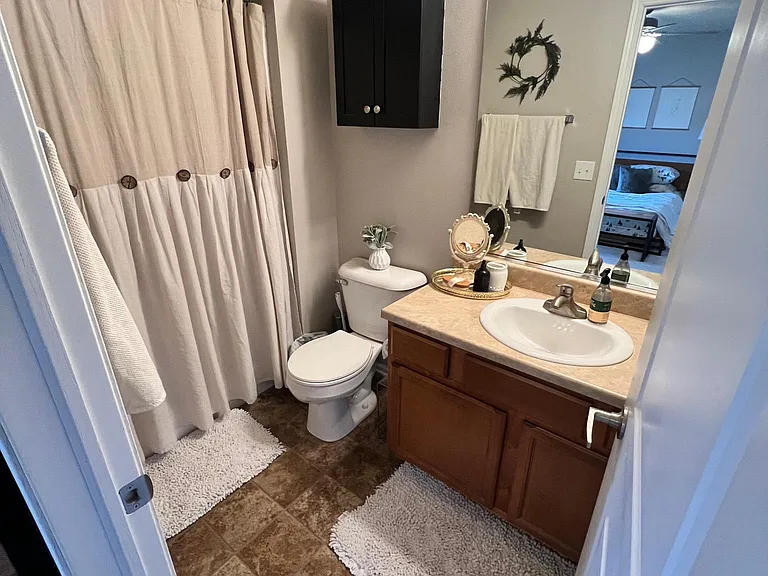
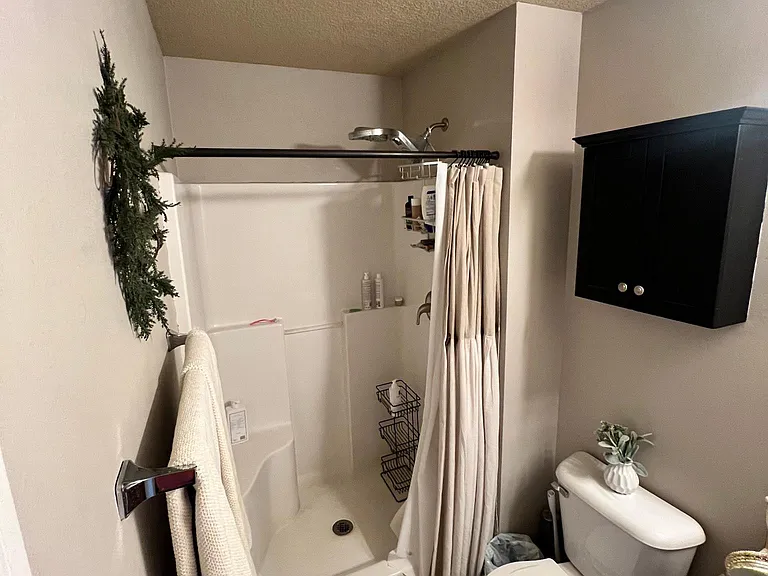
Ensuite Master Bath
Ensuite Master Bath
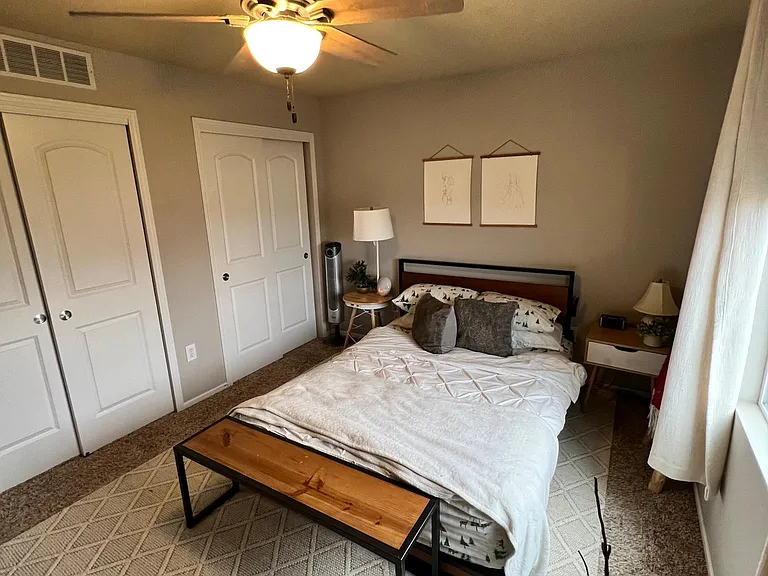
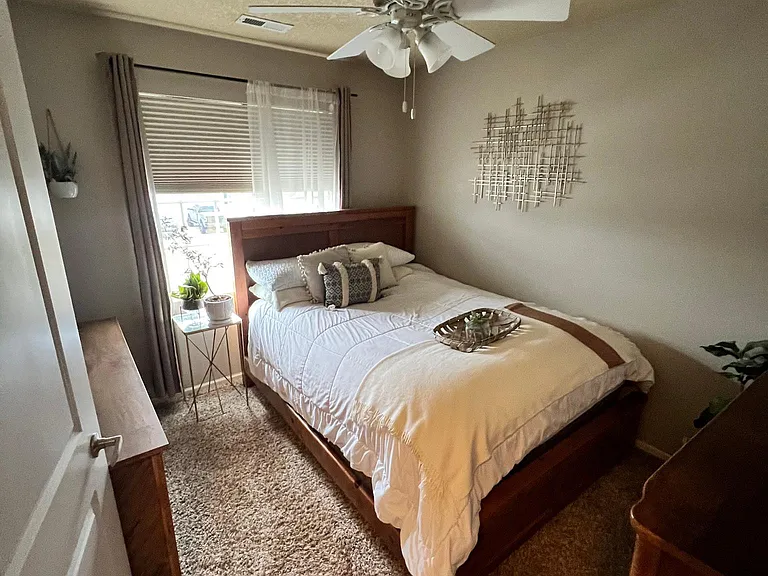
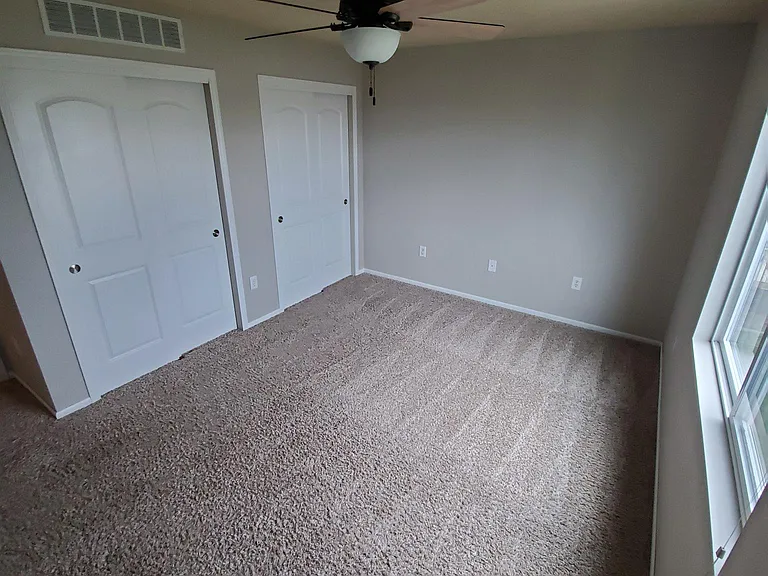
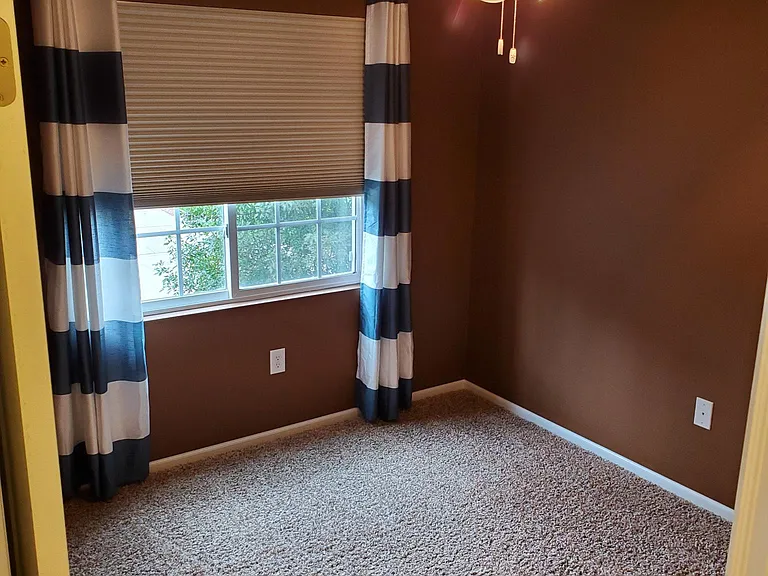
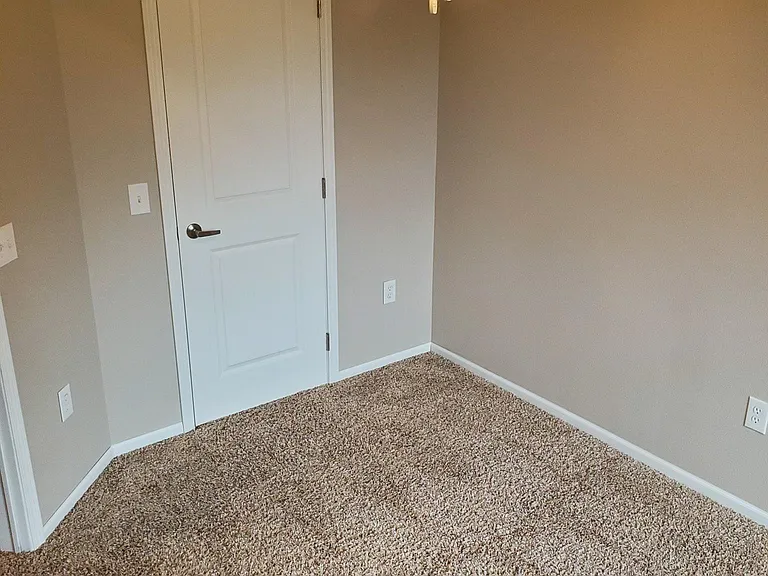
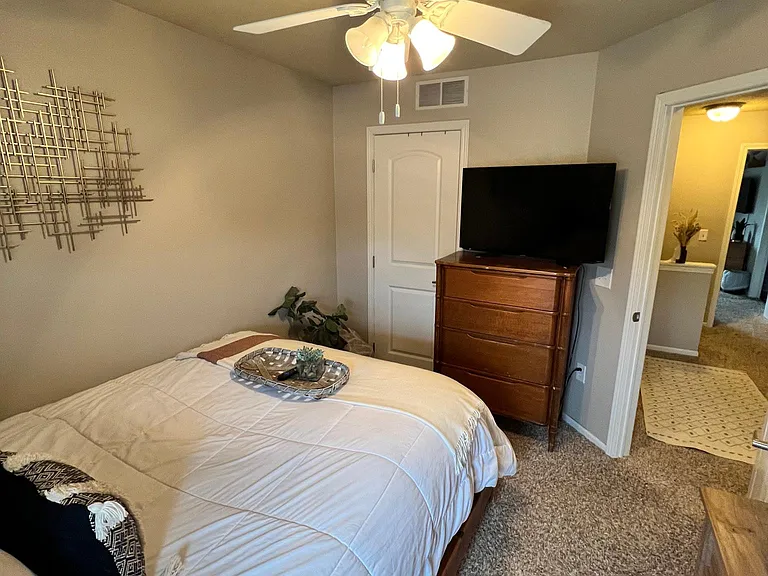
Bedroom 2
Bedroom 2
Bedroom 2
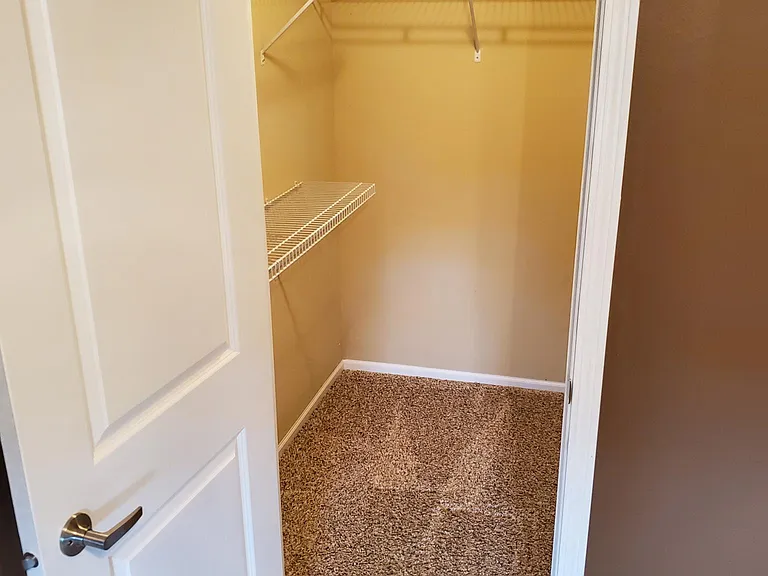
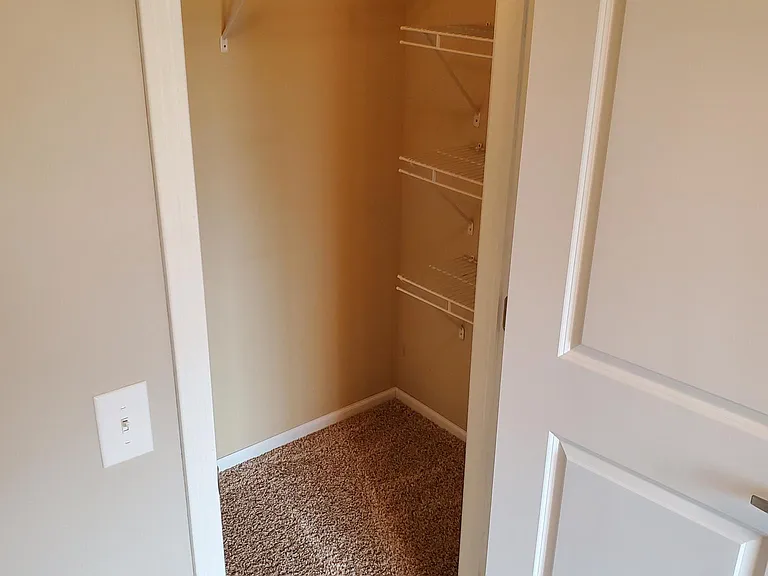
Bedroom 2 Walk-in Closet
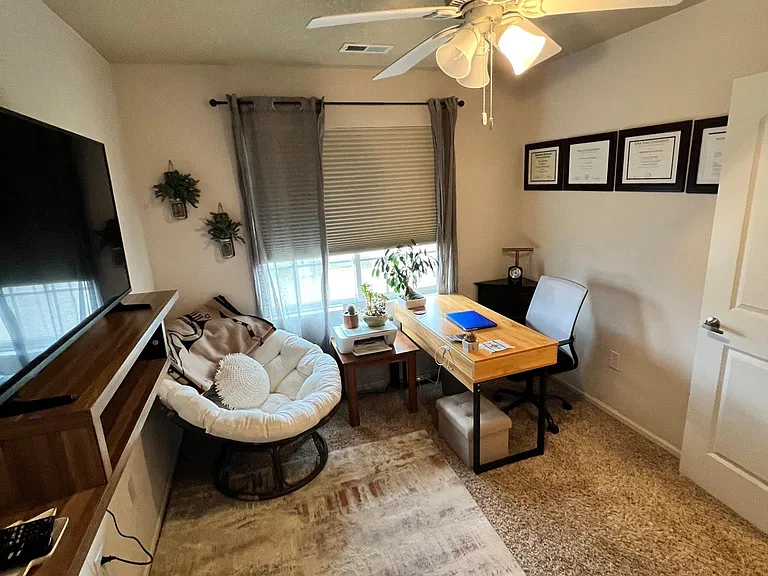
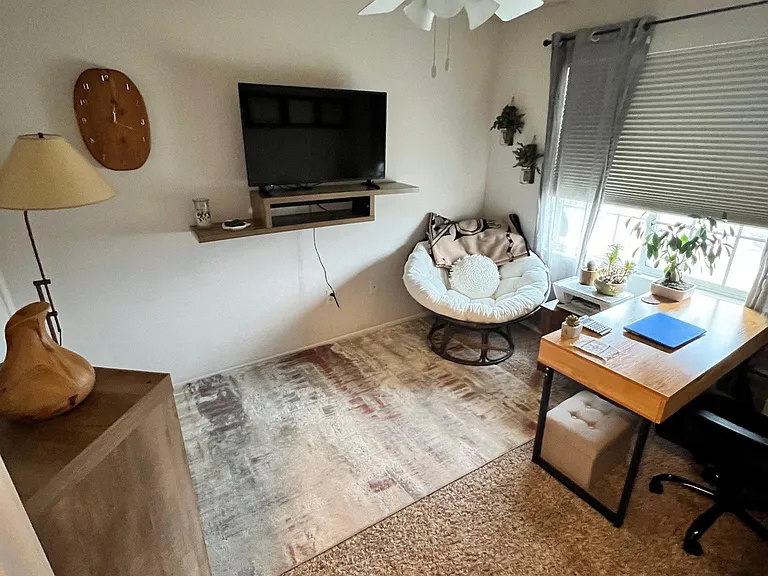
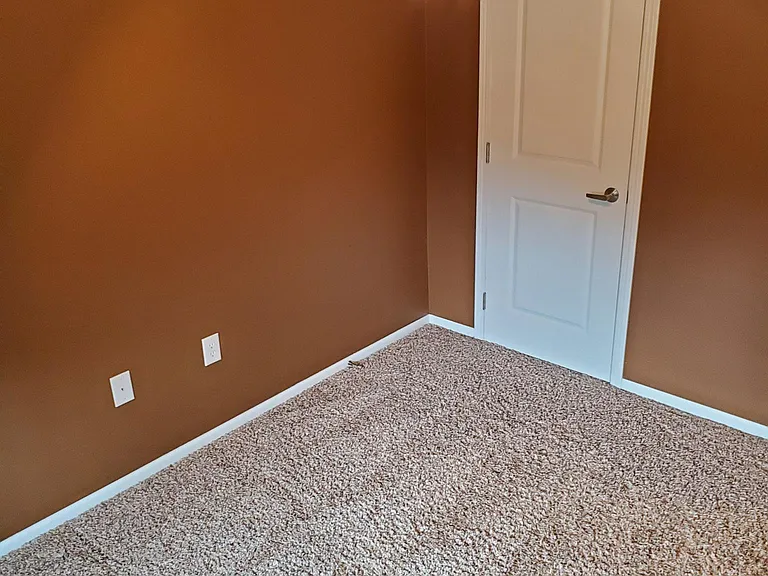
Bedroom 3
Bedroom 3
Bedroom 3 Walk-in Closet
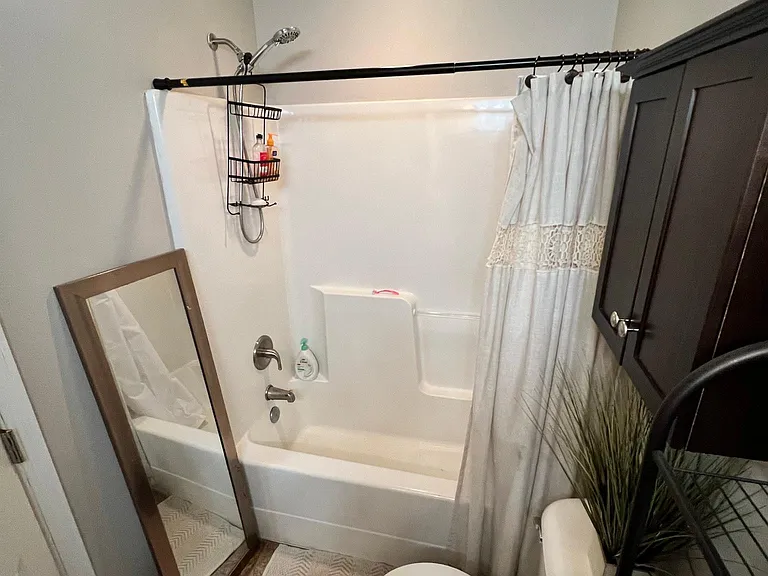
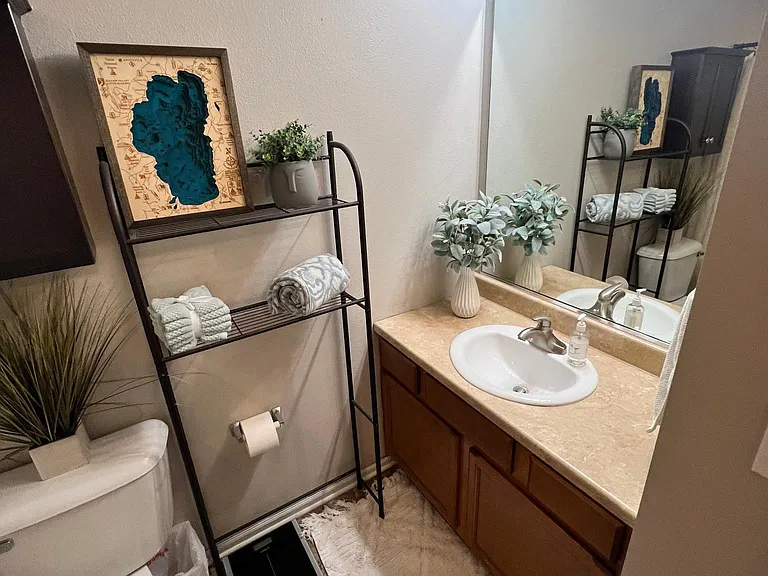
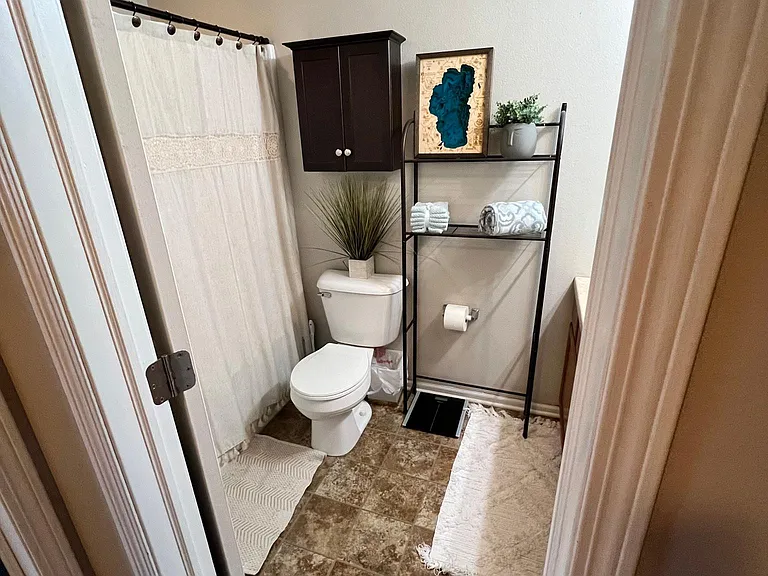
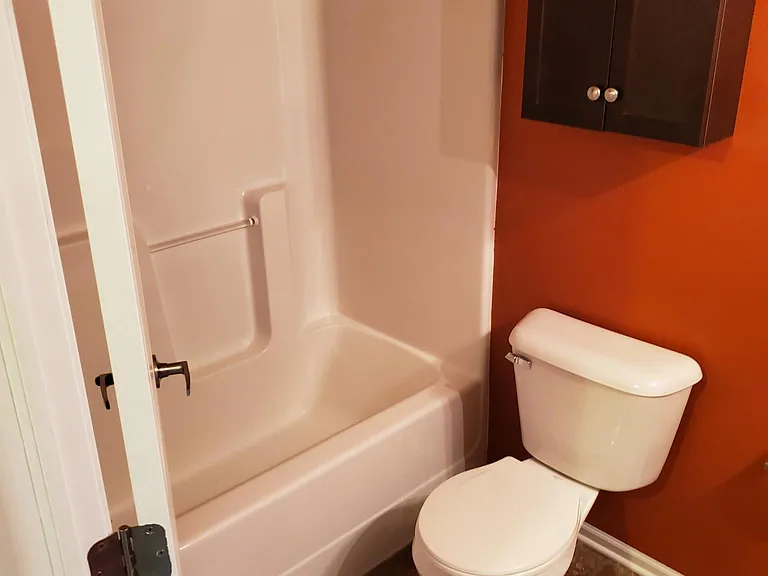
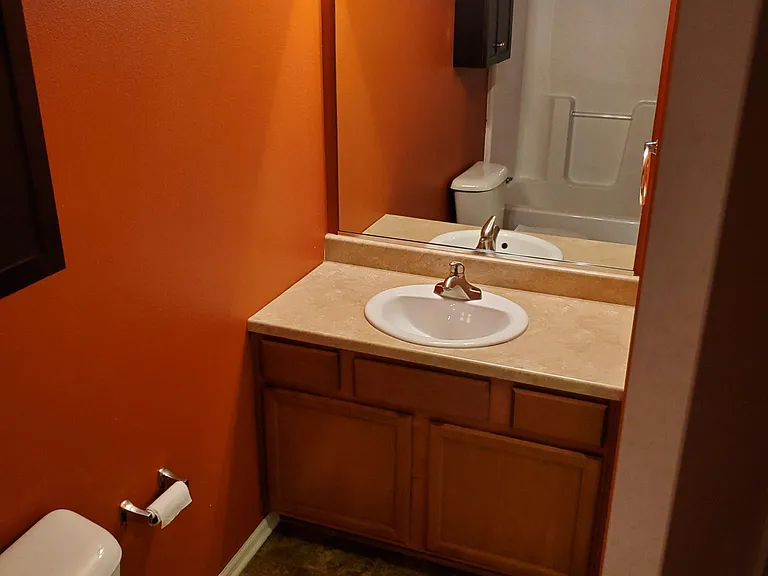
Upstairs Full Bath
Upstairs Full Bath
Upstairs Full Bath
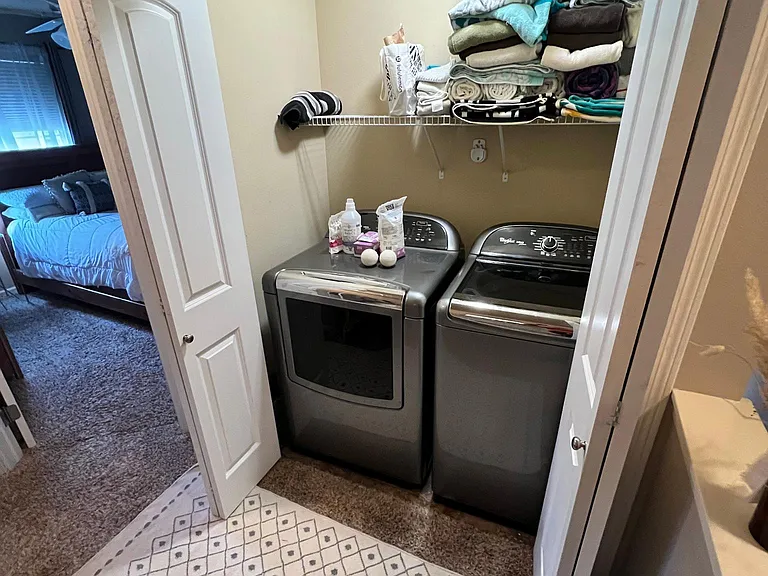
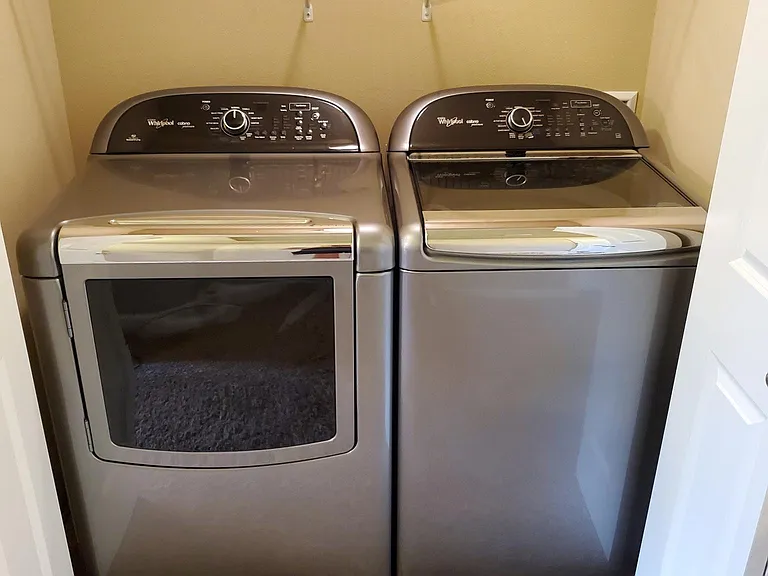
Second Level Laundry
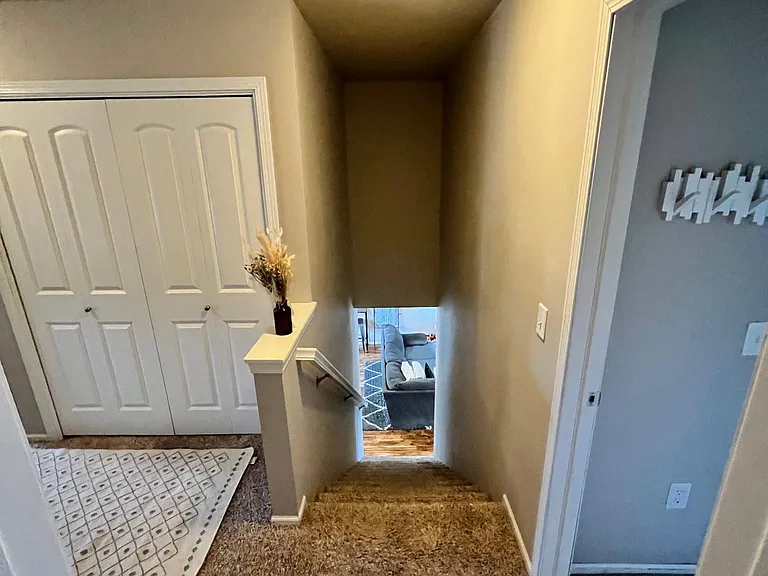
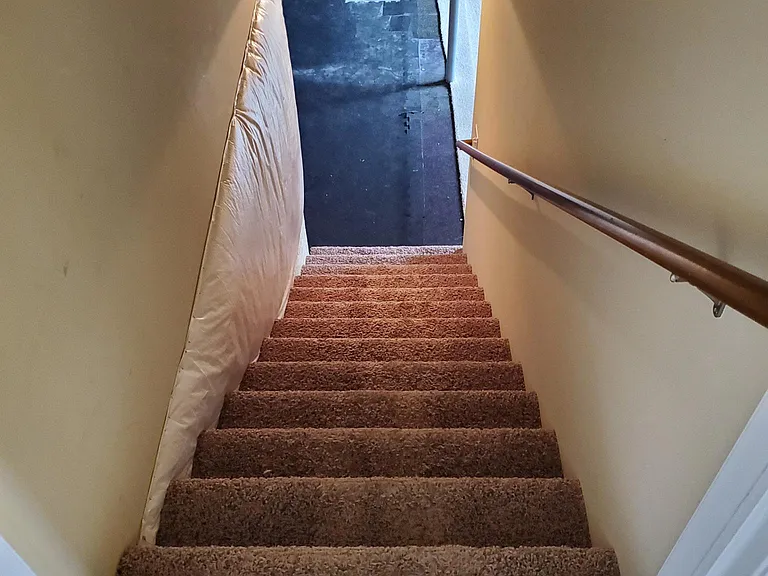
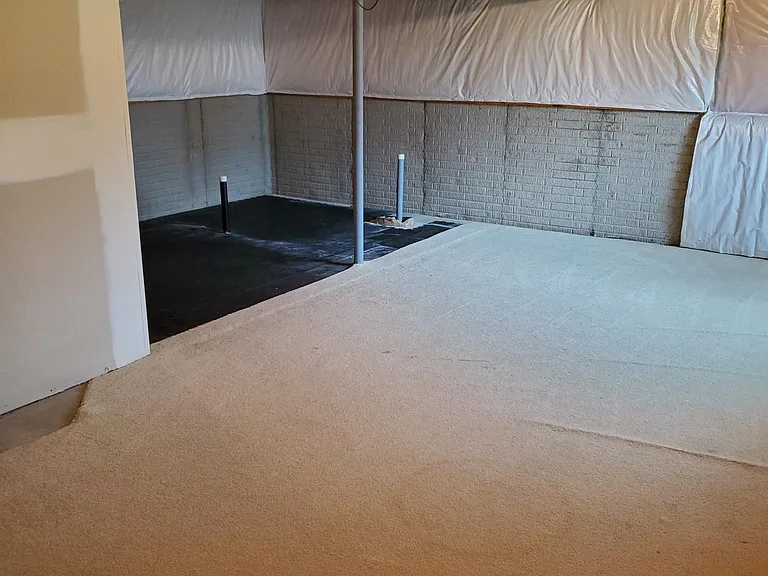
Basement Entry
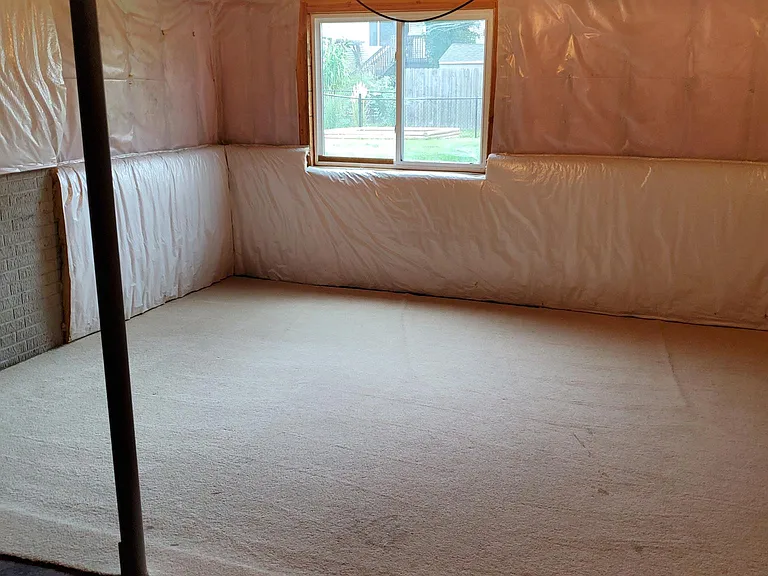
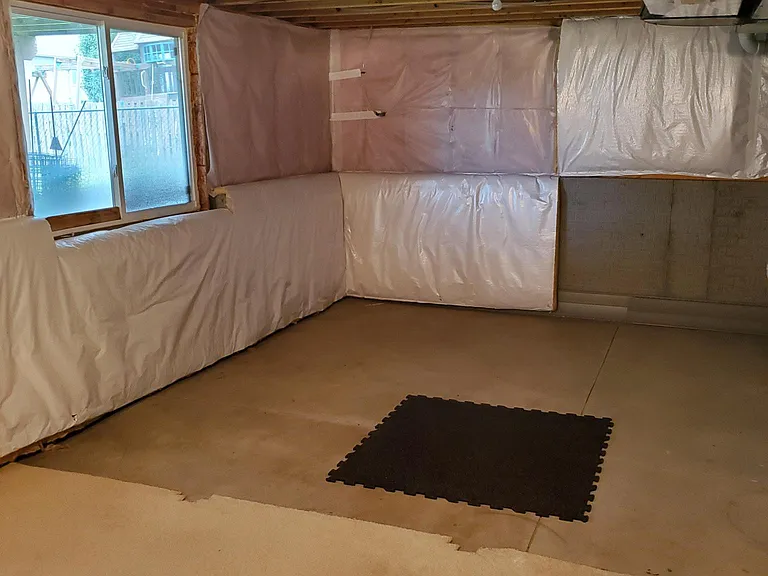
Basement
Basement
Basement
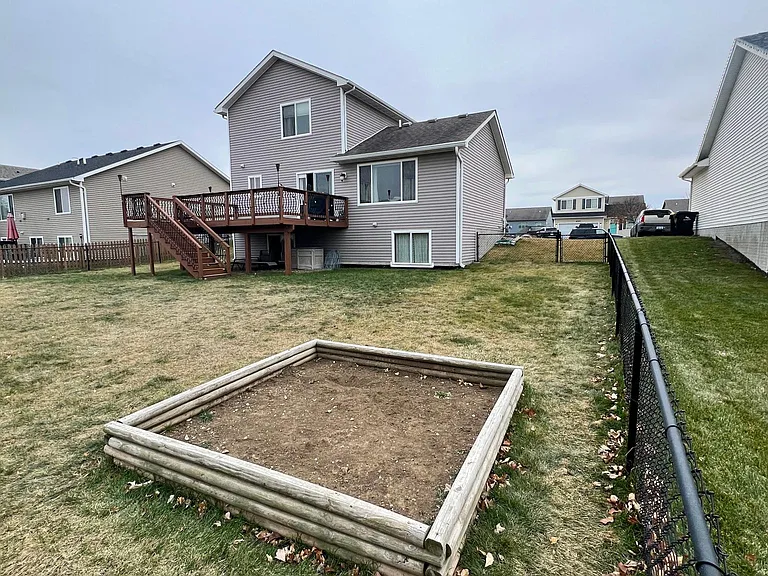
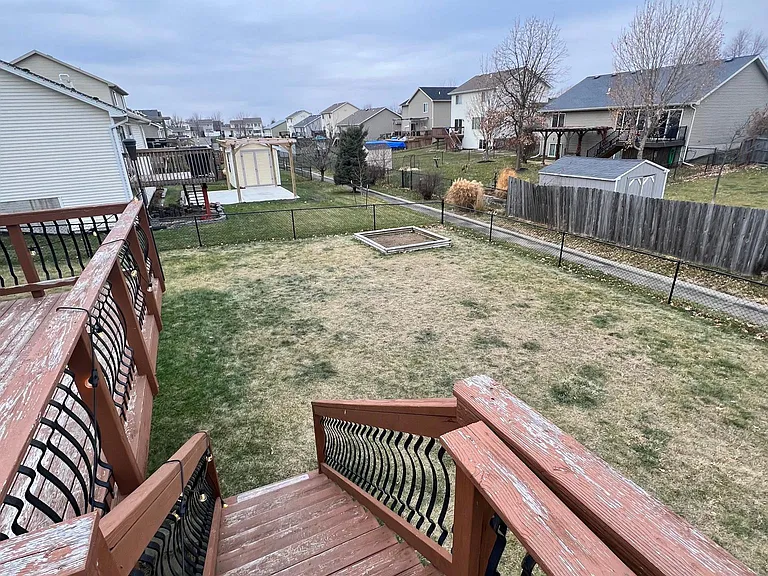
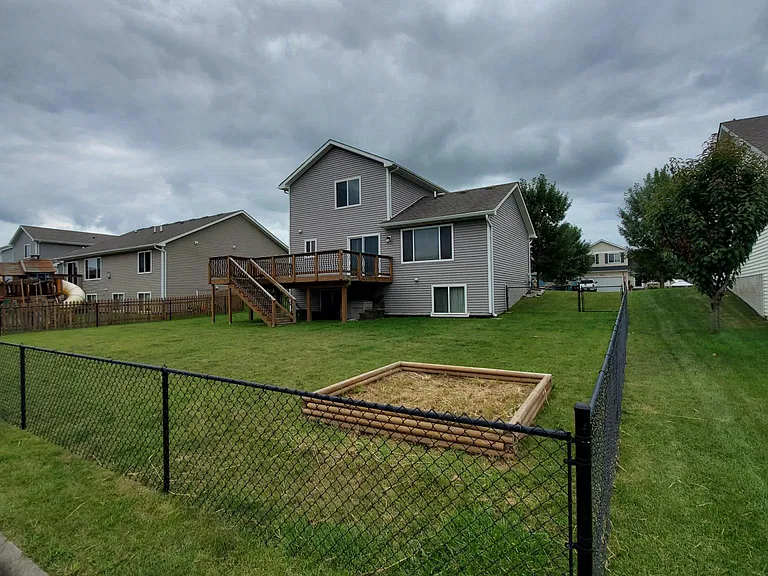
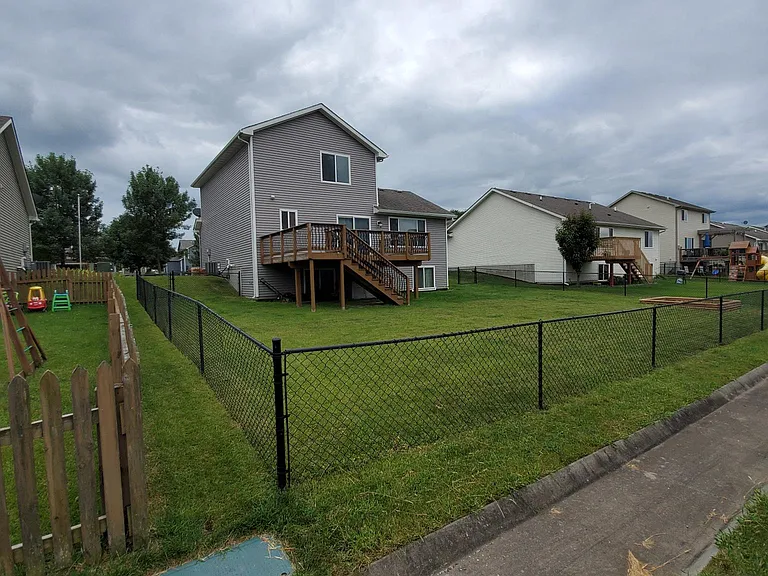
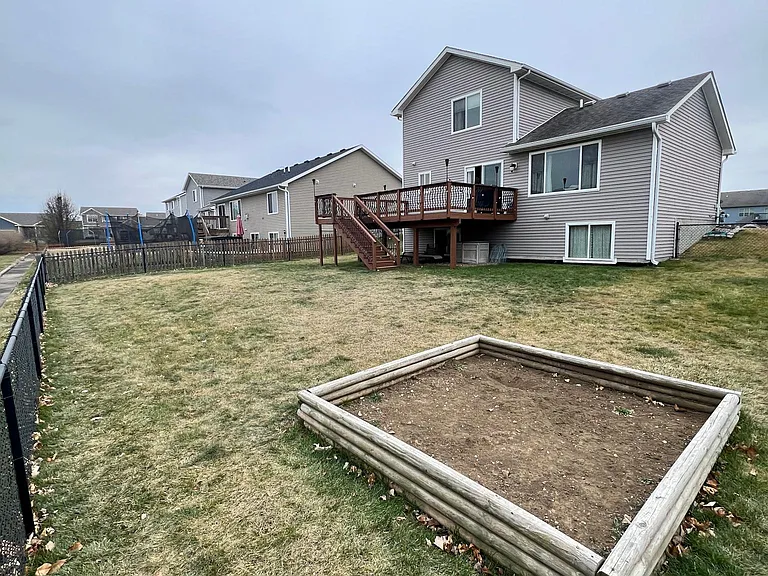
Rear Yard
Rear Yard
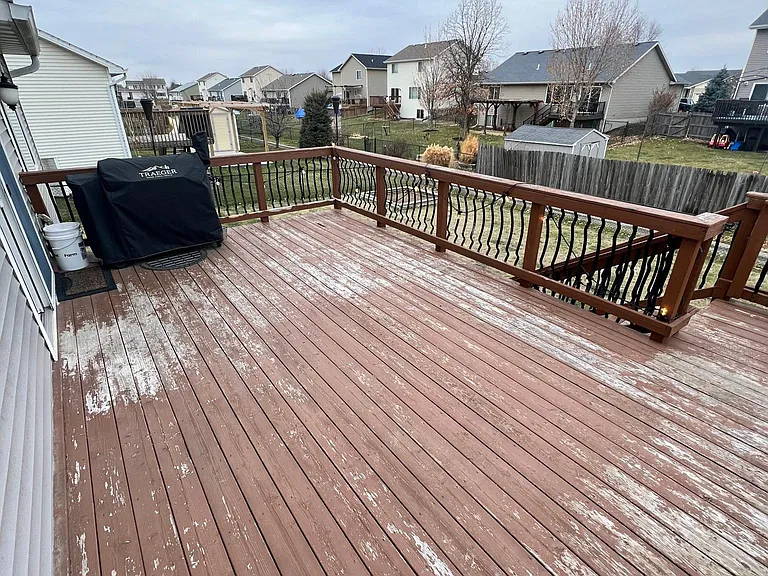
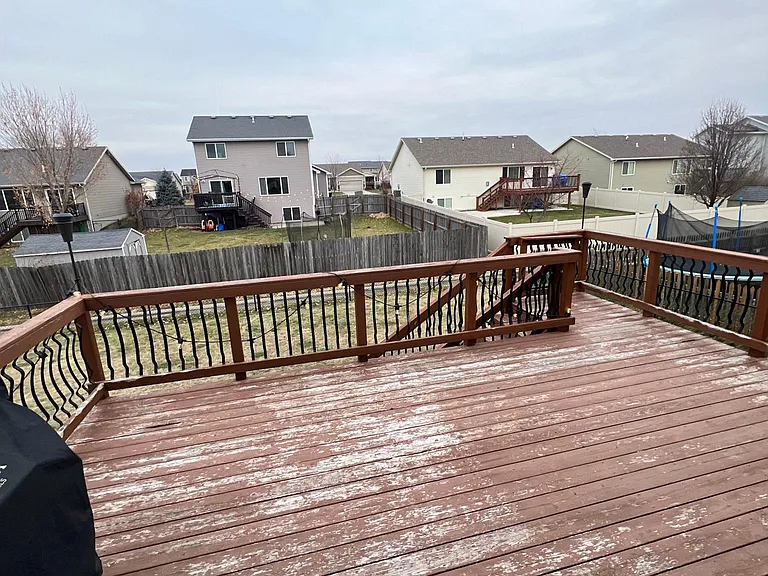
Rear Deck
Rear Deck
Deck Stairs to Fenced Yard
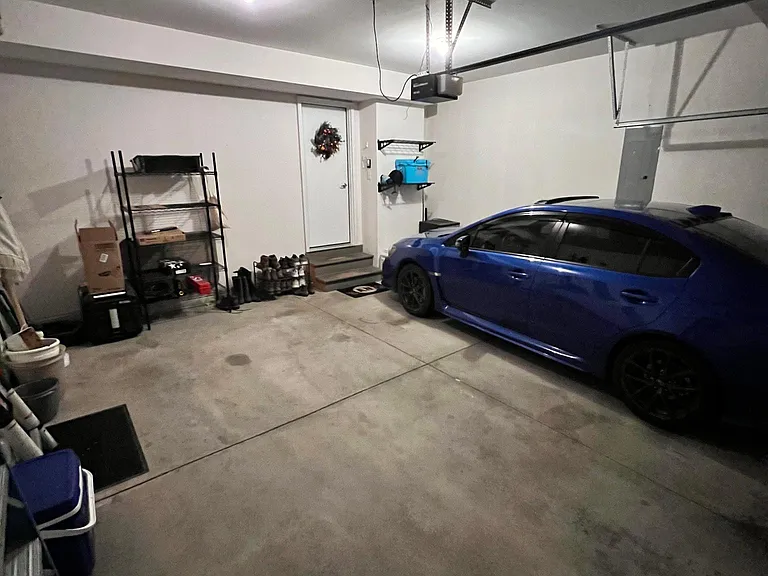
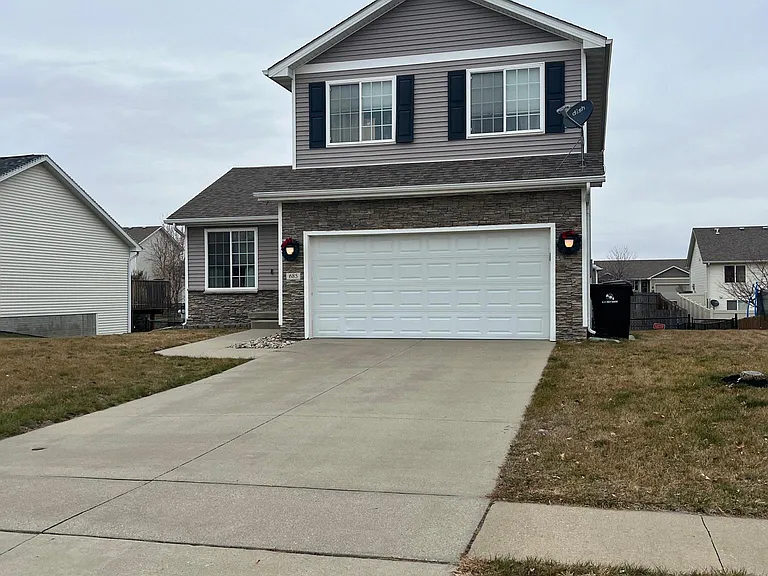
2-Car Garage
View From Front Entry (Coat Closet Immediately to Right)
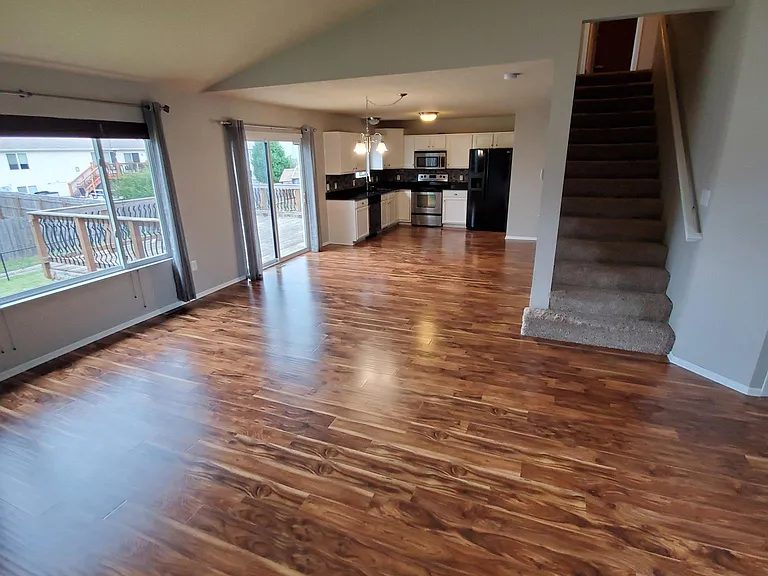
Living Room w/ Vaulted Ceilings
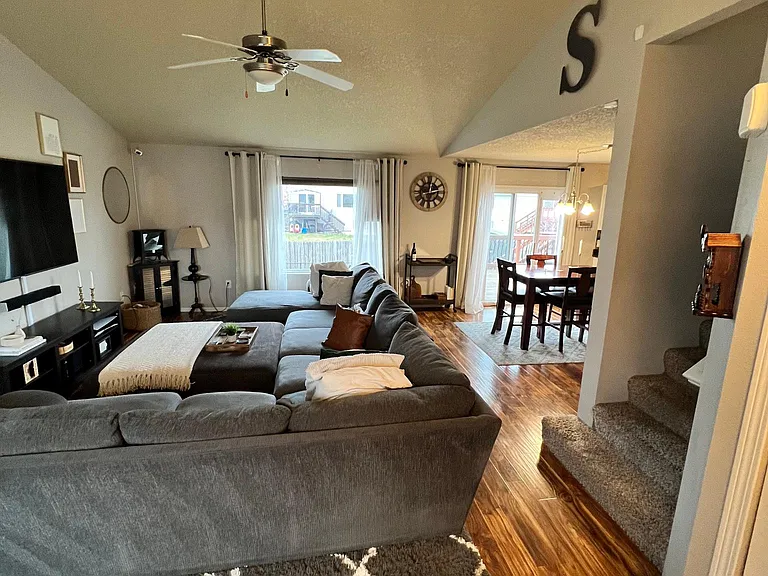
Living Room into Dining/Kitchen
Living Room Looking to Front Entry
Kitchen (updated cabinets, granite, backsplash)
Garage Entry (1/2 bath immediately to right)
Main Floor 1/2 Bath
Stairway (straight ahead Full Bath; left Master Suite; right laundry, Bed 2, Bed 3)
Master Bedroom
Master Bedroom
Master Ensuite Bath
Master Ensuite Bath
Upstairs Full Bath
Upstairs Full Bath
Included Laundry
Bedroom 2
Bedroom 2
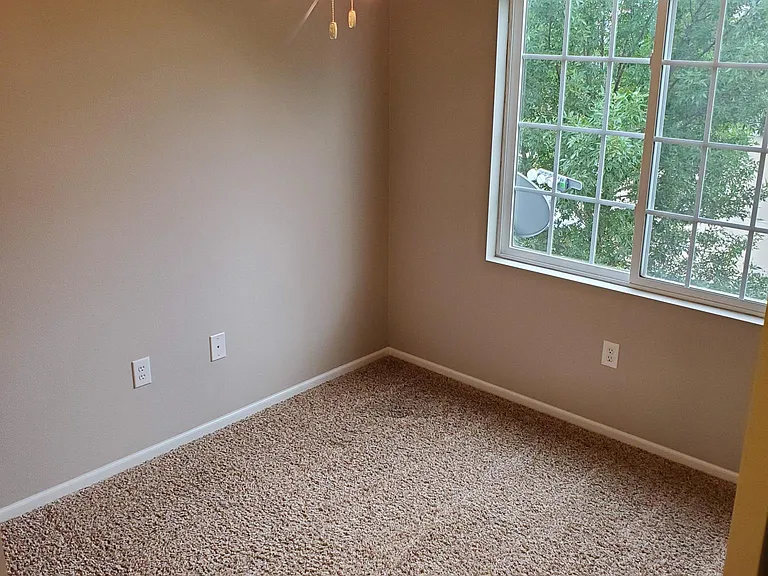
Bedroom 3
Bedroom 3
Upstairs Landing (laundry, bed 2, bed 3)
Upstairs Landing (master, full bath)
685 SE Ashton Ct — Photo 65
685 SE Ashton Ct — Photo 66

$2,050/ mo
Doesn't include deposits and fees
3 beds2.5 baths1420 sqft house
685 SE Ashton Ct
Your booked tour

What you get

Dog-friendlyIn-unit laundryParkingAir conditioning

Costs, fees, and lease terms

Lease terms

Tenant(s) are responsible for utilities, trash, lawn-care, and snow removal. No smoking allowed.

Pricing comparison

$169

At $2,050, this listing is priced $169 more than the current market rate for a 3 bedroom home in Waukee.

Pets

  • Dogs

    Allowed
  • Cats

    Not allowed

The neighborhood

About the building

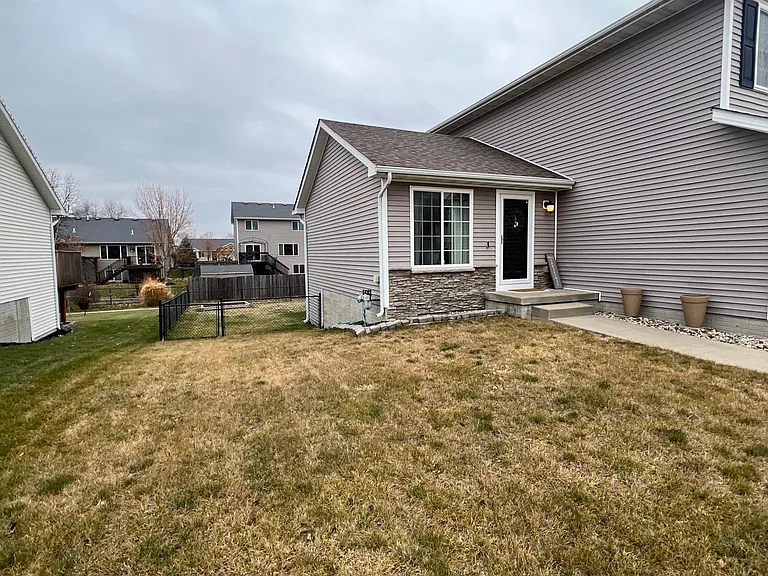
HARD TO FIND 2-story with fully fenced in yard (and ALLOWS pets) in highly desirable location nestled in the center of Waukee within walking distance to many of the great schools, Grant Park, Centennial Park, Vibrant Music Hall, and immediately adjacent with adjoined walking trails to everything new coming to the Kettlestone Development! 3 Bed, 2.5 Bath home includes over 1400 sq. ft. of finish. 2 Car attached garage. Open concept renovated main floor with vaulted ceilings in the living area. Beautiful high end laminate Shaw flooring spans the entire main floor, complimented by white kitchen cabinets, granite counter-tops, and decorative interior doors and trim. A half bath is conveniently located off the kitchen/dining area has been completely redone. As you move upstairs, you are greeted by the master bedroom (fits King Size bed w/ 1 nightstand) which includes ensuite bath and his/her closets. Additionally, there are two sizable bedrooms with walk-in closets on the opposite side of the second level. A dedicated full bath services those two additional bedrooms. As an added bonus, the laundry area (with included high end washer and dryer w/steam) is also located on the 2nd floor so no need to haul the laundry up and down the stairs. Unfinished basement area suitable for a man-cave or children's play area, but can also serve as ample storage. The front of the house has been upgraded with decorative stone and updated light fixtures. At the rear of the house you will find a huge deck (scheduled to be re-stained soon) with decorative metal railing overlooking a generously sized FENCED in yard. WAUKEE SCHOOL DISTRICT IN HIGHLY DESIRABLE AND FRIENDLY NEIGHBORHOOD. Don't miss the opportunity to rent a great house in a coveted area directly from the owners and miss the hassle of dealing with a property management company. All inquiries will be asked to submit rental application through Zillow which includes credit and background checks to ensure applicants fall within desired criteria. Candidates must have verifiable monthly income that is 3x the monthly rent amount. Pets ARE welcome with additional pet fee and pet deposit upon discussion (2 large dog maximum). 1-year lease minimum, but can accommodate longer lease terms if you would like to lock in a rent price for up to 5-years. Long-term tenants are highly encourage to reach out. The existing tenants who have been in the property for 2.5 years moved out 7/15 so there is immediate availability pending some light paint touch-up and cleaning. Showings may be scheduled after submission of the Zillow rental application. Included are current furnished photos and older unfurnished photos.

The property manager

Nearby schools

Students who live in 685 SE Ashton Ct attend the following Waukee Community School District (Unified School District) public schools:
GreatSchools ratings are based on test scores and additional metrics when available.

685 SE Ashton Ct
By contacting this property, you agree to our Terms of Use. Visit our Privacy Portal for more information. When you click “Send message”, we’ll send your inquiry to the property manager so they can reach out and answer your questions.
Find similar homes

Spot something off?Good catch. Flag it and help keep listings legit.