685 Highgrove Way

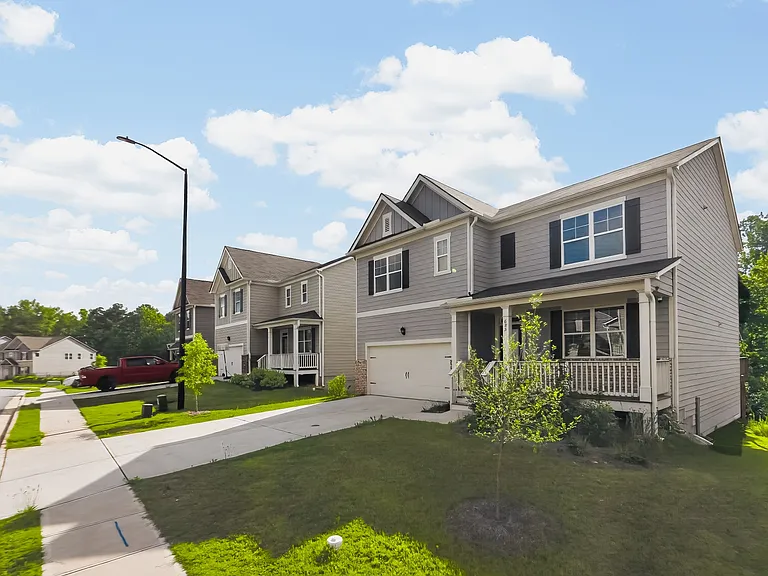
685 Highgrove Way — Photo 1
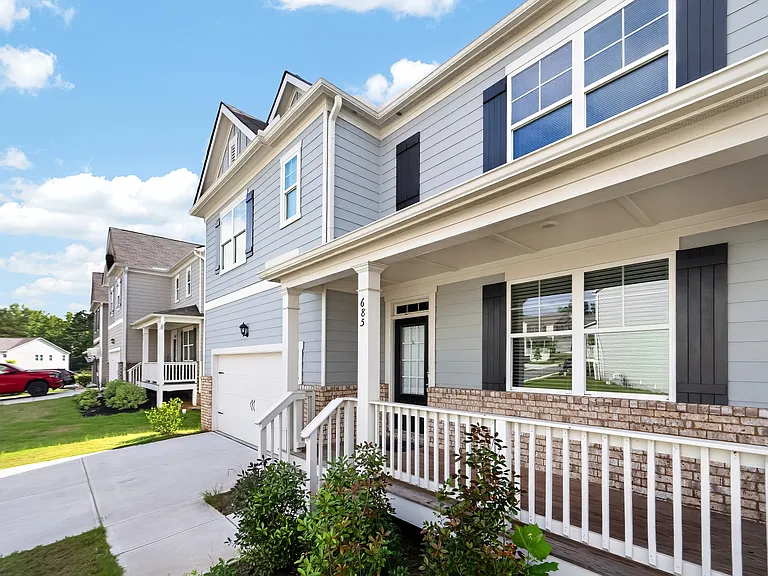
685 Highgrove Way — Photo 2
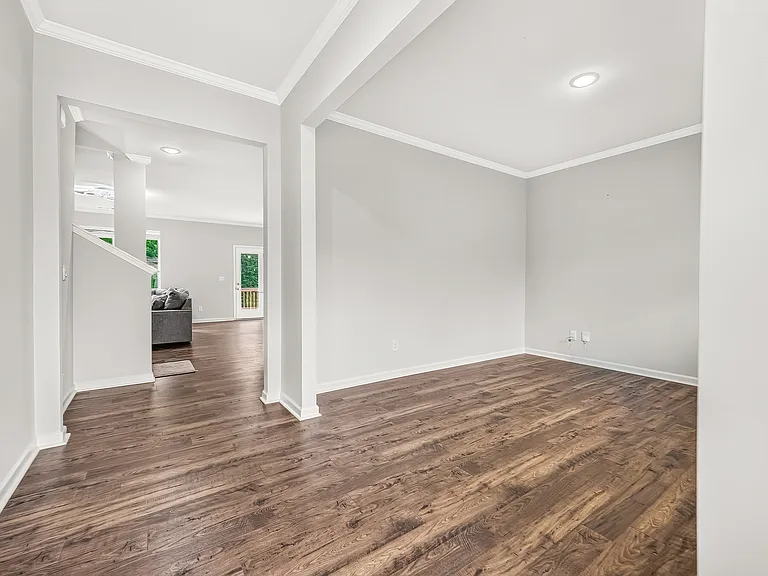
685 Highgrove Way — Photo 3
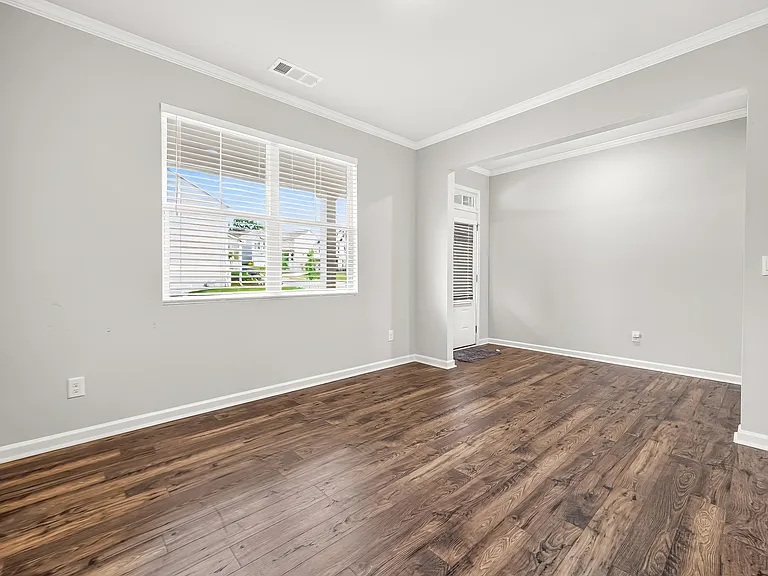
685 Highgrove Way — Photo 4
685 Highgrove Way — Photo 5
685 Highgrove Way — Photo 6
685 Highgrove Way — Photo 7
685 Highgrove Way — Photo 8
685 Highgrove Way — Photo 9
685 Highgrove Way — Photo 10
685 Highgrove Way — Photo 11
685 Highgrove Way — Photo 12
685 Highgrove Way — Photo 13
685 Highgrove Way — Photo 14
685 Highgrove Way — Photo 15
685 Highgrove Way — Photo 16
685 Highgrove Way — Photo 17
685 Highgrove Way — Photo 18
685 Highgrove Way — Photo 19
685 Highgrove Way — Photo 20
685 Highgrove Way — Photo 21
685 Highgrove Way — Photo 22
685 Highgrove Way — Photo 23
685 Highgrove Way — Photo 24
685 Highgrove Way — Photo 25
685 Highgrove Way — Photo 26
685 Highgrove Way — Photo 27
685 Highgrove Way — Photo 28
685 Highgrove Way — Photo 29
685 Highgrove Way — Photo 30
685 Highgrove Way — Photo 31
685 Highgrove Way — Photo 32
685 Highgrove Way — Photo 33

$2,600/ mo
Doesn't include deposits and fees
5 beds3 baths2511 sqft house
685 Highgrove Way
Your booked tour

What you get

No petsLaundryParkingAir conditioning

Costs, fees, and lease terms

Pricing comparison

$26

At $2,600, this listing is priced $26 more than the current market rate for a 5 bedroom home in Dallas.

Pets

  • Dogs

    Not allowed
  • Cats

    Not allowed

The neighborhood

About the building

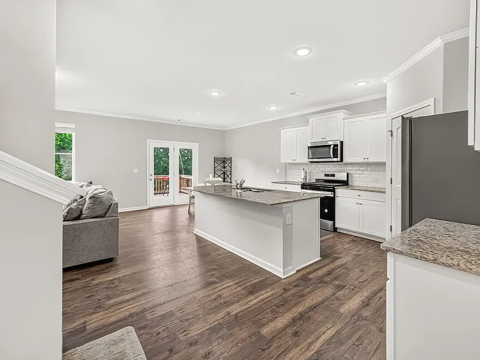
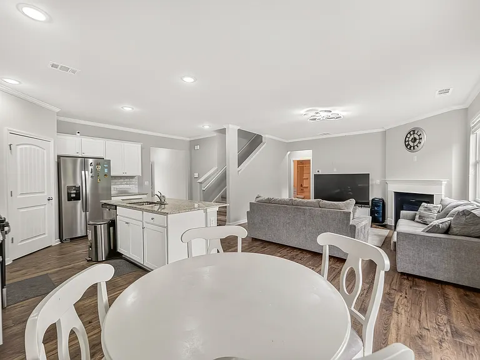
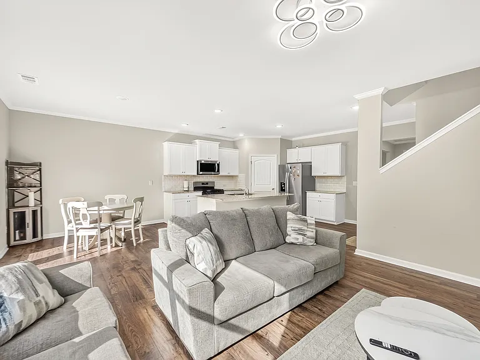
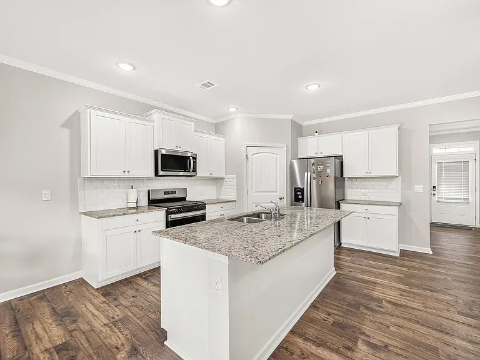
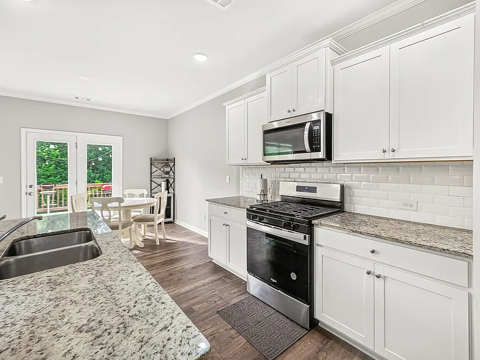
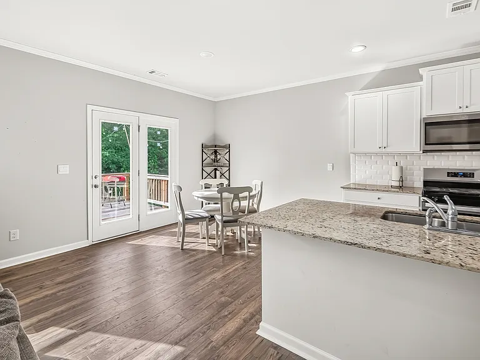
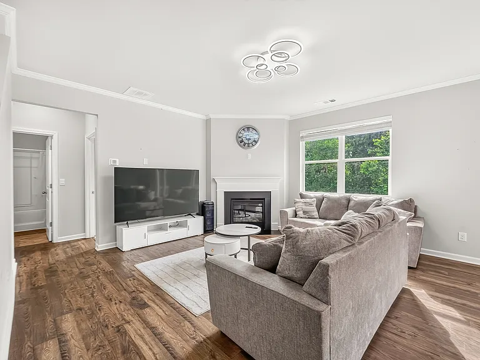
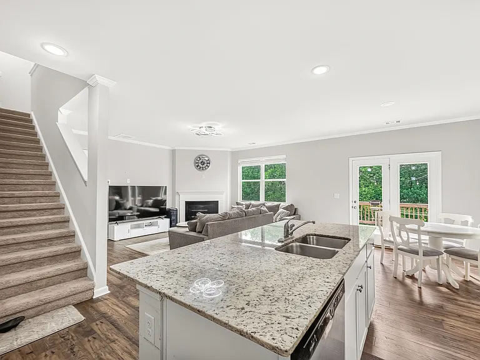
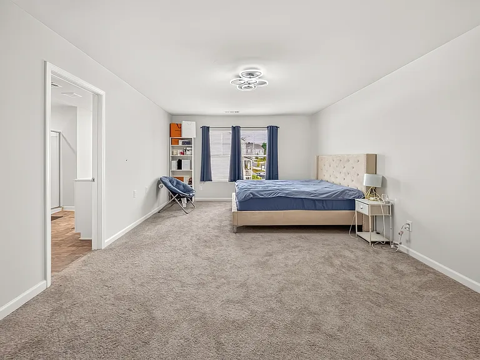
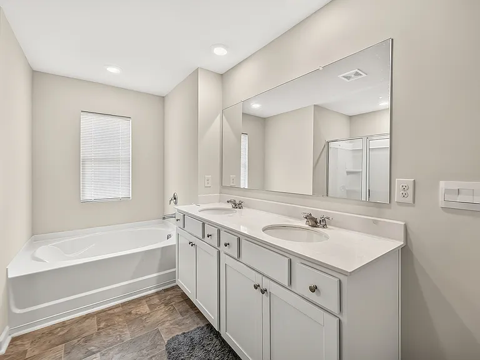
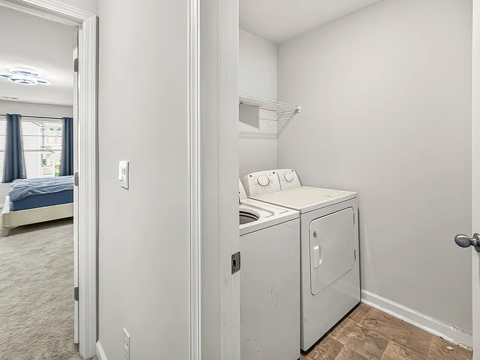
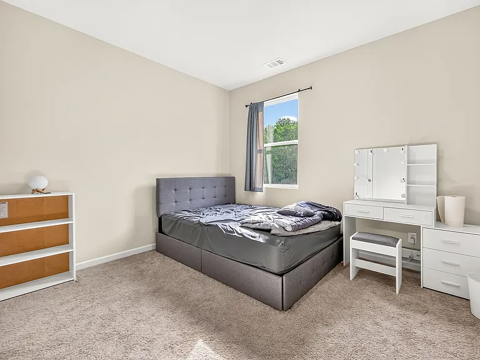
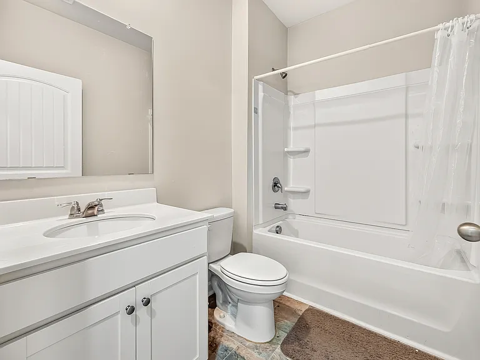
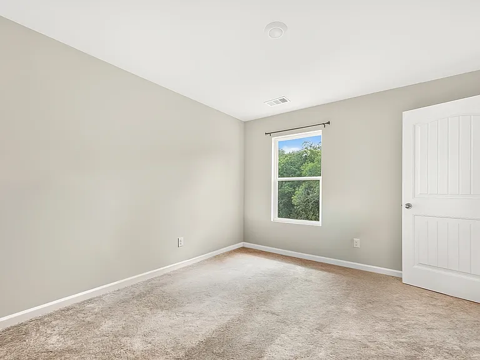
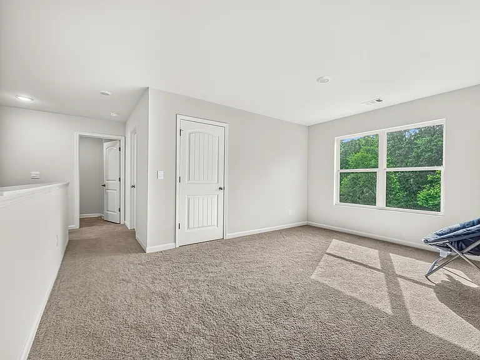
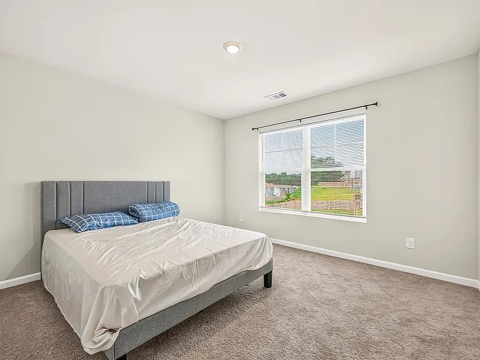
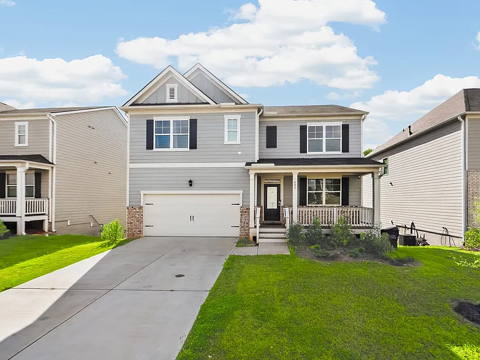
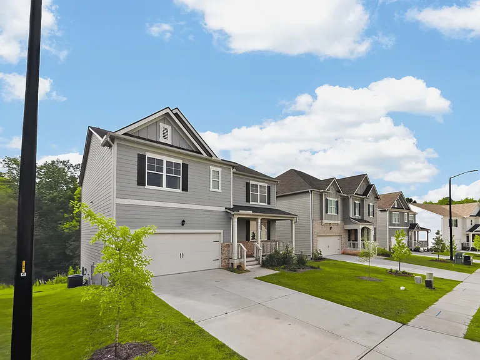
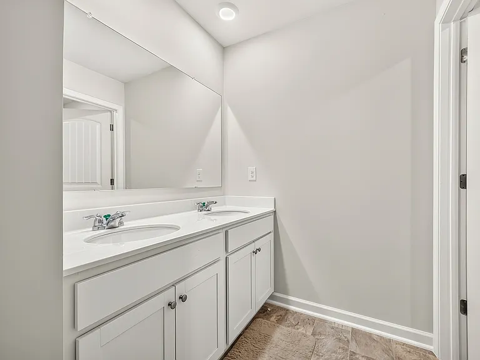
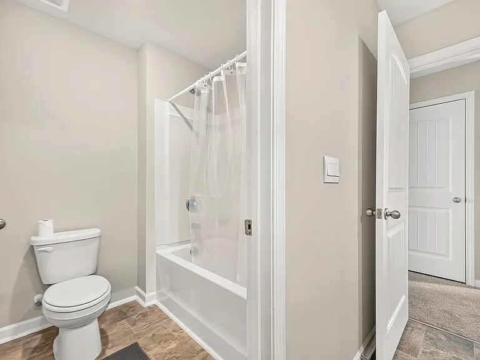
Welcome to 685 Highgrove Way, a new construction home in Dallas, GA at our Palisades community! The two-story single-family home offers 5 bedrooms and 3 bathrooms and an attached 2-car garage. As you enter the front door, you'll come upon a flex room through an inviting cased opening- the perfect space for whatever you may need, be it a dining room, study, or playroom. Traveling deeper into the home, the spacious kitchen stuns with its larger center island, walk-in pantry, stainless-steel appliances, and attached dining area. The adjacent living room is the ideal space to gather with loved ones or relax after a long day of work. A bedroom and full bathroom round out the main level, great for guests or in-laws. Up the stairs to the second floor, you'll come upon the primary suite: a spacious bedroom and bathroom with a double vanity, separate tub and shower, water closet, and large walk-in closet. The upstairs living room is centrally located between three additional bedrooms, the third bathroom, and the laundry room. The Hayden's upstairs is also rich with storage space, boasting two linen closets and a storage closet off of the loft area in addition to each bedroom's closet.

The property manager

Nearby schools

Students who live in 685 Highgrove Way attend the following Paulding County School District (Unified School District) public schools:
GreatSchools ratings are based on test scores and additional metrics when available.

685 Highgrove Way
By contacting this property, you agree to our Terms of Use. Visit our Privacy Portal for more information. When you click “Send message”, we’ll send your inquiry to the property manager so they can reach out and answer your questions.

Find similar homes

Spot something off?Good catch. Flag it and help keep listings legit.