6846 Hampshire Ct

6846 Hampshire Ct
Viewing Out
Dining & Breakfast
Dining & Breakfast
Kitchen
Kitchen
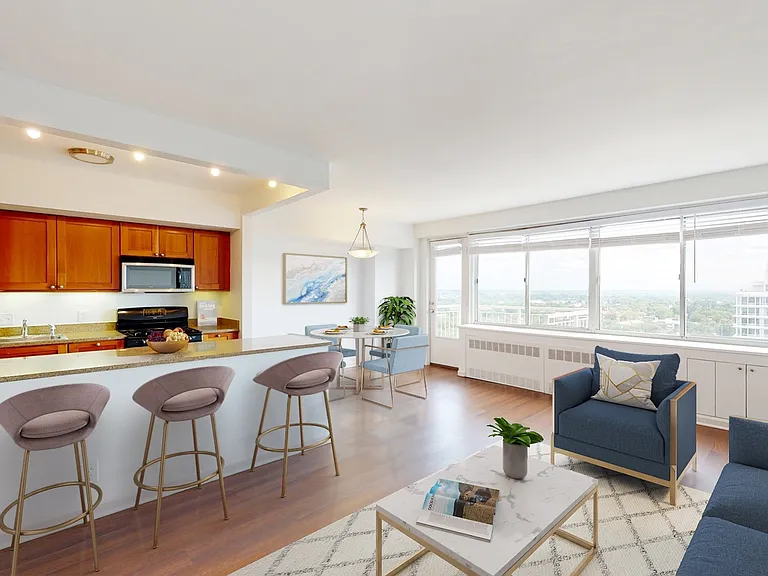
Living area viewing kitchen
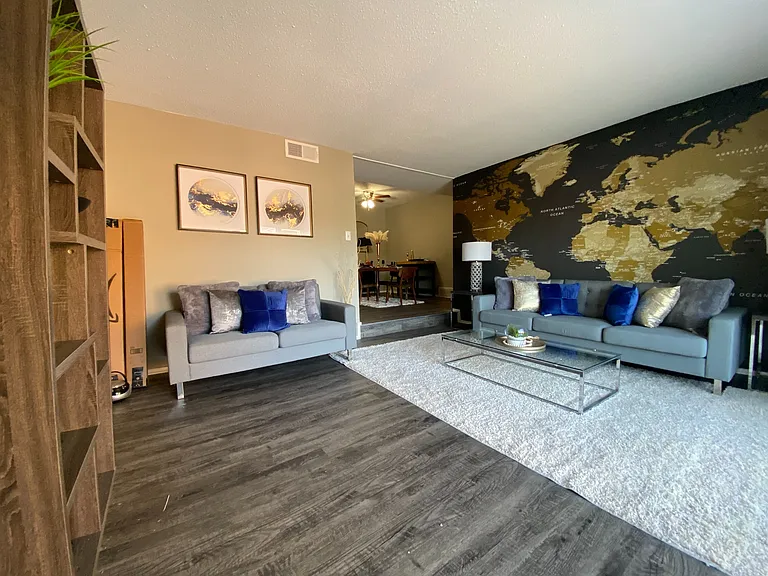
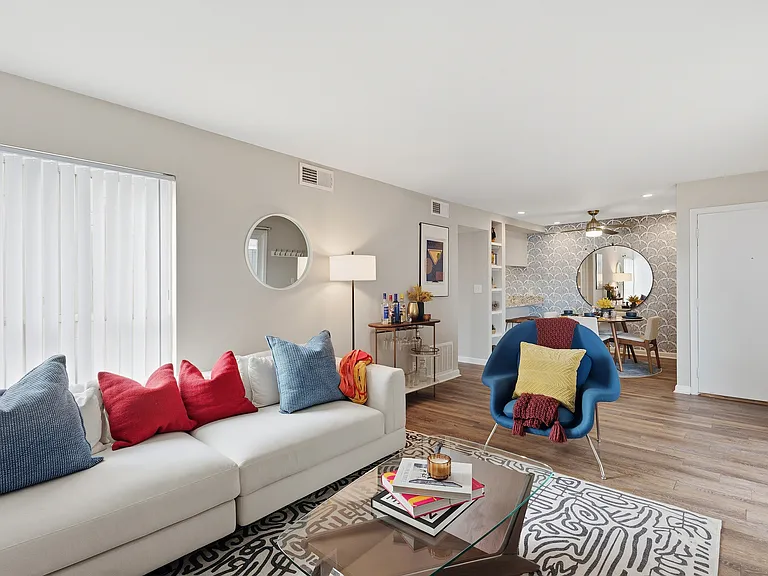
Living area with bright bay window
6846 Hampshire Ct — Photo 9
Beutiful hardwood floor
6846 Hampshire Ct — Photo 11
Living area with bright bay window
Half bath on main floor
6846 Hampshire Ct — Photo 15
Front door entry
Stairs to 2nd level
Loft area connecting master bedroom and laundry
Master bedroom entrance with french double doors
Master bedroom with vaulted ceiling
Master with french doors
Master bath
Master bath with separate soaker tub
6846 Hampshire Ct — Photo 26
Viewing out from master bedroom
Linen closet off loft area
Large walk-in closets
Bedroom 1
6846 Hampshire Ct — Photo 31
Bedroom 2 with large walk-in closet
Upstair second full bathroom
Deck off kitchen viewing right
Deck viewing left
Brand new commercial laundry units
Basement
Basement
Walk-out basement door
Viewing left from walk-out
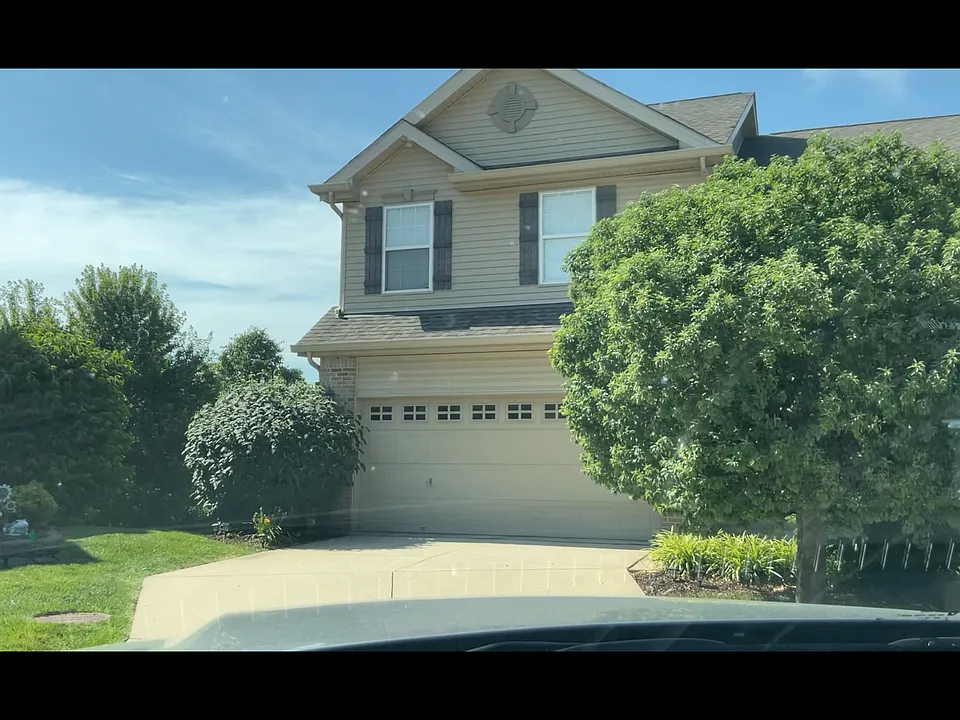
Side of end-unit
Viewing deck and walk-out basement door
Garage
Garage

$2,100/ mo
Doesn't include deposits and fees
3 beds2.5 baths2580 sqft townhouse
6846 Hampshire Ct

Your booked tour

What you get

No petsIn-unit laundryParkingAir conditioningPool

Costs, fees, and lease terms

Lease terms

Owner pays for $170/month HOA & $400/annual pool fee. Tenant responsible for electric, water, sewer/trash. Pets not allowed at this time.

Pricing comparison

$544

At $2,100, this listing is priced $544 more than the current market rate for a 3 bedroom home in Maryville.

Pets

  • Dogs

    Not allowed
  • Cats

    Not allowed

The neighborhood

About the building

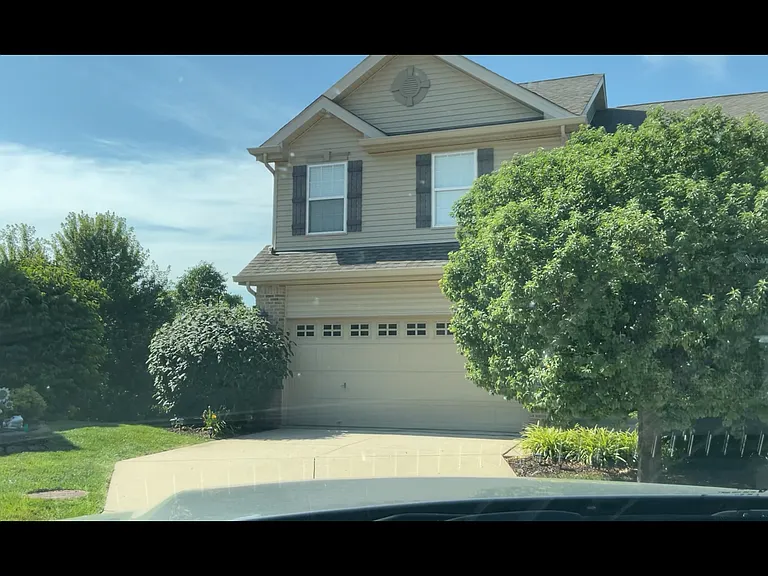
Beautiful, 3 bedroom 2.5 bath upscale townhouse in Villages at Amberleigh. 2580 square ft, including bright/clean unfinished basement with sliding glass door walkout. End-unit built with upgraded options in 2008, with spacious grass backyard. Previous tenant used basement as large open photo studio. Granite kitchen countertop and breakfast bar, upgraded stainless steel appliances, and hardwood throughout first floor. 19 miles to Scott AFB, 18 miles to St. Louis. and 6 miles to Southern Illinois University-Edwardsville. Directly across the road from Anderson Hospital. Quiet and quaint little neighborhood. This gorgeous town home includes the following perks: 1. Community in-ground pool 2. Brand new commercial quality washer/dryer; Dishwasher, Range, Garbage disposal 3. Stainless steel kitchen appliances 4. Wood deck off dining room 5. End unit on culdesac with great view of trees; large grass area for kids to play 6. Walk-out basement with sliding glass door; basement gets great sunlight 7. Master bedroom with vaulted ceiling 8. Loft area separates bedrooms 9. Spacious walk-in closets 10. Dual sink luxury master bath with soaker tub, separate shower and water closet 11. Bay windows off dining and living room 12. Two car garage with key code access 13. Carefree landscaped entry and surroundings with automatic sprinkler system. Soft credit pull with income verification required.

The property manager

Nearby schools

Students who live in 6846 Hampshire Ct attend the following Collinsville Community Unit School District 10 (Unified School District) public schools:

GreatSchools ratings are based on test scores and additional metrics when available.
6846 Hampshire Ct

By contacting this property, you agree to our Terms of Use. Visit our Privacy Portal for more information. When you click “Send message”, we’ll send your inquiry to the property manager so they can reach out and answer your questions.

Find similar homes

Spot something off?Good catch. Flag it and help keep listings legit.