6833 S Cregier Ave

6833 S Cregier Ave — Photo 1
6833 S Cregier Ave — Photo 2
6833 S Cregier Ave — Photo 3
6833 S Cregier Ave — Photo 4
6833 S Cregier Ave — Photo 5
6833 S Cregier Ave — Photo 6
6833 S Cregier Ave — Photo 7
6833 S Cregier Ave — Photo 8
6833 S Cregier Ave — Photo 9
6833 S Cregier Ave — Photo 10
6833 S Cregier Ave — Photo 11
6833 S Cregier Ave — Photo 12
6833 S Cregier Ave — Photo 13
6833 S Cregier Ave — Photo 14
6833 S Cregier Ave — Photo 15
6833 S Cregier Ave — Photo 16
6833 S Cregier Ave — Photo 17
6833 S Cregier Ave — Photo 18
6833 S Cregier Ave — Photo 19
6833 S Cregier Ave — Photo 20
6833 S Cregier Ave — Photo 21
6833 S Cregier Ave — Photo 22
6833 S Cregier Ave — Photo 23
6833 S Cregier Ave — Photo 24
6833 S Cregier Ave — Photo 25
6833 S Cregier Ave — Photo 26
6833 S Cregier Ave — Photo 27
6833 S Cregier Ave — Photo 28
6833 S Cregier Ave — Photo 29
6833 S Cregier Ave — Photo 30
6833 S Cregier Ave — Photo 31
6833 S Cregier Ave — Photo 32
6833 S Cregier Ave — Photo 33
6833 S Cregier Ave — Photo 34
6833 S Cregier Ave — Photo 35
6833 S Cregier Ave — Photo 36
6833 S Cregier Ave — Photo 37
6833 S Cregier Ave — Photo 38
6833 S Cregier Ave — Photo 39
6833 S Cregier Ave — Photo 40

$4,000/ mo
Doesn't include deposits and fees
5 beds2.5 bathscondo
6833 S Cregier Ave
Your booked tour

What you get

Pet-friendlyIn-unit laundryParkingAir conditioning

Costs, fees, and lease terms

Pets

  • Dogs

    Allowed
  • Cats

    Allowed

The neighborhood

About the building

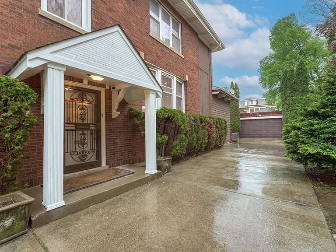
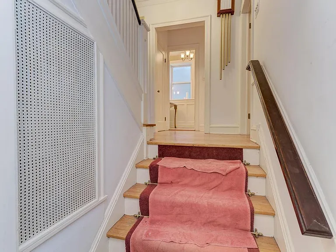
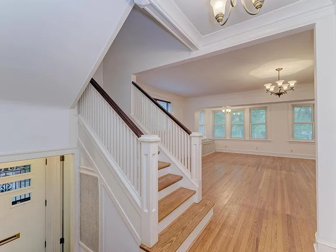
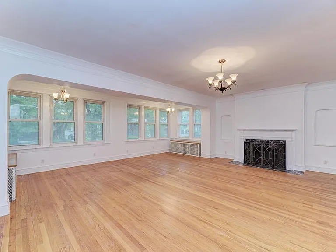
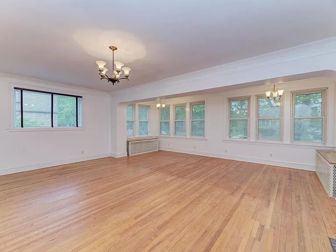
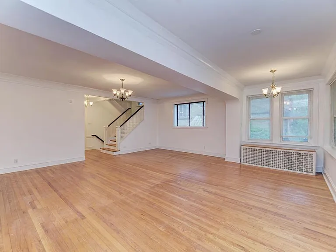
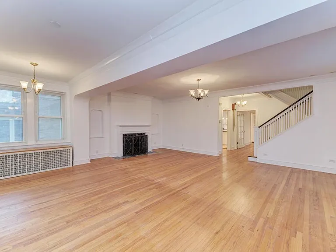
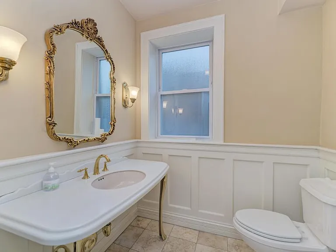
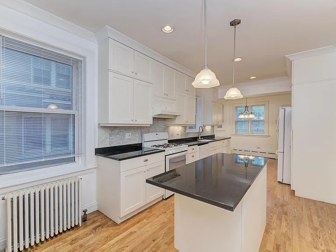
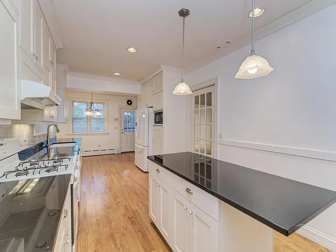
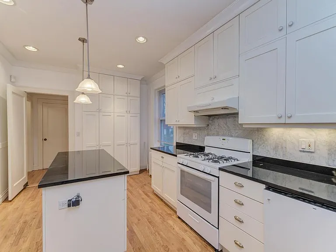
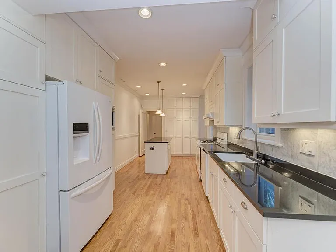
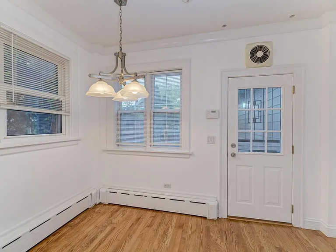
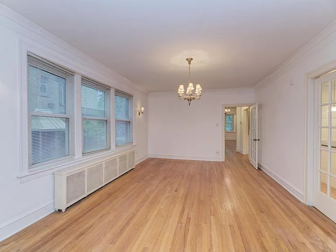
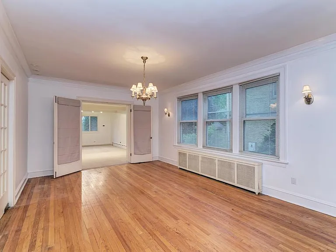
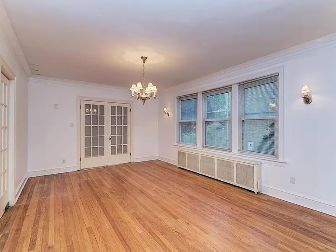
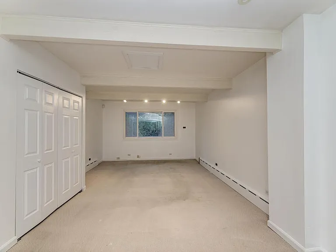
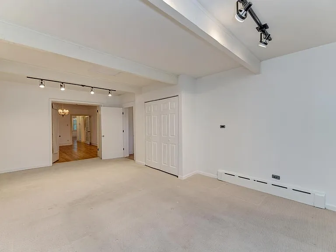
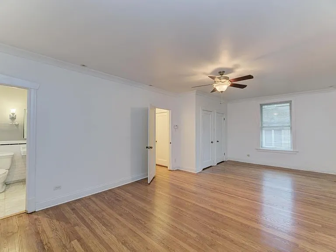
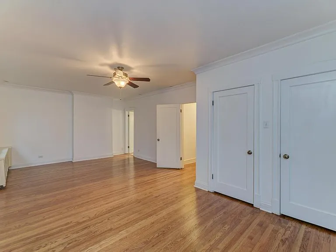
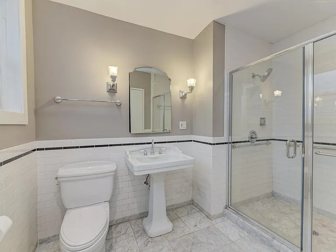
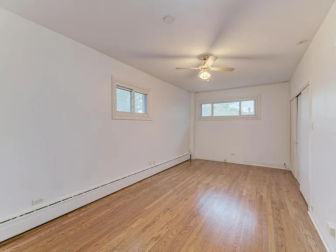
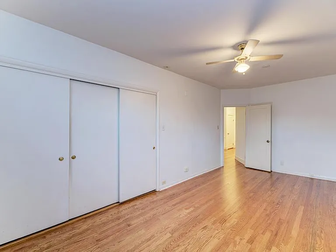
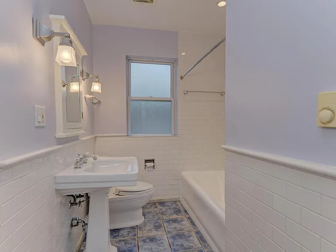
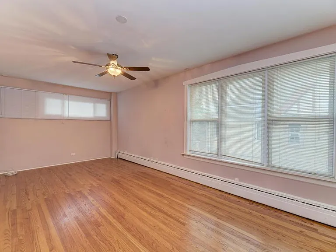
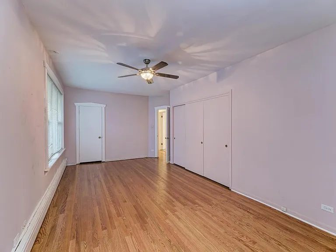
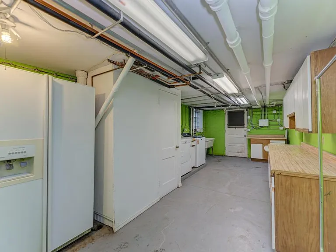
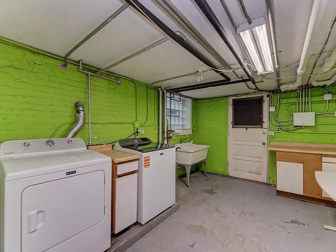
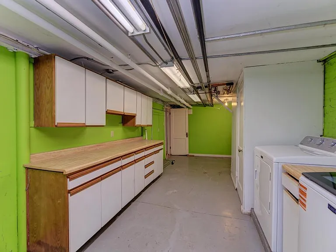
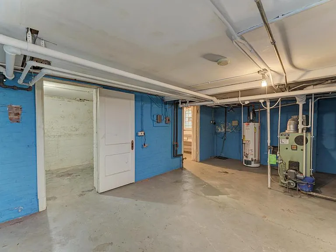
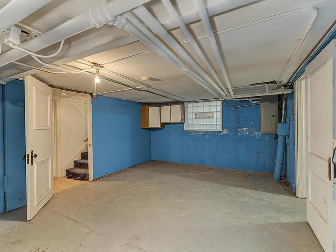
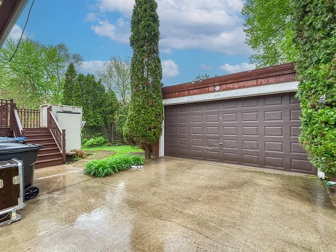
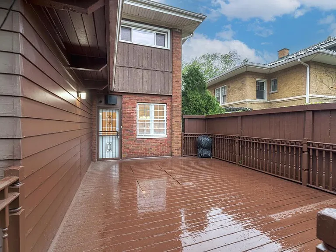
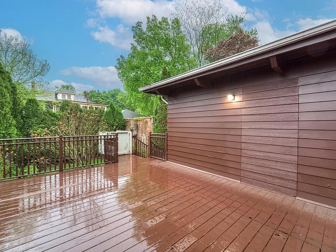
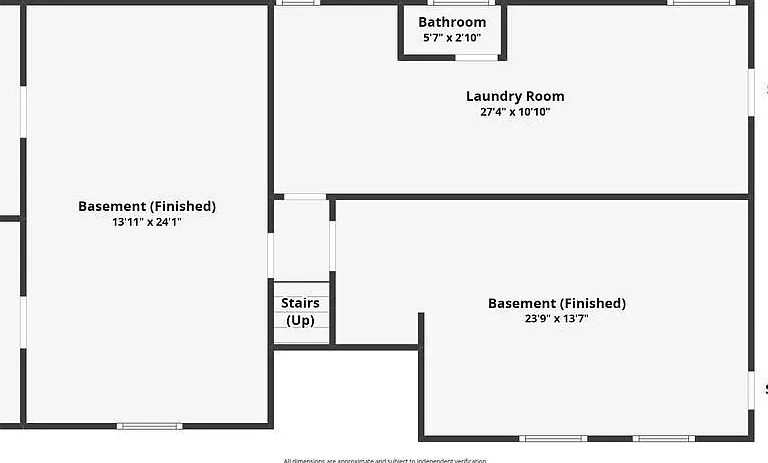
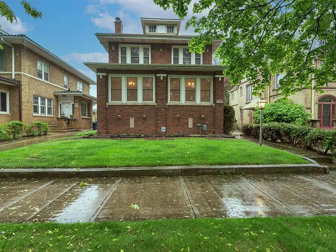
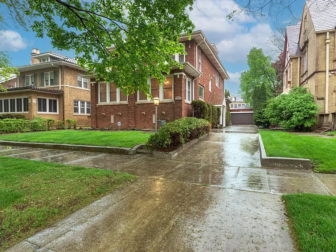
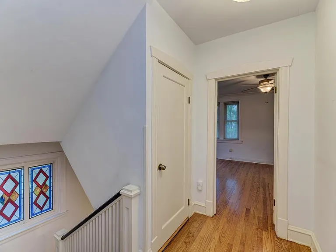
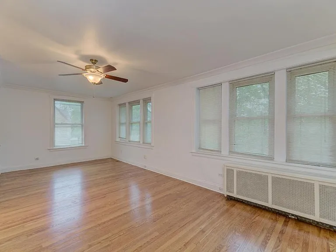
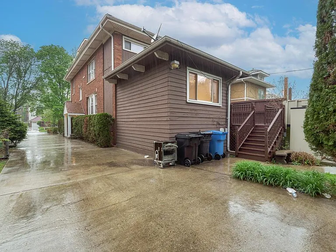
Welcome home to the Jackson Park Highlands, a historical district in the South Shore community. Now available for rent, this beautiful classic Chicago brick Foursquare with Colonial Revival influences. Features an elegant extended living room with a gas fireplace, polished with hardwood flooring all throughout the home. Where classical meets contemporary design and modern finishes. The extended eat-in kitchen comes equipped with quartz countertops, ample cabinetry space for storage, and new appliances. A separate formal dining room for comfort, which sits in front of the generous first floor bedroom. The top level comprises of three liberal sized bedrooms and linen closets for storage. The executive primary suite includes double closets and an en suite bathroom. Refinished hardwood flooring. Additional bedrooms include plentiful space and storage for a family of any size. The basement includes plentiful opportunities for storage and laundry. A 5th bedroom in the lower level is used for

The property manager

Nearby schools

Students who live in 6833 S Cregier Ave attend the following Chicago Public Schools (Unified School District) public schools:
GreatSchools ratings are based on test scores and additional metrics when available.

6833 S Cregier Ave
By contacting this property, you agree to our Terms of Use. Visit our Privacy Portal for more information. When you click “Send message”, we’ll send your inquiry to the property manager so they can reach out and answer your questions.
Find similar homes

Spot something off?Good catch. Flag it and help keep listings legit.