To schedule a showing, please use the link below.
*We are getting a few handyman and touch up items done prior to move in.*
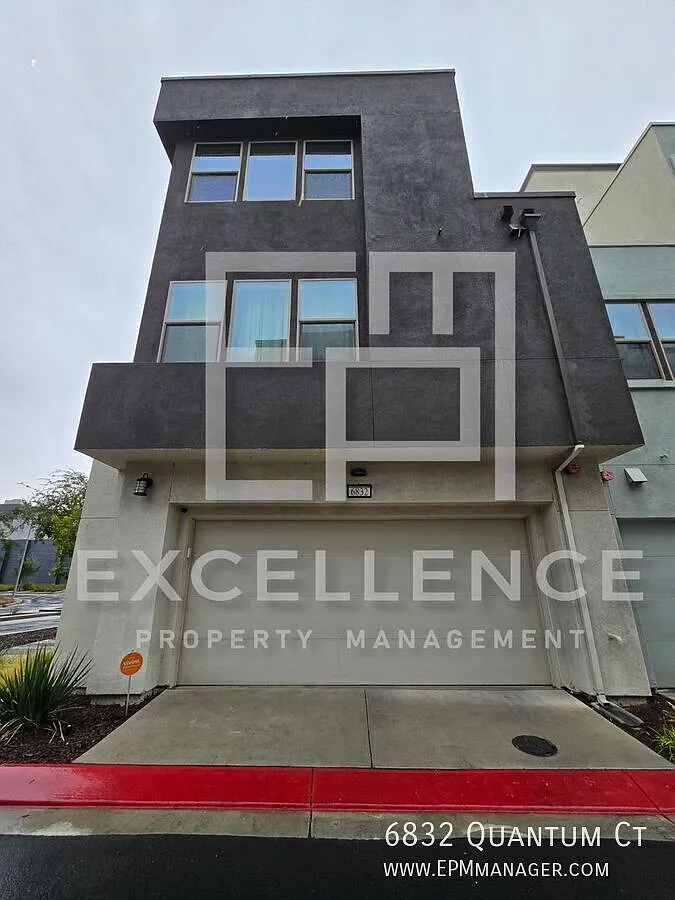
This modern townhouse offers 3 bedrooms, 3 bathrooms, and nearly 2,000 square feet of living space. The garage is conveniently located on the 1st floor, while the main living areas are spread across the 3rd and 4th floors, an interior staircase makes the transition easy!
The open kitchen features stunning quartz counters, a waterfall island with storage, a sink, and seating, as well as stainless steel appliances, including a gas stove, built-in microwave, side-by-side refrigerator with an ice maker and water line, and a dishwasher. Enjoy meals in the eat-in kitchen or the dining area, open to the whole main floor.
The spacious living room includes built-in shelving and a sliding door to a large balcony, perfect for relaxing outdoors. Throughout the home, you'll find recessed lighting and luxury vinyl tile (LVT) flooring in common areas, with cozy carpeting in the bedrooms.
The master bedroom boasts a walk-in closet and an en-suite bathroom with a double vanity and a walk-in shower. A second bedroom also includes its own bathroom and walk-in closet, while a third bedroom is located on the main floor.
Additional features include double-pane windows, a laundry room with storage, a washer and dryer, central AC, ceiling fans, and high ceilings. The 2-car garage provides plenty of space, and small dogs are negotiable. Garbage service is included. In this community, enjoy access to a dog park, basketball court, grilling area, and locked mailboxes.
Great location too! Just a few minutes to the 101/85 interchange, steps from Costco and a short back road drive to Safeway, Target, restaurants and more!
RENTAL FEATURES
Bedrooms: 3
Bathrooms: 3
Square Footage: 1995SF
Open Kitchen
Quartz Counters
Waterfall Island With Storage, Sink & Seating
Gas Stove
Stainless Steel Appliances
Built In Microwave
Side by Side Refrigerator
Ice Maker/Water Line
Dishwasher
Eat In Kitchen
Dining Area
Living Room Built In Shelving
Slider To Large Balcony
Recessed Lighting
LVT In Common & Carpets In Bedrooms
Master Bedroom
Walk In Closet
Master Bathroom
Walk In Shower
Double Vanity
1 Bedroom on Main Floor 2nd Bedroom Has Bath & Walk In Closet
Double Pane Windows
Laundry Room With Storge
Washer and Dryer
Central AC
Ceiling Fans
High Ceilings
Balcony
2 Car Garage
Small Dogs Negotiable
Garbage Paid
COMMUNITY
Dog Park, Basketball Court, Grilling Area
Locked Mailboxes
REQUIREMENTS:
ALL TENANTS OVER 18 MUST SUBMIT AN APPLICATION
MINIMUM CREDIT SCORE OF 700 REQUIRED TO QUALIFY
COMBINED INCOME OF 2.5 TIMES THE RENT
WE DO NOT ACCEPT CO-SIGNERS
Garbage
Washer And Dryer
Apartment amenities
Property amenities
Attached Garage
Building Deposit Fee Maximum: 4495
Building Deposit Fee Minimum: 4495
Central Air Conditioning
Dogs ok up to 25 lbs
Garbage included in rent
High ceilings
No cats
Pet policy
Dogs allowed
Pricing comparison
$620
At $4,495, this listing is priced $620 more than the current market rate for a 3 bedroom home in Santa Teresa.
By contacting this property, you agree to our Terms of Use. Visit our Privacy Portal for more information. When you click "Send message", we'll send your inquiry to the property manager so they can reach out and answer your questions.
Find similar homes
Frequently asked questions
What is this home's pet policy?
There are small dogs allowed at 6832 Quantum Ct. Please contact the property manager for up to date pet policy and fee information.
Is there laundry in the house?
Please contact 6832 Quantum Ct for information regarding laundry amenities.
Does the home offer parking?
Yes, 6832 Quantum Ct provides parking.
What San Jose neighborhood is 6832 Quantum Ct in?
Your new apartment would be located in the Santa Teresa neighborhood.
What school district is this home in?
6832 Quantum Ct is within the Oak Grove Elementary School District. Check out the additional Nearby Schools for more boundary details.
When was this listing last updated?
The property manager updated this rental listing 8 minutes, 27 seconds ago.
 Small Dogs Allowed
 Central A/C
 Attached garage
 Listed 9 hours ago
 Updated 8 minutes ago


 $620
$620