6831 Turnstone Loop

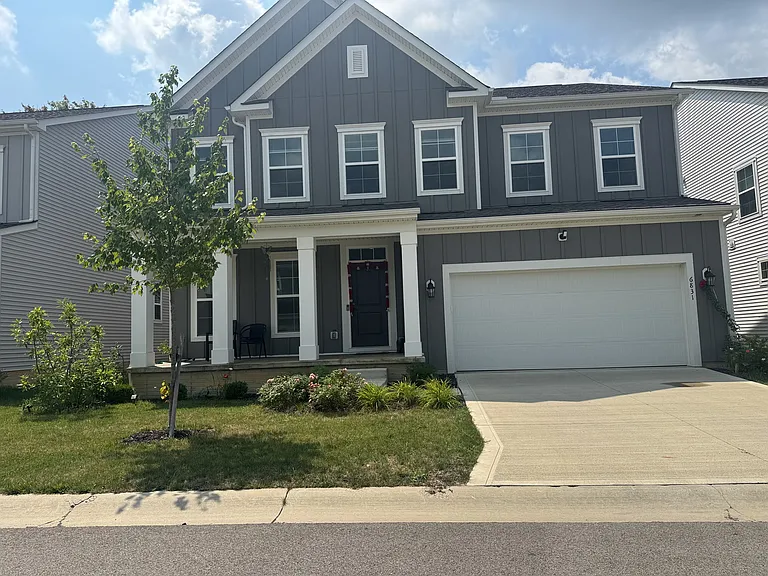
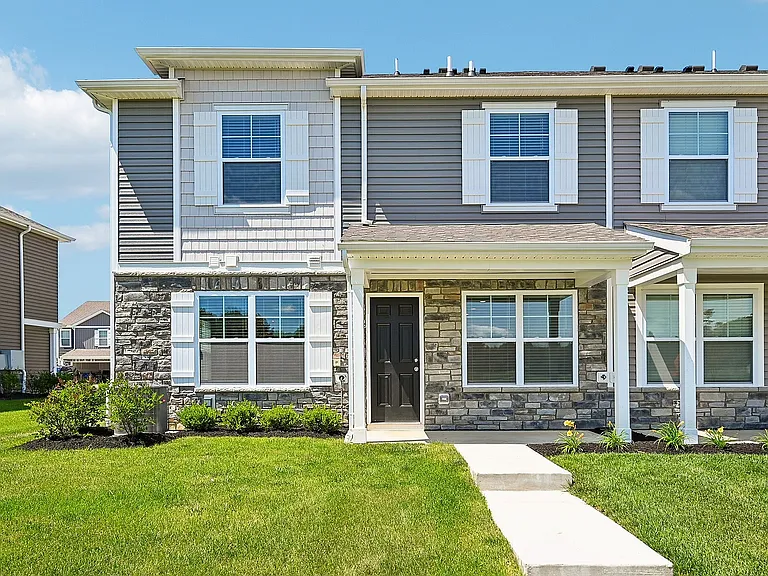
FRONTVIEW of the Home
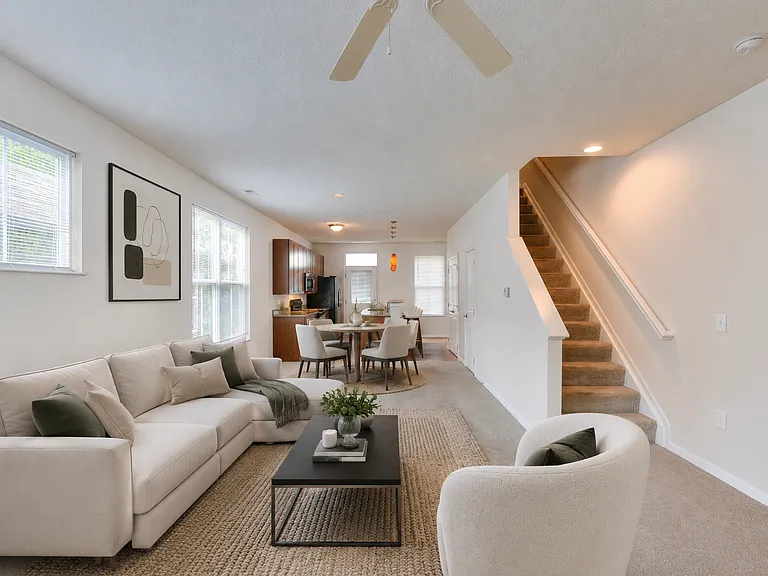
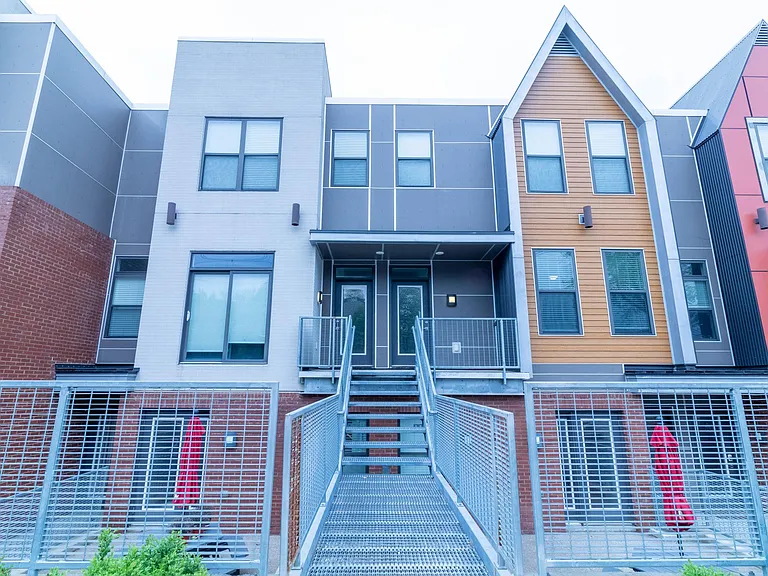
Great room from Entrance
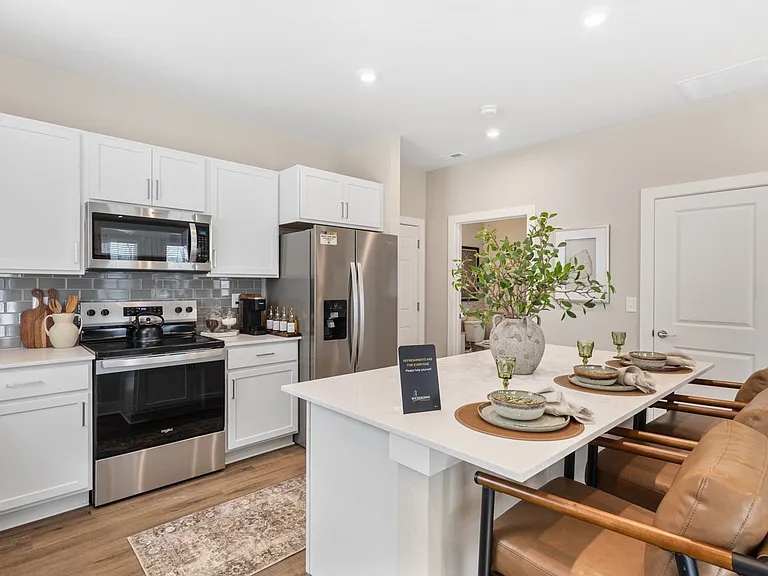
FIRE PLACE VIEW FROM GREST ROOM
6831 Turnstone Loop — Photo 4
6831 Turnstone Loop — Photo 5
6831 Turnstone Loop — Photo 6
6831 Turnstone Loop — Photo 7
6831 Turnstone Loop — Photo 8
6831 Turnstone Loop — Photo 9
6831 Turnstone Loop — Photo 10
6831 Turnstone Loop — Photo 11
6831 Turnstone Loop — Photo 12
6831 Turnstone Loop — Photo 13

$3,300/ mo
Doesn't include deposits and fees
4 beds3.5 baths3056 sqft house
Available August 10
6831 Turnstone Loop

Your booked tour

What you get

Pet-friendlyIn-unit laundryParkingAir conditioning

Costs, fees, and lease terms

Lease terms

1) Lease Length Minimum 12 months. Longer terms preferred; owner seeking a stable, long-term tenancy. 2) Notice 60 days' written notice required from either party for non-renewal. 3) Occupancy Single-family residence only. All occupants 18+ must be named on the lease and screened. No subletting or short-term rental use. 4) Security Deposit Two month's rent, due at signing. 5) Utilities Tenant pays all utilities. 6) Pets Case-by-case; deposit and pet rent apply. 7) Smoking Prohibited throughout, including the garage. 8) Renter's Insurance Required. 9) Income Gross monthly income of 2x rent. 10) HOA Tenant agrees to abide by Reserve at Northlake covenants.

Pricing comparison

$300

At $3,300, this listing is priced $300 more than the current market rate for a 4 bedroom home in Sunbury.

Pets

  • Dogs

    Allowed
    Number allowed1
  • Cats

    Allowed
    Number allowed1

The neighborhood

About the building

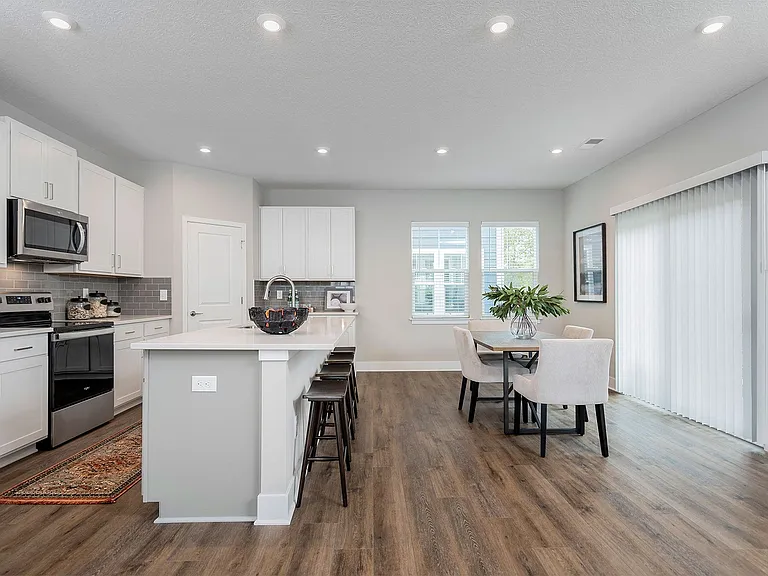
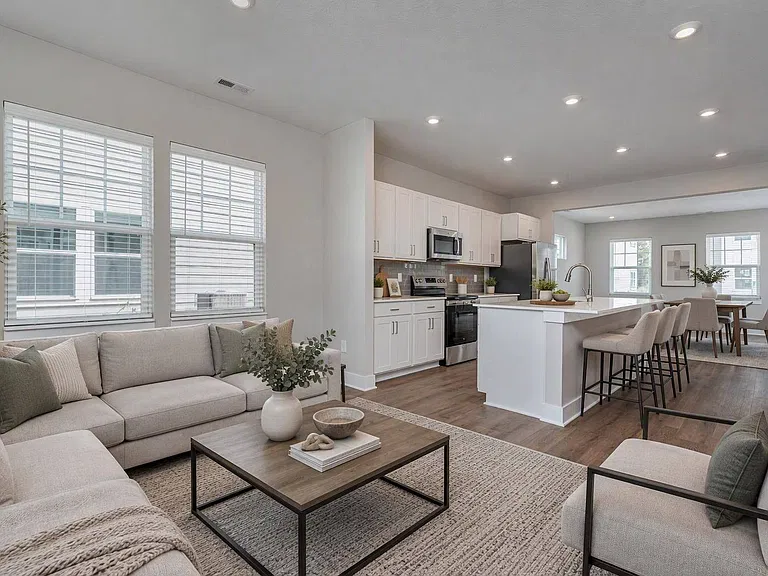
6831 Turnstone Loop | Sunbury, OH 43074 Reserve at Northlake 3,058 Sq. Ft. Olentangy Local School District 4 Bedrooms + Loft 3.5 Baths 2-Car Garage Full Basement THE KITCHEN Granite/quartz countertops throughout Level 2 cabinetry with soft-close doors and drawers Butler's pantry with its own granite/quartz top Gas cooktop not the standard electric Built-in stainless wall oven + microwave combo Stainless range hood, vented to the outside Extended breakfast nook with twin windows Fully open to the great room no knee wall THE OWNER'S SPA BATH Double granite/quartz vanity, color-matched to the kitchen Oversized 34" x 60" poured shower with Corian bench seat Semi-frameless clear glass 8" rainfall showerhead with separate handheld 60" x 36" platform soaking tub with Jacuzzi air-bath jets Tray ceiling with crown moulding THE SECONDARY BATHS Hall bath double vanity two sinks, two faucets Deep 30" Jacuzzi Signature soaking tub Main-floor bath with full 34" x 60" walk-in shower MAIN-FLOOR BEDROOM SUITE Private bedroom on the first floor no stairs Its own full bathroom with walk-in shower Ideal for parents, guests, or a home office LIVING SPACE Wall of windows across the entire rear wall Direct-vent fireplace with tile surround and mantle Open loft with wrought-iron spindle railing THE EXTRAS Water softener + basement dehumidifier Full basement with 9-foot ceilings Garage insulated, drywalled, and painted First-floor laundry with utility tub Smart lock, HD video doorbell, security panel Two 50-gallon water heaters hot water never runs out

The property manager

Nearby schools

Students who live in 6831 Turnstone Loop attend the following Olentangy Local School District (Unified School District) public schools:

GreatSchools ratings are based on test scores and additional metrics when available.

6831 Turnstone Loop

By contacting this property, you agree to our Terms of Use. Visit our Privacy Portal for more information. When you click “Send message”, we’ll send your inquiry to the property manager so they can reach out and answer your questions.

Find similar homes

Spot something off?Good catch. Flag it and help keep listings legit.