6825 NE 132nd Way

6825 NE 132nd Way — Photo 1
6825 NE 132nd Way — Photo 2
6825 NE 132nd Way — Photo 3
6825 NE 132nd Way — Photo 4
6825 NE 132nd Way — Photo 5
6825 NE 132nd Way — Photo 6
6825 NE 132nd Way — Photo 7
6825 NE 132nd Way — Photo 8
6825 NE 132nd Way — Photo 9
6825 NE 132nd Way — Photo 10
6825 NE 132nd Way — Photo 11
6825 NE 132nd Way — Photo 12
6825 NE 132nd Way — Photo 13
6825 NE 132nd Way — Photo 14
6825 NE 132nd Way — Photo 15
6825 NE 132nd Way — Photo 16
6825 NE 132nd Way — Photo 17
6825 NE 132nd Way — Photo 18
6825 NE 132nd Way — Photo 19
6825 NE 132nd Way — Photo 20
6825 NE 132nd Way — Photo 21
6825 NE 132nd Way — Photo 22
6825 NE 132nd Way — Photo 23
6825 NE 132nd Way — Photo 24
6825 NE 132nd Way — Photo 25
6825 NE 132nd Way — Photo 26
6825 NE 132nd Way — Photo 27
6825 NE 132nd Way — Photo 28
6825 NE 132nd Way — Photo 29
6825 NE 132nd Way — Photo 30
6825 NE 132nd Way — Photo 31
6825 NE 132nd Way — Photo 32
6825 NE 132nd Way — Photo 33
6825 NE 132nd Way — Photo 34
6825 NE 132nd Way — Photo 35
6825 NE 132nd Way — Photo 36
6825 NE 132nd Way — Photo 37

$3,025/ mo
Doesn't include deposits and fees
3 beds2.5 baths1917 sqft house
Available June 24
6825 NE 132nd Way

Your booked tour

What you get

Pet-friendly

Costs, fees, and lease terms

Pricing comparison

$733

At $3,025, this listing is priced $733 more than the current market rate for a 3 bedroom home in Vancouver.

Pets

  • Dogs

    Not allowed
  • Cats

    Allowed

The neighborhood

About the building

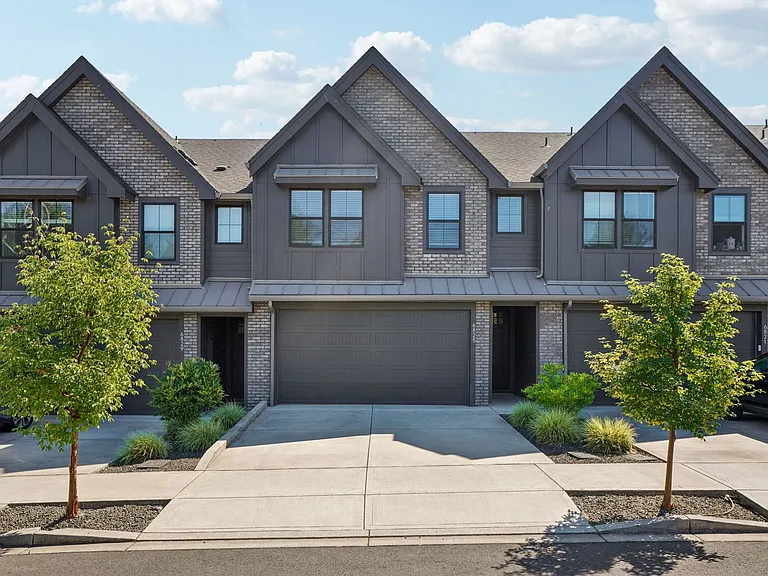
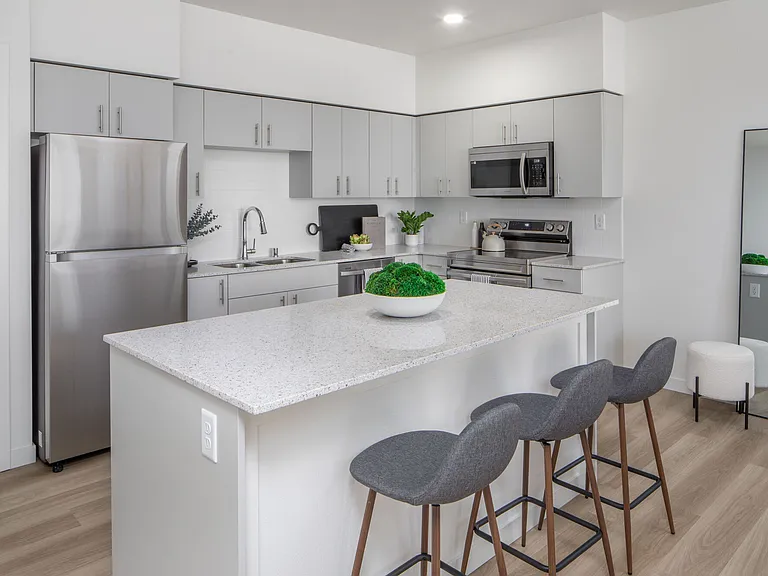
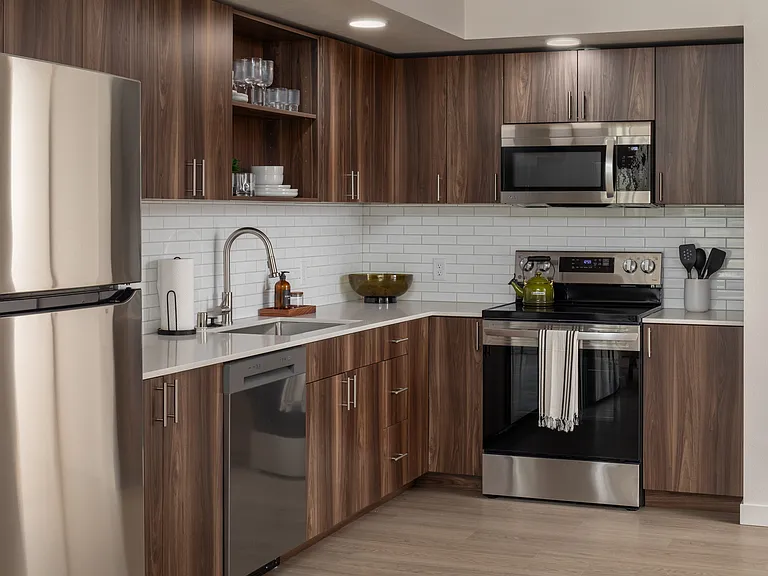
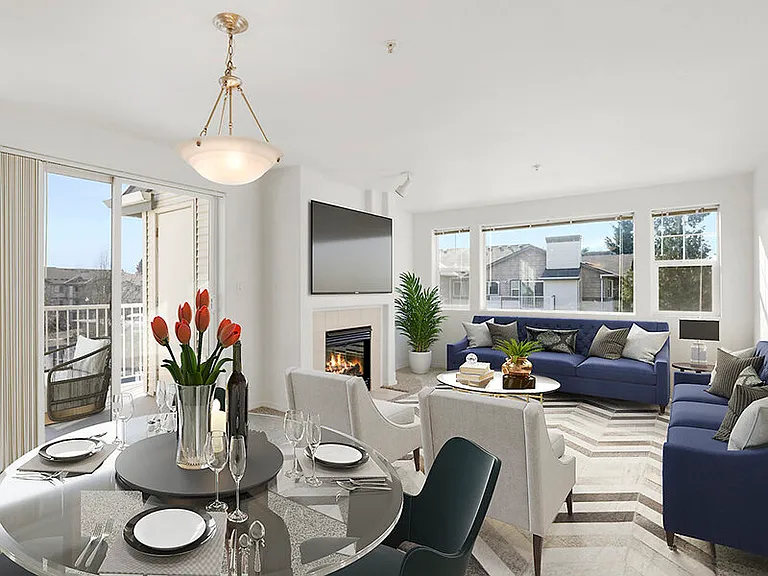
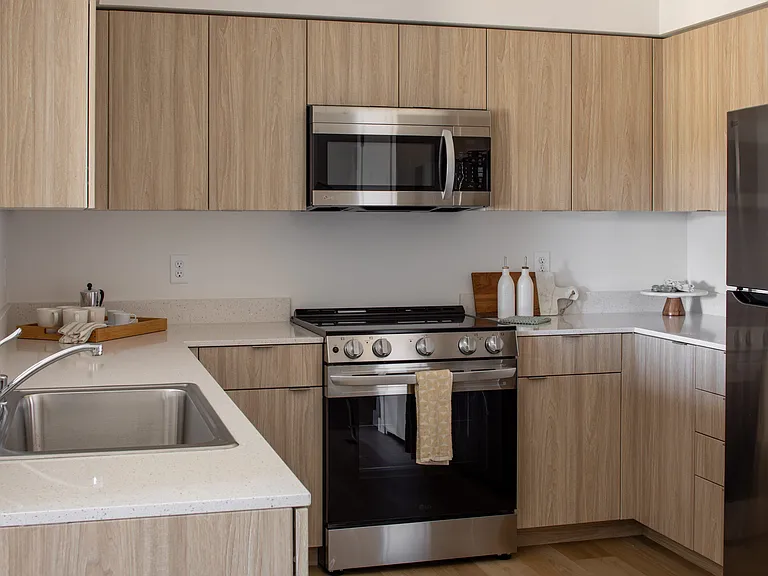
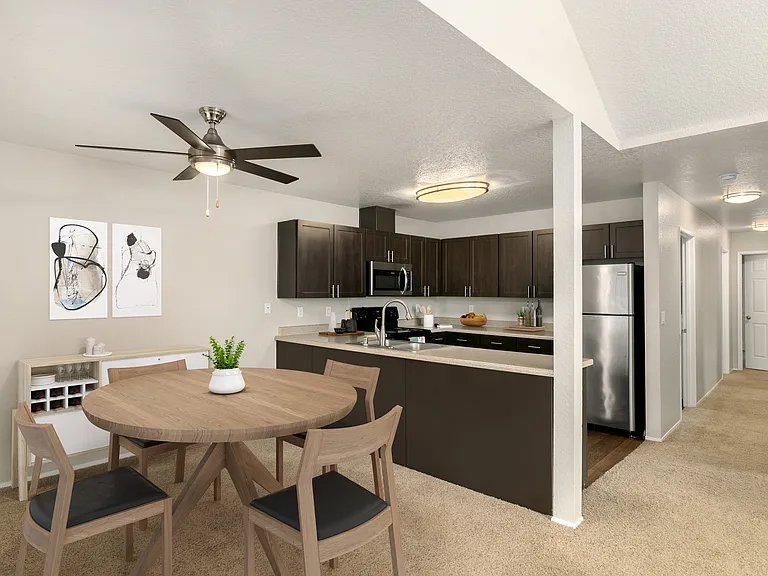
Luxury Townhome for Lease at the Courtyards at Hidden Crest, available for move-in in mid June 2026. This stunning home offers 1,917 sq.ft. of immaculate space, and features * 3 bedrooms (large primary suite, en suite bath w/ tile floors, huge tiled shower, dual vanities, custom walk-in closet, and toilet chamber) * 2.5 baths (full hall bath upstairs, 1/2 bath downstairs) * Luxury Vinyl Plank flooring on main floor * Living room w/ beautiful in wall electric fireplace * Dining space * Gorgeous kitchen w/ island, quartz counters, stainless appliances, gas range, & corner pantry * 3 panel sliding glass door that opens to provide unfettered access to outdoor living space * Large outdoor living space (covered and lighted patio with built-in patio heaters) * Under stairs storage and hall closet on main floor * Laundry room w/ tile floors, cabinet, utility sink, and washer/dryer * Small desk space upstairs in loft area near 2nd & 3rd bedrooms * Heat pump water heater * Electric furnace and heat pump (central heating & cooling) * Whole home fresh air system * Home is pre-wired with cable outlets and ethernet ports in each bedroom, with control panel in laundry room * Spacious attached 2 car garage * Home backs to shared courtyard space, with views of the courtyard from the outdoor living space and primary bedroom This home is located in the Battle Ground School District within the boundaries of: Elementary: Pleasant Valley Middle: Pleasant Valley High School: Prairie * Available dates listed above are tentative and do NOT reflect actual move in dates This stunning home will not be available for long, so contact Premier Property Management, Inc. today to schedule a showing **Please Note: Terms and Availability Subject to Change without Notice Equal Opportunity Housing Provider Lease Terms: Twelve (12) Month Residential Agreement required. Renter's Insurance Required. Subdivision rules apply (CC&Rs) Application Information: Application required. Application fee is $65.00 per adult (18 years or older). Application checks credit, criminal background, civil records including eviction history, rental history, employment/income, and personal references. Security Deposit Terms: $3,000.00 $350.00 of the security deposit listed above is a non-refundable move-in fee. The remainder is fully refundable. Deposit amount is on approved credit and may be increased depending upon qualification. *Pet Terms: This property will allow 2 small pets (Dog or Cat, 25lbs or less). There is a $300.00 non-refundable pet fee per pet, plus monthly pet rent of $45.00/mth per pet. Disclaimer: Property amenities/features listed above are deemed reliable but are not guaranteed. Prospective applicants should verify all amenities/features to their satisfaction. Landlord is not liable for any typographical errors or mistakes in amenities/features listed.

The property manager

Nearby schools

Students who live in 6825 NE 132nd Way attend the following Battle Ground School District (Unified School District) public schools:

GreatSchools ratings are based on test scores and additional metrics when available.

6825 NE 132nd Way

By contacting this property, you agree to our Terms of Use. Visit our Privacy Portal for more information. When you click “Send message”, we’ll send your inquiry to the property manager so they can reach out and answer your questions.

Find similar homes

Spot something off?Good catch. Flag it and help keep listings legit.