6821 Claret Dr

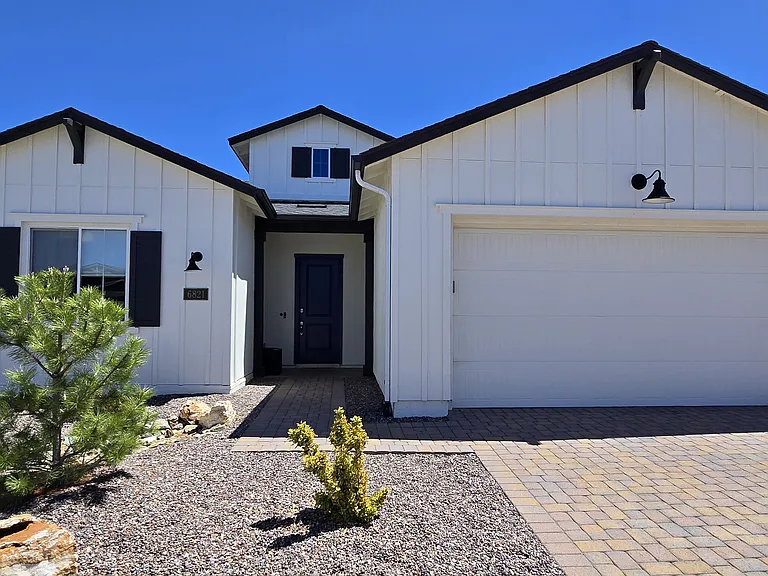
Front of 6821 Claret Dr.
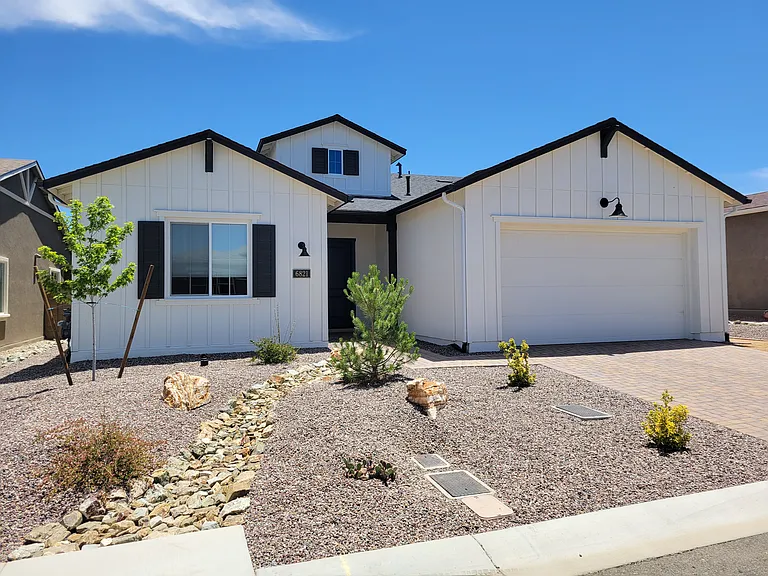
6821 Claret Dr — Photo 2
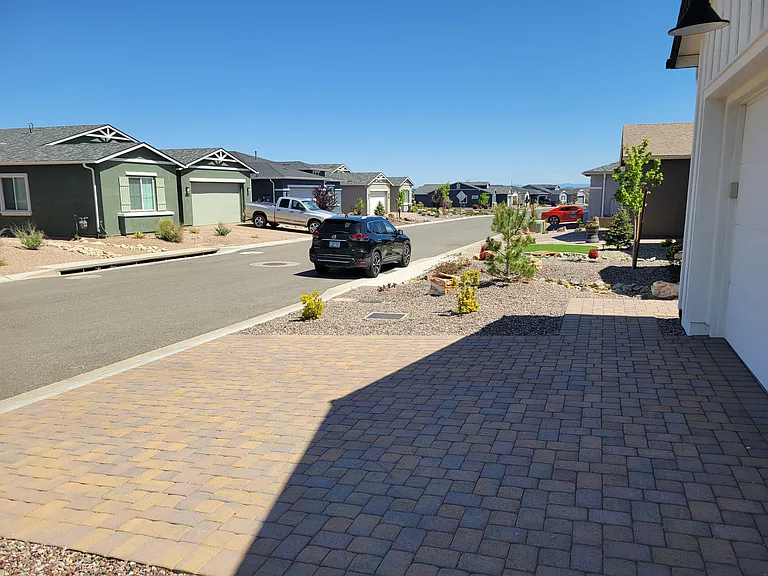
View of street from front driveway
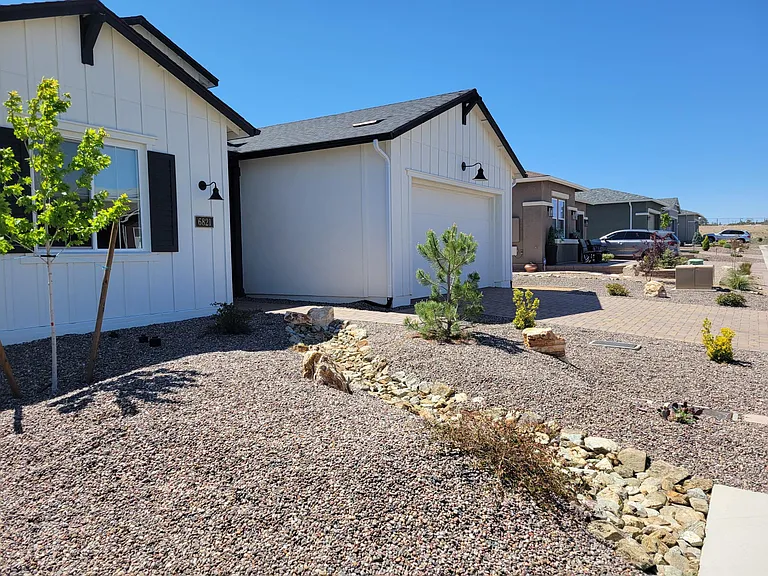
6821 Claret Dr — Photo 4
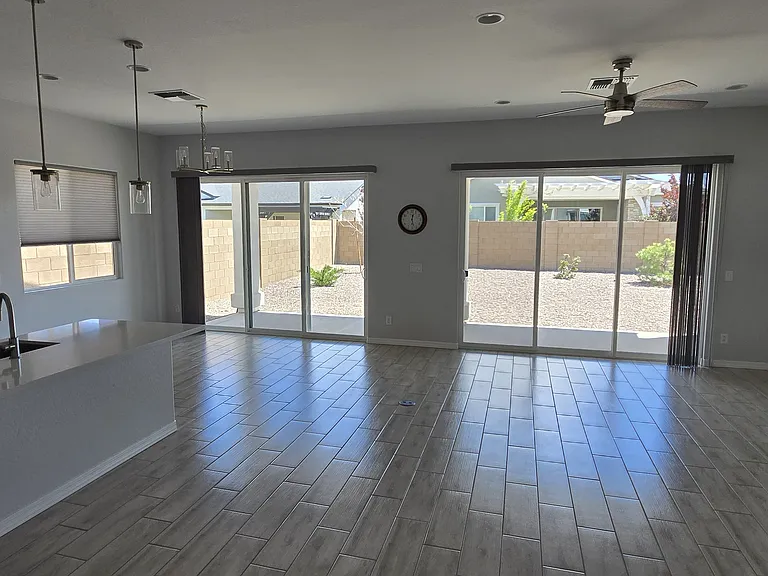
Living Room looking to backyard
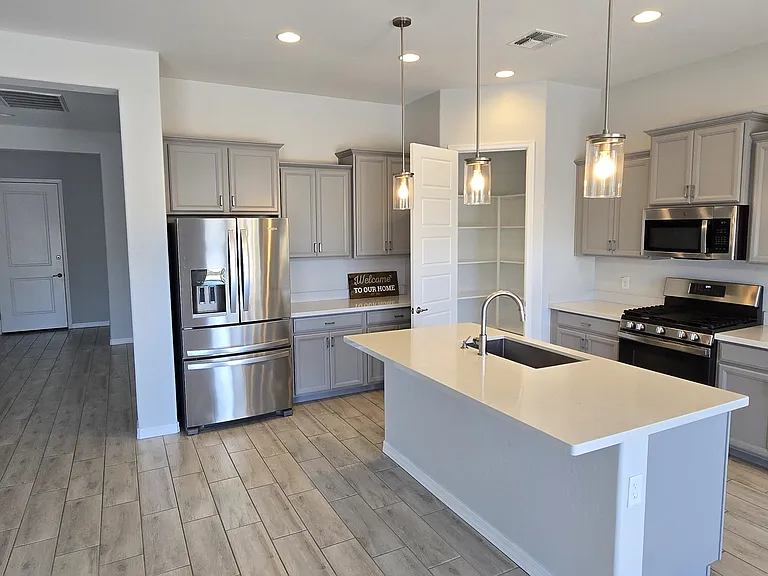
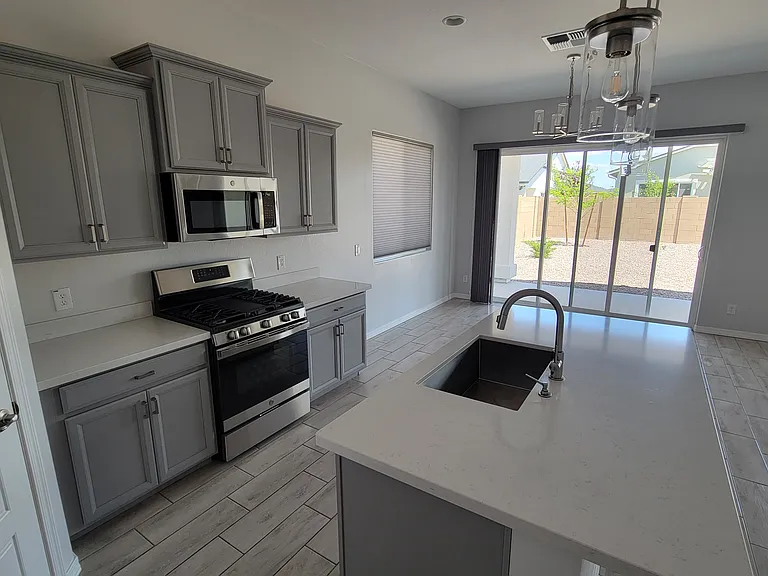
Kitchen and Foyer
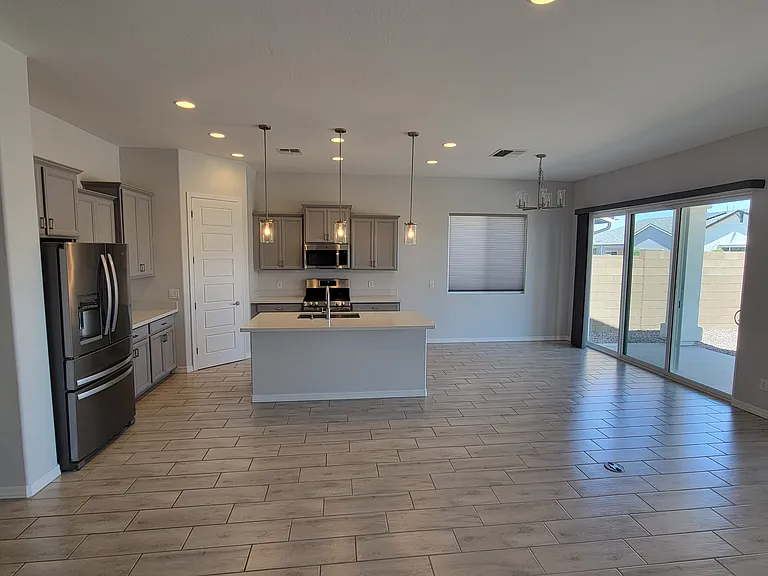
Kitchen and Dining Room
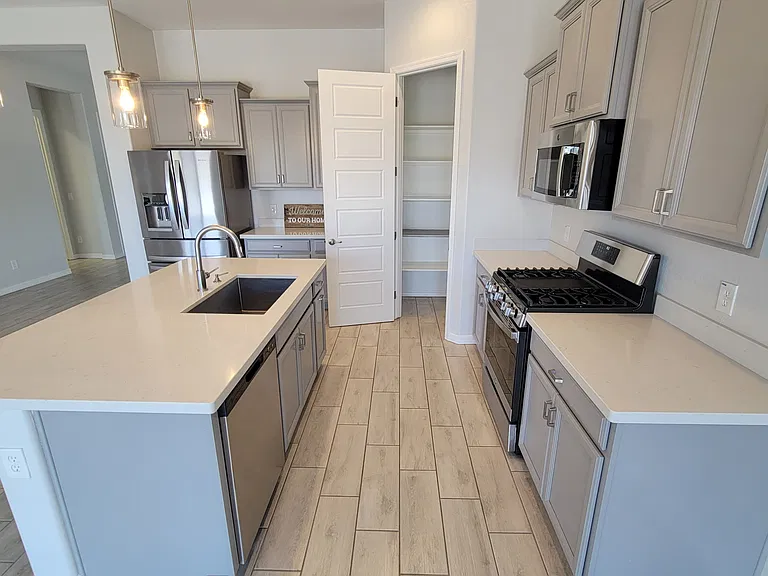
Kitchen and Pantry
Kitchen and Dining Room
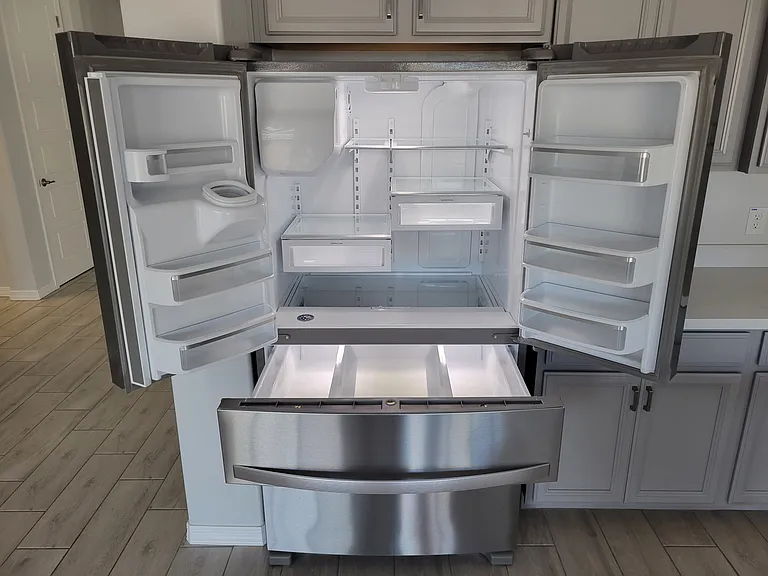
Whirlpool Refrigerator
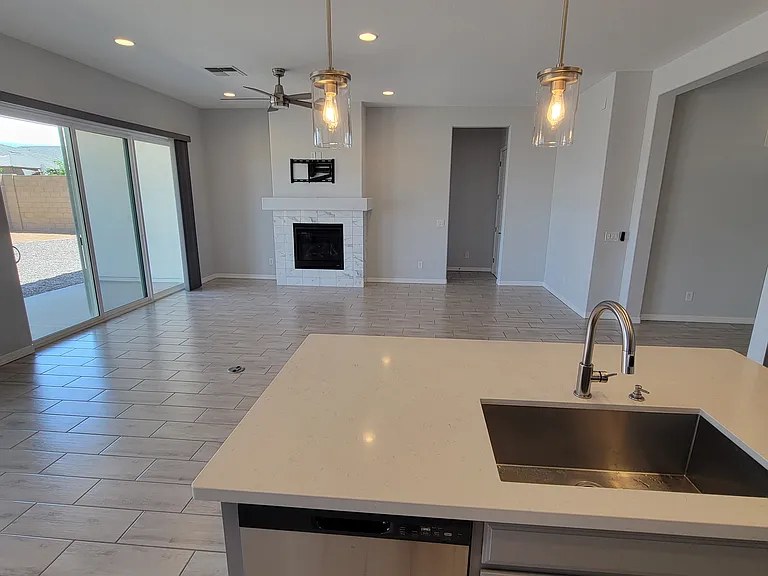
Living Room and Fireplace
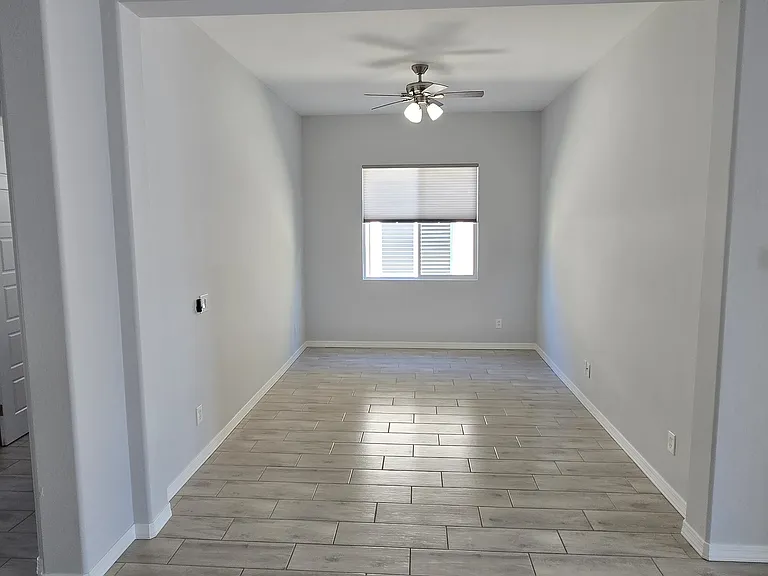
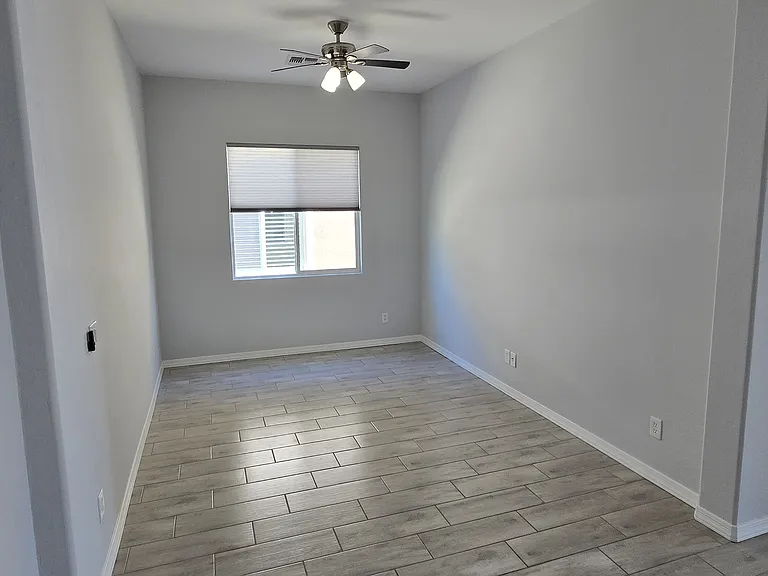
Multifunctional Third Room 10' x 13'
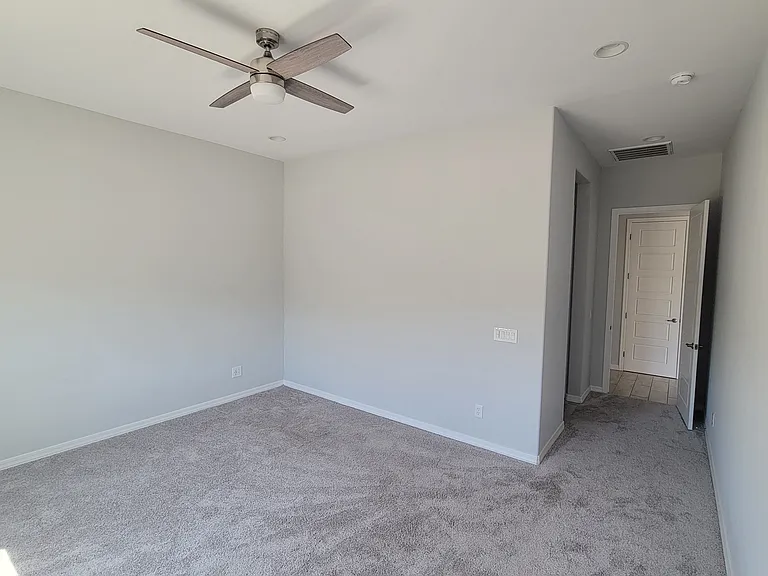
Rear Primary Bedroom 12' 9" x 15' 3"
Rear Primary Bedroom
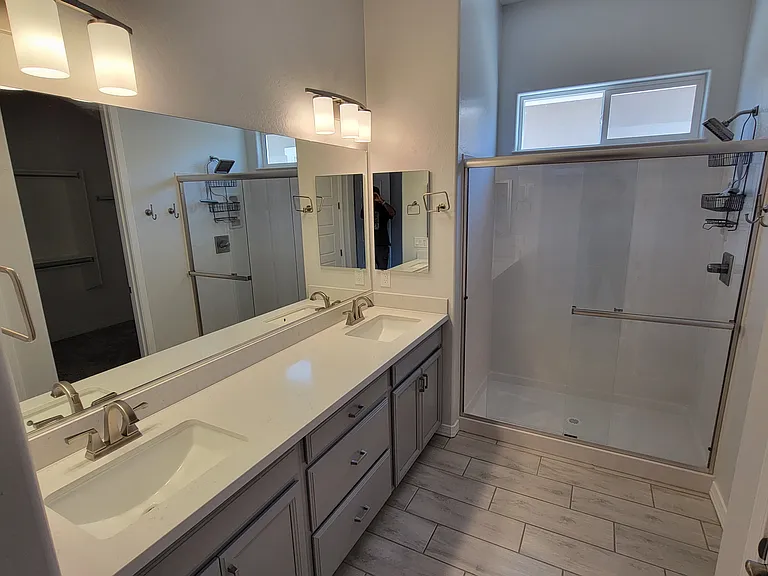
Primary Bathroom
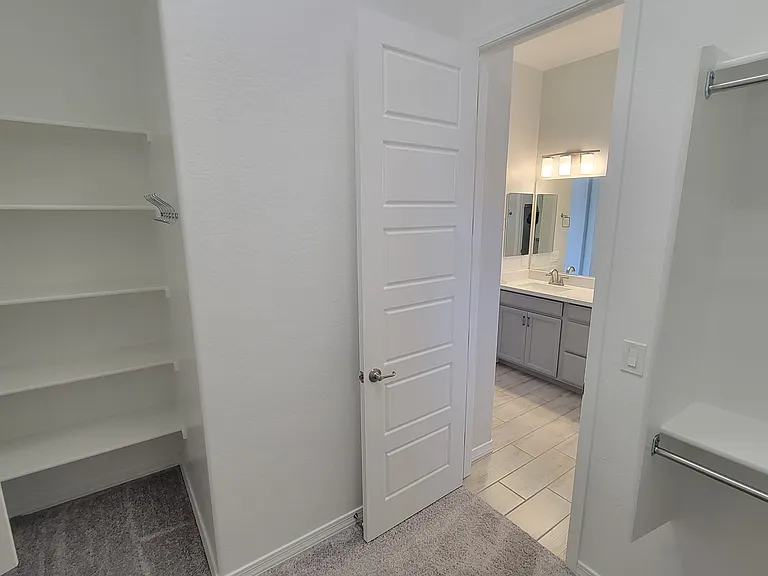
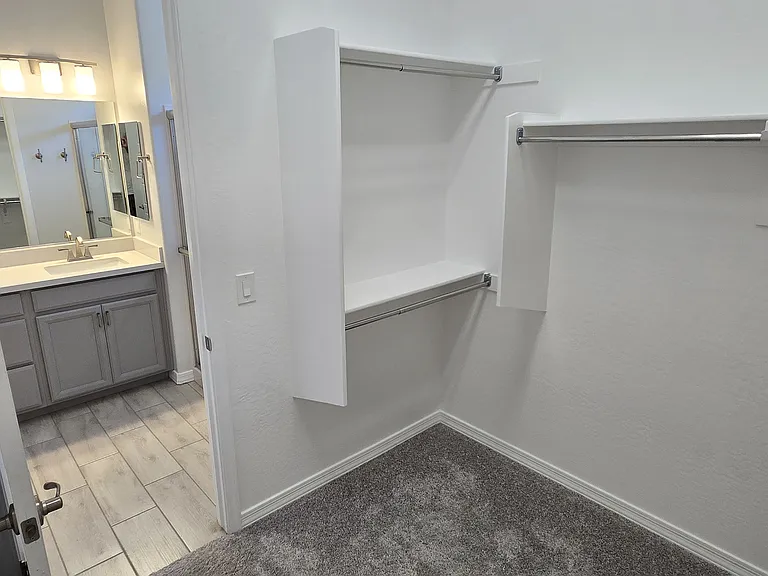
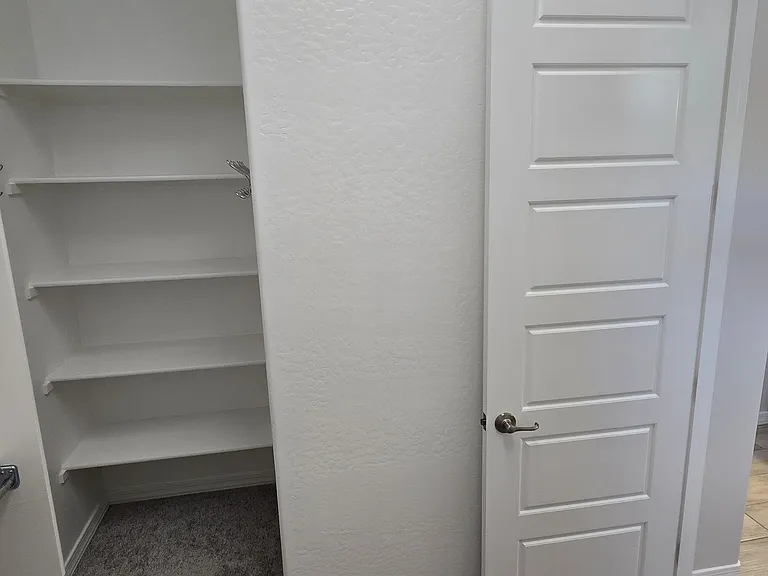
Primary Bedroom Walk-in Closet
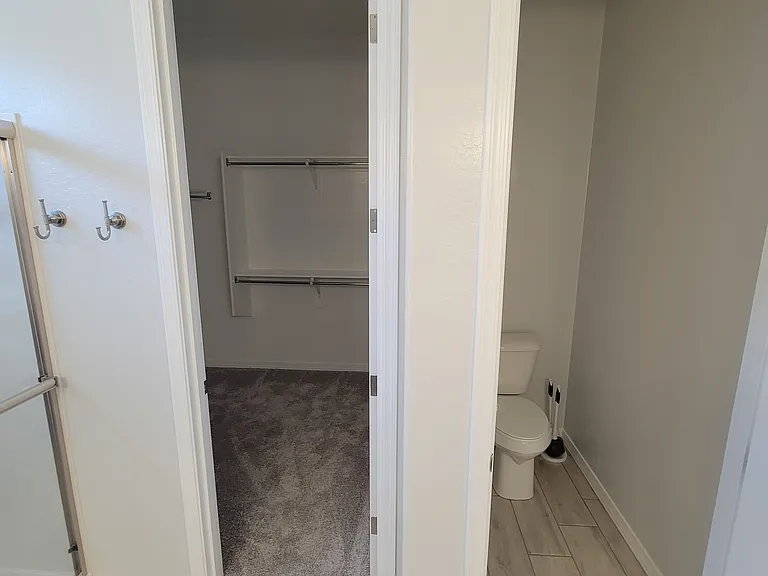
Walk-In Closet and Private Toilet
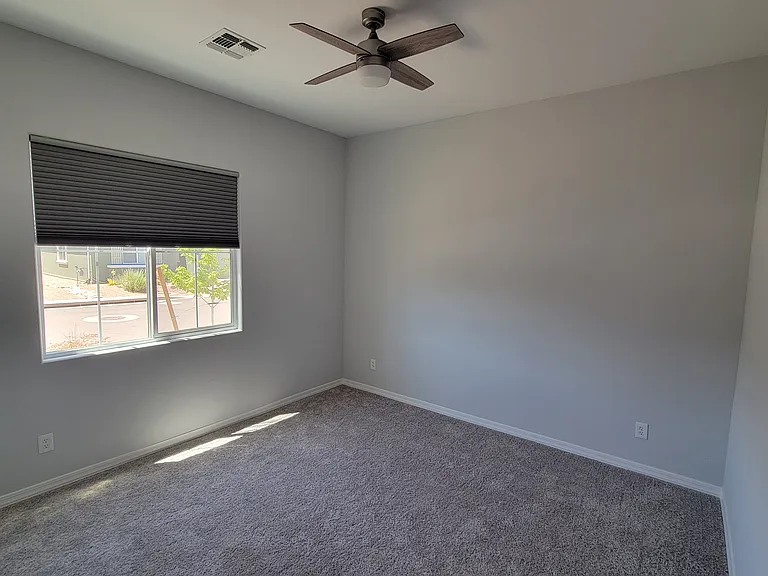
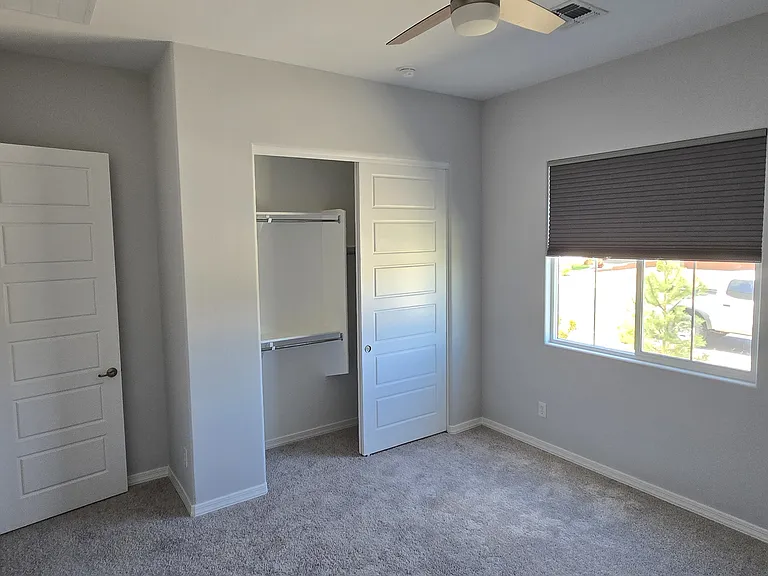
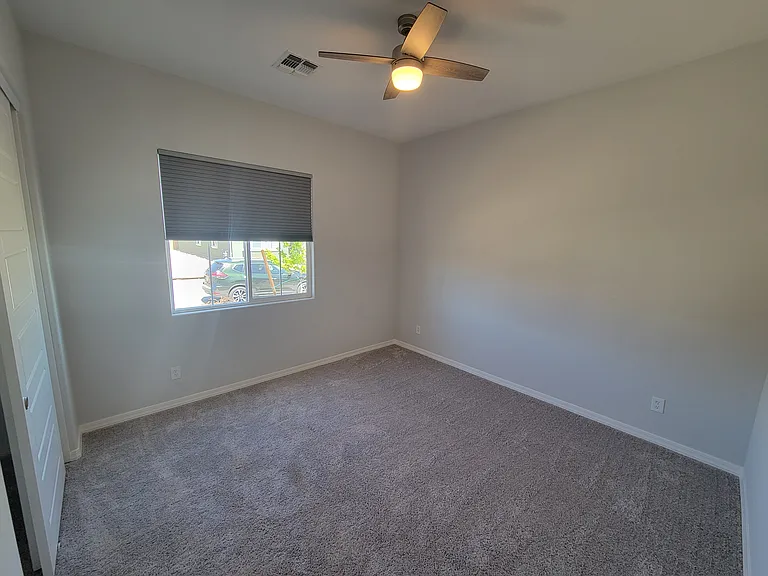
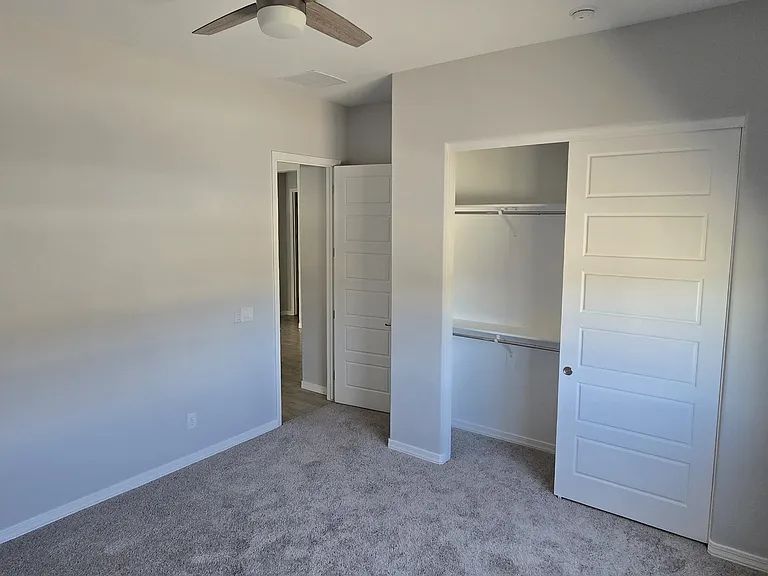
Front 2nd Bedroom 12' 3" x 12'
Front 2nd Bedroom
Front 2nd Bedroom
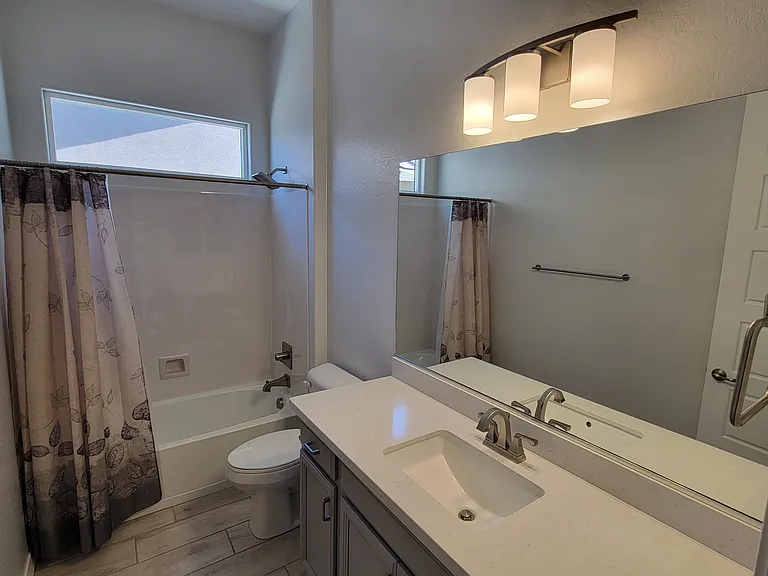
Full Bathroom by Bedroom 2
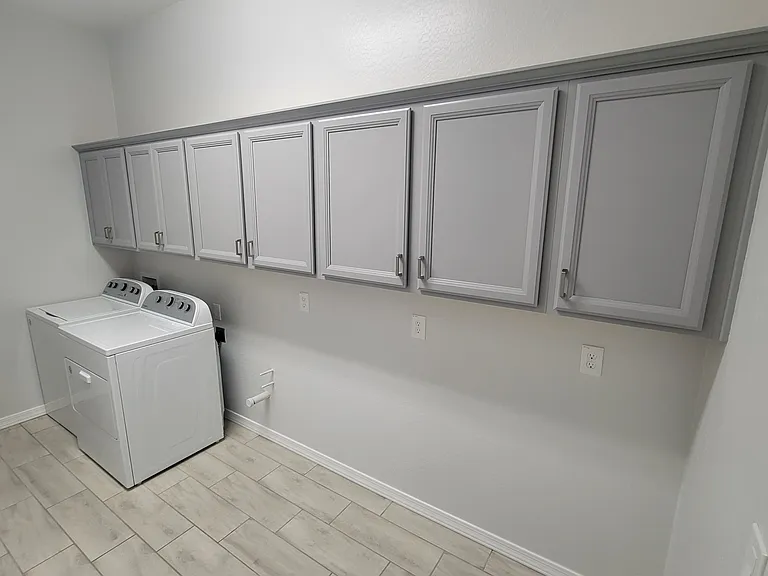
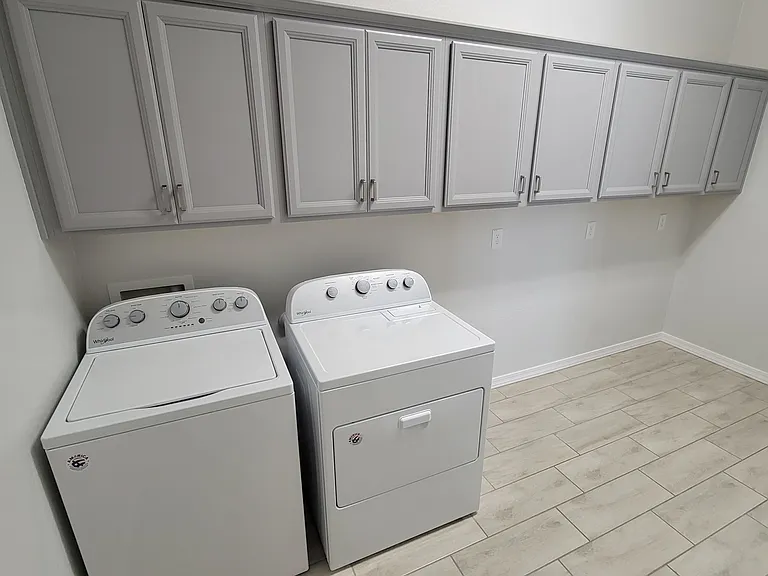
Laundry Room includes washer and gas dryer
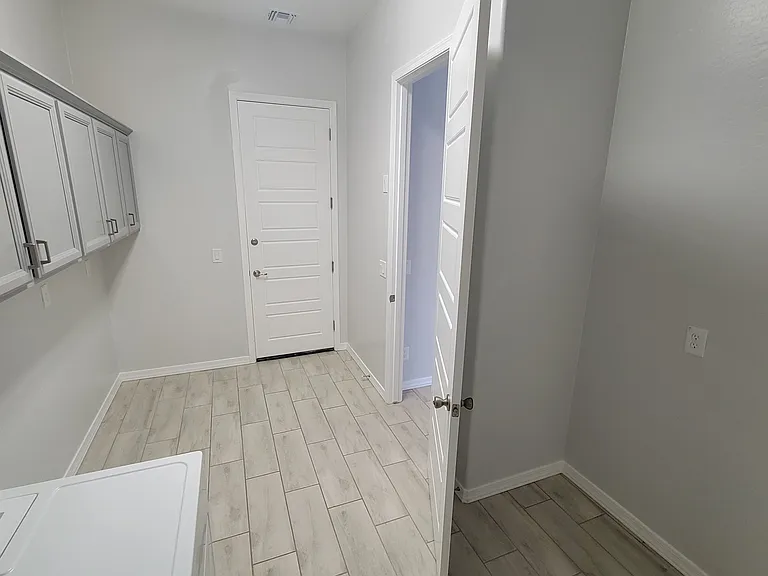
Laundry Room leading to Garage
Spacious Laundry Room
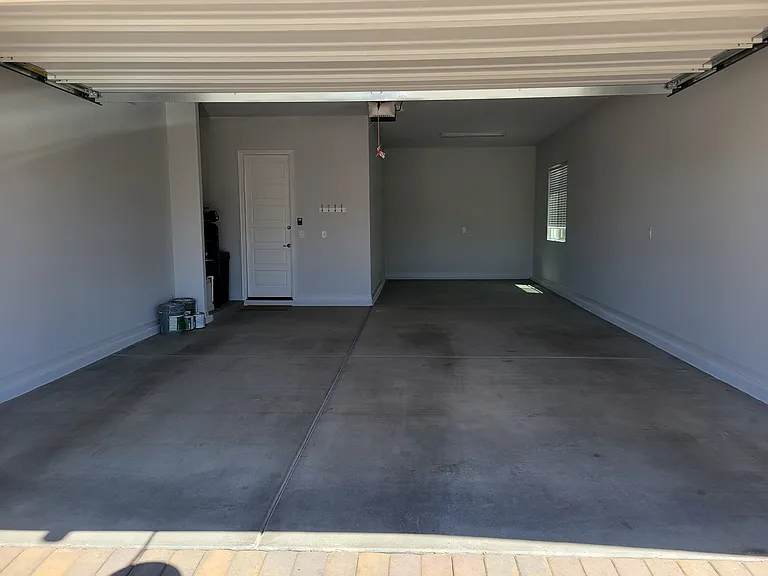
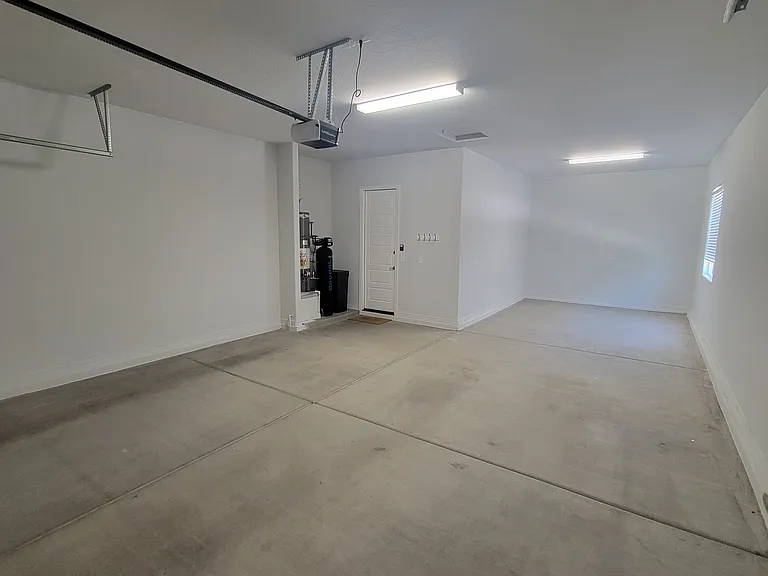
3-Car Garage, Double 20' x 23' 6", Third/Tandem/Storage 11' 6" x 14'
3-Car Garage
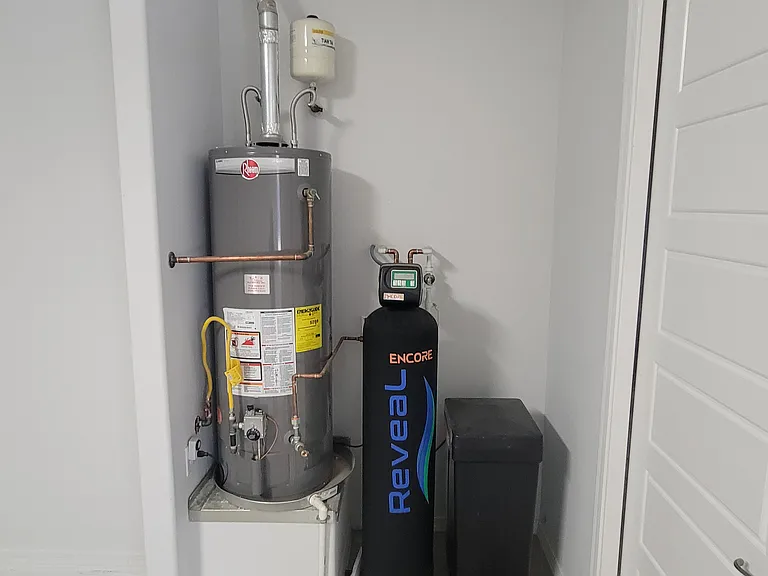
50 gallon gas hot water heater and water softener system
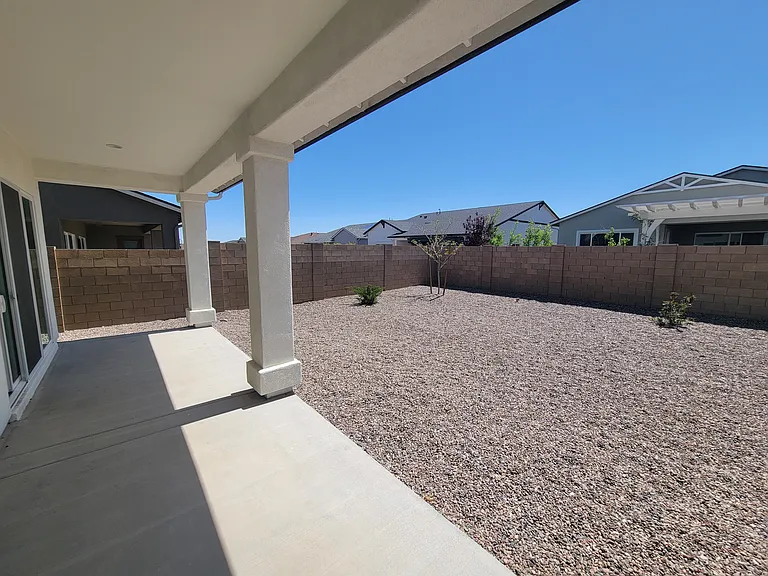
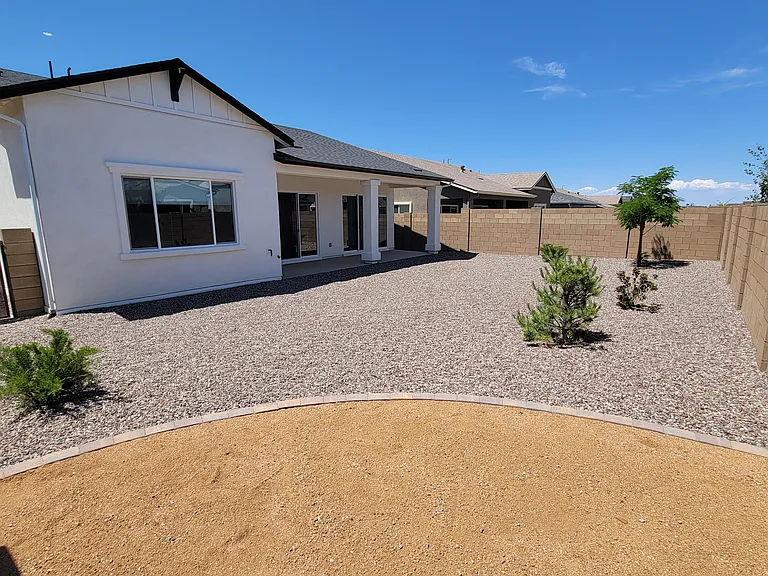
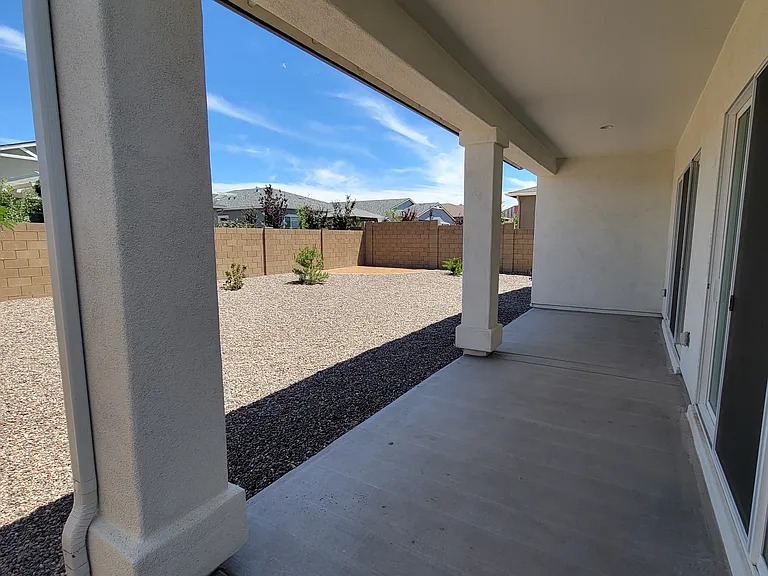
Backyard Patio 8' x 28'
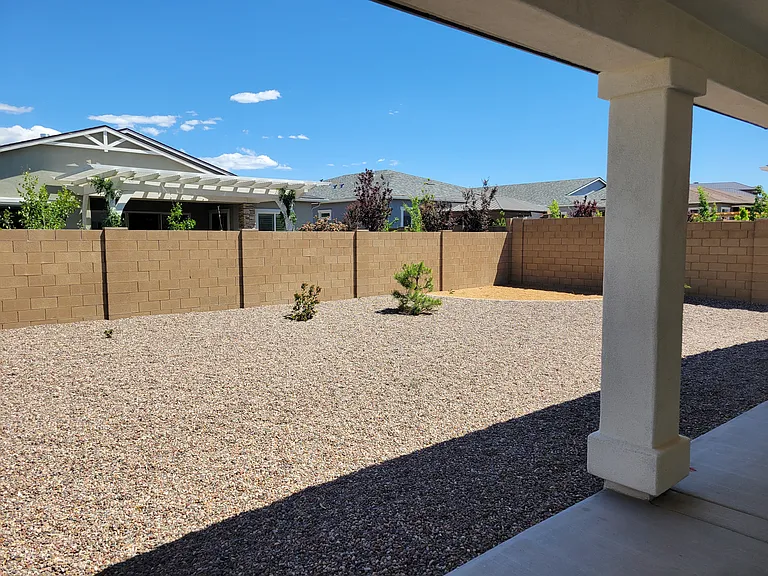
Fully Enclosed Low Maintenance Backyard
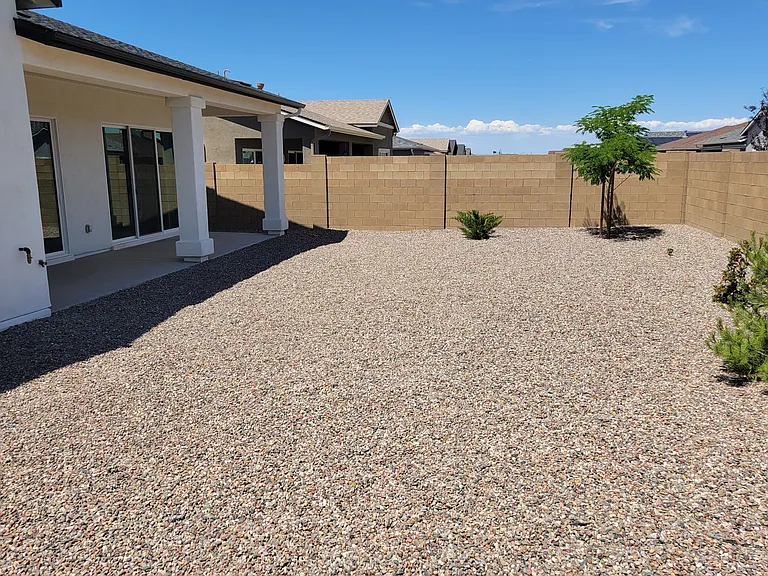
Spacious Backyard
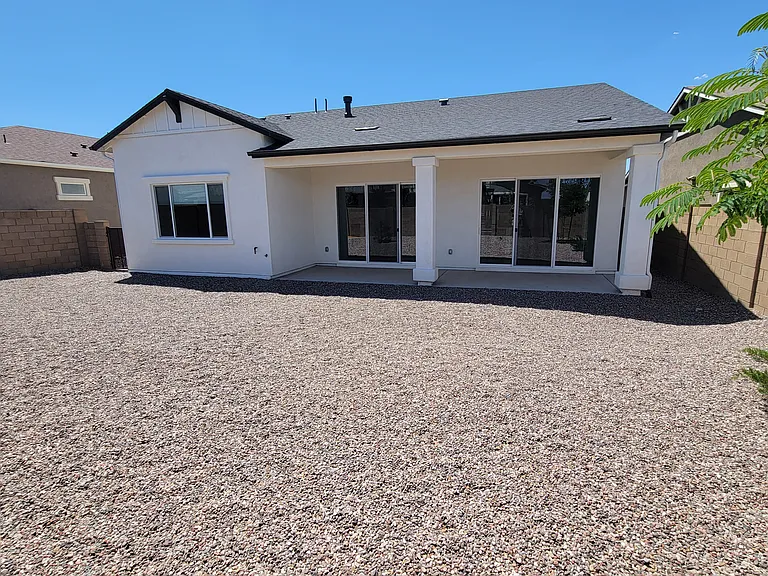
Rear View of House
Garden Area in Backyard
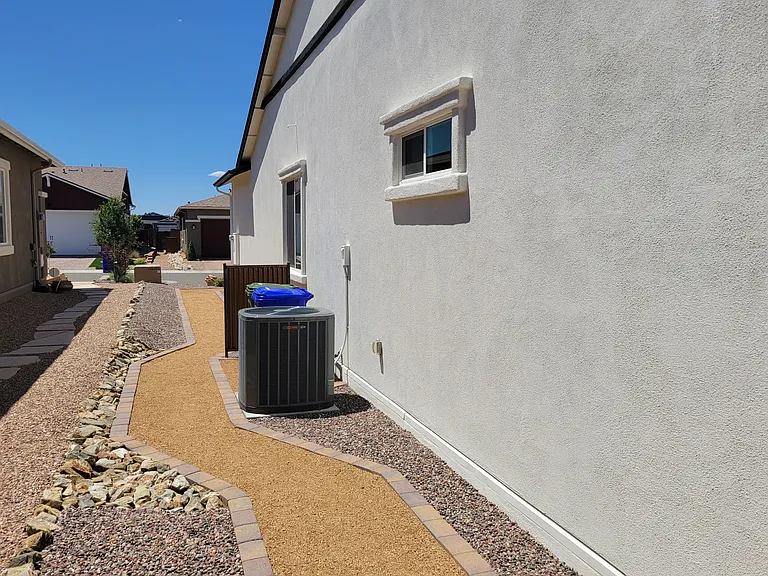
Side yard and trash can area
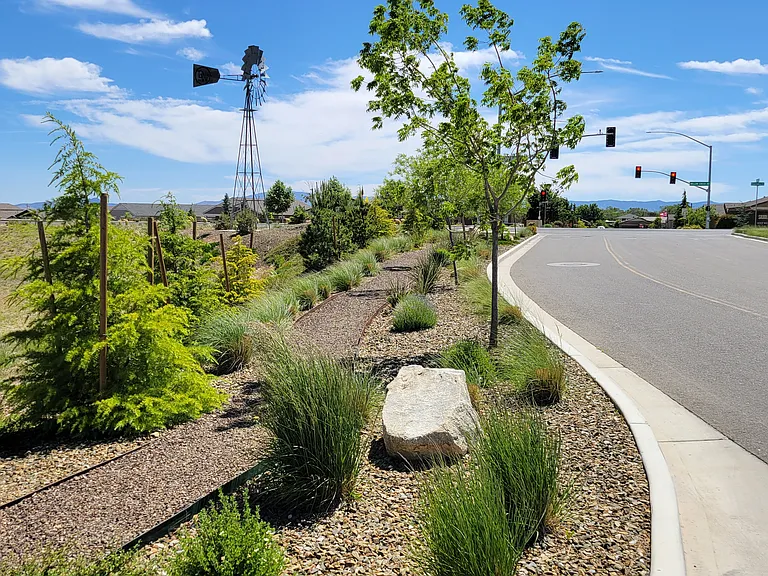
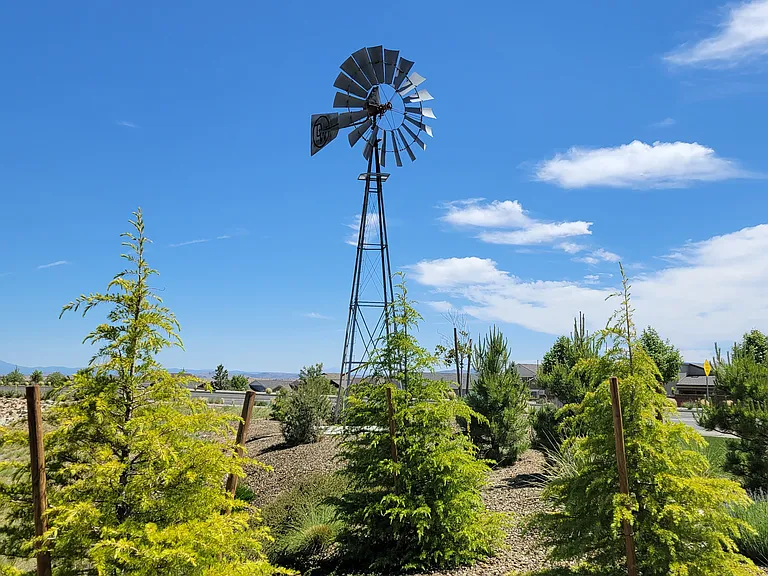
Westwood Entrance on Willow Creek Rd.
6821 Claret Dr — Photo 39
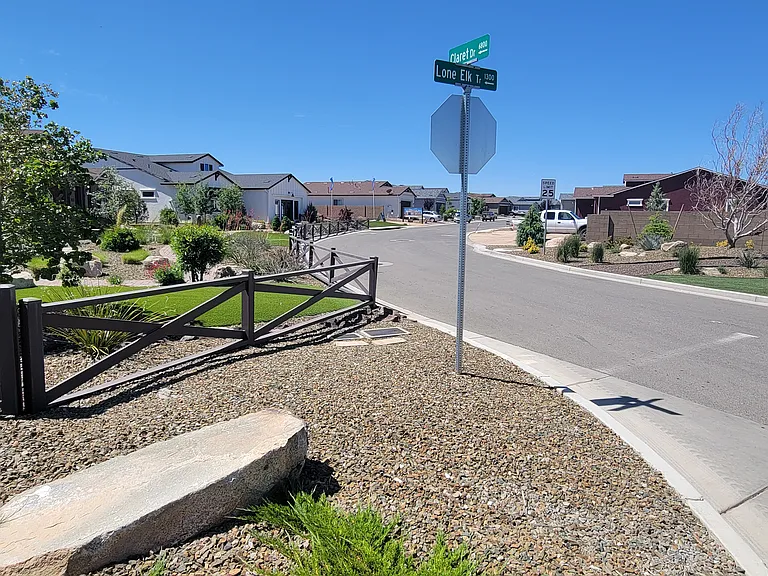
Claret Dr. sign
6821 Claret Dr — Photo 41
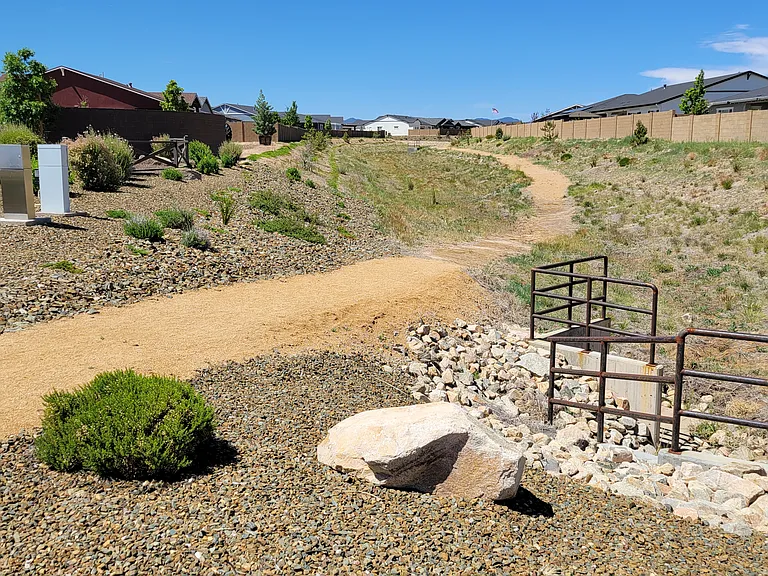
Nearby Trails

$2,725/ mo
Doesn't include deposits and fees
2 beds2 baths1905 sqft house
Available June 2
6821 Claret Dr
Your booked tour

What you get

Dog-friendlyIn-unit laundryParkingAir conditioning

Costs, fees, and lease terms

Lease terms

Tenants are responsible for electric, gas, water, sewer, and trash pickup utilities, and also internet service. Parking is allowed in the garage for two vehicles with an additional tandum space for storage or a golf cart, motorcycle, or jet-ski. Parking is also available for two vehicles in the driveway. Yard maintenance is the responsibility of the tenant. NO SMOKING OF ANY KIND PERMITTED ON THE PROPERTY. RENEWABLE TWELVE MONTH LEASE EXPIRING ON 6/30/27.

Pricing comparison

$721

At $2,725, this listing is priced $721 more than the current market rate for a 2 bedroom home in Prescott.

Pets

  • Dogs

    Allowed
    Number allowed2
  • Cats

    Not allowed

The neighborhood

About the building

This house features TWO BEDROOMS, the Primary Bedroom (12' 9" x 15' 3"), and a second Bedroom (12' 3" x12') with an additional versatile THIRD ROOM (10' x 13'), that can function as an office, den, or other flexible usage. The house is a bright single story home nestled in the serene and beautifully maintained neighborhood of Westwood in the Deep Well Ranch subdivision in Prescott. Built in 2022, this meticulously designed residence is 1905 sq. ft. of light filled luxury living space. Step inside to discover a beautifully appointed interior featuring quartz countertops, Whirlpool stainless steel refrigerator, GE range, microwave and dishwasher, and exquisite wood-look tile flooring. The kitchen has a large island and grey painted cabinetry which features dovetail drawers and soft close drawers and doors. This house also features a large LAUNDRY ROOM including a Whirlpool WASHER AND DRYER, with plenty of cabinet space, and an attached THREE CAR GARAGE (front 2 spaces is 20' x 23' 6") and the Third Car Garage (11'6" x 14"). The garage comes with a garage door opener and keyless entry. Neutral carpeting in the bedrooms adds a cozy touch while a gas fireplace creates a warm and inviting atmosphere. There is plenty of closet space with the primary bedroom offering a spacious walk-in closet. Out back is a large 8' x 28' covered patio and the back yard is enclosed with a decorative block wall with egress to the front on the right side of the property. Property features include 10' ceilings and 8' doors, central heating and AC, a circulating pump on the 50 gallon gas hot water heater for instant hot water during the most frequent use, a water softener system, four fans, TV mounts in the living room and primary bedroom, a double driveway constructed of pavers, on a cul-de-sac ending street. The property is approximately 16 minutes (9 miles) from downtown Prescott and just minutes away from grocery and retail stores and restaurants. The yard is low maintenance, covered in decorative stone with drought tolerant plants. The windows are vinyl, with double pane glass and there are horizontal pleated shades for privacy. The HOA is paid by the owner. The streets are city maintained. This is an ENERGY STAR certified home. Disclosure-The property is also near Prescott Airport and small planes fly nearby and overhead, but the neighborhood is not in line with the runways. However, there is the mundane sound of small airplanes during the day.

The property manager

Nearby schools

Students who live in 6821 Claret Dr attend the following Chino Valley Unified District (Unified School District) public schools:
GreatSchools ratings are based on test scores and additional metrics when available.

6821 Claret Dr
By contacting this property, you agree to our Terms of Use. Visit our Privacy Portal for more information. When you click “Send message”, we’ll send your inquiry to the property manager so they can reach out and answer your questions.
Find similar homes

Spot something off?Good catch. Flag it and help keep listings legit.