6819 Selkirk Dr

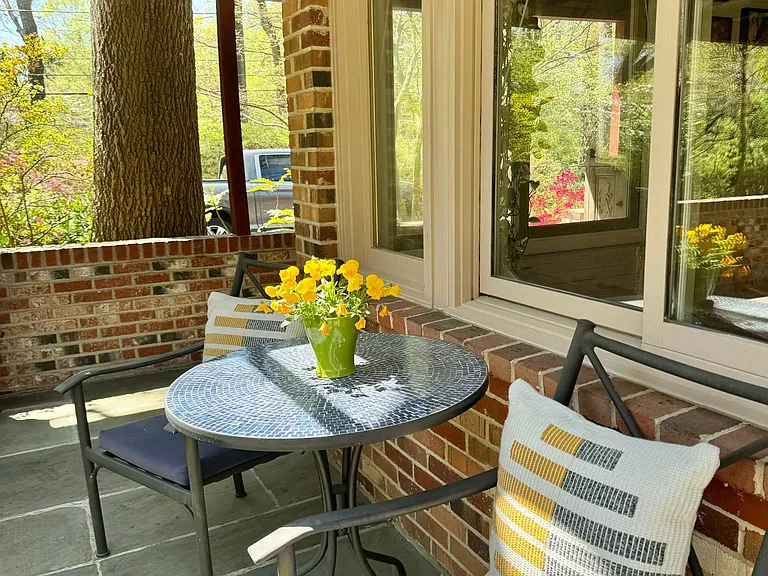
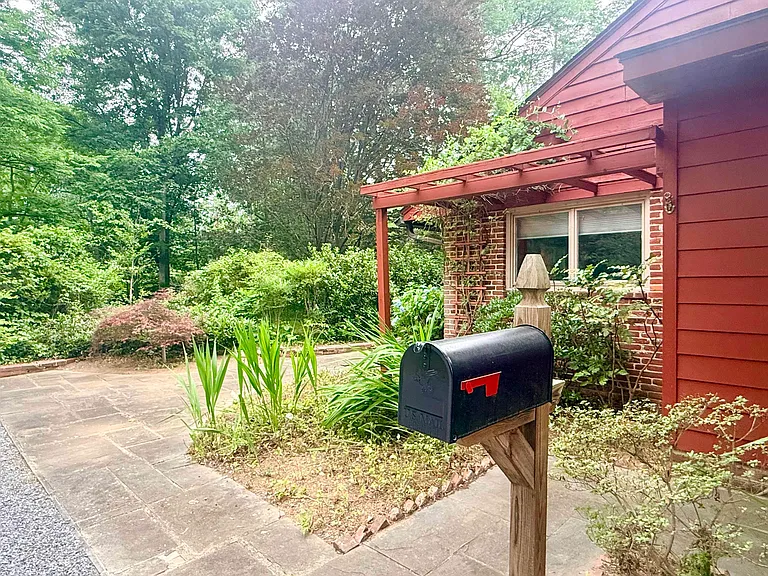
6819 Selkirk Dr — Photo 1
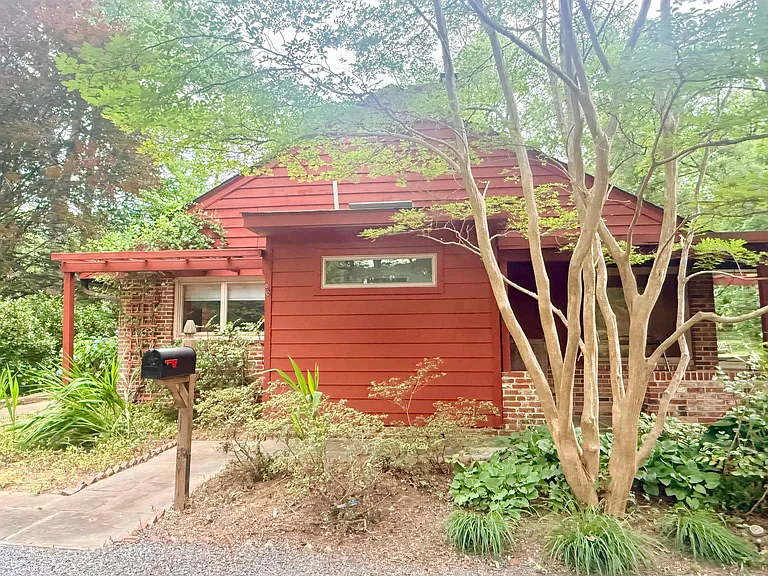
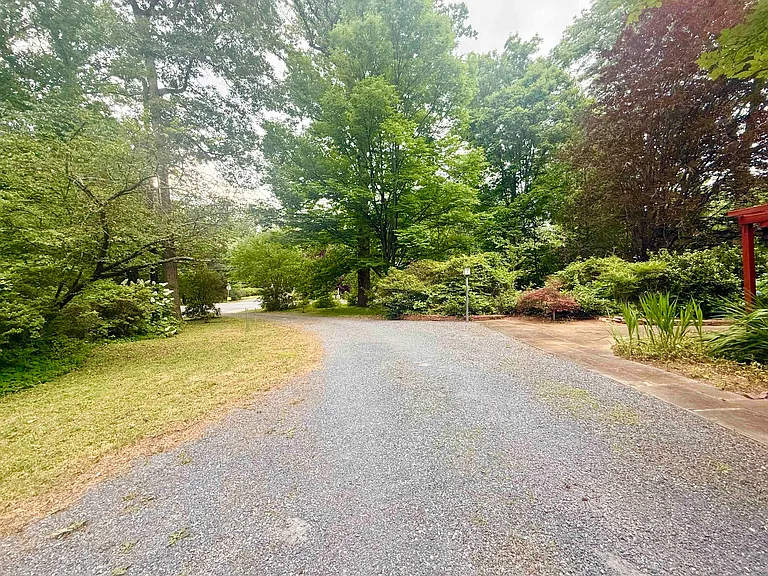
6819 Selkirk Dr — Photo 2
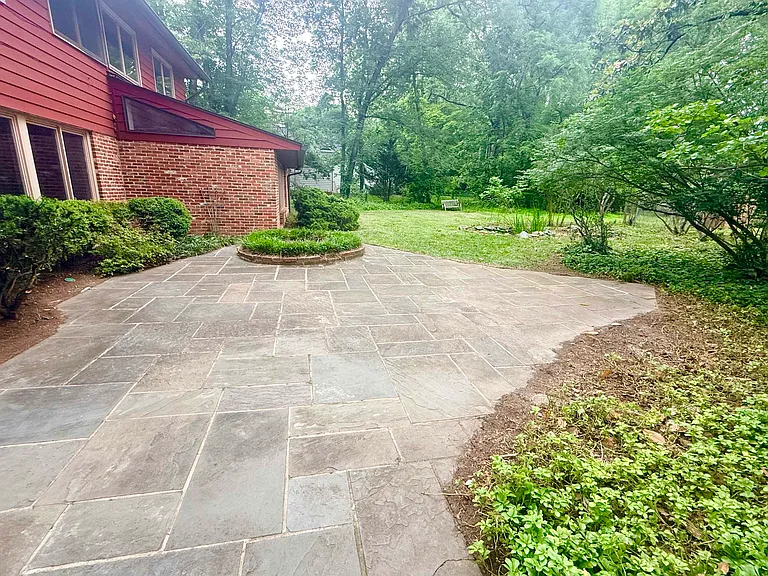
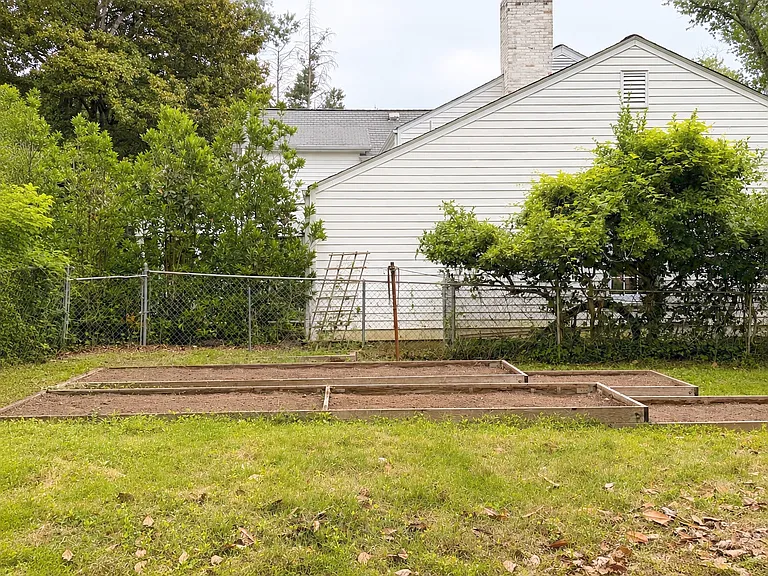
6819 Selkirk Dr — Photo 3
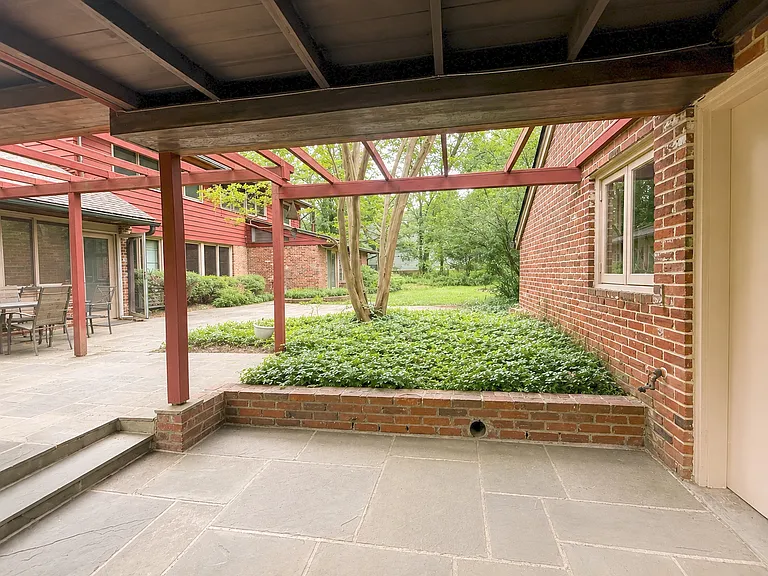
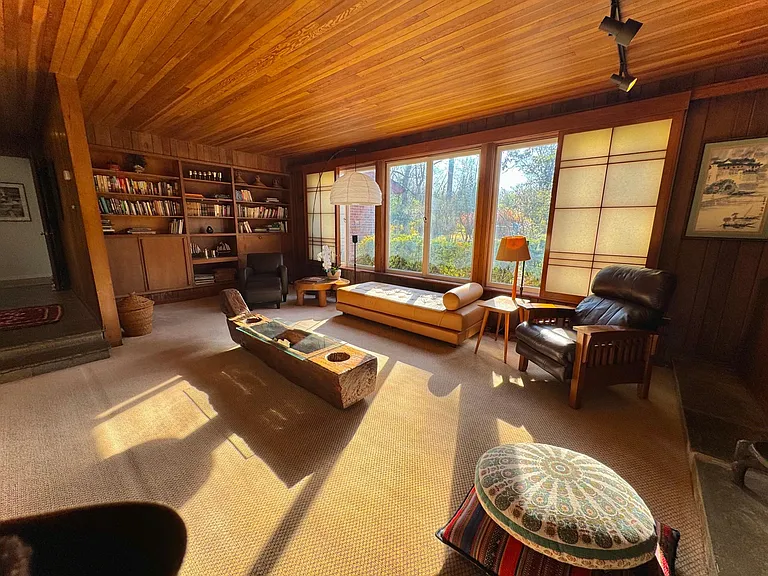
6819 Selkirk Dr — Photo 4
6819 Selkirk Dr — Photo 5
6819 Selkirk Dr — Photo 6
6819 Selkirk Dr — Photo 7
6819 Selkirk Dr — Photo 8
6819 Selkirk Dr — Photo 9
6819 Selkirk Dr — Photo 10
6819 Selkirk Dr — Photo 11
6819 Selkirk Dr — Photo 12
6819 Selkirk Dr — Photo 13
6819 Selkirk Dr — Photo 14
6819 Selkirk Dr — Photo 15
6819 Selkirk Dr — Photo 16
6819 Selkirk Dr — Photo 17
6819 Selkirk Dr — Photo 18
6819 Selkirk Dr — Photo 19
6819 Selkirk Dr — Photo 20
6819 Selkirk Dr — Photo 21
6819 Selkirk Dr — Photo 22
6819 Selkirk Dr — Photo 23
6819 Selkirk Dr — Photo 24
6819 Selkirk Dr — Photo 25
6819 Selkirk Dr — Photo 26
6819 Selkirk Dr — Photo 27
6819 Selkirk Dr — Photo 28
6819 Selkirk Dr — Photo 29
6819 Selkirk Dr — Photo 30
6819 Selkirk Dr — Photo 31
6819 Selkirk Dr — Photo 32
6819 Selkirk Dr — Photo 33
6819 Selkirk Dr — Photo 34
6819 Selkirk Dr — Photo 35
6819 Selkirk Dr — Photo 36

$6,000/ mo
Doesn't include deposits and fees
4 beds4 baths2958 sqft house
6819 Selkirk Dr
Your booked tour

What you get

Pet-friendlyIn-unit laundryParkingAir conditioning

Costs, fees, and lease terms

Lease terms

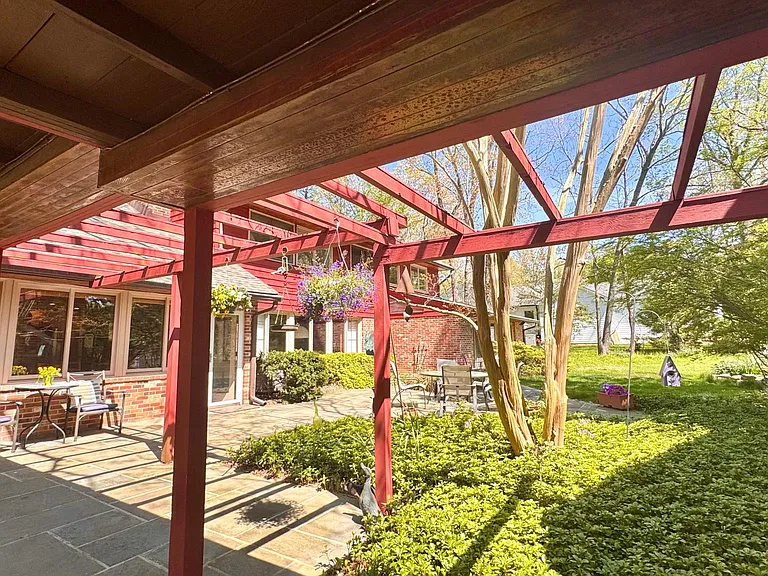
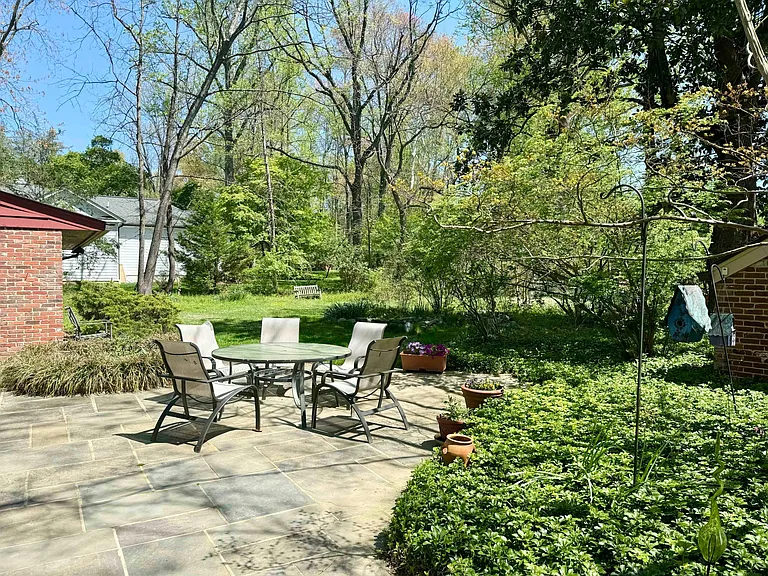
Pets are very welcome. 2+ year lease. Detached garage for two cars. Workshop studio Vegetable gardens Outdoor pond

Pricing comparison

$915

At $6,000, this listing is priced $915 more than the current market rate for a 4 bedroom home in Bethesda.

Pets

  • Dogs

    Allowed
  • Cats

    Allowed

The neighborhood

About the building

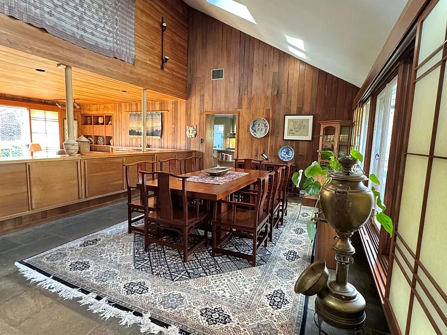
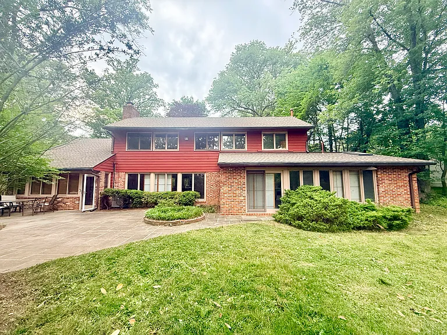
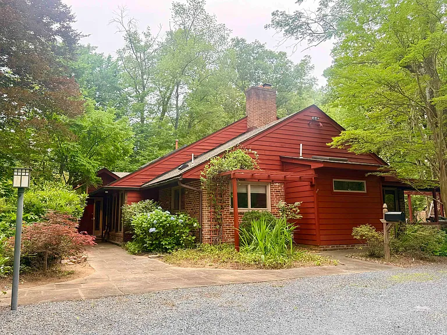
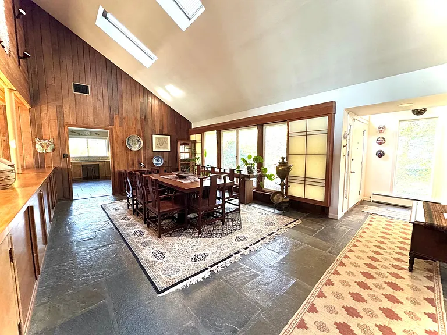
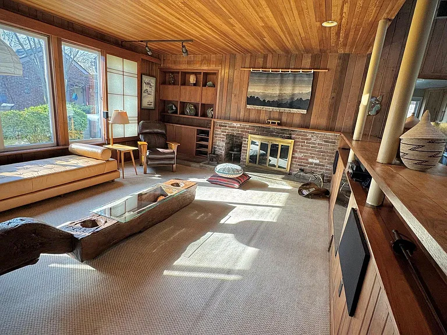
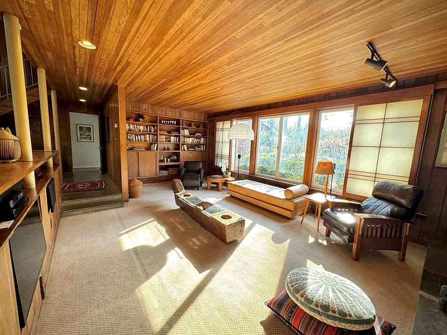
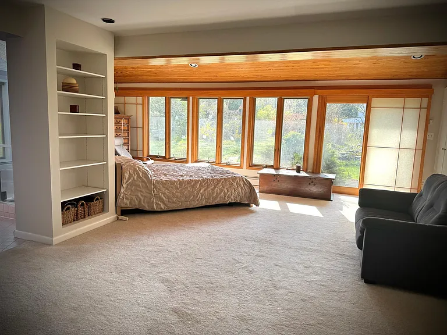
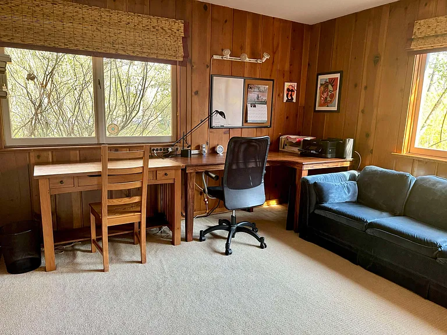
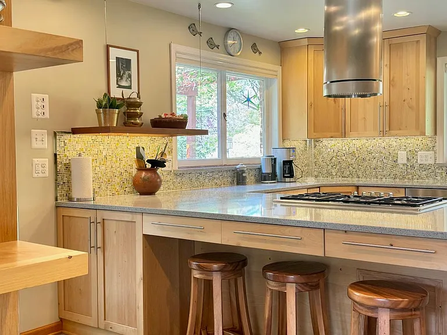
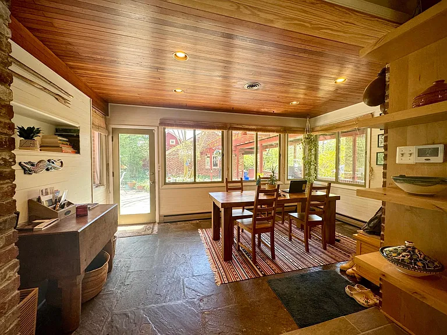
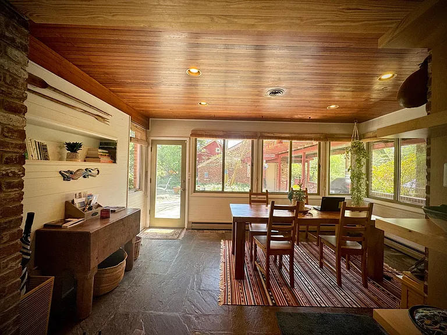
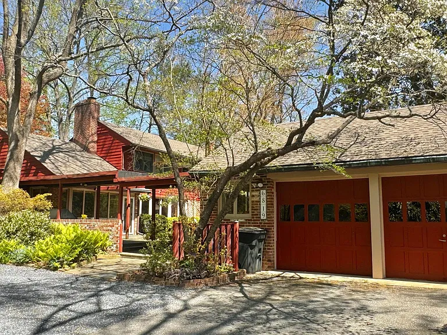
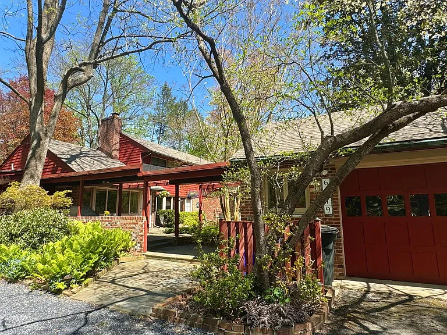
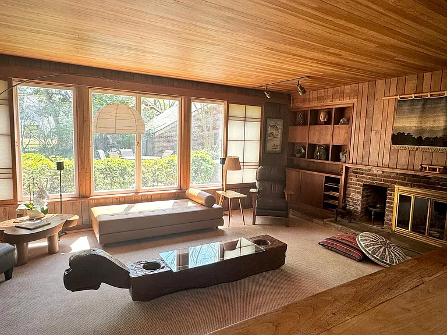
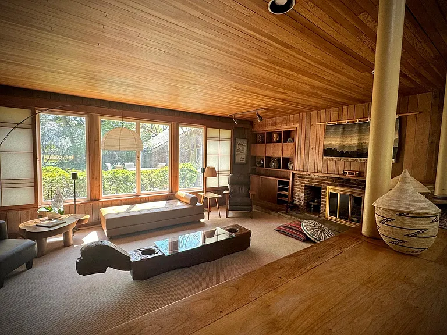
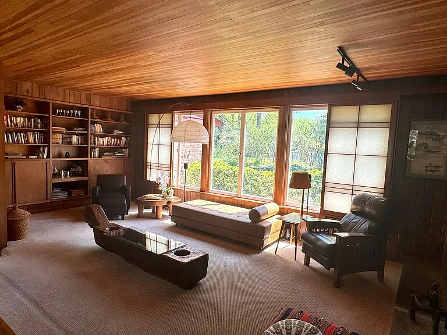
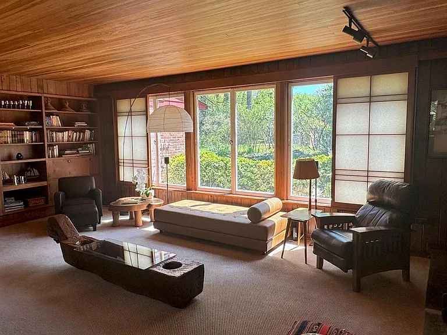
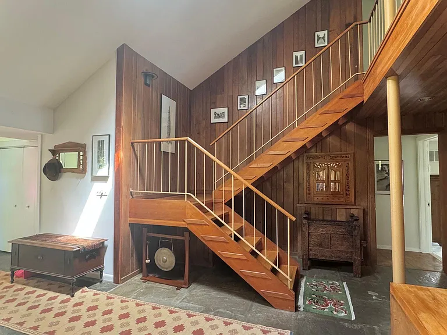
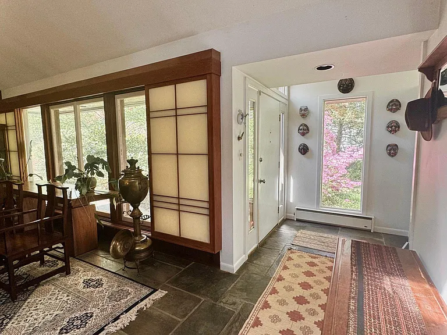
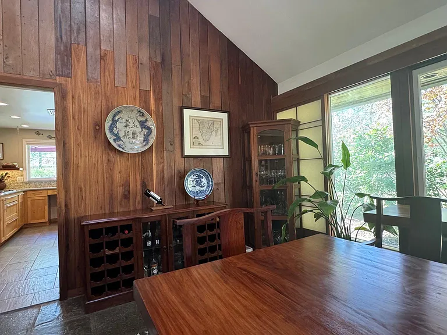
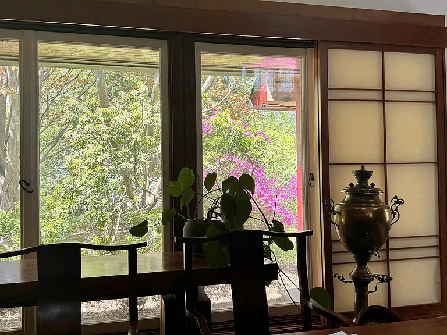
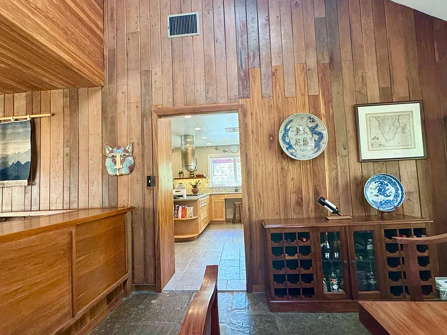
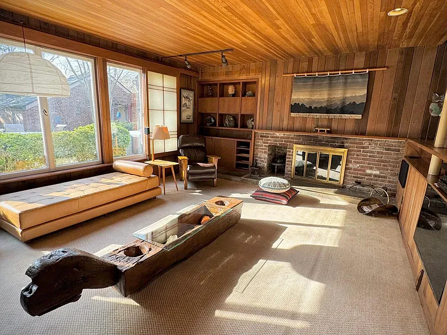
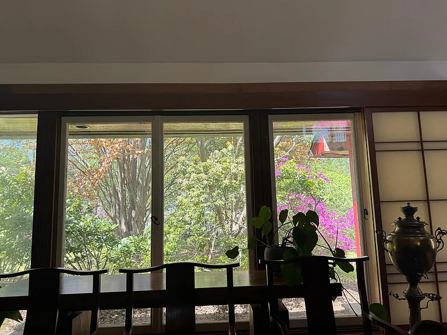
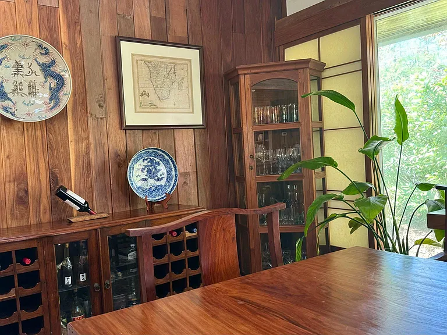
Now Vacant and Easy to Show! Fresh interior paint and new wood flooring are currently being completed, making this Mid-Century Modern home even more appealing. Welcome to this unique residential retreat inspired by Frank Lloyd Wright's timeless architectural style. Nestled in Bethesda's sought-after Bannockburn Estates, this home sits on a spacious 30,000 sq. ft. lot and blends seamlessly with its natural surroundings. The main level features a primary suite with a fireplace, Japanese Shoji sliding windows, garden views, and a skylit bathroom. Three additional bedrooms and three full bathrooms provide ample living space. A second-floor study overlooks the backyard. The updated kitchen is thoughtfully designed, and heated flagstone floors extend throughout the main level. A detached two-car garage includes a separate cathedral-ceiling studio/workshop with a glass skylight. Conveniently located near Glen Echo Park, downtown Bethesda, and I-495, the home offers easy access to Washington, DC, Maryland, and Virginia. It is located within the highly rated Bannockburn Elementary, Pyle Middle School, and Whitman High School districts, and is also close to Landon and Holton-Arms Schools. Schedule your tour today and experience this exceptional home.

The property manager

Nearby schools

Students who live in 6819 Selkirk Dr attend the following Montgomery County Public Schools (Unified School District) public schools:
GreatSchools ratings are based on test scores and additional metrics when available.

6819 Selkirk Dr
By contacting this property, you agree to our Terms of Use. Visit our Privacy Portal for more information. When you click “Send message”, we’ll send your inquiry to the property manager so they can reach out and answer your questions.

Find similar homes

Spot something off?Good catch. Flag it and help keep listings legit.