6812 Shadow Wood Dr

6812 Shadow Wood Dr — Photo 1
6812 Shadow Wood Dr — Photo 2
6812 Shadow Wood Dr — Photo 3
6812 Shadow Wood Dr — Photo 4
6812 Shadow Wood Dr — Photo 5
6812 Shadow Wood Dr — Photo 6
6812 Shadow Wood Dr — Photo 7
6812 Shadow Wood Dr — Photo 8
6812 Shadow Wood Dr — Photo 9
6812 Shadow Wood Dr — Photo 10
6812 Shadow Wood Dr — Photo 11
6812 Shadow Wood Dr — Photo 12
6812 Shadow Wood Dr — Photo 13
6812 Shadow Wood Dr — Photo 14
6812 Shadow Wood Dr — Photo 15
6812 Shadow Wood Dr — Photo 16
6812 Shadow Wood Dr — Photo 17
6812 Shadow Wood Dr — Photo 18
6812 Shadow Wood Dr — Photo 19
6812 Shadow Wood Dr — Photo 20
6812 Shadow Wood Dr — Photo 21
6812 Shadow Wood Dr — Photo 22
6812 Shadow Wood Dr — Photo 23
6812 Shadow Wood Dr — Photo 24
  • Furnished

$7,500/ mo
Total price
Now includes required monthly fees in total price
5 beds5.5 baths4400 sqft house
Available July 31
6812 Shadow Wood Dr
Your booked tour

What you get

No petsIn-unit laundryParkingAir conditioningEv Charging Station

Costs, fees, and lease terms

Lease terms

Lease Terms: Minimum 1-year lease required. No subleasing, Airbnb, or short-term rentals permitted. Tenant responsible for all utilities, renter's insurance, and HOA-related dues as outlined in the lease. Security deposit and credit/background verification required. Non-smoking property. We are also open to longer-term tenants and can offer rent reduction for a qualified 2-year lease agreement. Serious inquiries only.

Pricing comparison

At $7,500, this listing is priced similarly to the current market rate for a 5 bedroom home in Moorpark.

Pets

  • Dogs

    Not allowed
  • Cats

    Not allowed

The neighborhood

About the building

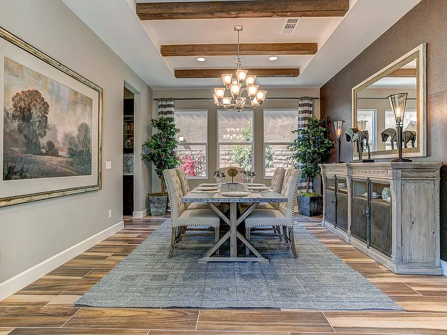
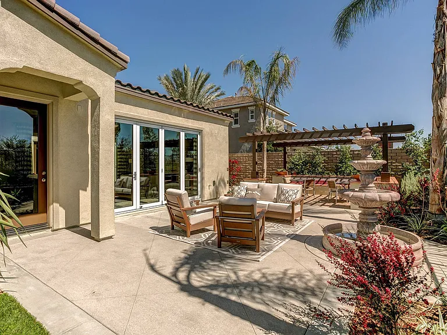
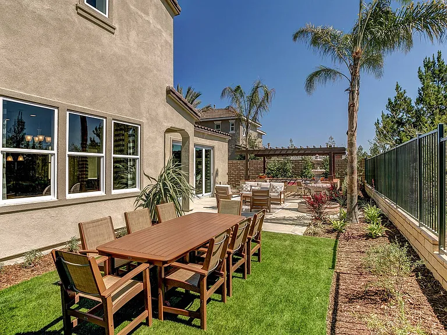
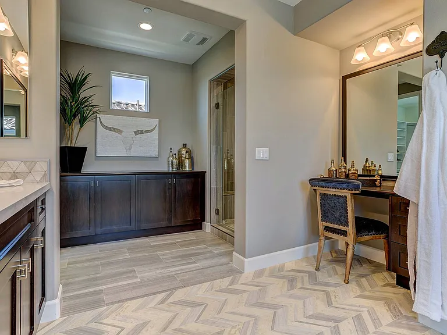
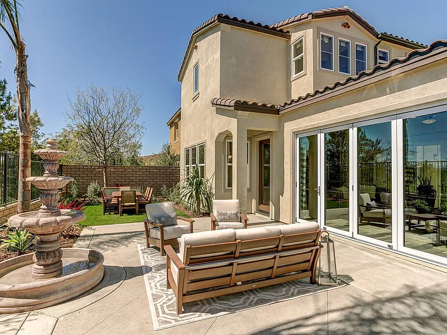
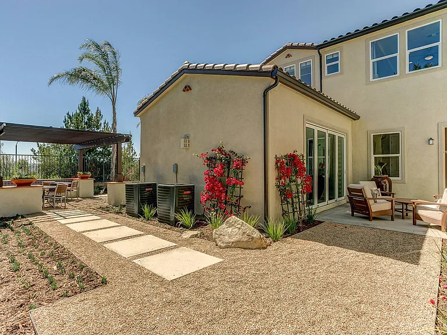
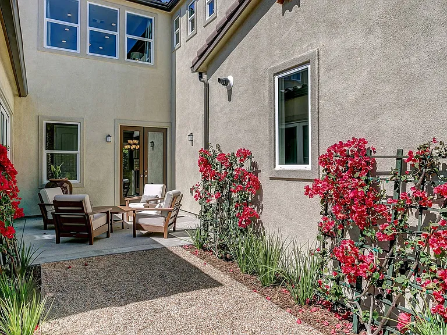
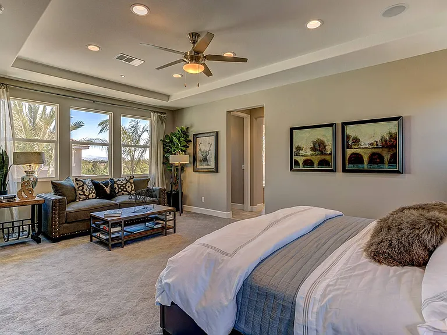
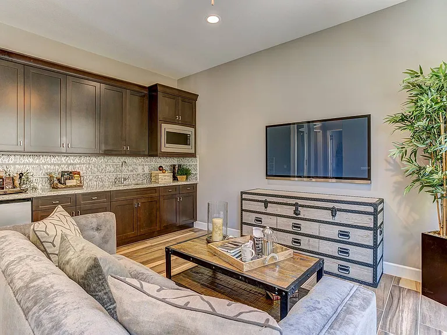
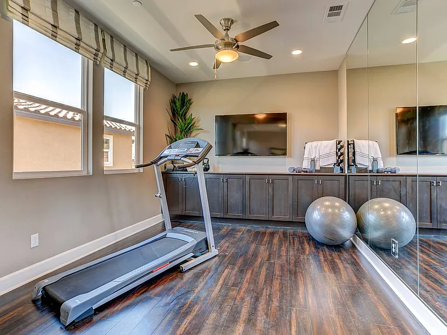
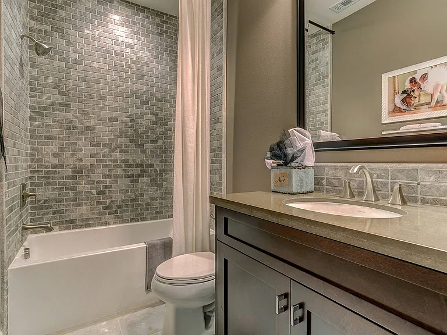
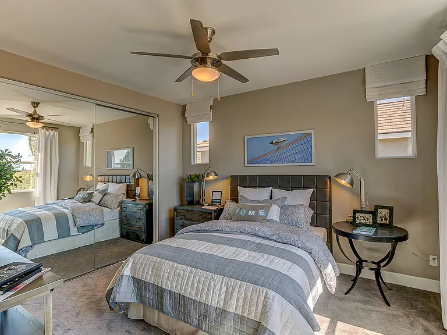
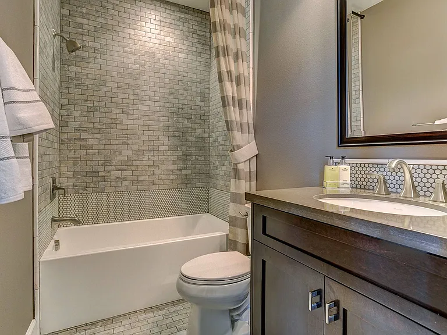
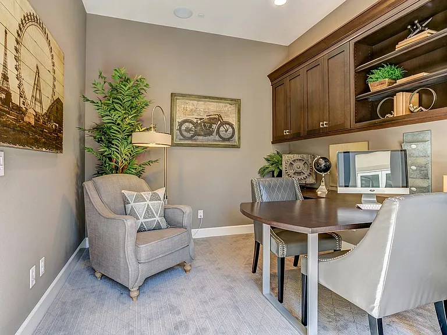
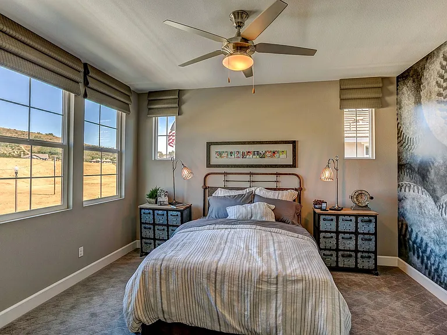
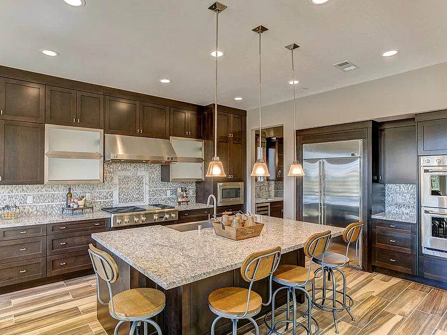
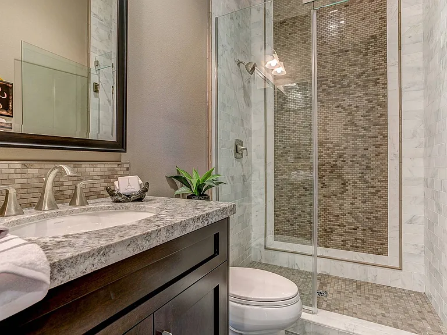
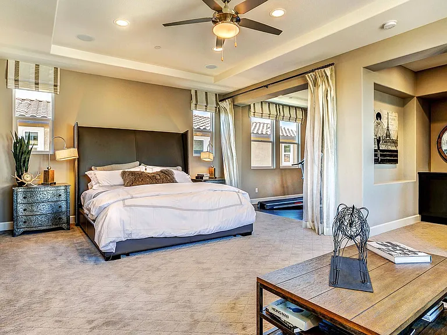
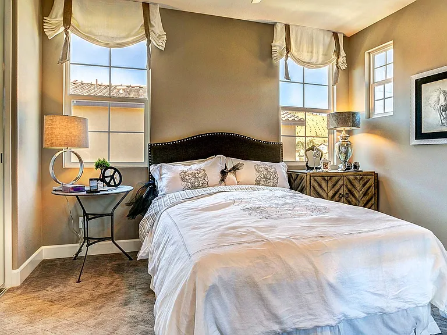
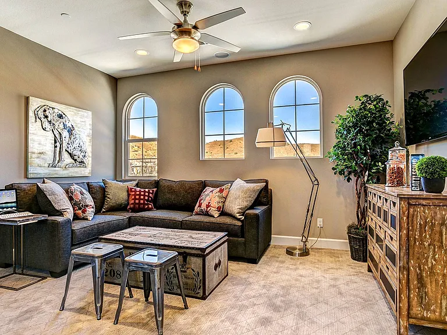
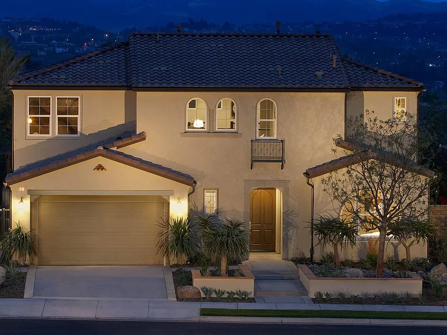
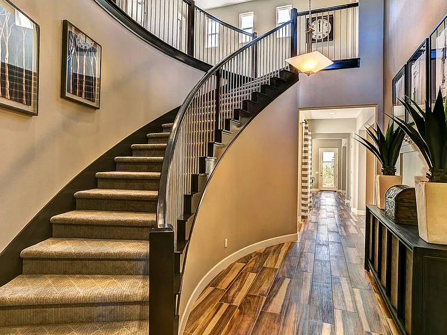
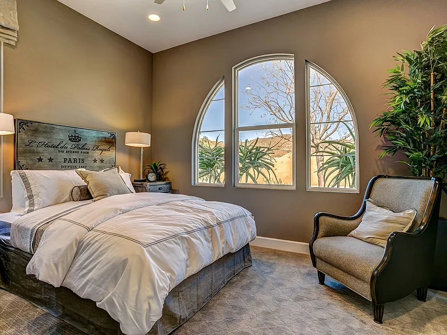
Welcome to 6812 Shadow Wood Drive a gated executive estate in Meridian Hills, Moorpark. At a glance: - 5 beds, 5.5 baths, ~4,400 sq ft - Private, self-contained mother-in-law suite with its own entrance - Dedicated home office set up for working from home - Chef's kitchen plus a full outdoor cooking setup, built for entertaining 100+ - Tesla Solar Roof with 3 Powerwalls covers most of the power bill and runs 10 15 days off-grid - Grass-free, low-maintenance, low-water backyard with two fireplaces and two water features - Plenty of storage, including a master walk-in closet running the full width of the suite - Attached 3-car garage with EV charging - Sonos sound system throughout The mother-in-law suite The standout feature. One door in, so it's fully private and self-contained its own living room, a kitchenette with microwave and mini fridge, a full bathroom, dedicated in-suite laundry, and direct patio access. Ideal for extended family, guests, or a live-in setup. The main house Open floor plan with high ceilings, lots of natural light, wood and tile flooring, recessed lighting, and a gas fireplace in the living room. The chef's kitchen has high-end stainless steel appliances, double ovens, a walk-in pantry, a butler's pantry, and an oversized island, all opening into the family room. A dedicated home office makes the executive layout work for remote or hybrid work. The master suite has its own workout and seating space, plus a walk-in closet running the full width of the suite. Built for entertaining The living room opens to the backyard through fully collapsible French doors. With the doors open, the house flows straight outside and can host 100+ guests without feeling crowded. The backyard has two fireplaces, two water features (small water pools and fountains), and a pergola with extended seating. A barbecue grill and a restaurant-style 300K BTU outdoor stove cover wok cooking and large-scale entertaining. Energy A full Tesla Solar Roof with 3 Powerwalls. It covers most of the annual electricity bill including EV charging and keeps the house running 10 to 15 days straight if the grid goes down. Low-maintenance backyard Fully grass-free: low maintenance and very low water use. More features - Grand foyer with sweeping staircase and chandeliers - Dual HVAC for year-round comfort - Attached 3-car garage with EV charging - Full-size washer and dryer in the main house (separate from the suite's laundry) - Fully furnished option available for an added monthly cost Community amenities (gated for security): - Swimming pool - Basketball and tennis courts - Hiking trails and walking paths - Picnic areas Schools are in the Moorpark Unified School District Arroyo West Elementary, Chaparral Middle (8-min walk), and Moorpark High nearby. Easy access to the 118, 23, and 101 freeways for commuting around Ventura County and LA. **Available July 31, 2026 | $7,500/month | 1-year minimum lease** Tenant covers utilities and renter's insurance. No pets. No smoking. No short-term rentals or subleasing. Credit/background check and security deposit required. Rent reduction available for a qualified 2-year lease. Serious inquiries only.

The property manager

Nearby schools

Students who live in 6812 Shadow Wood Dr attend the following Moorpark Unified School District public schools:
GreatSchools ratings are based on test scores and additional metrics when available.

6812 Shadow Wood Dr
By contacting this property, you agree to our Terms of Use. Visit our Privacy Portal for more information. When you click “Send message”, we’ll send your inquiry to the property manager so they can reach out and answer your questions.

Find similar homes

Spot something off?Good catch. Flag it and help keep listings legit.