6812 Jean Dr

6812 Jean Dr — Photo 1
6812 Jean Dr — Photo 2
6812 Jean Dr — Photo 3
6812 Jean Dr — Photo 4
6812 Jean Dr — Photo 5
6812 Jean Dr — Photo 6
6812 Jean Dr — Photo 7
6812 Jean Dr — Photo 8
6812 Jean Dr — Photo 9
6812 Jean Dr — Photo 10
6812 Jean Dr — Photo 11
6812 Jean Dr — Photo 12
6812 Jean Dr — Photo 13
6812 Jean Dr — Photo 14
6812 Jean Dr — Photo 15
6812 Jean Dr — Photo 16
6812 Jean Dr — Photo 17
6812 Jean Dr — Photo 18
6812 Jean Dr — Photo 19
6812 Jean Dr — Photo 20
6812 Jean Dr — Photo 21
6812 Jean Dr — Photo 22
6812 Jean Dr — Photo 23

$2,995/ mo
Doesn't include deposits and fees
4 beds2 baths2340 sqft house
Available September 7
6812 Jean Dr
Your booked tour

What you get

Pet-friendlyIn-unit laundryParkingAir conditioning

Costs, fees, and lease terms

Lease terms

Lease Term: Initial 12-month lease, with the option to renew upon mutual agreement between landlord and tenant. Occupancy: Occupancy is limited to the individuals listed and approved on the lease and must comply with applicable occupancy laws. Any additional occupants must receive prior landlord approval. Subletting: Subletting is not permitted. The property may not be subleased, assigned, or used as a short-term rental (including Airbnb or similar platforms) without the landlord's written authorization. Utilities: Tenant is responsible for all utilities, including electricity, water/sewer, natural gas (if applicable), trash/recycling, internet, and any cable or other optional services. Pet Policy: Dogs and cats are welcome with prior owner approval. Pets are considered on an individual basis. $300 non-refundable pet fee per approved pet Additional monthly pet rent applies and may vary based on the type, breed, and size of the pet All pets must be disclosed and approved prior to move-in Pets must be appropriately vaccinated and licensed as required by applicable laws Property features hardwood flooring throughout (no carpet) and an invisible fence, making it especially convenient for pet owners Tenant is responsible for any damage caused by pets Pet approval and applicable fees will be confirmed prior to lease signing. Washer and dryer included

Pets

  • Dogs

    Allowed
    Number allowed3
  • Cats

    Allowed
    Number allowed2

The neighborhood

About the building

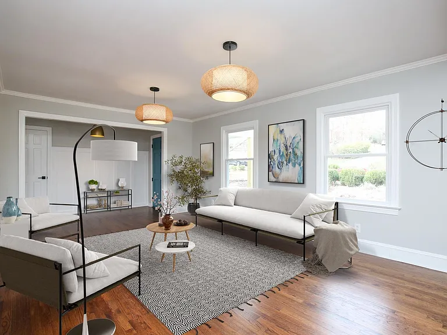
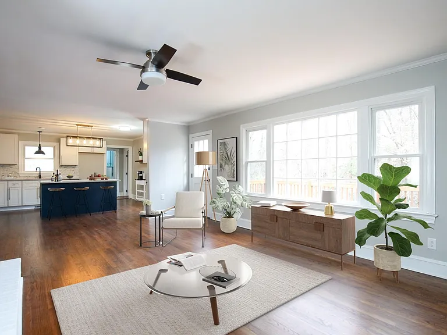
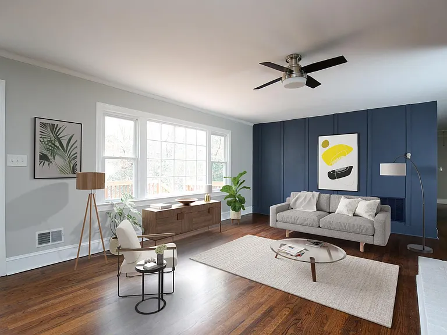
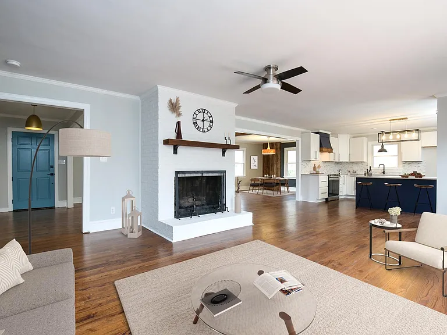
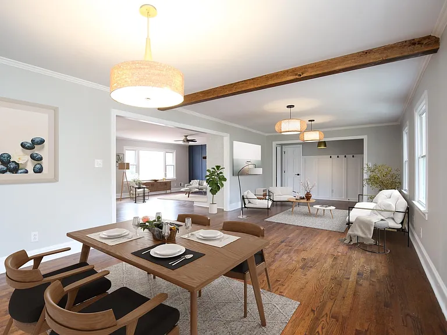
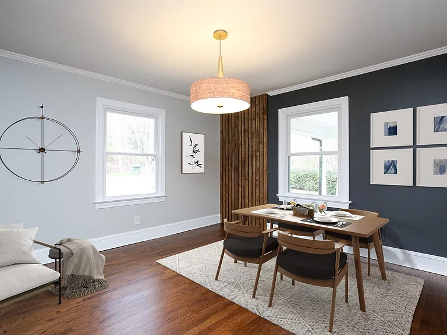
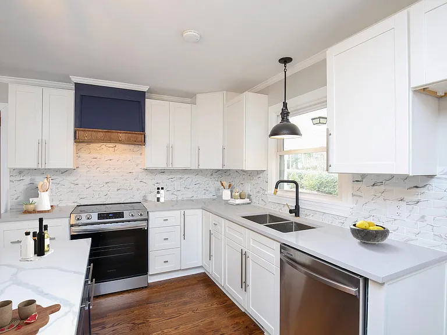
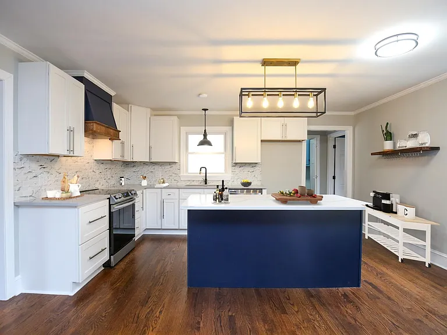
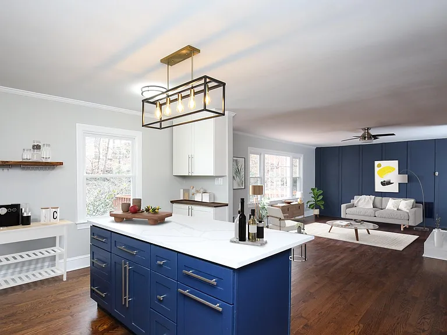
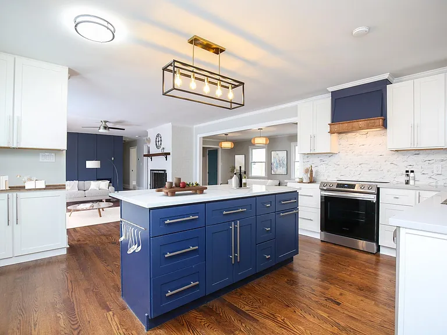
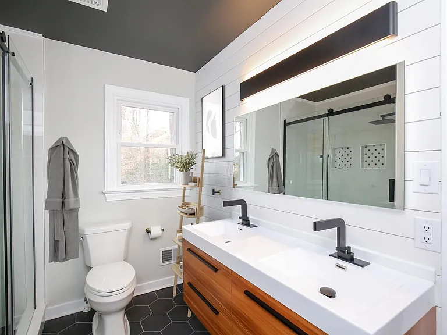
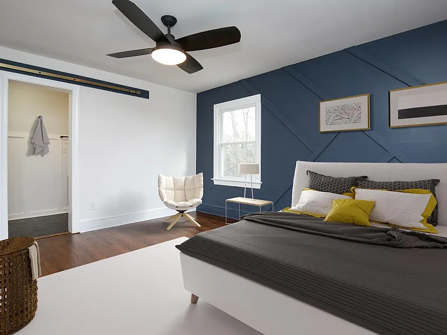
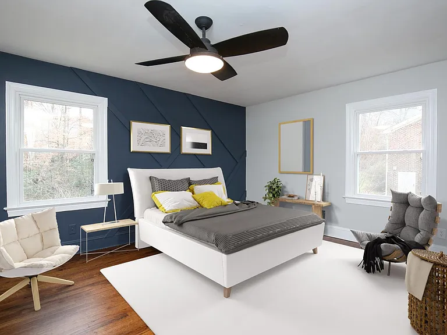
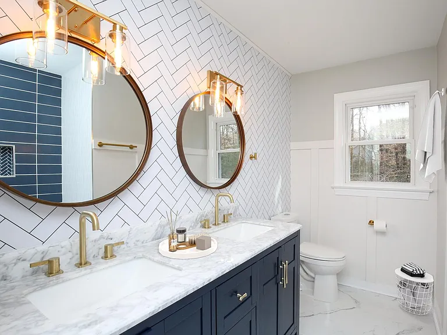
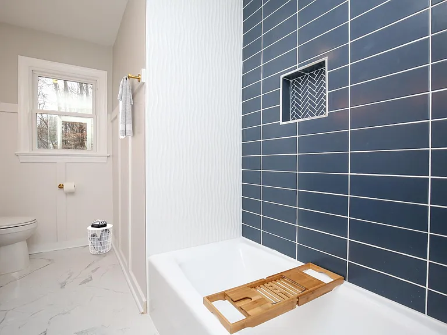
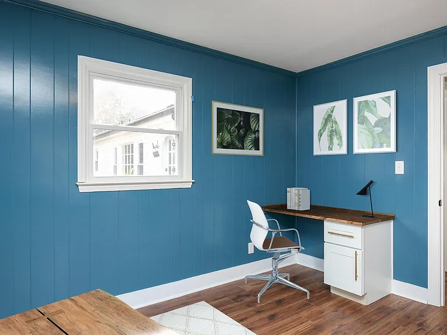
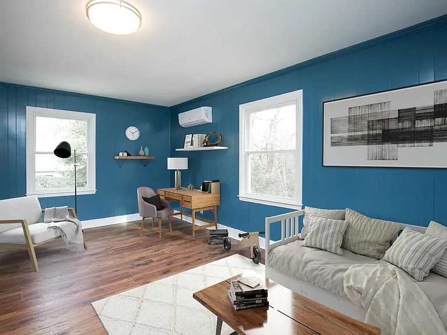
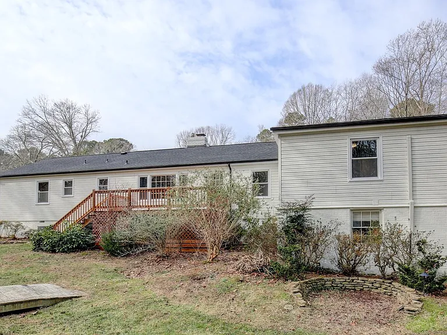
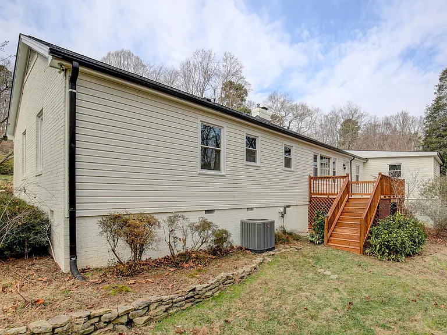
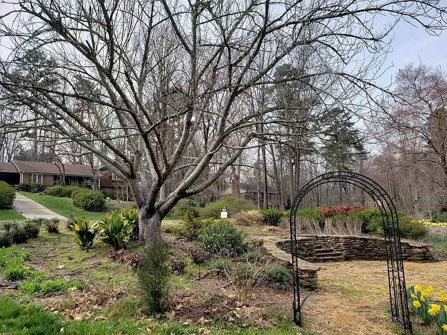
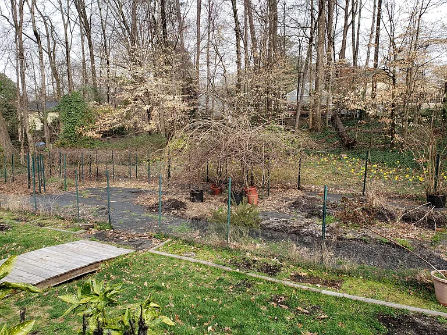
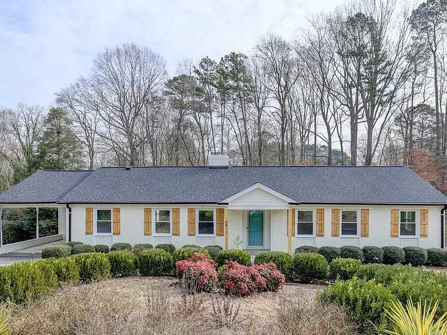
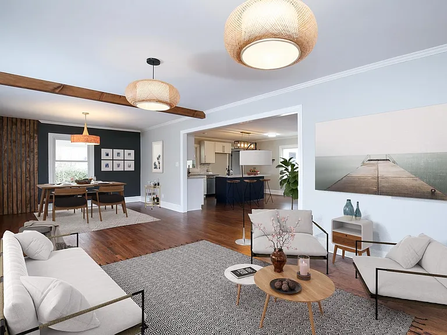
STUNNING RENOVATED NORTH RALEIGH RANCH | 2,350 SQ. FT. | 4 BEDROOMS + OFFICE | + ACRE LOT Welcome home to this beautifully renovated 2,350 sq. ft. single-story ranch in the highly desirable Hidden Valley neighborhood of North Raleigh. Situated on more than half an acre, this home offers a rare combination of space, privacy, modern updates, and an incredibly convenient location. The bright, open floor plan features four bedrooms, two spacious living areas, and a built-in home office, making it ideal for working from home or anyone looking for flexible living space. Hardwood flooring runs throughout the home no carpet! New windows bring in abundant natural light and contribute to the home's bright, updated feel. At the heart of the home is a beautiful designer kitchen featuring an impressive 7-foot island, two-tone quartz countertops, stainless steel appliances, abundant cabinetry and storage, and stylish modern finishes. Ceiling beams and thoughtfully designed wall accents add warmth and architectural character throughout the living spaces. Both bathrooms have been completely renovated with modern fixtures and finishes. Another standout feature is the gorgeous pantry/laundry room, offering excellent additional storage and functionality. Washer and dryer are included, making this home truly move-in ready. Step outside to a spectacular oversized backyard with an established vegetable garden and plenty of room to relax, entertain, garden, or simply enjoy the privacy of a large lot. A spacious deck provides the perfect setting for outdoor dining, grilling, or enjoying your morning coffee. HOME FEATURES: 2,350 sq. ft. of one-level living 4 bedrooms (can be a dedicated built-in office space) 2 spacious living areas Hardwood floors throughout no carpet Completely renovated bathrooms Designer kitchen with 7-ft island Two-tone quartz countertops Stainless steel appliances Washer & dryer included Large pantry with generous storage New energy efficient windows and abundant natural light Fiber internet available ideal for working from home Large deck Close to an acre of outdoor space Established vegetable garden Pets considered with owner approval and applicable pet fee PRIME NORTH RALEIGH LOCATION: Enjoy the charm and space of an established neighborhood while staying close to everything North Raleigh has to offer. Shelley Lake is less than a 5-minute drive away, providing easy access to beautiful walking trails, greenways, and outdoor recreation. PET POLICY: Pets are welcome with owner approval. Applicable pet fee and/or pet terms apply. This is a unique opportunity to enjoy 2,350 square feet of one-level living, a large private lot, extensive renovations, dedicated work-from-home space, fiber internet, and a fantastic North Raleigh location all in one home. Some listing photos have been virtually staged to help illustrate furniture placement and use of the spaces.

The property manager

Nearby schools

Students who live in 6812 Jean Dr attend the following Wake County School District (Unified School District) public schools:

GreatSchools ratings are based on test scores and additional metrics when available.

6812 Jean Dr

By contacting this property, you agree to our Terms of Use. Visit our Privacy Portal for more information. When you click “Send message”, we’ll send your inquiry to the property manager so they can reach out and answer your questions.

Find similar homes

Spot something off?Good catch. Flag it and help keep listings legit.