Back to search
Contact
Tour

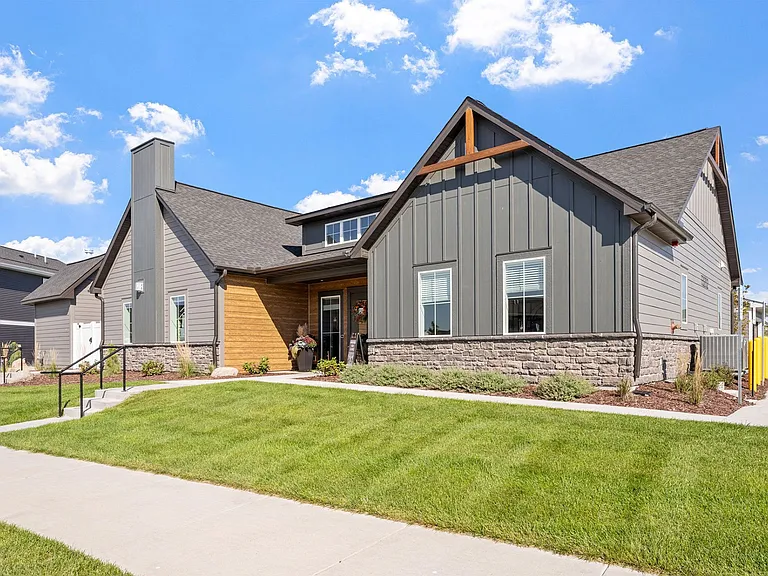
6809 5th Ave S

6809 5th Ave S — Photo 1
6809 5th Ave S — Photo 2
6809 5th Ave S — Photo 3
6809 5th Ave S — Photo 4
6809 5th Ave S — Photo 5
6809 5th Ave S — Photo 6
6809 5th Ave S — Photo 7
6809 5th Ave S — Photo 8
6809 5th Ave S — Photo 9
6809 5th Ave S — Photo 10
6809 5th Ave S — Photo 11
6809 5th Ave S — Photo 12
6809 5th Ave S — Photo 13
6809 5th Ave S — Photo 14
6809 5th Ave S — Photo 15
6809 5th Ave S — Photo 16
6809 5th Ave S — Photo 17
6809 5th Ave S — Photo 18
6809 5th Ave S — Photo 19
6809 5th Ave S — Photo 20
6809 5th Ave S — Photo 21
6809 5th Ave S — Photo 22
6809 5th Ave S — Photo 23
6809 5th Ave S — Photo 24
6809 5th Ave S — Photo 25
Verified

$2,700/ mo
Doesn't include deposits and fees
4 beds2 baths1750 sqft house
Available August 15
6809 5th Ave S

Your booked tour

What you get

No petsIn-unit laundryParkingAir conditioning

Costs, fees, and lease terms

Pricing comparison

$172

At $2,700, this listing is priced $172 cheaper than the current market rate for a 4 bedroom home in Richfield.

Pets

  • Dogs

    Not allowed
  • Cats

    Not allowed

The neighborhood

About the building

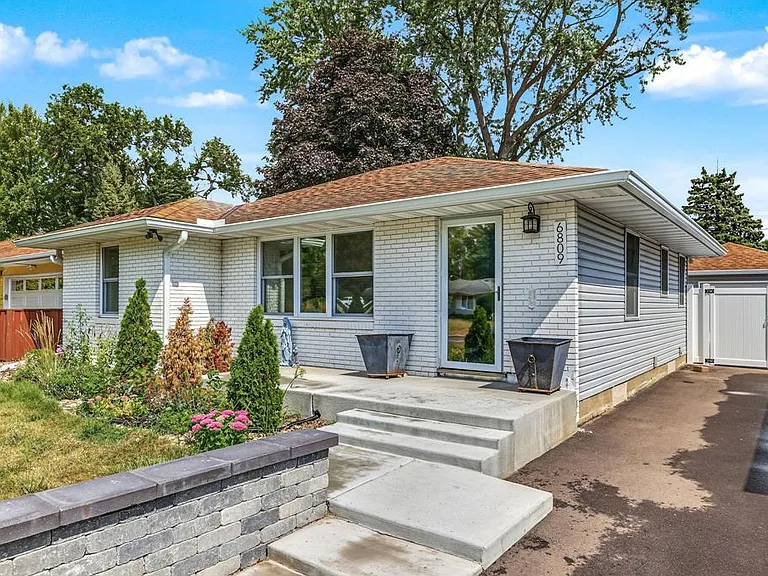
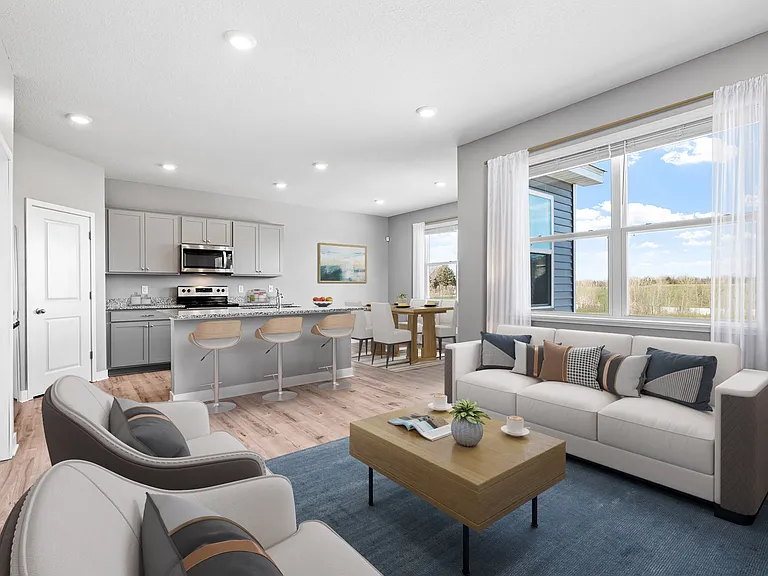
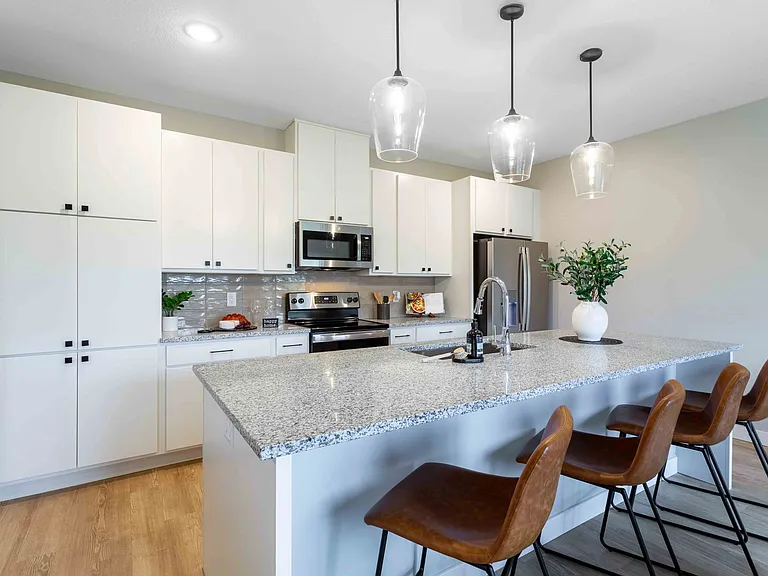
ESTIMATED TOTAL MONTHLY LEASING PRICE: $2,725.99 Base Rent: $2,700.00/month Resident Benefits Package: Starts at $25.99/month There is a grounded, welcoming energy waiting for you on 5th Ave S, right in the sweet spot of Richfield. Step inside to discover 4 bedrooms and 2 bathrooms spread across a thoughtful layout, highlighted by ceiling fans that keep the air moving nicely and an updated kitchen complete with sleek stainless steel appliances. Downstairs, the finished basement gives you that extra stretch out space you've been looking for whether that's a spot for movie nights, a home gym, or a dedicated setup for work and play. Outside, the sprawling, fenced back yard becomes your own private retreat, anchored by a fire pit that practically begs for weekend gatherings, stargazing, and crisp fall evenings. When you're ready to explore, you're just minutes from local neighborhood staples like a morning stroll through Wood Lake Nature Center, grabbing a casual bite at Sandy's Tavern, or picking up weekend treats at Patrick's French Bakery. On top of it all, you'll love having dedicated off street garage parking, keeping your vehicle protected from the elements year round and giving you hassle free, direct access to home every time you pull in. Tentative move in date subject to change! Schedule a showing today! Pet Policy: Dogs and Cats Welcome! To simplify pet verification and ensure policy clarity, we use PetScreening, a third-party service. All applicants with pets must complete this screening. Full animal policy details are available on our website. Breed restrictions apply. $400 Non-refundable, for first pet, $250 for each additional pet. Monthly Pet fee ranges from $30-$80, per pet, per month. *Inapplicable to assistance animals. Resident Benefits Package: Elevate your living experience! Every PURE home includes our Resident Benefits Package ranging from $25.99 - $49.99 and may include perks such as on demand pest control, liability insurance, credit building, and much more. Security Deposit Information: Pay the traditional security deposit amount, or reduce your move-in costs with our security deposit Waiver Program. Eligible applicants can replace the traditional deposit with an affordable monthly fee. While you remain responsible for any damages, this program offers substantial upfront savings! Parking:1 Car Garage Appliances: Refrigerator, Range, Microwave, Dishwasher, Washer/Dryer Utilities: Tenant pays Gas, Electric, Water, Sewer, Trash, Lawn & Snow Services Moving in just got easier! Enjoy PURE Utility Concierge services at no extra cost, making your transition smooth and simple. Property is equipped wit ha tankless water heater! This property is "Internet Ready" with Bulk Rate Pricing at $65/mo. Activation Required. One-Time Non-Optional Non Refundable fees: Pet Fee, if applicable. $100 move in fee. $60 per person application fee. Pursuant to EPA requirements, we are required to notify you this residence was constructed prior to 1978 and may contain lead-based paint. Amenities: living room, storage room, family room, central ac, fenced yard, den

The property manager

PURE Property Management of Minnesota - Twin Cities Office DRE#40782600
Verified listing

Nearby schools

Students who live in 6809 5th Ave S attend the following Richfield Public School District (Unified School District) public schools:

GreatSchools ratings are based on test scores and additional metrics when available.

6809 5th Ave S

Verified listing

By contacting this property, you agree to our Terms of Use. Visit our Privacy Portal for more information. When you click “Send message”, we’ll send your inquiry to the property manager so they can reach out and answer your questions.

Find similar homes

Frequently asked questions

What is this home's pet policy?

There are no pets allowed at 6809 5th Ave S. Please contact the property manager for up to date pet policy and fee information.

Is there laundry in the house?

This building offers in unit laundry.

Does the home offer parking?

Yes, 6809 5th Ave S provides parking.

What Richfield neighborhood is 6809 5th Ave S in?

Your new apartment would be located in the Richfield neighborhood.

What school district is this home in?

6809 5th Ave S is within the Richfield Public School District. Check out the additional Nearby Schools for more boundary details.

When was this listing last updated?

The property manager updated this rental listing 4 days, 20 hours ago.

Spot something off?Good catch. Flag it and help keep listings legit.