6803 Lockington Ct

6803 Lockington Ct — Photo 1
6803 Lockington Ct — Photo 2
6803 Lockington Ct — Photo 3
6803 Lockington Ct — Photo 4
6803 Lockington Ct — Photo 5
6803 Lockington Ct — Photo 6
6803 Lockington Ct — Photo 7
6803 Lockington Ct — Photo 8
6803 Lockington Ct — Photo 9
6803 Lockington Ct — Photo 10
6803 Lockington Ct — Photo 11
6803 Lockington Ct — Photo 12
6803 Lockington Ct — Photo 13
6803 Lockington Ct — Photo 14
6803 Lockington Ct — Photo 15
6803 Lockington Ct — Photo 16
6803 Lockington Ct — Photo 17
6803 Lockington Ct — Photo 18
6803 Lockington Ct — Photo 19
6803 Lockington Ct — Photo 20
6803 Lockington Ct — Photo 21
6803 Lockington Ct — Photo 22
6803 Lockington Ct — Photo 23
6803 Lockington Ct — Photo 24
6803 Lockington Ct — Photo 25
6803 Lockington Ct — Photo 26
6803 Lockington Ct — Photo 27
6803 Lockington Ct — Photo 28
6803 Lockington Ct — Photo 29
6803 Lockington Ct — Photo 30
6803 Lockington Ct — Photo 31
6803 Lockington Ct — Photo 32
6803 Lockington Ct — Photo 33
6803 Lockington Ct — Photo 34
6803 Lockington Ct — Photo 35
6803 Lockington Ct — Photo 36
6803 Lockington Ct — Photo 37
6803 Lockington Ct — Photo 38
6803 Lockington Ct — Photo 39
6803 Lockington Ct — Photo 40
6803 Lockington Ct — Photo 41
6803 Lockington Ct — Photo 42
6803 Lockington Ct — Photo 43
6803 Lockington Ct — Photo 44

$3,700/ mo
Doesn't include deposits and fees
3 beds2 baths2421 sqft townhouse
6803 Lockington Ct

Your booked tour

What you get

In-unit laundryParkingAir conditioningGym

Costs, fees, and lease terms

Lease terms

12 Months

The neighborhood

About the building

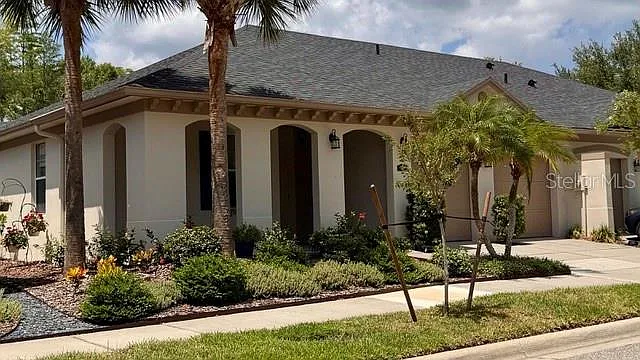
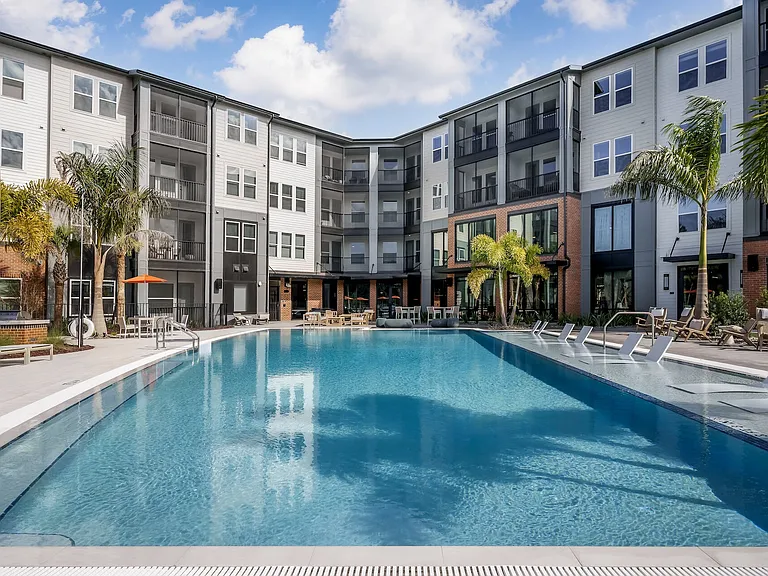
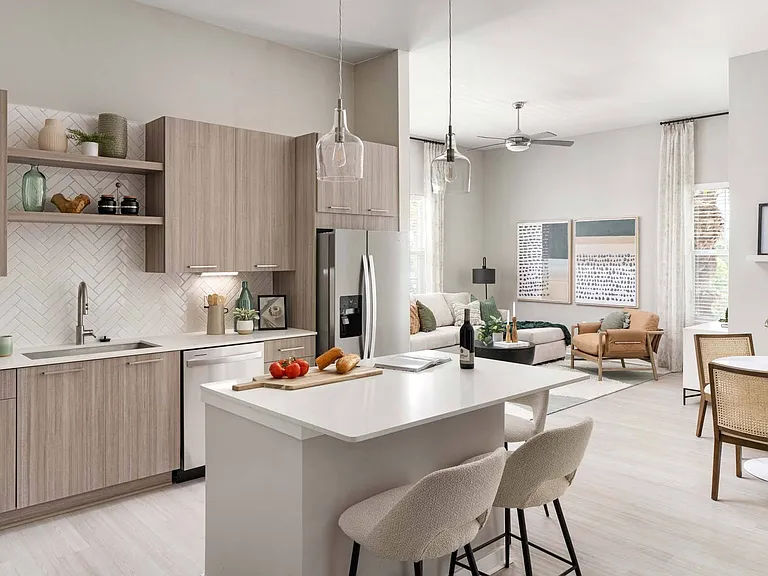
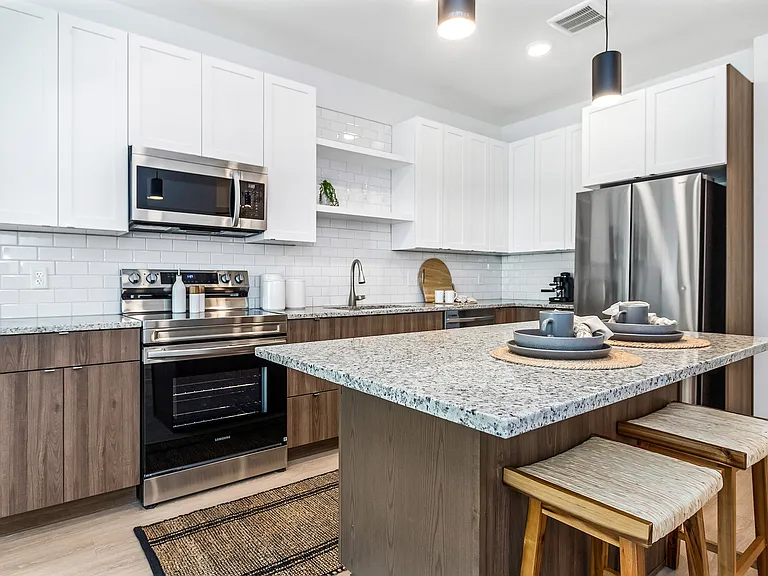
Luxury Lakefront Villa in Gated Ravinia. Experience low-maintenance living at its finest in this beautifully appointed villa located in the highly sought-after gated community of Ravinia Villas in Citrus Park. This elegant single story large 3-bedrooms, 2 bath villa with an attached extra 3 feet deep 2-car garage that overlooks the picturesque spring-fed Little Ravinia Lake, conservation area, abundant wildlife, and a private dog run, offering exceptional privacy and tranquil views. Step through the welcoming foyer into an open-concept living, dining, and kitchen area designed for both everyday living and entertaining. French doors lead to an expansive private interior courtyard an ideal outdoor retreat for relaxing with your morning coffee, hosting friends, or enjoying Florida's beautiful weather. The home features gorgeous stranded dark bamboo hardwood flooring throughout the main living areas, with tile flooring in the bathrooms and laundry room. Crown modeling in every room. Dramatic 8' doors through out. The spacious gourmet kitchen showcases granite countertops, a large center island, large pantry, dramatic 42" high Mid Continent semi-custom Rustic Alder cabinetry with dovetail construction, stainless steel appliances, abundant storage, and a generous breakfast bar overlooking the family room and lake beyond. The spacious primary suite is a peaceful retreat featuring French doors opening directly to the courtyard, a large walk-in closet, dual granite vanities with matching cabinetry, an oversized walk-in shower, and a built-in double linen closet. As an end-unit, the villa is filled with natural light from numerous windows, creating a bright and inviting atmosphere throughout. An interior laundry room includes a full-size washer and dryer along with additional overhead storage cabinets. Residents enjoy an exceptional resort-style lifestyle with access to Ravinia's outstanding amenities, including: large swimming pool and outdoor grills, Lake House clubhouse with billiards, television, and community kitchen, playground, dog park, and spring-fed lake for kayaking and catch-and-release fishing. Ideally situated between Citrus Park, Carrollwood, and Westchase. Offers convenient access to shopping, restaurants, entertainment, hospitals, and schools. The nearby Veteran Expressway offers quick access to Tampa International Airport, downtown Tampa, and the Gulf beaches. The exceptional lakefront villa combines luxury, comfort, and convenience in one a desirable gated community. Schedule your private showing today this distinctive home is one you won't want to miss. Some pictures have been AI staged by the owner.

The property manager

Nearby schools

Students who live in 6803 Lockington Ct attend the following Hillsborough (Unified School District) public schools:

GreatSchools ratings are based on test scores and additional metrics when available.

6803 Lockington Ct

By contacting this property, you agree to our Terms of Use. Visit our Privacy Portal for more information. When you click “Send message”, we’ll send your inquiry to the property manager so they can reach out and answer your questions.

Find similar homes

Spot something off?Good catch. Flag it and help keep listings legit.