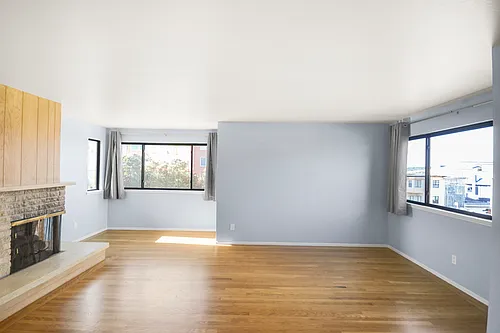
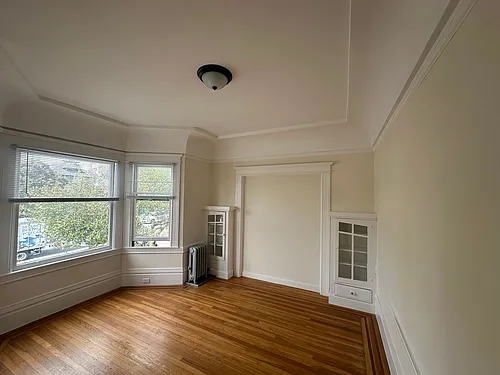
6801-6803 Geary Blvd #6801

6801-6803 Geary Blvd #6801 — Photo 1
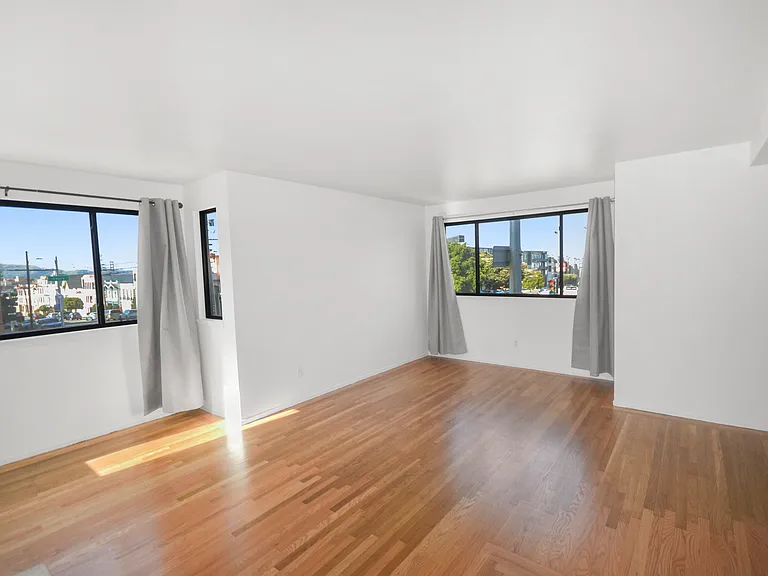
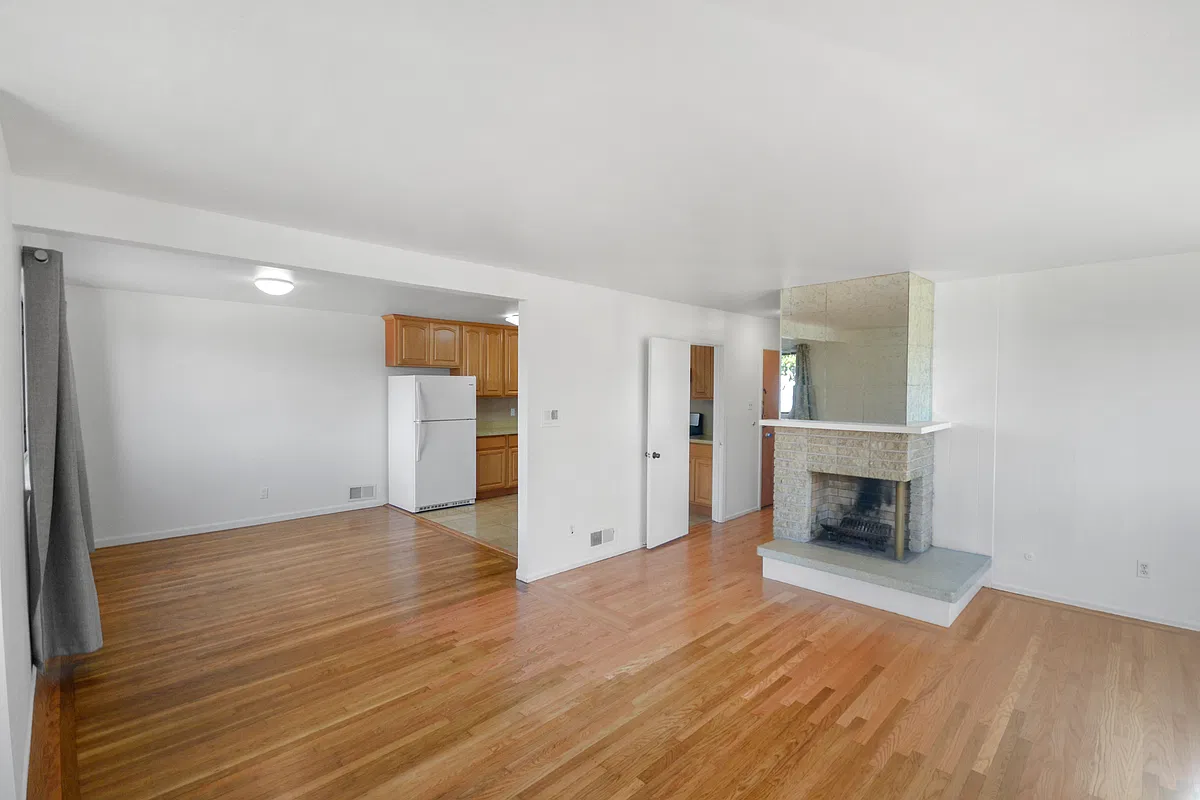
Bright & Airy Living Room
6801-6803 Geary Blvd #6801 — Photo 3
6801-6803 Geary Blvd #6801 — Photo 4
6801-6803 Geary Blvd #6801 — Photo 5
6801-6803 Geary Blvd #6801 — Photo 6
6801-6803 Geary Blvd #6801 — Photo 7
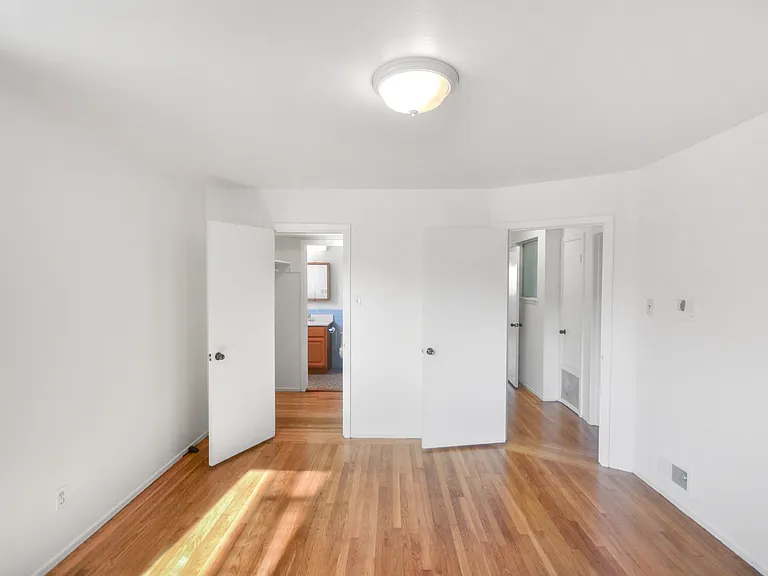
Large bedroom
6801-6803 Geary Blvd #6801 — Photo 9
6801-6803 Geary Blvd #6801 — Photo 10
6801-6803 Geary Blvd #6801 — Photo 11
6801-6803 Geary Blvd #6801 — Photo 12
Primary Bedroom
6801-6803 Geary Blvd #6801 — Photo 14
6801-6803 Geary Blvd #6801 — Photo 15
6801-6803 Geary Blvd #6801 — Photo 16

$4,900/ mo
Doesn't include deposits and fees
2 beds2 baths1062 sqft condo
Available June 1
6801-6803 Geary Blvd #6801
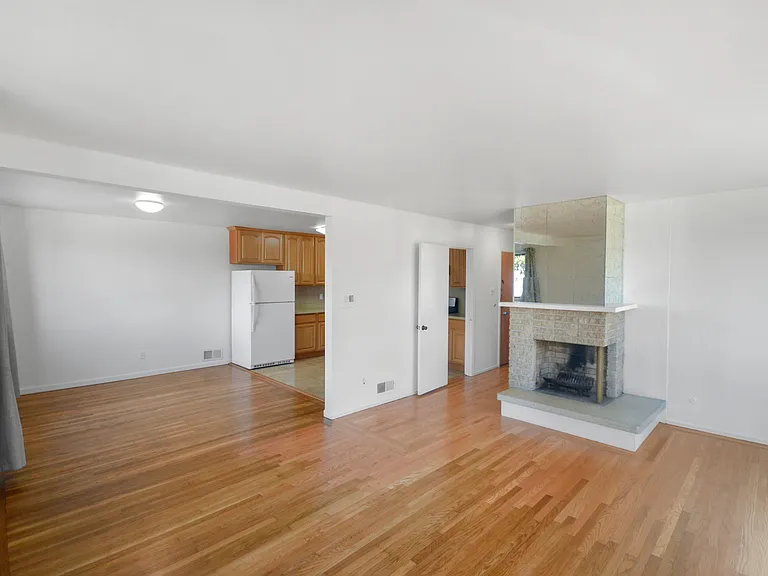
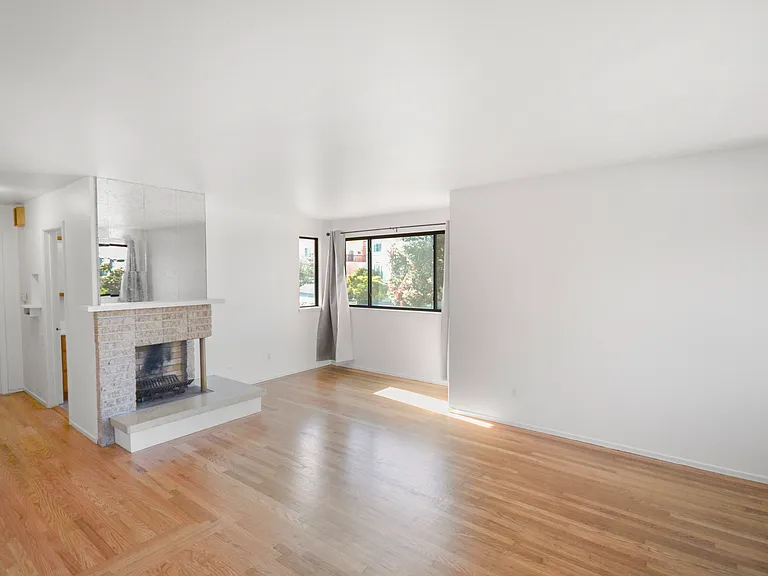
Your booked tour

What you get

Pet-friendlyShared laundry

Costs, fees, and lease terms

Lease terms

Lease Duration: 12 months or more Utilities: Tenant pays all utilities

Pets

  • Dogs

    Allowed
    Number allowed2
  • Cats

    Allowed
    Number allowed2

The neighborhood

About the building

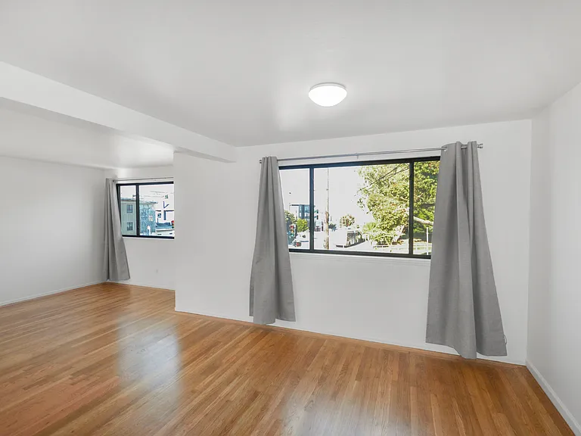
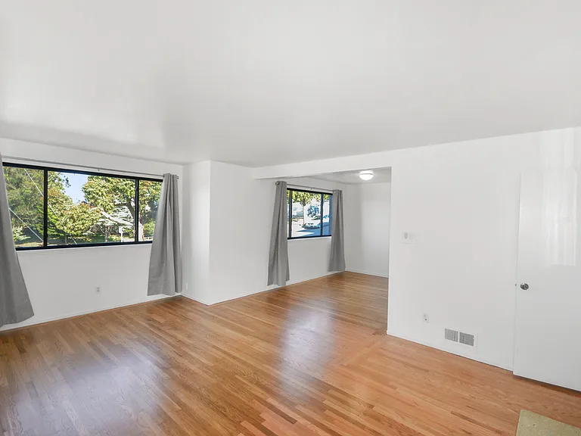
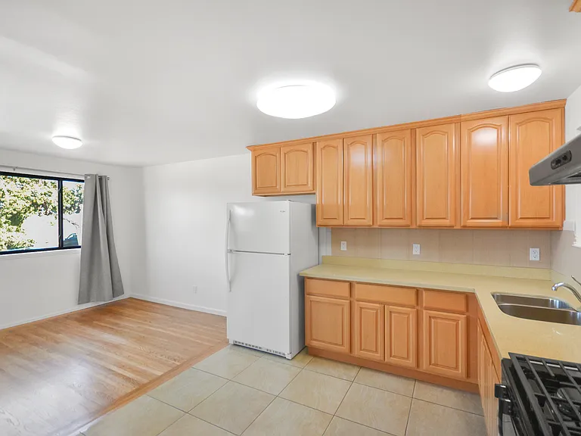
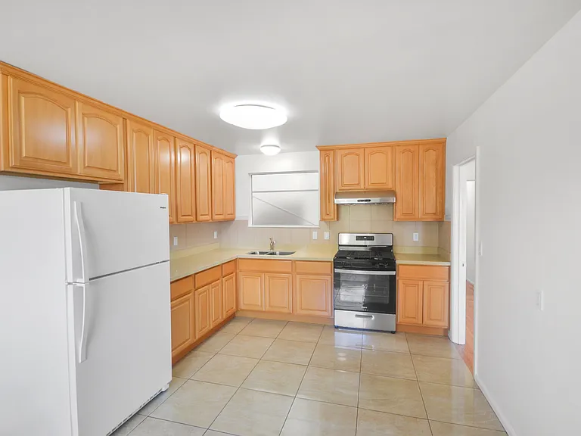
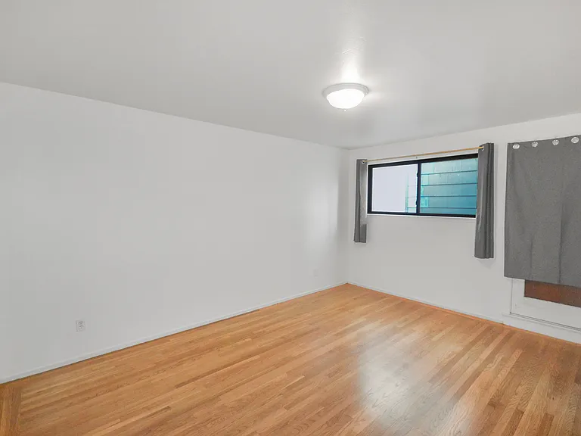
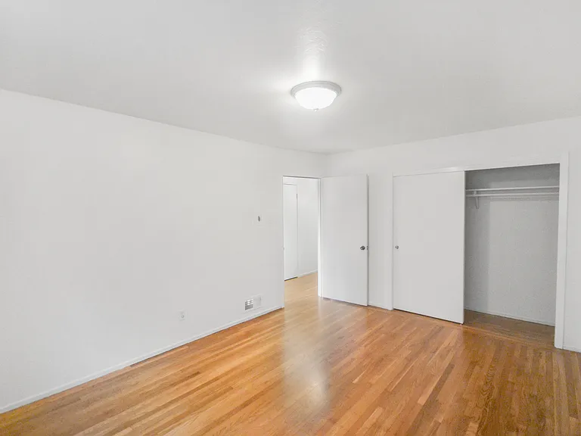
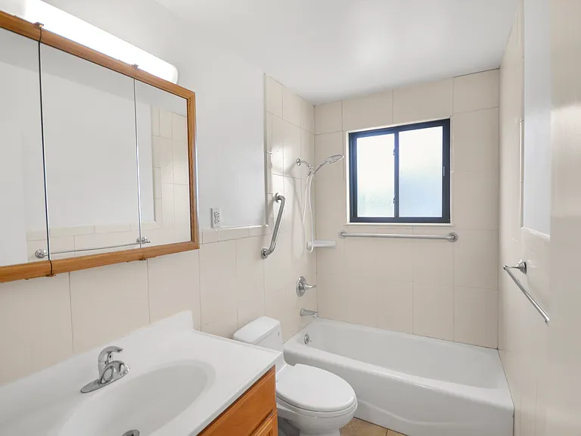
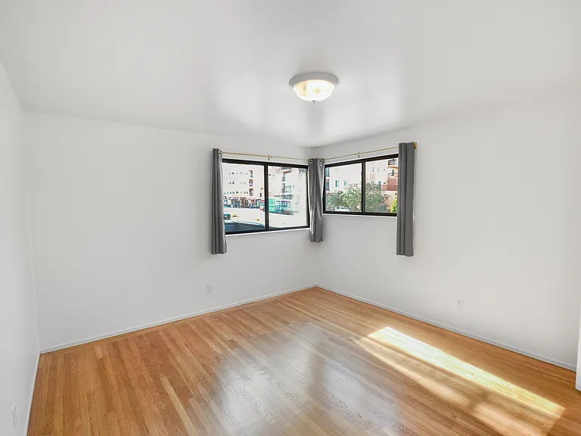
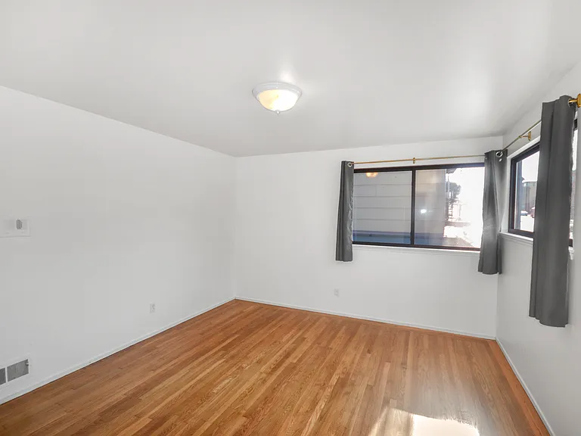
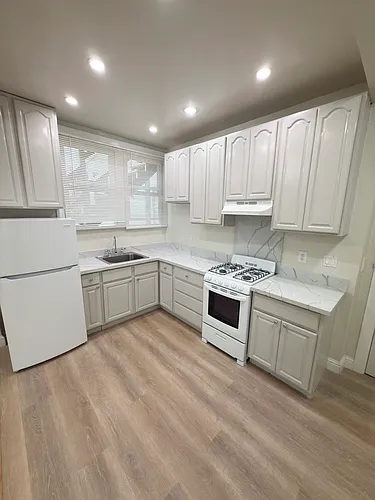
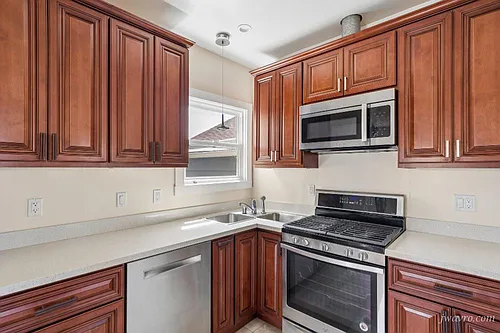
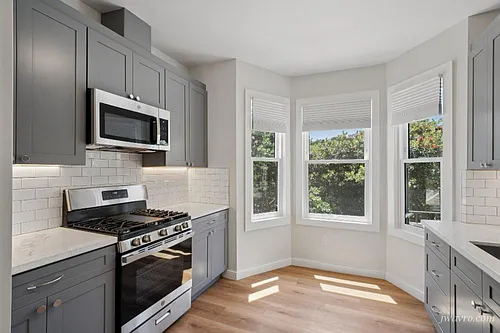
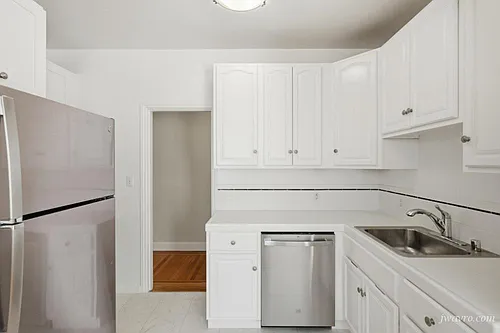
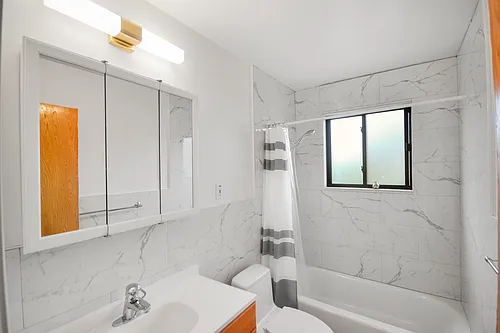
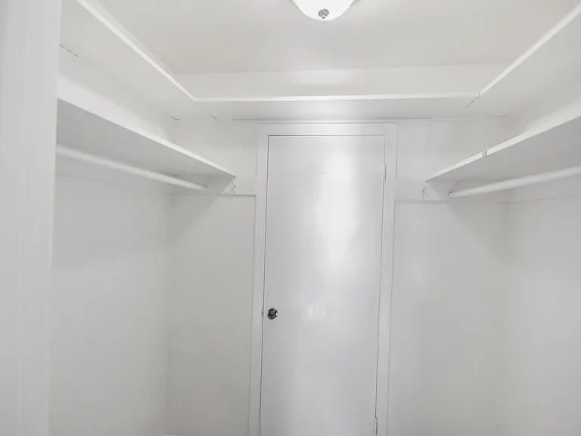
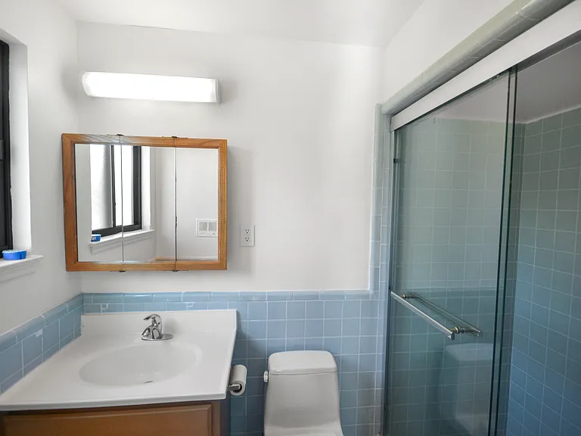
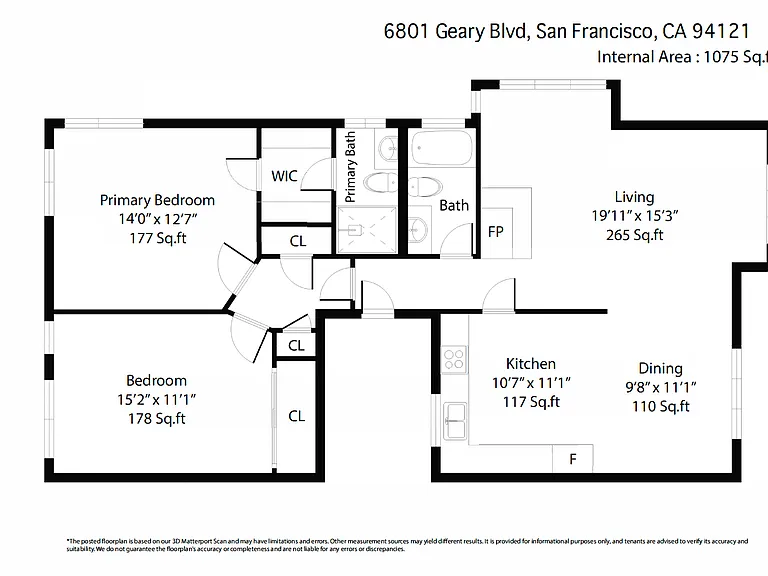
Bright 2BD/2BA Corner Unit with Golden Gate Bridge Peek, Parking & Laundry Welcome to 6801 Geary Blvd, a bright and spacious 2-bedroom, 2-bathroom corner unit offering approximately 1,062 sq ft of comfortable living in San Francisco's desirable Central Richmond Neighborhood. Situated on the main living level above the garage, this well-maintained rent controlled unit enjoys abundant natural light, a functional layout, and a peek of the Golden Gate Bridge. The thoughtfully designed floor plan features an open living, dining, and kitchen area creating a comfortable space for everyday living and entertaining. The kitchen includes quartz countertops, full tile backsplash, tiled flooring, ample cabinet storage, and a brand-new gas stove and range hood. Also provides two hallway closets, hardwood flooring throughout the living areas and bedrooms, dual-pane windows and central heating throughout the home. The spacious primary suite includes a walk-in closet and en-suite bathroom with shower stall, while the hallway bathroom features a fully tiled shower-over-tub enclosure. As a corner unit, the home enjoys extra windows and natural light throughout. Additional features include: 1-car garage parking Shared washer & dryer in garage ** 3D Tour is provided upon request **Top floor unit with identical floorplan and similar finishes are also available at $5,000/month. Fantastic location with easy access to public transportation, shops, restaurants, and daily conveniences along Geary Blvd and Clement Street. Conveniently located next to Washington High School and just a short commute to Downtown San Francisco. Asking rent is $4,900 with one month security deposit. Pets considered on approval. No smoking.

The property manager

6801-6803 Geary Blvd #6801
Keller Williams Peninsula Estates

Nearby schools

Students who live in 6801-6803 Geary Blvd #6801 attend the following San Francisco Unified School District public schools:
Showing 3 of 10 schools.

GreatSchools ratings are based on test scores and additional metrics when available.

6801-6803 Geary Blvd #6801
By contacting this property, you agree to our Terms of Use. Visit our Privacy Portal for more information. When you click “Send message”, we’ll send your inquiry to the property manager so they can reach out and answer your questions.

Find similar homes

Similar listings comparison

This listing

6801-6803 Geary Blvd #6801
2 beds$4,900$5,395$5,850$4,995$4,995$5,250$5,000$5,000$5,295
Total monthly price
Total price
Distance0.4 miles away2.6 miles away0.8 miles away1.1 miles away0.8 miles away1.7 miles away
PetsCats and Small Dogs AllowedNo Pets AllowedCats and Dogs AllowedNo Pets AllowedNo Pets AllowedCats and Dogs AllowedCats and Small Dogs AllowedCats and Small Dogs Allowed
LaundrySharedSharedIn UnitIn UnitIn UnitSharedSharedShared
Security
A/CYes
DishwasherYesYesYes
ParkingYesYesYes
Gym
Pool
Spot something off?Good catch. Flag it and help keep listings legit.