68 Root Cres E #UPPER

68 Root Cres E #UPPER — Photo 1
68 Root Cres E #UPPER — Photo 2
68 Root Cres E #UPPER — Photo 3
68 Root Cres E #UPPER — Photo 4
68 Root Cres E #UPPER — Photo 5
68 Root Cres E #UPPER — Photo 6
68 Root Cres E #UPPER — Photo 7
68 Root Cres E #UPPER — Photo 8
68 Root Cres E #UPPER — Photo 9
68 Root Cres E #UPPER — Photo 10
68 Root Cres E #UPPER — Photo 11
68 Root Cres E #UPPER — Photo 12
68 Root Cres E #UPPER — Photo 13
68 Root Cres E #UPPER — Photo 14
68 Root Cres E #UPPER — Photo 15
68 Root Cres E #UPPER — Photo 16
68 Root Cres E #UPPER — Photo 17
68 Root Cres E #UPPER — Photo 18
68 Root Cres E #UPPER — Photo 19
68 Root Cres E #UPPER — Photo 20
68 Root Cres E #UPPER — Photo 21
68 Root Cres E #UPPER — Photo 22
68 Root Cres E #UPPER — Photo 23
68 Root Cres E #UPPER — Photo 24
68 Root Cres E #UPPER — Photo 25
68 Root Cres E #UPPER — Photo 26
68 Root Cres E #UPPER — Photo 27
68 Root Cres E #UPPER — Photo 28
68 Root Cres E #UPPER — Photo 29

$2,900/ mo
Doesn't include deposits and fees
3 beds4 bathstownhouse
68 Root Cres E #UPPER
Your booked tour

What you get

ParkingAir conditioningPool

Costs, fees, and lease terms

The neighborhood

About the building

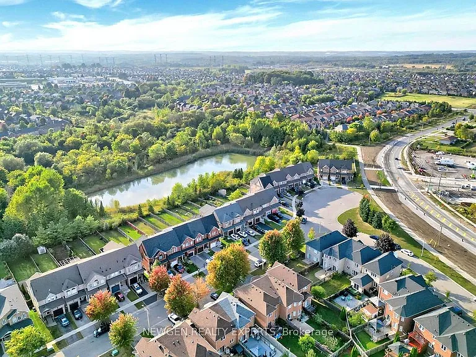
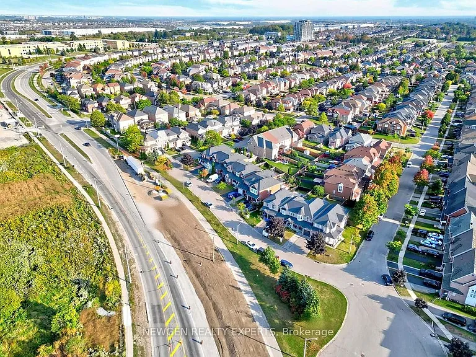
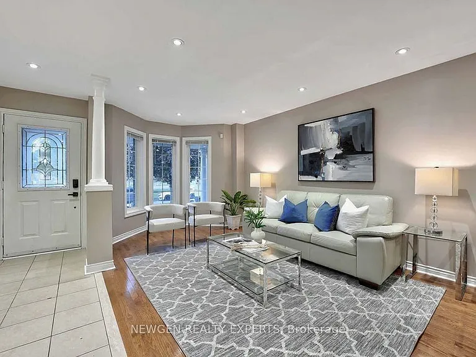
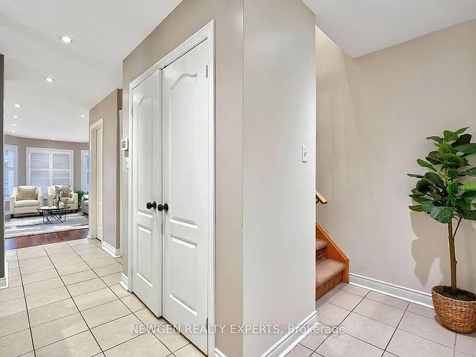
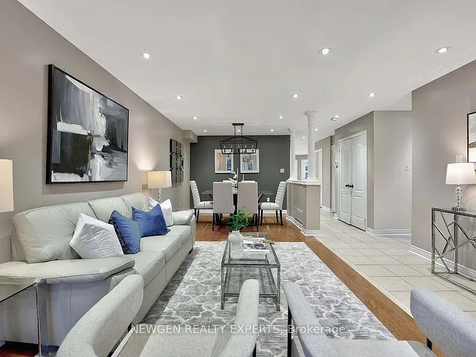
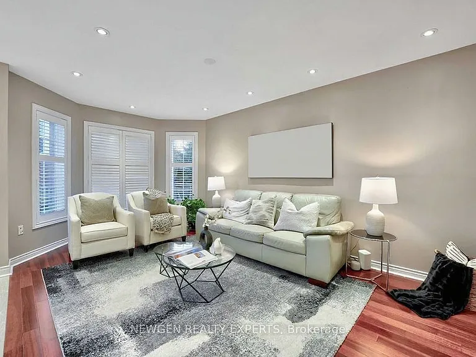
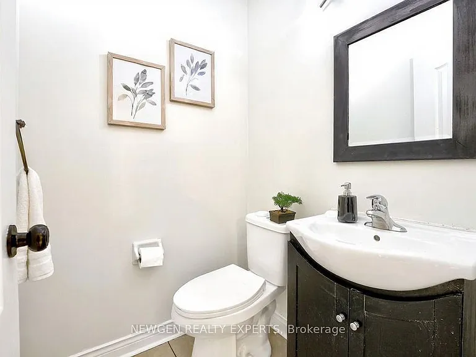
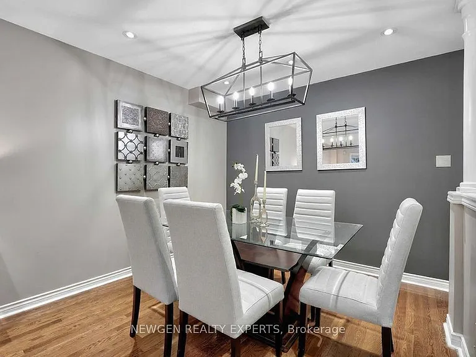
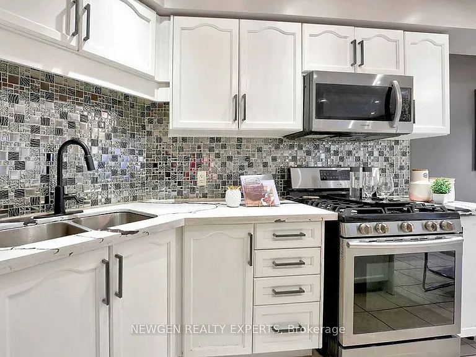
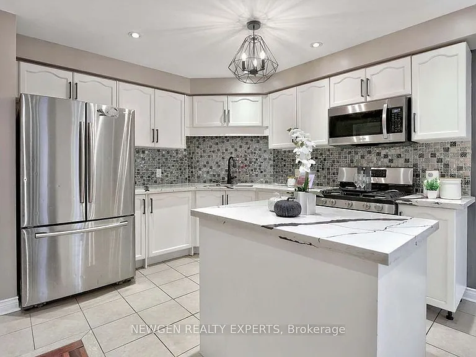
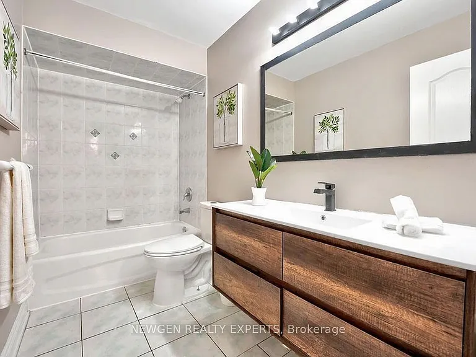
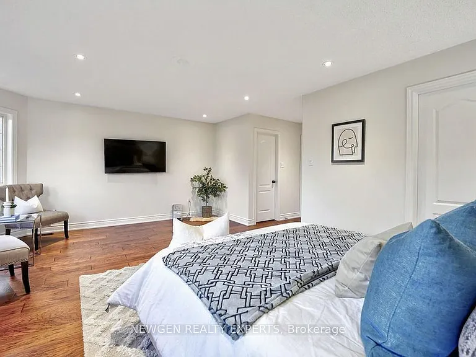
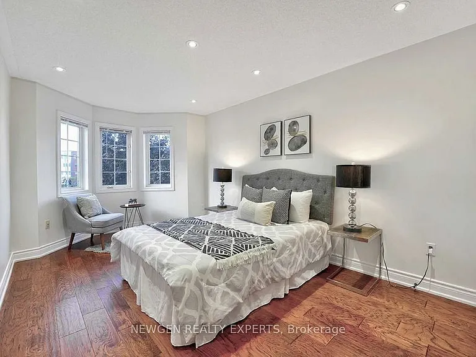
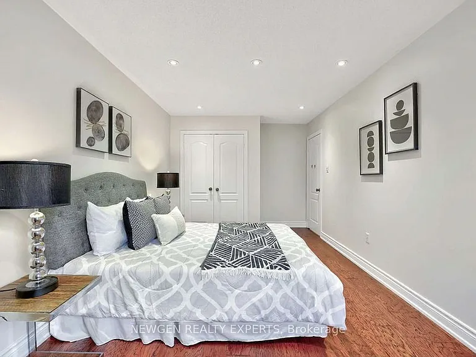
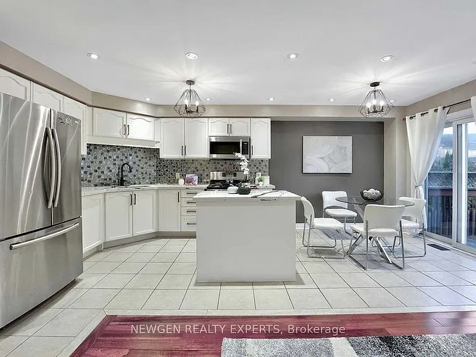
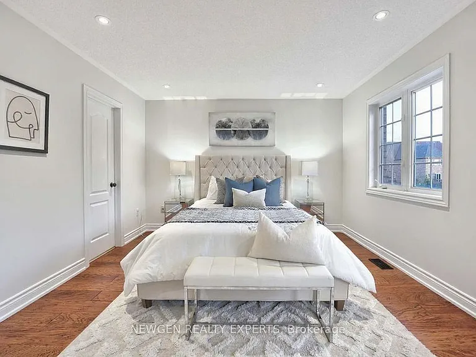
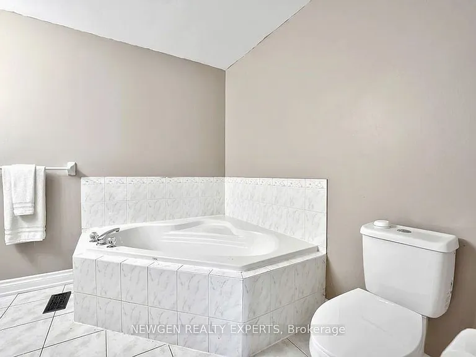
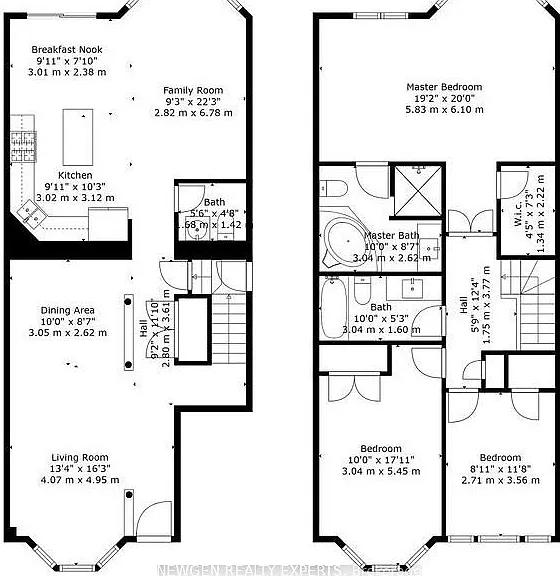
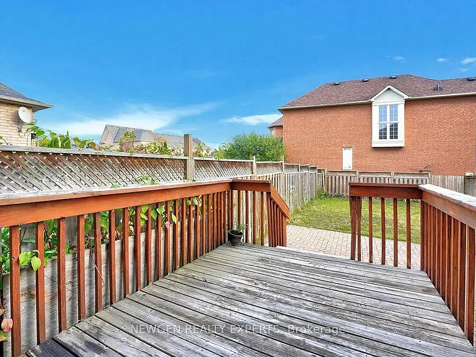
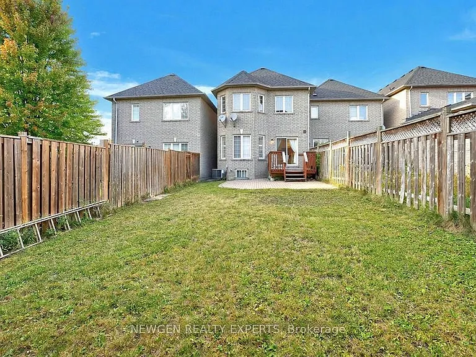
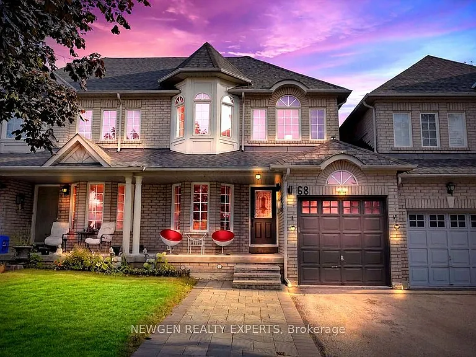
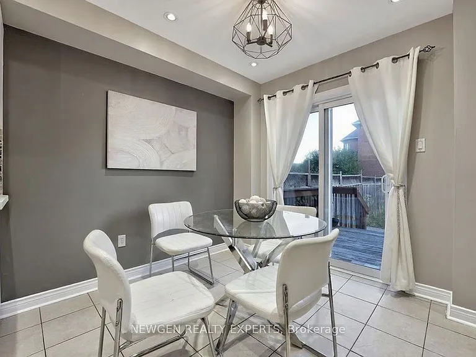
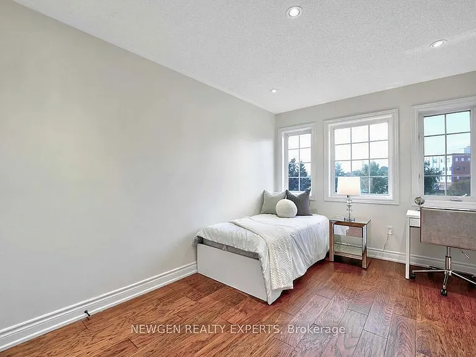
Welcome to The Harmony Model! This rarely available Tormina-built all brick freehold townhome offers nearly 3000 sq. ft. of living space in highly desired Northwest Ajax, combining the features and space of a detached home. Situated on a picturesque street with no fronting neighbors, this home boasts a premium 121' deep lot and an extended driveway that fits up to 4 cars, offering added privacy.Inside, you'll find two large, separate living areas, perfect for entertaining. The main floor features hardwood floors, pot lights, and no popcorn ceilings, with hardwood and pot lights continuing throughout the second floor. The family-size kitchen includes quartz countertops, a center island, breakfast bar, and newer appliances, including a gas stove. Freshly painted and move-in ready, this home also offers 3 spacious bedrooms and 2 full bathrooms on the second floor, with the primary suite featuring a sitting area, walk-in closet, 4-piece ensuite, and soaker tub.The finished basement includes 2 bedrooms, a full bathroom, larger windows, and a separate entrance, offering endless potential for family living space/in-law suite.Enjoy the outdoors in the huge backyard complete with a deck and patio. Upgrades include: Roof (2021), Hardwood (2022), Potlights (2022), Paint (2024), Extended Driveway (2021), Kitchen (2022), Washroom Vanities (2023) Walking distance to two high schools, mosque, church, Grands-view Park, and grocery stores, this home is a must-see! This spacious, well-appointed home wont last longbook your showing today

The property manager

68 Root Cres E #UPPER
NEWGEN REALTY EXPERTS

Nearby schools

68 Root Cres E #UPPER
By contacting this property, you agree to our Terms of Use. Visit our Privacy Portal for more information. When you click “Send message”, we’ll send your inquiry to the property manager so they can reach out and answer your questions.

Find similar homes

Spot something off?Good catch. Flag it and help keep listings legit.