6787 Rickwood Dr

6787 Rickwood Dr — Photo 1
6787 Rickwood Dr — Photo 2
6787 Rickwood Dr — Photo 3
6787 Rickwood Dr — Photo 4
6787 Rickwood Dr — Photo 5
6787 Rickwood Dr — Photo 6
6787 Rickwood Dr — Photo 7
6787 Rickwood Dr — Photo 8
6787 Rickwood Dr — Photo 9
6787 Rickwood Dr — Photo 10
6787 Rickwood Dr — Photo 11
6787 Rickwood Dr — Photo 12
6787 Rickwood Dr — Photo 13
6787 Rickwood Dr — Photo 14
6787 Rickwood Dr — Photo 15
6787 Rickwood Dr — Photo 16
6787 Rickwood Dr — Photo 17
6787 Rickwood Dr — Photo 18
6787 Rickwood Dr — Photo 19
6787 Rickwood Dr — Photo 20
6787 Rickwood Dr — Photo 21
6787 Rickwood Dr — Photo 22
6787 Rickwood Dr — Photo 23
6787 Rickwood Dr — Photo 24
6787 Rickwood Dr — Photo 25
6787 Rickwood Dr — Photo 26
6787 Rickwood Dr — Photo 27
6787 Rickwood Dr — Photo 28
6787 Rickwood Dr — Photo 29
6787 Rickwood Dr — Photo 30
6787 Rickwood Dr — Photo 31
6787 Rickwood Dr — Photo 32
6787 Rickwood Dr — Photo 33
6787 Rickwood Dr — Photo 34
6787 Rickwood Dr — Photo 35
6787 Rickwood Dr — Photo 36
6787 Rickwood Dr — Photo 37
6787 Rickwood Dr — Photo 38
6787 Rickwood Dr — Photo 39
6787 Rickwood Dr — Photo 40
6787 Rickwood Dr — Photo 41
6787 Rickwood Dr — Photo 42
6787 Rickwood Dr — Photo 43
6787 Rickwood Dr — Photo 44

$2,100/ mo
Doesn't include deposits and fees
3 beds2 baths1931 sqft house
6787 Rickwood Dr
Your booked tour

What you get

Pet-friendly

Costs, fees, and lease terms

Pricing comparison

$208

At $2,100, this listing is priced $208 more than the current market rate for a 3 bedroom home in Pensacola.

Pets

  • Dogs

    Allowed
  • Cats

    Allowed

The neighborhood

About the building

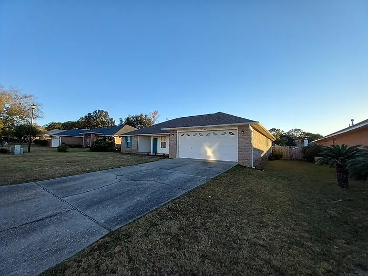
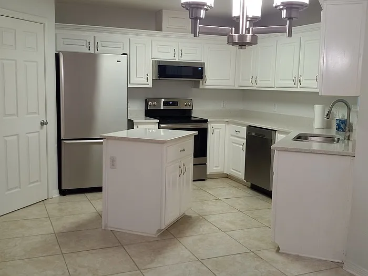
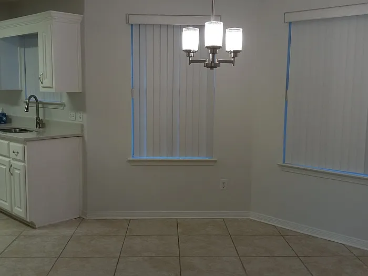
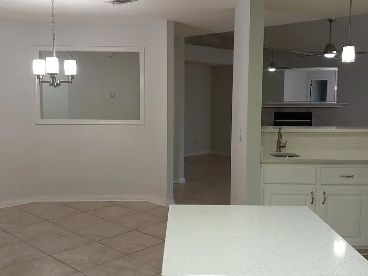
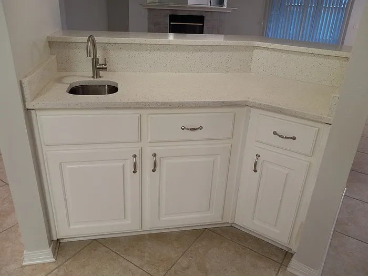
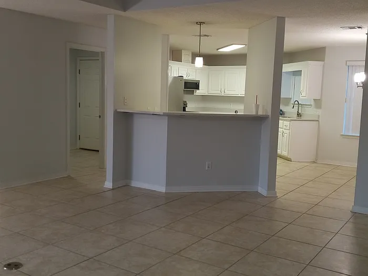
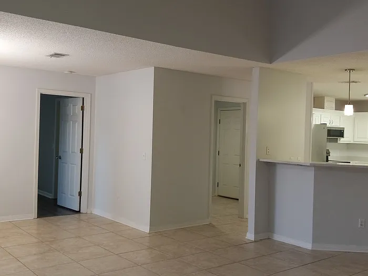
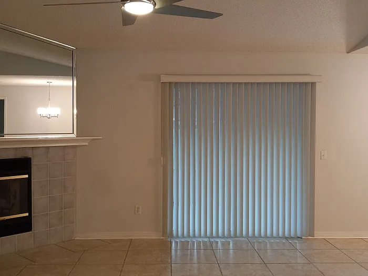
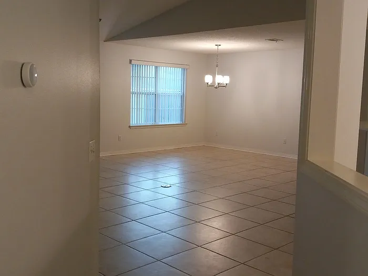
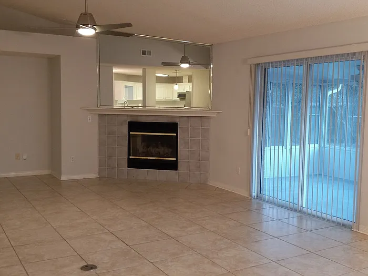
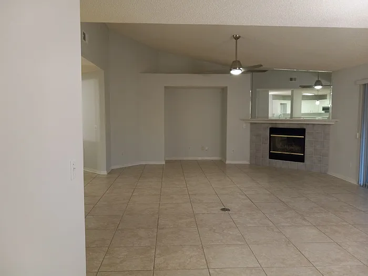
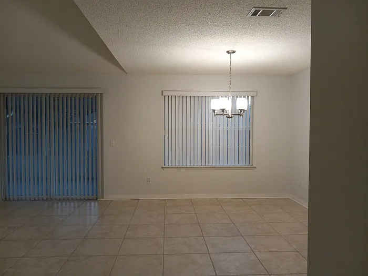
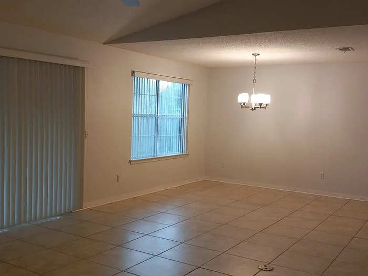
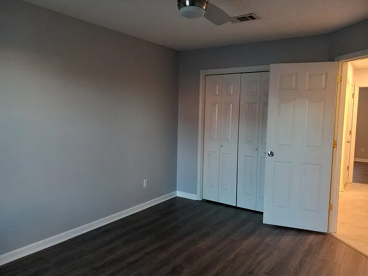
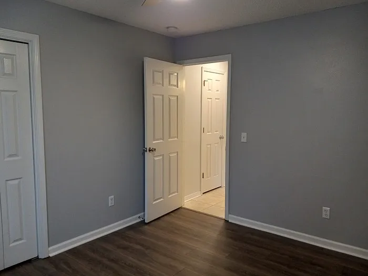
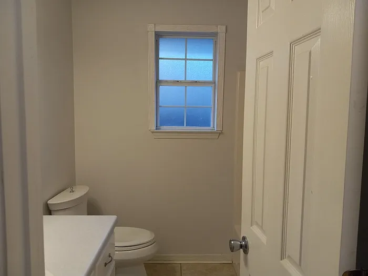
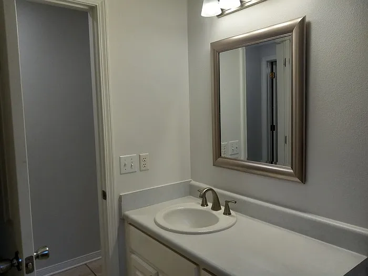
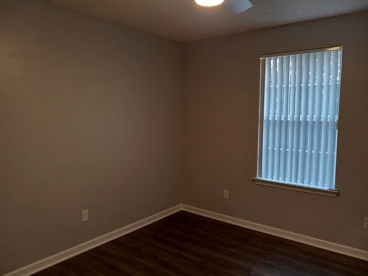
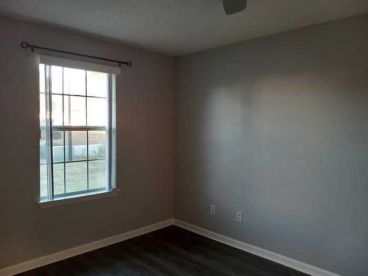
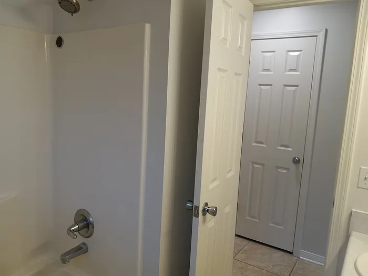
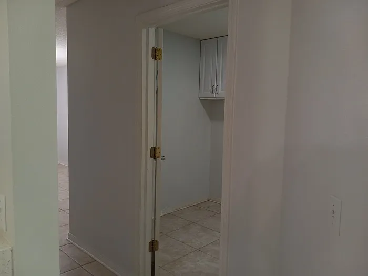
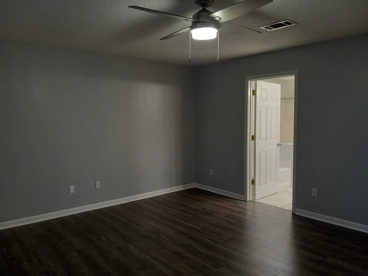
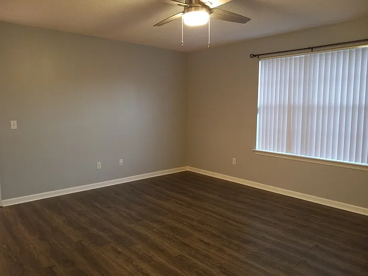
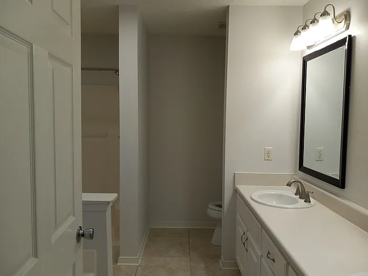
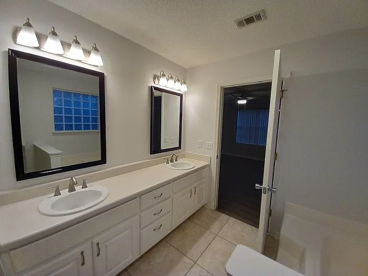
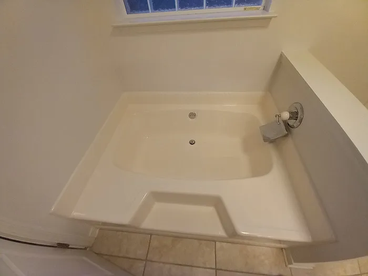
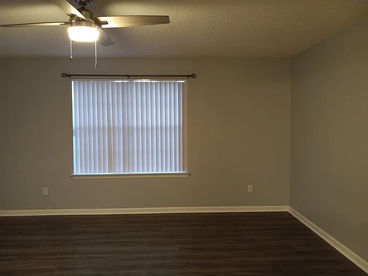
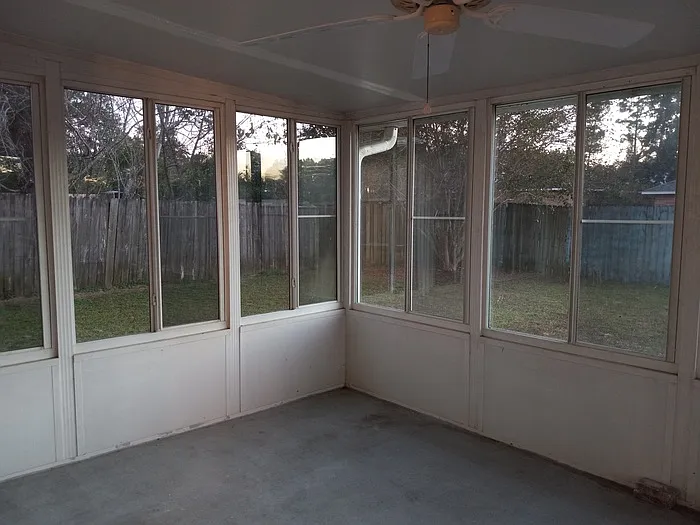
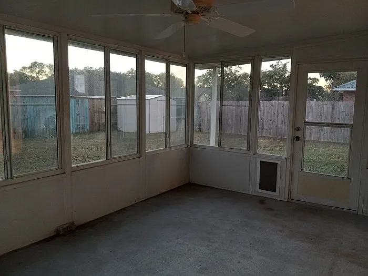
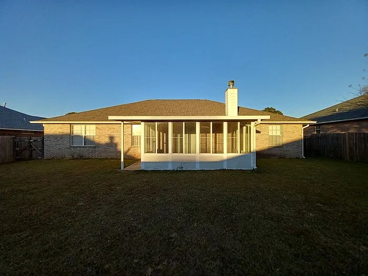
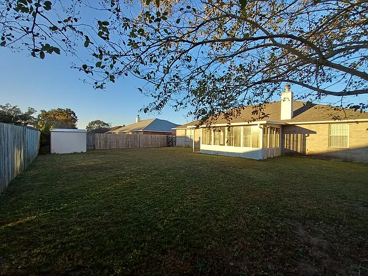
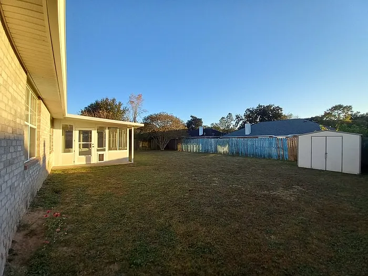
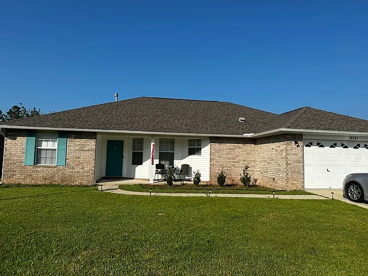
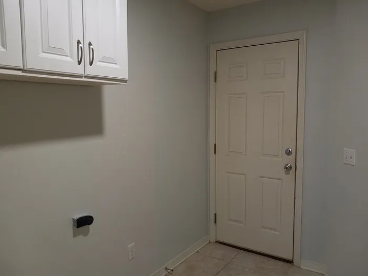
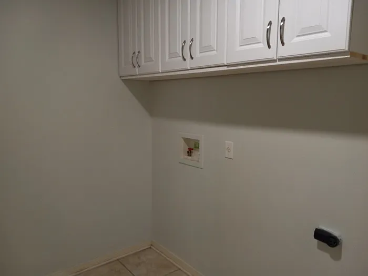
Welcome to Crystal Creek. As you pull up to this 3 bedroom 2 bath 1930 sq ft Beautiful Brick home, you will notice a Brand New Roof and Brand New Gutters (April 2020) along with a nice front porch. Enter through the foyer, to the large Great room with tile flooring, vaulted ceilings, plant ledges, fireplace and a ceiling fan. It opens up to a spacious Dining room. From there you have the option to head out to Sun room, or to the well appointed kitchen. There is also a wet bar between the kitchen and great room, a breakfast bar and nice size kitchen nook. This split floor plan has a large Primary bedroom on one side and 2 other rooms on the opposite perfect for a large family. Primary Bedroom features wood look flooring and spacious walk in closet and en suite bath features double vanities, a garden tub with a window and separate stand up shower. On the other side of the home features 2 additional bedrooms, both spacious and a full size bathroom in between. Go out and Enjoy the fresh air in the Sun Room with a ceiling fan and opening/closing windows and nice size back yard, that is fully fenced in. There is a inside laundry room with more storage cabinets leading to a 2 car garage. This home is move in ready in a Nice, Desirable Family Friendly neighborhood that is close to Military bases, interstate, NFCU, hospital, beaches and so much more! This one will not last, Be the first to tour this home today! This property allows self guided viewing without an appointment. Contact for details.

The property manager

Nearby schools

Students who live in 6787 Rickwood Dr attend the following Escambia (Unified School District) public schools:
GreatSchools ratings are based on test scores and additional metrics when available.

6787 Rickwood Dr
By contacting this property, you agree to our Terms of Use. Visit our Privacy Portal for more information. When you click “Send message”, we’ll send your inquiry to the property manager so they can reach out and answer your questions.

Find similar homes

Spot something off?Good catch. Flag it and help keep listings legit.