6775 S Ivy St #B7

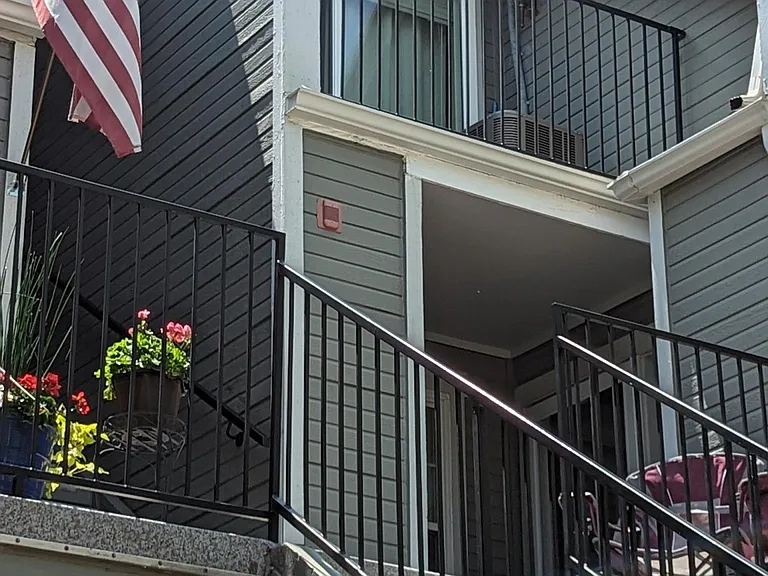
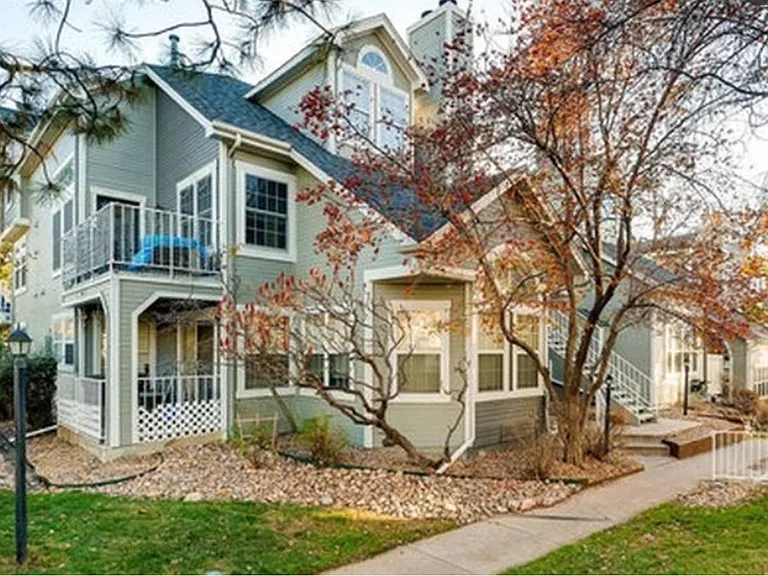
Exterior of Condo
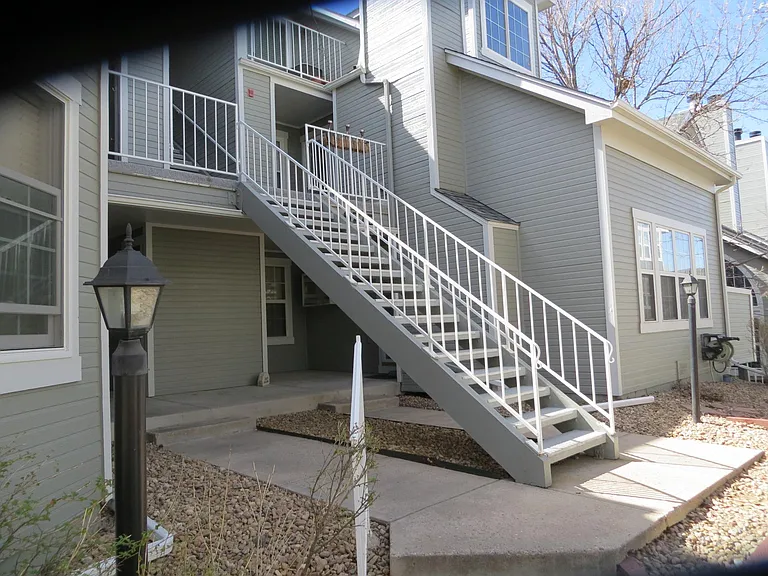
Located up the stairs on second floor. No one is above you.
Nice patio off of second bedroom
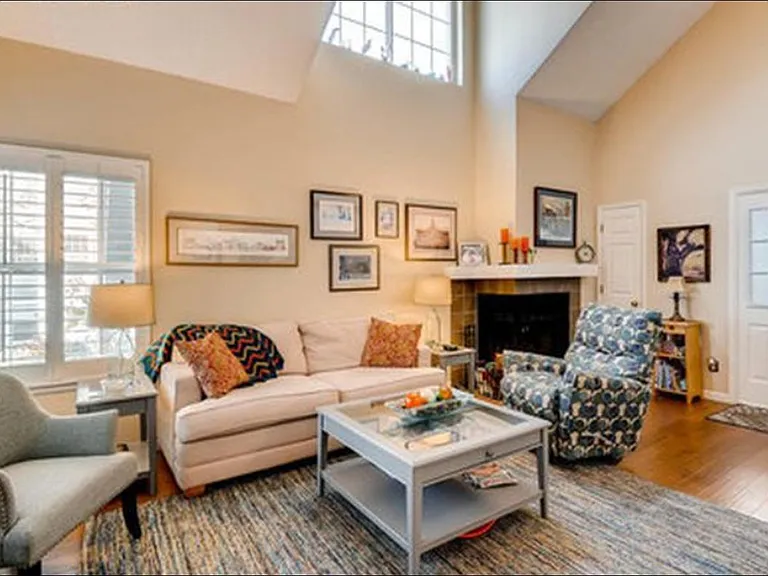
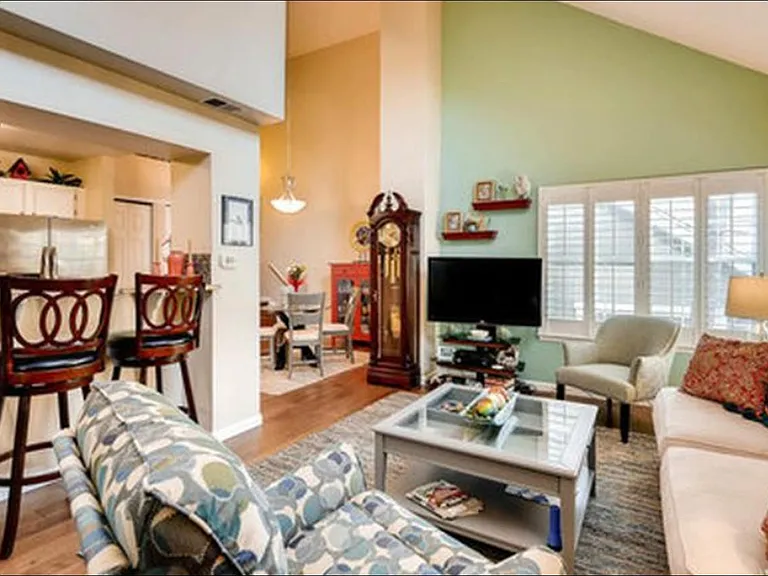
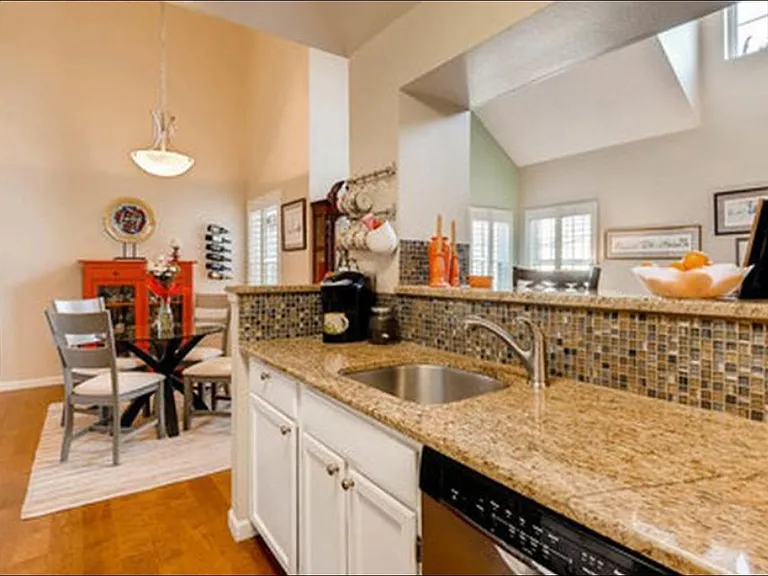
Living room with cathedral ceilings and wood burning fire place
6775 S Ivy St #B7 — Photo 5
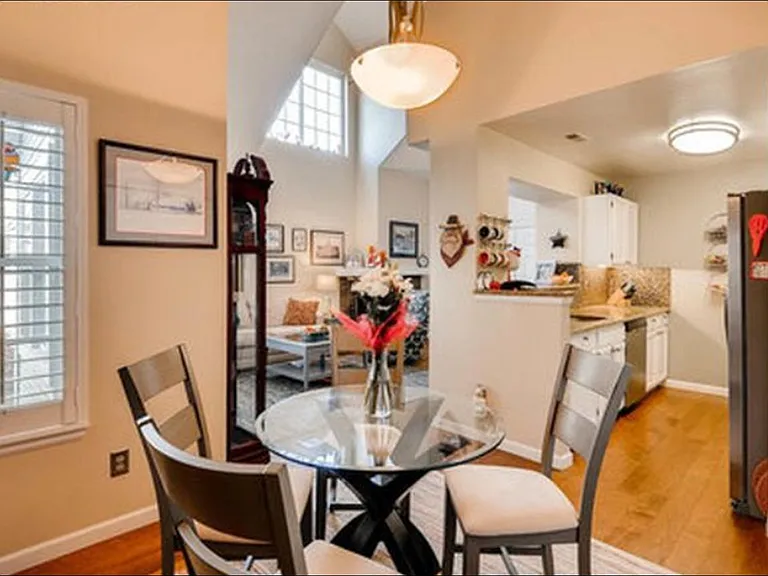
Dining room
6775 S Ivy St #B7 — Photo 7
6775 S Ivy St #B7 — Photo 8
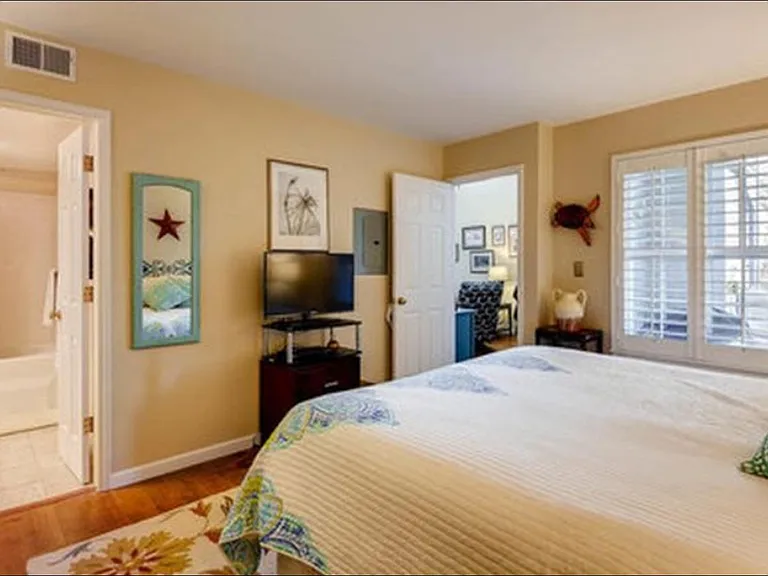
Main floor master bedroom with walk-in closet and bathroom with shower/tub
6775 S Ivy St #B7 — Photo 10
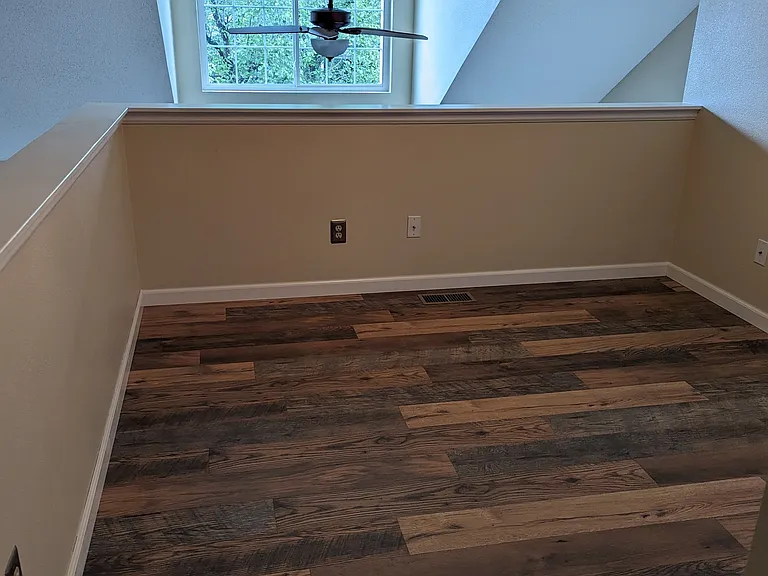
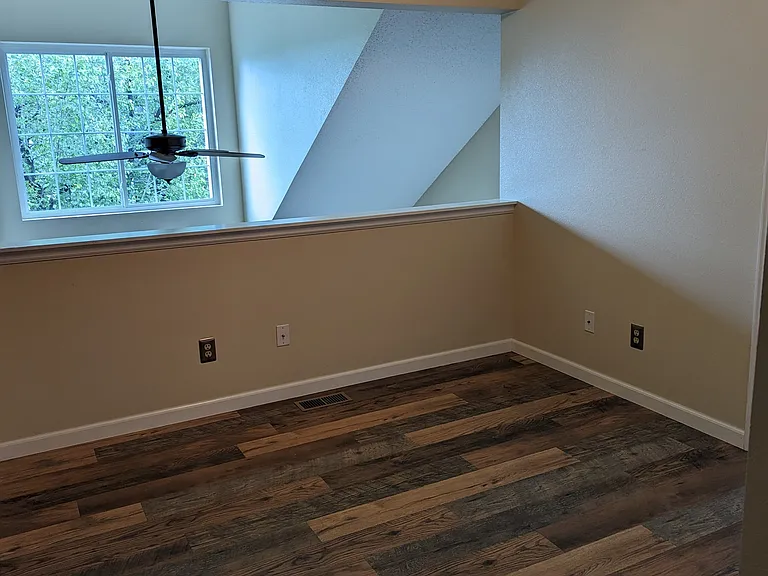
Loft perfect for work at home with beautiful view out the window
Loft located on second floor
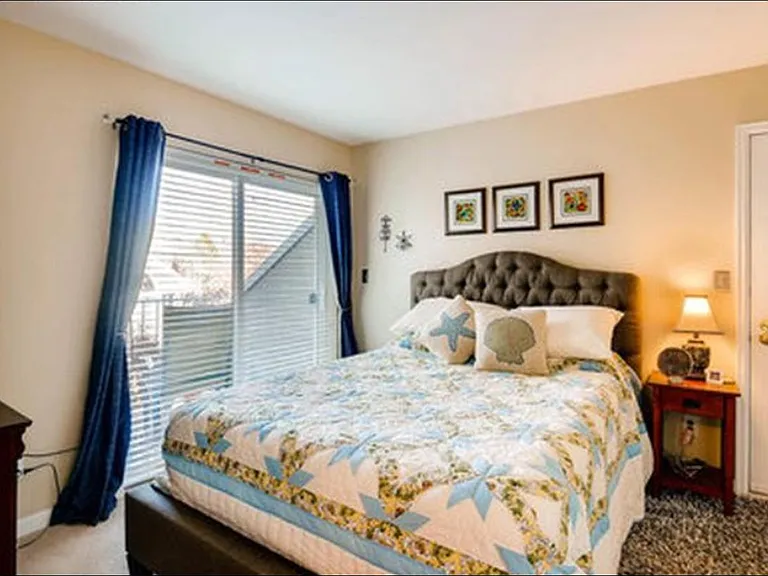
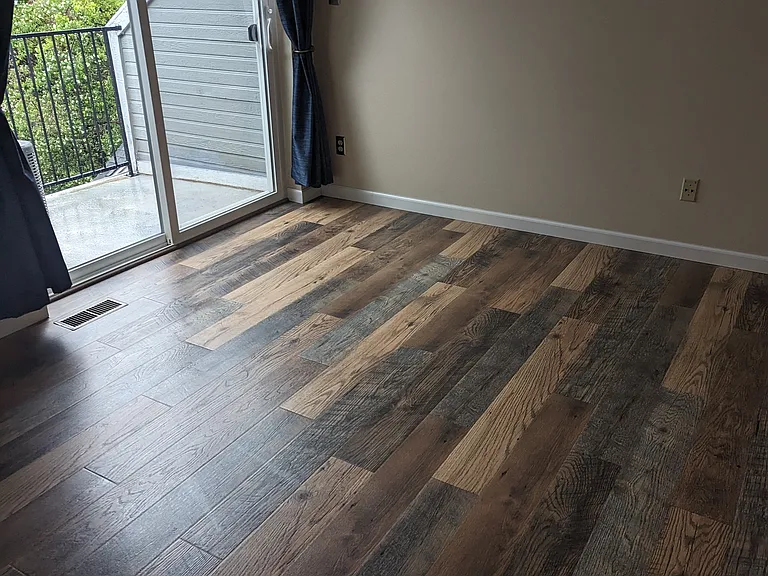
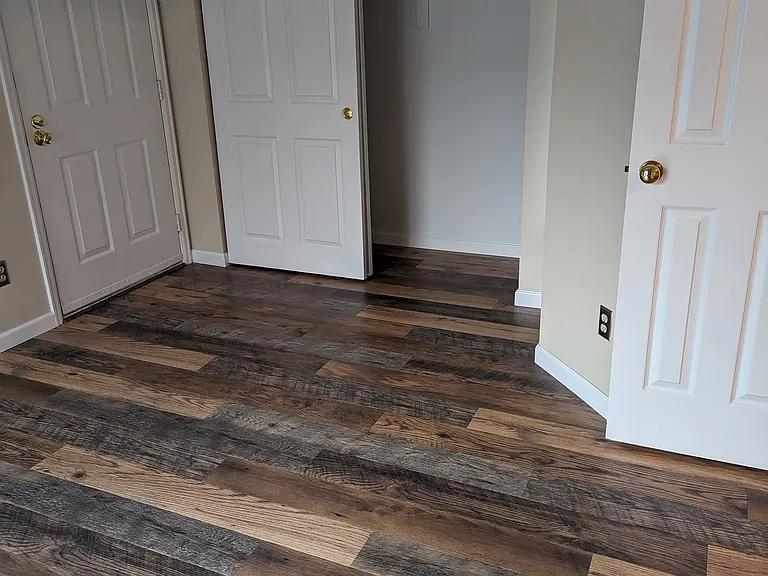
Second floor bedroom with porch with double french door entrance
Second floor bedroom
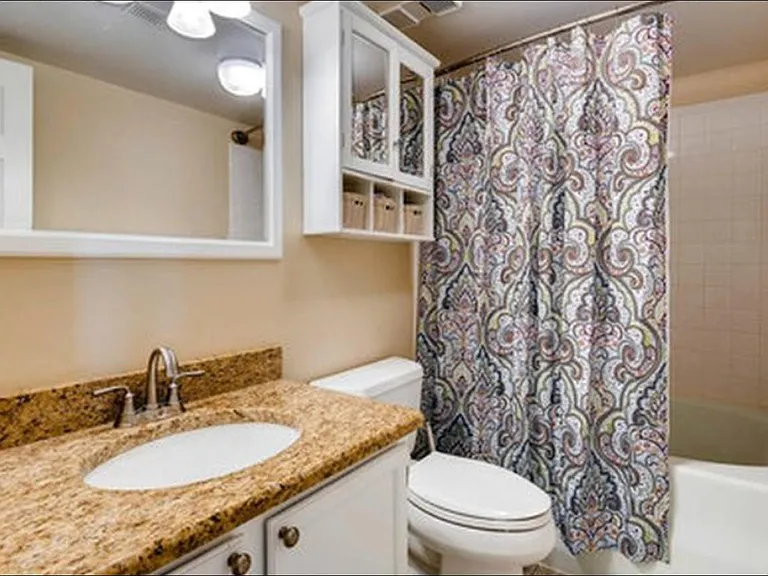
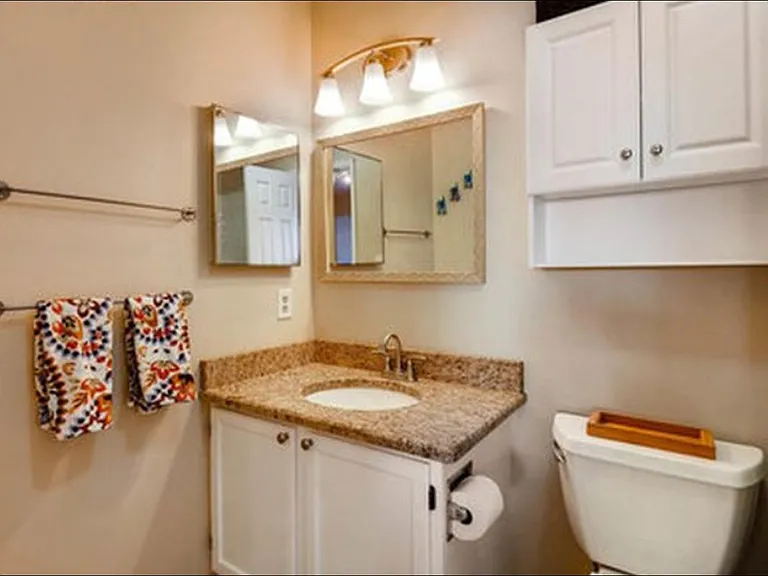
Second floor bathroom off of loft
6775 S Ivy St #B7 — Photo 17
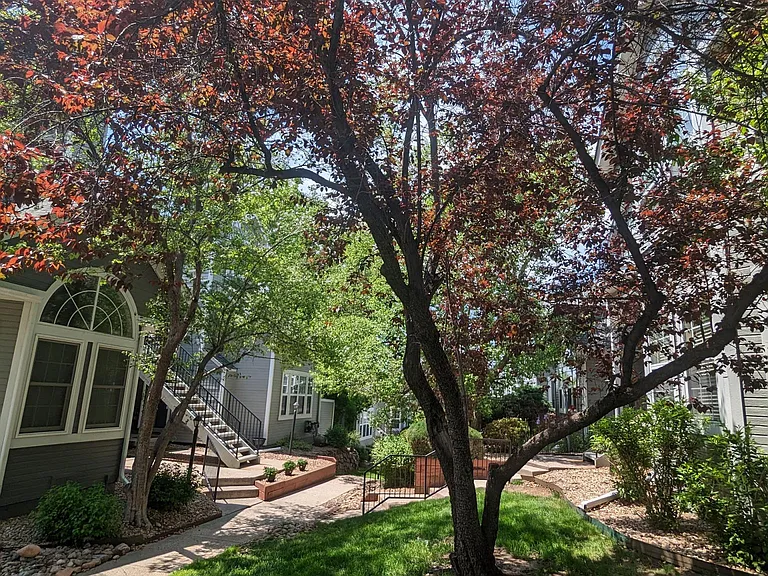
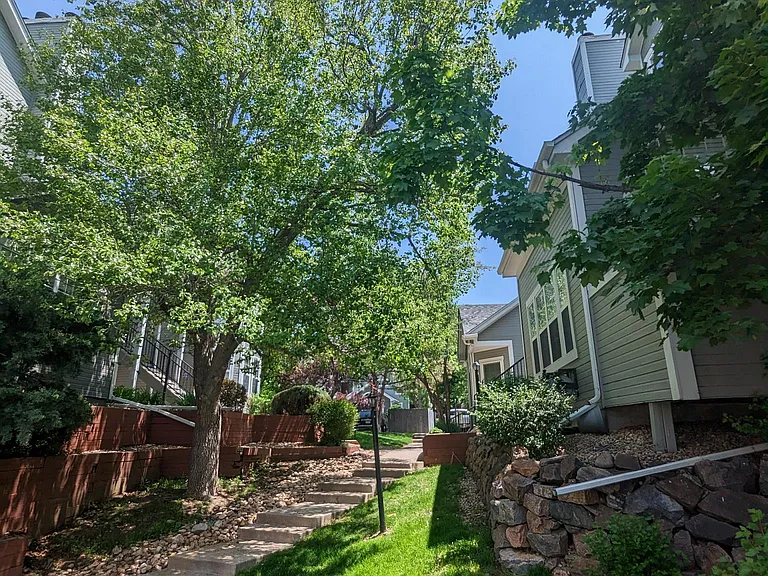
Beautiful large trees throughout the neighborhood
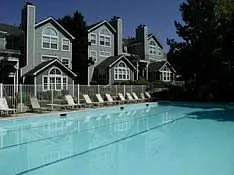
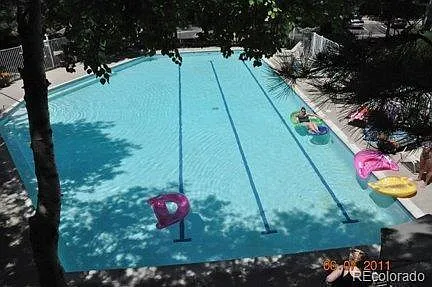
Pool open in summer
Outdoor pool
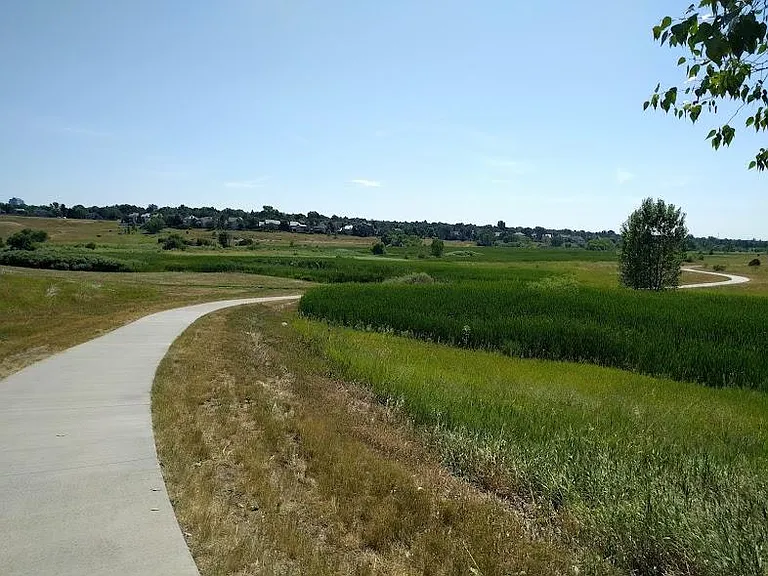
Walking trail
SouthGlenn Mall
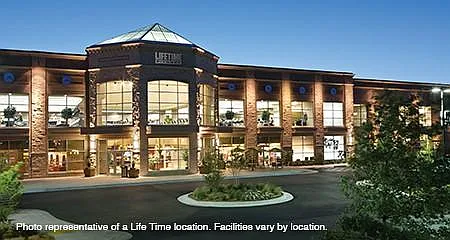
Lifetime Fitness
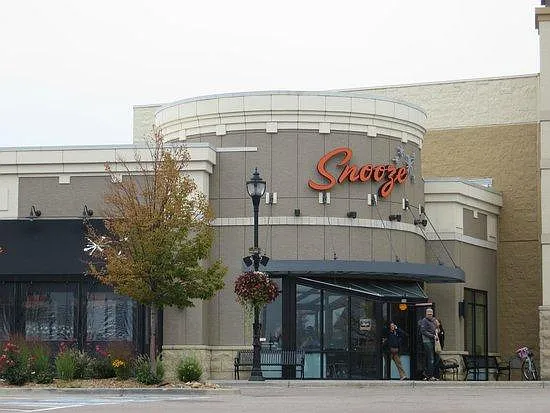
Snooze restaurant located in the SouthGlenn Mall
Park Meadows Mall
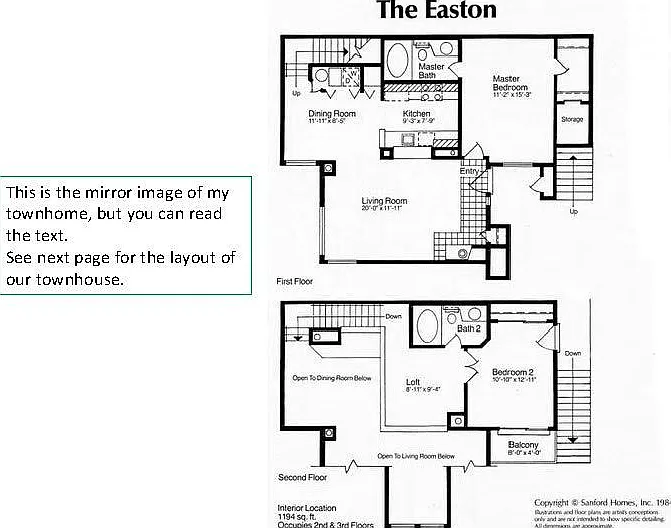
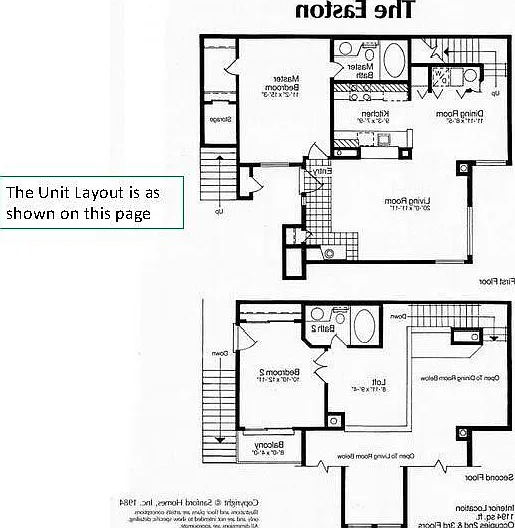
Mirror image of floor plan for condo
Floor plan for condo

$2,300/ mo
Total price
Now includes required monthly fees in total price
2 beds2 baths1160 sqft condo
Available June 5
6775 S Ivy St #B7
Your booked tour

What you get

Pet-friendlyIn-unit laundryParkingAir conditioning

Costs, fees, and lease terms

Lease terms

Water, Trash, Sewer and Snow Removal, Reserved Carport Parking Spot Included in Rent

Pricing comparison

$47

At $2,300, this listing is priced $47 cheaper than the current market rate for a 2 bedroom home in Centennial.

Pets

  • Dogs

    Allowed
  • Cats

    Allowed

The neighborhood

About the building

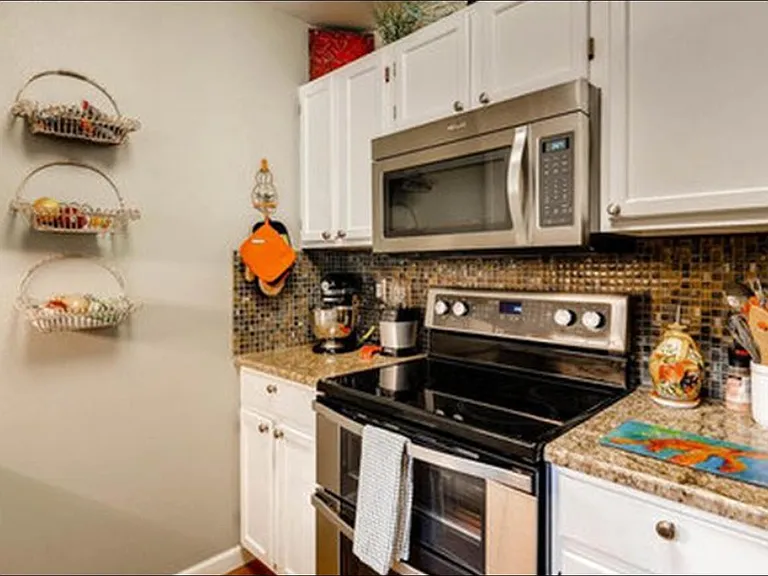
BUSINESS PROFESSIONAL'S DREAM: Cozy Two Bedroom Two Bath UNFURNISHED with Loft Condo on Top (Second) Floor. Feels more like a home rather than crowded apartment life. Large mature trees surround the condos and makes you feel like you're living in a tree house when you look out your windows. Loft in second floor is perfect for an office and work from home. Located in the Olde Mill Community with Cathedral/Vaulted Ceilings and Main Floor Master King-Sized Bedroom Water, sewer and one carport parking space included in rent Surrounded by beautiful open space and Willow Spring walking trail Conveniently Located: -Less than 2 miles to I-25 -2.2 miles from Lifetime Fitness -2.7 miles from Streets at Southglenn Mall (restaurants, movie theater and food markets) -3.5 miles from DTC -Across the street from Arapahoe Kaiser Permanente Clinic -Located in Cherry Creek School District -Schools serving this home: Homestead Elementary School West Middle School Cherry Creek High School Granite counter tops, Stainless steel kitchen appliances, Two large soaking tubs in BOTH shower/bathrooms. Luxury Vinyl Plank on main floor and laminate flooring on second floor. Features: Central Heat and Air Private Balcony Living Room Fireplace Plantation Shutters Cathedral/Vaulted Ceilings Manufactured Wood Flooring Throughout Loft Large Soaking Tubs in Both Bathrooms Walk-in Closet in Master Bedroom Main Floor Master King-Sized Bedroom Front Loading Washer/Dryer Included Granite Countertops Stainless Appliances Include Microwave, Dishwasher, Electric Range and Refrigerator Garbage Disposal Ceiling Fan Separate Dining Area Separate Storage Closet Reserved Covered Carport Parking for 1 vehicle, Parking Lot Parking for others SMALL PET ALLOWED Community Amenities Include: Outdoor Pool Clubhouse that can be rented for parties Trash and Snow Removal Exterior Landscaping with mature trees managed by HOA Ready to move in June 5th 1 year lease

Nearby schools

Students who live in 6775 S Ivy St #B7 attend the following Cherry Creek 5 School District (Unified School District) public schools:

GreatSchools ratings are based on test scores and additional metrics when available.

6775 S Ivy St #B7
By contacting this property, you agree to our Terms of Use. Visit our Privacy Portal for more information. When you click “Send message”, we’ll send your inquiry to the property manager so they can reach out and answer your questions.

Find similar homes

Spot something off?Good catch. Flag it and help keep listings legit.