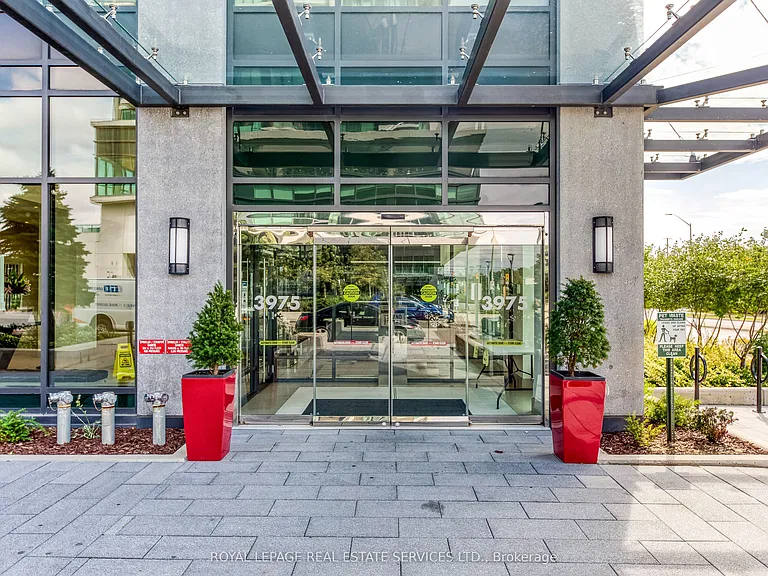
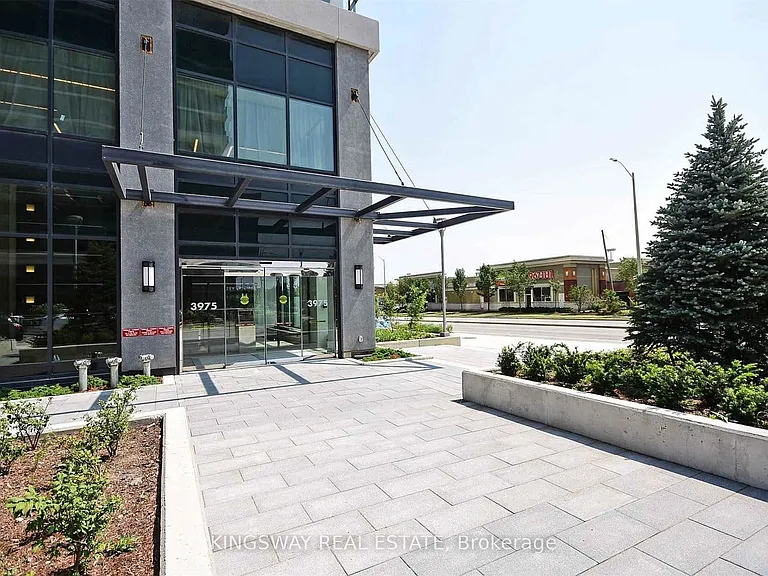
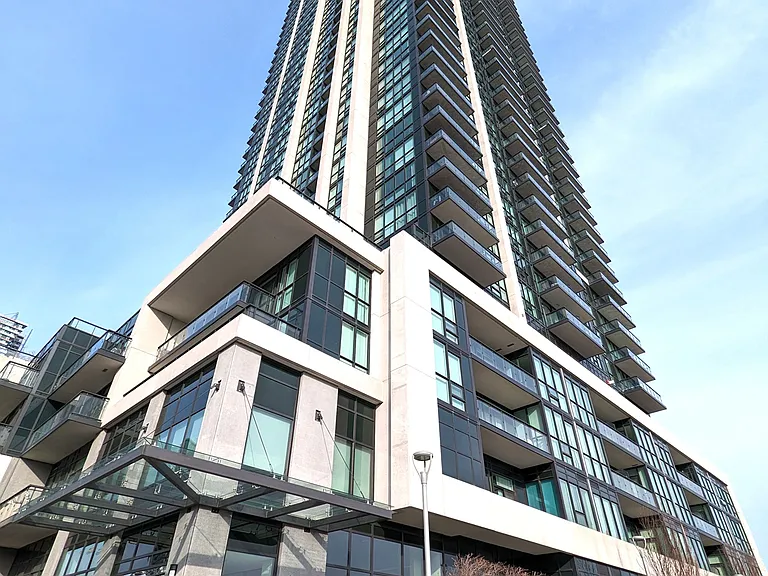
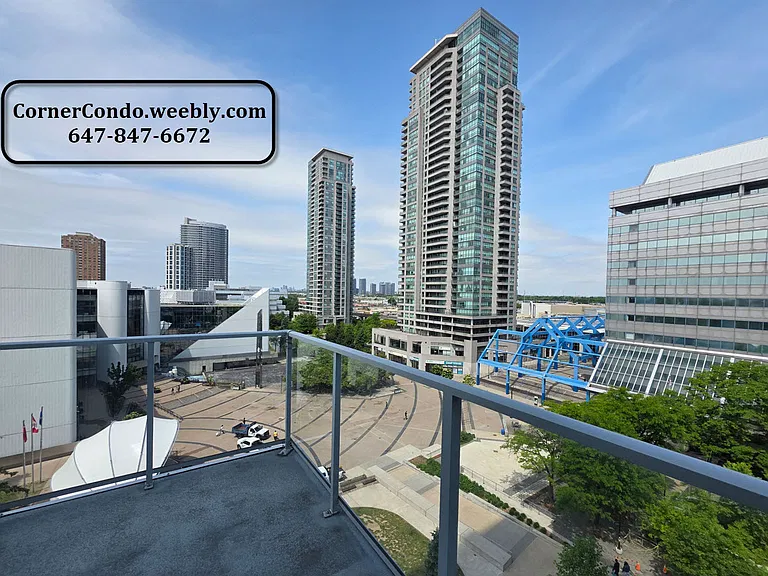
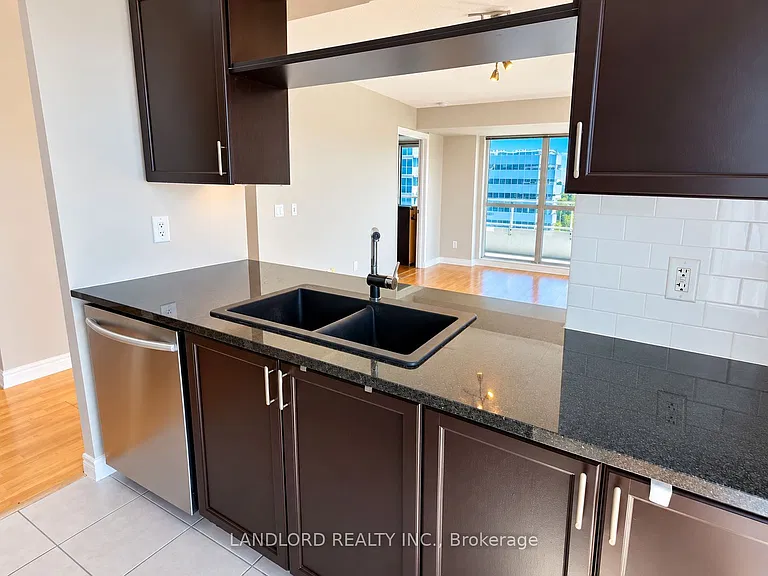
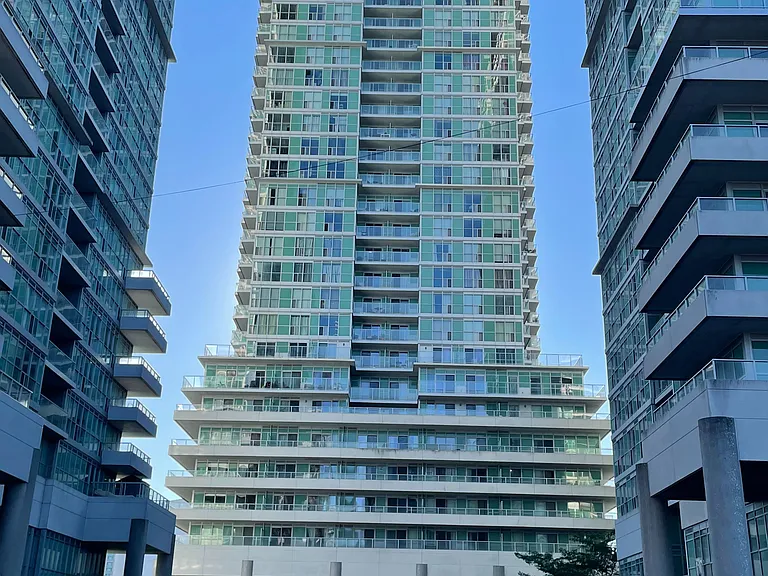
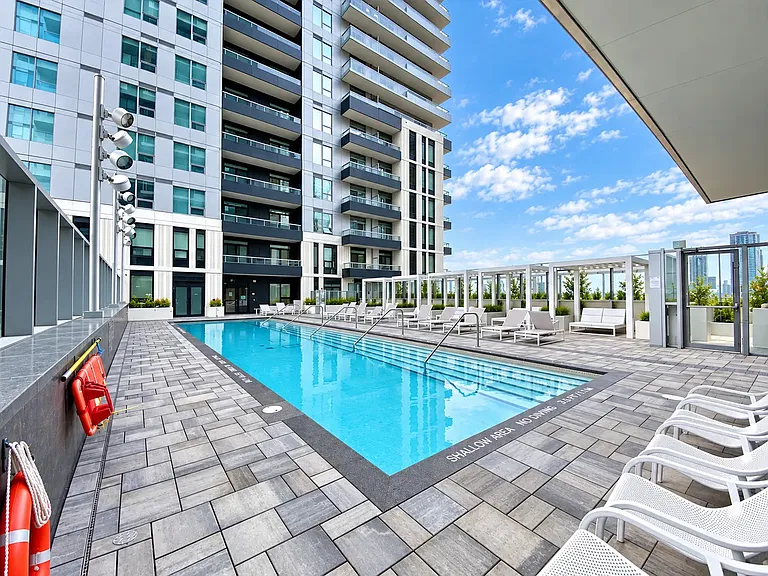
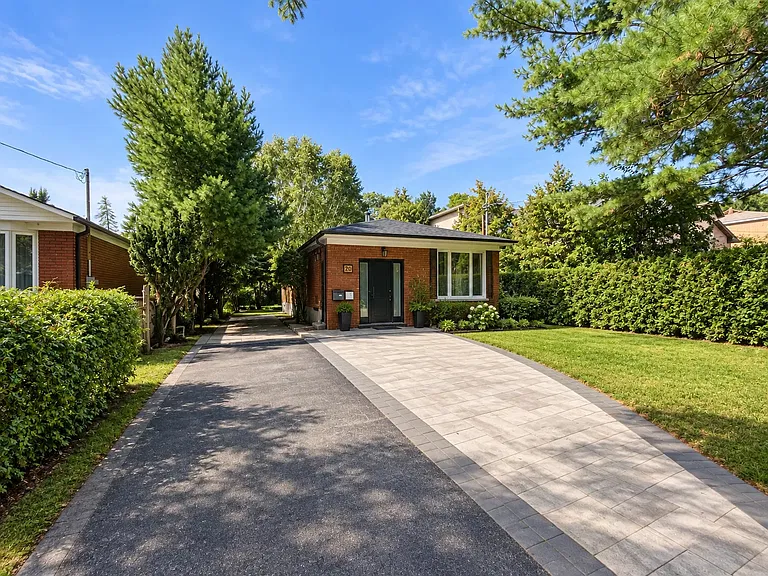
• Primary Photo - 675 Martin Grove Rd
  • Building Photo - 675 Martin Grove Rd
1/35

675 Martin Grove Rd

Etobicoke, ON M9R3T5

$1,899 - $2,699
1 - 3
Beds
1
Bath
Doesn't include required deposits and fees
Special offer! Limited Time Offer | Enjoy 2 Months FREE on a 14 Month Lease!* - *Pricing, availability, and incentives are subject to change. Conditions apply. Suite features may vary. Images and virtual tours may not reflect actual suite finishes. E. & O.E.
Highlights

  • Apartment Building
  • Dogs Allowed
  • On-site laundry
  • Updated 9 hours ago

Apartment floor plans

Matches1 Bed2 Beds3+ Beds
1 bed
1 bath-- sqft
Rent / mo
Available
Unit
$1,899
2 beds
1 bath-- sqft
Rent / mo
Available
Unit
$2,499
3 beds
1 bath-- sqft
Rent / mo
Available
Unit
$2,699

Commute

Loading

Loading commute times...

About 675 Martin Grove Rd

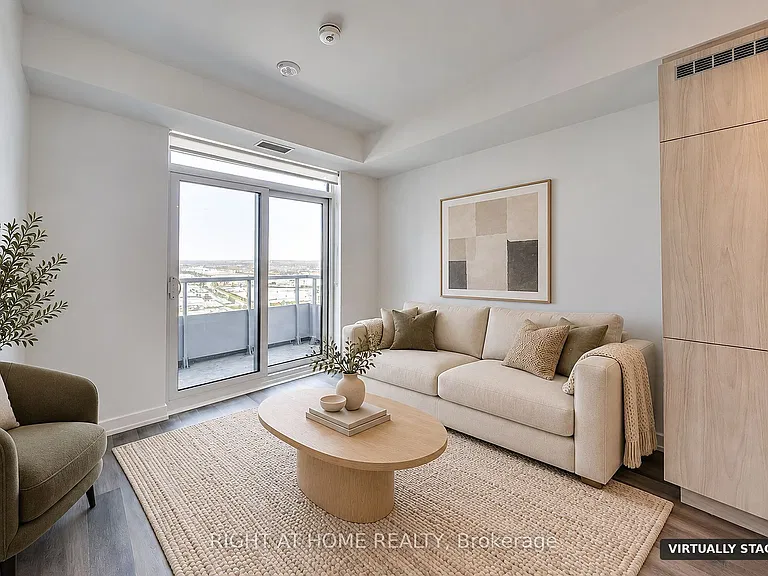
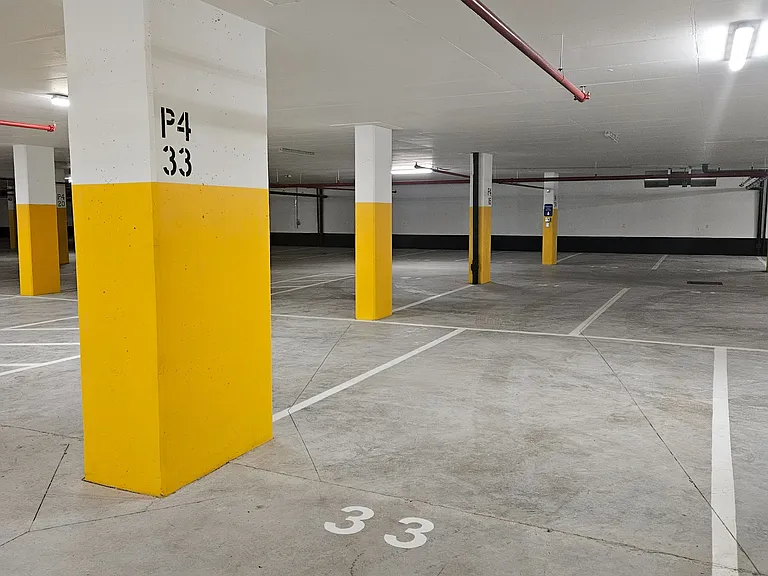
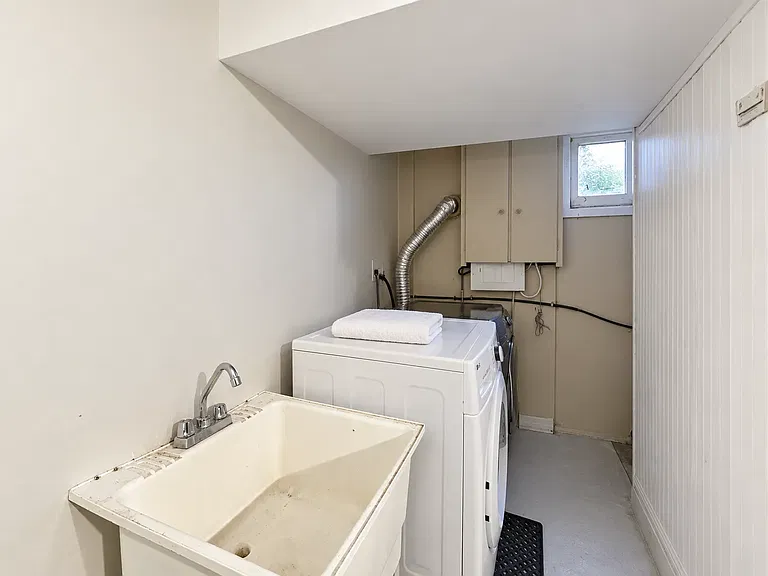
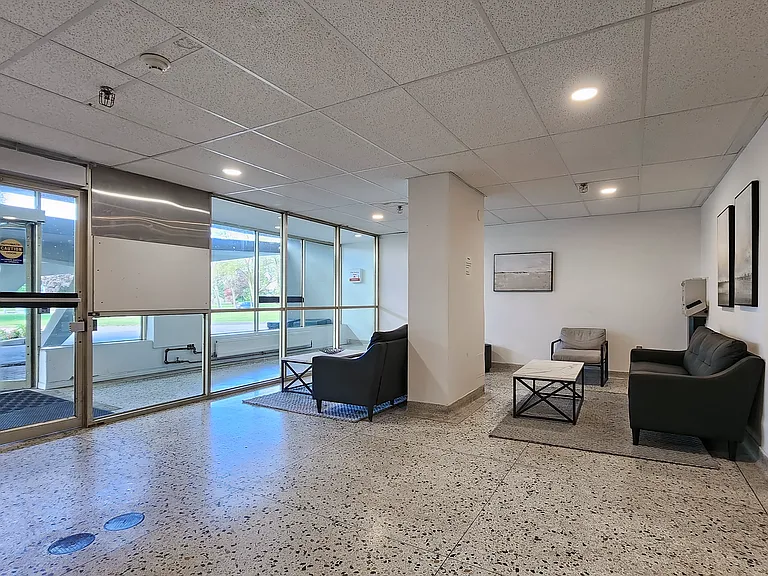
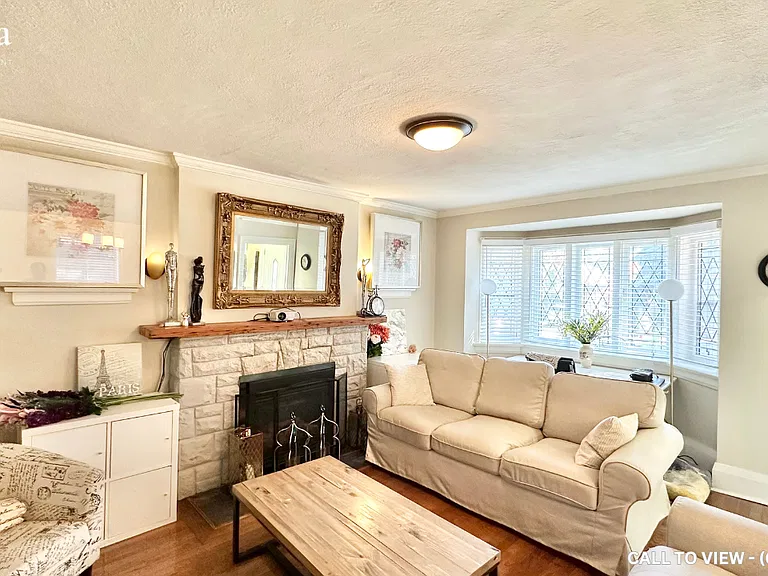
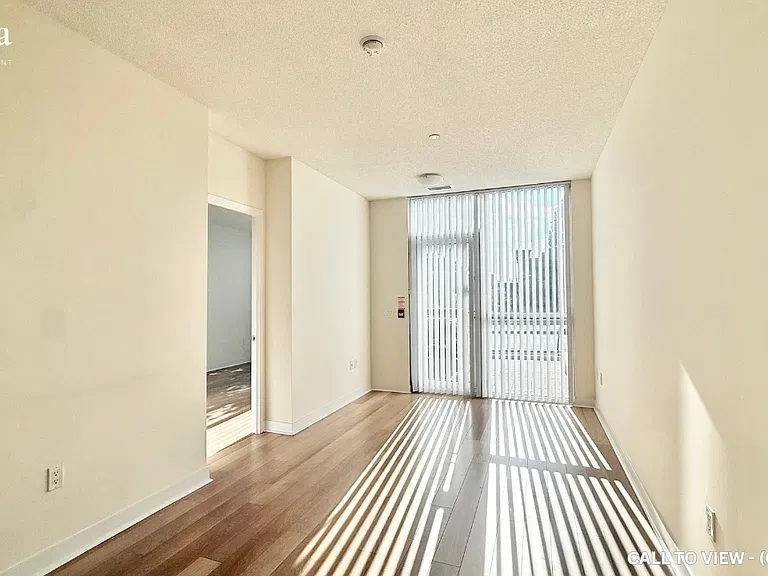
About Limited Time Offer | Enjoy Two Months FREE on a 14-Month Lease!* Welcome to 675 Martin Grove Road spacious, modern apartments in the heart of Etobicoke Discover comfortable and convenient living at 675 Martin Grove Road, a well-maintained mid-rise apartment community ideally located in Etobicoke's quiet and family-friendly Martin Grove and Eglinton neighbourhood. Whether you're a young professional, a couple, or a growing family, our spacious 1-bedroom and 2-bedroom apartments offer the perfect balance of style, space, and functionality. Enjoy beautifully renovated suites featuring refinished hardwood flooring, upgraded kitchens and bathrooms, quartz countertops, and ceramic tile finishes. Select units also offer the convenience of in-suite laundry and private balconies, giving you the flexibility and comfort you need to feel truly at home. Top Apartment Features at 675 Martin Grove Road - Refinished hardwood flooring throughout living areas - Contemporary ceramic tile in kitchens and bathrooms - Bright, open-concept layouts with large windows and natural light - Quartz countertops and ceramic backsplashes in modern kitchens - Fridge and stove included - Upgraded bathrooms with modern fixtures - Cable-ready and high-speed internet access - Private balconies (select units) - In-suite laundry (select units) - Secure building access and 24/7 maintenance Building Amenities - On-site professional staff - Large on-site laundry facility - Outdoor and visitor parking available - Storage lockers for lease - Canada Post parcel locker system - Family-friendly with nearby playgrounds and green spaces Unbeatable Location in Etobicoke Located just off Martin Grove Road and Eglinton Avenue West, this rental property offers easy access to Toronto's major highways (Highways 401, 427, and 409) and is only minutes from Pearson International Airport. Public transportation is just steps away, with TTC bus routes and future Eglinton Crosstown LRT access nearby. Live steps from essential conveniences, including: - Metro, Walmart, No Frills, and other major grocery stores - Shopping plazas, restaurants, cafes, and banks - Highly rated schools and daycare centers - Parks, trails, and recreational facilities, including Stonehouse Park and Richview Library Whether you're commuting downtown or staying close to home, 675 Martin Grove Road offers everything you need right outside your door. *Pricing, availability, and incentives are subject to change. Conditions apply. Suite features may vary. Images and virtual tours may not reflect actual suite finishes. E. & O.E. ** Sterling Karamar Property Management is committed to providing an exceptional leasing experience. We do not request a fee to book a tour or a deposit to reserve a suite. Community Amenities - On-site staff - Laundry facilities - Public transit - Shopping nearby - Parks nearby - Schools nearby - Storage lockers available for lease - Balconies - Canada Post Parcel Management Suite Amenities - Fridge - Stove - Ceramic floors - Hardwood floors - Cable ready - Secure entry - Upgraded Bathroom - Ceramic backsplash - In suite laundry - Quartz counters Utilities Included - Heat
Apartment amenities

Property amenities
  • Building Deposit Fee Maximum: 0
  • Flooring: Hardwood
  • Flooring: Tile
  • Laundry: Shared
  • On-Site Management

    Pet policy

    Dogs allowed

      Nearby schools

      GreatSchools ratings are based on test scores and additional metrics when available.
      By contacting this property, you agree to our Terms of Use. Visit our Privacy Portal for more information. When you click "Send message", we'll send your inquiry to the property manager so they can reach out and answer your questions.

      Find similar homes