Back to search
Contact
Tour

6745 Brittany Dr

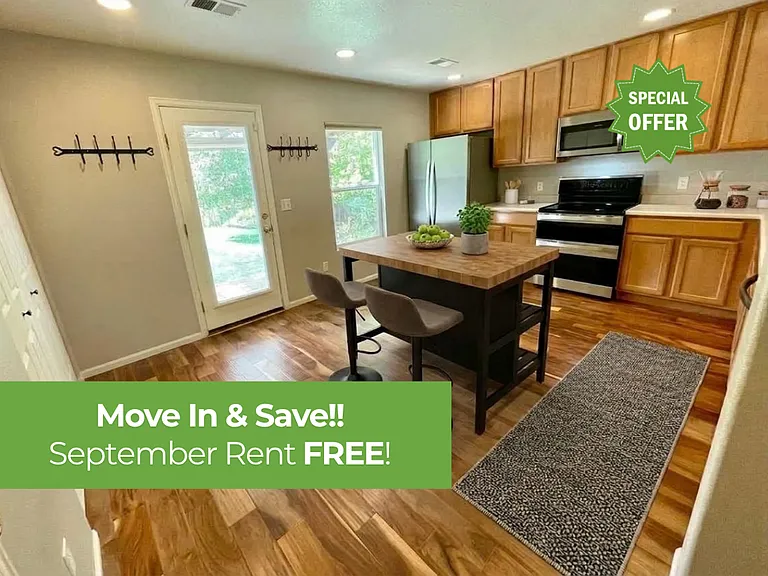
6745 Brittany Dr — Photo 1
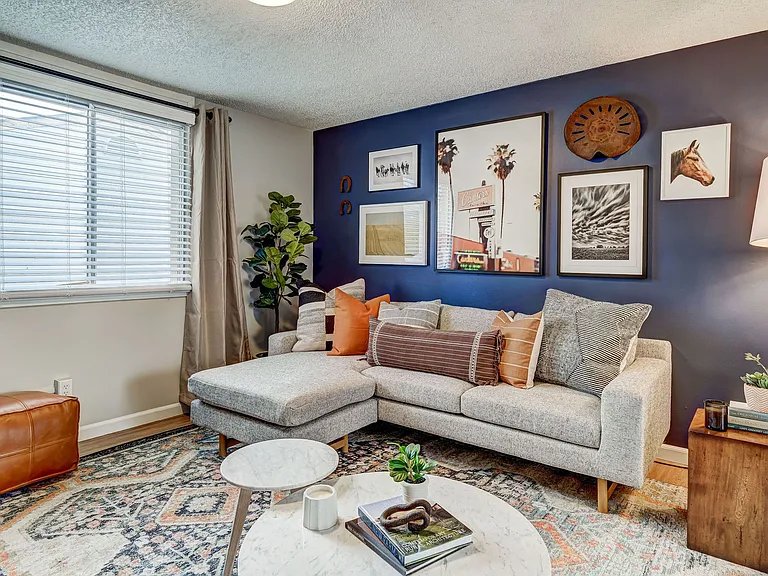
6745 Brittany Dr — Photo 2
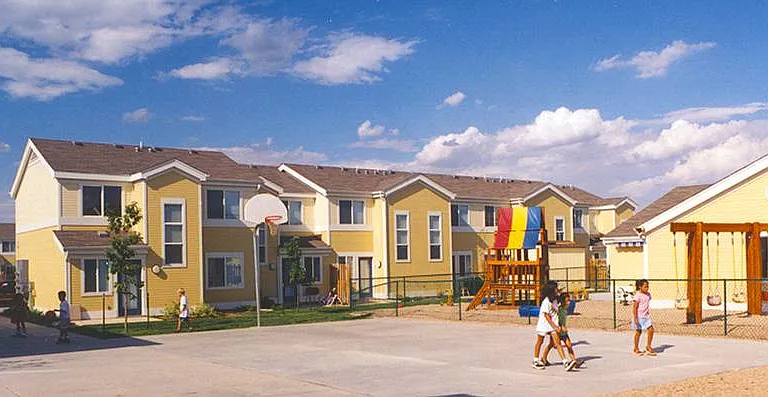
6745 Brittany Dr — Photo 3
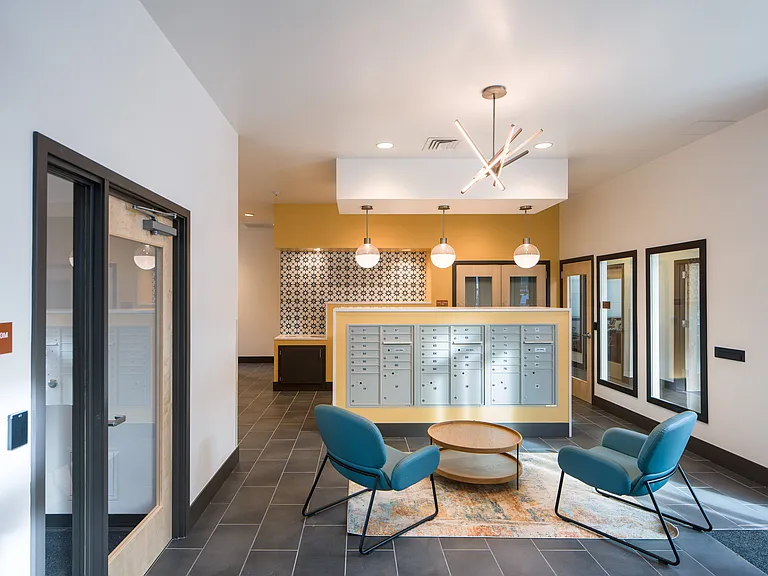
6745 Brittany Dr — Photo 4
6745 Brittany Dr — Photo 5
6745 Brittany Dr — Photo 6
6745 Brittany Dr — Photo 7
6745 Brittany Dr — Photo 8
6745 Brittany Dr — Photo 9
6745 Brittany Dr — Photo 10
6745 Brittany Dr — Photo 11
6745 Brittany Dr — Photo 12
6745 Brittany Dr — Photo 13
6745 Brittany Dr — Photo 14
6745 Brittany Dr — Photo 15
6745 Brittany Dr — Photo 16
6745 Brittany Dr — Photo 17
6745 Brittany Dr — Photo 18
6745 Brittany Dr — Photo 19
6745 Brittany Dr — Photo 20
6745 Brittany Dr — Photo 21
6745 Brittany Dr — Photo 22
6745 Brittany Dr — Photo 23
6745 Brittany Dr — Photo 24
6745 Brittany Dr — Photo 25
6745 Brittany Dr — Photo 26
6745 Brittany Dr — Photo 27
6745 Brittany Dr — Photo 28

$2,600/ mo
Doesn't include deposits and fees
4 beds2 baths1450 sqft house
Available September 18
6745 Brittany Dr

Your booked tour

What you get

Pet-friendlyIn-unit laundryParkingAir conditioning

Costs, fees, and lease terms

Pets

  • Dogs

    Allowed
  • Cats

    Allowed

The neighborhood

About the building

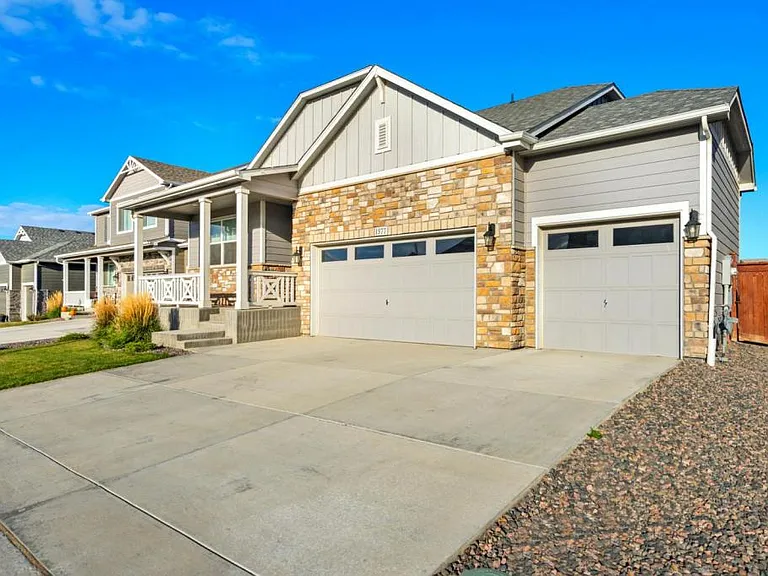
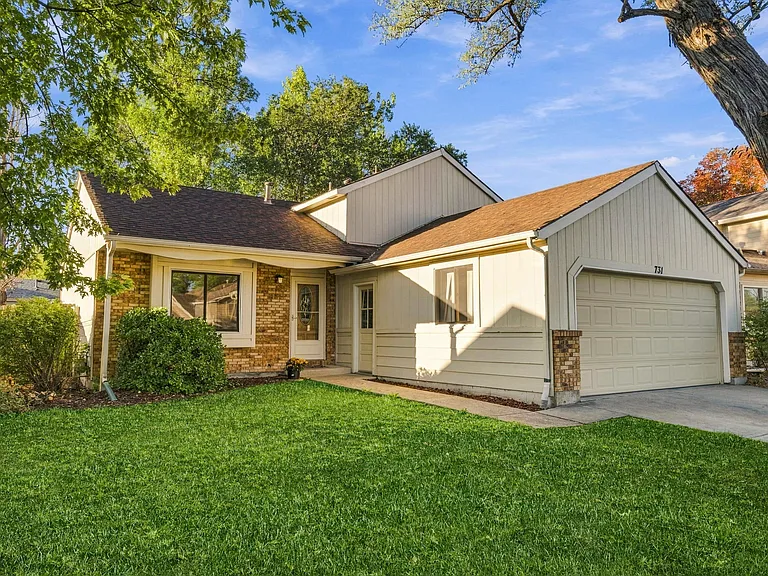
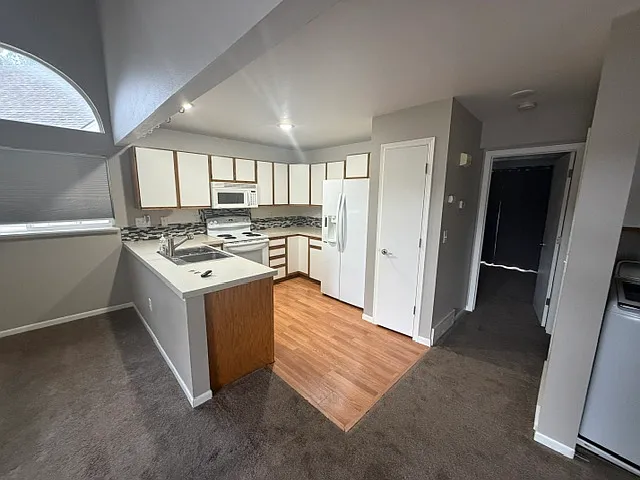
Beautifully maintained two-story home in the highly sought-after Provincetowne neighborhood! This home is South of East Trilby Road and West of South Lemay Avenue. A charming, landscaped walkway welcomes you to the covered front porch. Inside, the spacious main level with newer flooring features a large living room that flows seamlessly into the open-concept kitchencomplete with upgraded 42" cabinets, a walk-in pantry, and ample counter space, perfect for both everyday living and entertaining. Upstairs you'll find four generously sized bedrooms and two full bathrooms, including a primary suite with a private bath and walk-in closet. Step outside to a well-landscaped fully fenced backyard with mature trees and a pergola deck. Landscaping and Mowing service included in rent! *$2600 Base Rent *$35 Leasing Administration & Technology Fee Monthly *Total Rent $2635 *$60 Application Fee *Type/Style: 4 Bedroom, 2 Bath *Year Built: 2002 *Square Footage: 1450 *Lease Terms: App Fee $60 per person 18yr or older *Appliances Included: Oven/Range, Dishwasher, Refrigerator, Disposal, Microwave, Washer/Dryer *Laundry: Washer/Dryer In-Unit *Tenant Responsible Utilities: Electric, Gas, Water/Sewer - Trash included in rent. *Snow Removal/Landscaping: Sprinkler System/Tenant Responsible for partial snow removal, Landscaping/mowing service included. *Parking: 1 Car Attached Garage *Yard: Fenced Backyard *Recreational/Commercial Vehicles: Not Allowed *Heating/Cooling: Gas Forced Air/Central Air Conditioning *Miscellaneous: Cable Ready, Stainless Steel Appliances, Family Room, Patio, Separate Fenced Backyard, Sprinkler System, Landscaping/Mowing Service included. *Pet Policy: This property does allow 2 Dogs under 60 lbs, NO Cats. Monthly pet rent will be assessed during the pet screening process.*HOA disclosure: Please be advised this property is located in a community with a Homeowner's Association. Tenant is responsible for obtaining covenants prior to lease signing and following all covenants upon move in. **ALL MOVE IN'S MUST TAKE PLACE WITHIN ONE WEEK OF AVAILABILITY DATE** **This Property is Professionally Managed by Henderson Management and Real Estate, LLC. ** *Tenants are required to provide proof of Renter's Insurance prior to renting this property. *All applications will be processed after the non-refundable application fee is paid in full by all applicants. Applications will be processed in 1-2 business days after receiving a fully completed application. Please see our website for a description of our renter qualifications. *Submit Proof of Income (pay stubs, offer letter, etc.) through an online application or to the leasing agent. *We rent all properties on a first come, first serve basis. Unit availability is subject to change. *Please be advised: Not all properties allow pets. However, for "Pet Friendly" rental properties statistically dangerous breeds of dogs will not be permitted. This list includes but may not be limited to: Pit-bull, Rottweiler, German Shepherd, Doberman Pinscher, Husky, Alaskan Malamute, Chow, Great Dane, St. Bernard, Akita, Wolf Hybrid, American Bulldog.

The property manager

Nearby schools

Students who live in 6745 Brittany Dr attend the following Thompson R2-J School District (Unified School District) public schools:

GreatSchools ratings are based on test scores and additional metrics when available.

6745 Brittany Dr

By contacting this property, you agree to our Terms of Use. Visit our Privacy Portal for more information. When you click “Send message”, we’ll send your inquiry to the property manager so they can reach out and answer your questions.

Find similar homes

Spot something off?Good catch. Flag it and help keep listings legit.