6741 Bostwick Dr

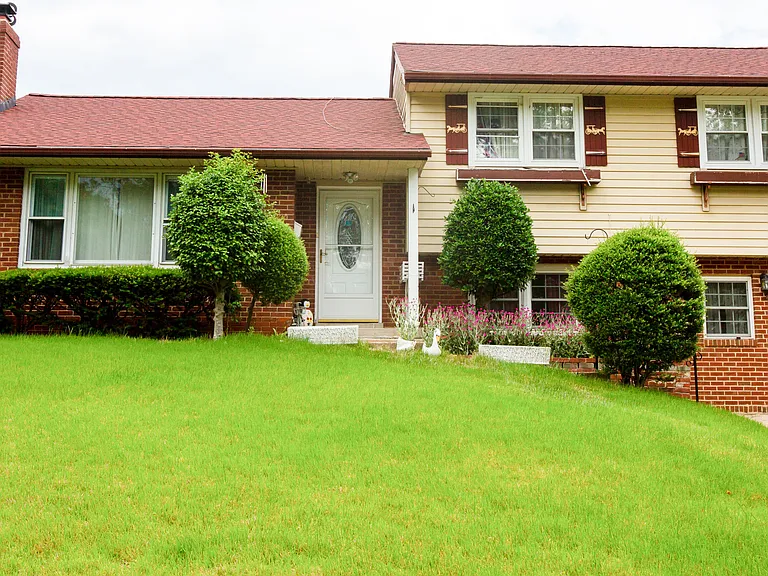
6741 Bostwick Dr — Photo 1
6741 Bostwick Dr — Photo 2
6741 Bostwick Dr — Photo 3
6741 Bostwick Dr — Photo 4
6741 Bostwick Dr — Photo 5
Entrance
Entrance to Living room
Living Room
Living Room view from Sunroom
Living Room to Sunroom
View From Living Room to Sunroom
Kitchen
Kitchen
Kitchen
Kitchen's view from downstairs
Stairs going down to 1 bedroom and Office
Bathroom downstairs
Office or Play Room
Office/Playroom
Downstairs bedroom 4 (Walkout Basement)
Closet Bedroom 4
Downstairs bedroom 4 (Walkout Basement)The white door opens to the front of the house
To Upstairs
Bedroom 2
Bedroom 2
Bedroom 2
Master bedroom - room 1
Master Bedroom -Room 1
Bedroom 3 - Upstairs
Sunroom
Sunroom
6741 Bostwick Dr — Photo 32
6741 Bostwick Dr — Photo 33
6741 Bostwick Dr — Photo 34
Bedroom 3
Sliding door to Sunroom
6741 Bostwick Dr — Photo 37
6741 Bostwick Dr — Photo 38
6741 Bostwick Dr — Photo 39
6741 Bostwick Dr — Photo 40
6741 Bostwick Dr — Photo 41
6741 Bostwick Dr — Photo 42
6741 Bostwick Dr — Photo 43
6741 Bostwick Dr — Photo 44
  • Furnished

$3,650/ mo
Total price
Now includes required monthly fees in total price
4 beds2 baths1600 sqft house
Available August 10
6741 Bostwick Dr

Your booked tour

What you get

No petsIn-unit laundryParkingAir conditioning

Costs, fees, and lease terms

Lease terms

Must sign lease contract

Pricing comparison

$192

At $3,650, this listing is priced $192 cheaper than the current market rate for a 4 bedroom home in Springfield.

Pets

  • Dogs

    Not allowed
  • Cats

    Not allowed

The neighborhood

About the building

Split 3 levels single home, 5 rooms (4 bedrooms, 1 big office room/play room, walk-out Basement), 2 full bathrooms, and 1 Sunroom in the back yard This gorgeous, spaces house features premium additions such as a dedicated Office room, remodeled kitchen, brand new painted and a unique finished Sunroom equipped with extra kitchen space and second refrigerator. The Sunroom is perfectly served as an entertainment area, a separate prep space for large gatherings, or an evening relaxing /tea room Located in North Springfield, between Edsall and Backlick Road. It's easy to access and only few minutes driving to I395/I495, few minutes driving to Thomas Jefferson High School for Science and Technology-TJ , walking distance to Bradlick Shopping Center, and nearby bus stops to Pentagon, Washington DC or to Metro station The neighborhood is very nice, quiet, secure and plenty of free parking spots. For more information, please email, call or text us. (please leave a message if there are no answer and we'll get back to you ASAP). PLEASE SERIOUS INQUIRIES ONLY #HouseForRent #SingleFamilyHome #4BedroomHouse #HomeOfficeSpace #SunroomGoals #SecondKitchen #FreshlyPainted #SplitLevelHome #SpringfieldVA #SpringfieldVARentals #FairfaxCountyRentals #NorthernVirginiaRentals #NoVARentals #DMVRentals #ZipCode22151

The property manager

Nearby schools

Students who live in 6741 Bostwick Dr attend the following Fairfax County Public Schools (Unified School District) public schools:

GreatSchools ratings are based on test scores and additional metrics when available.
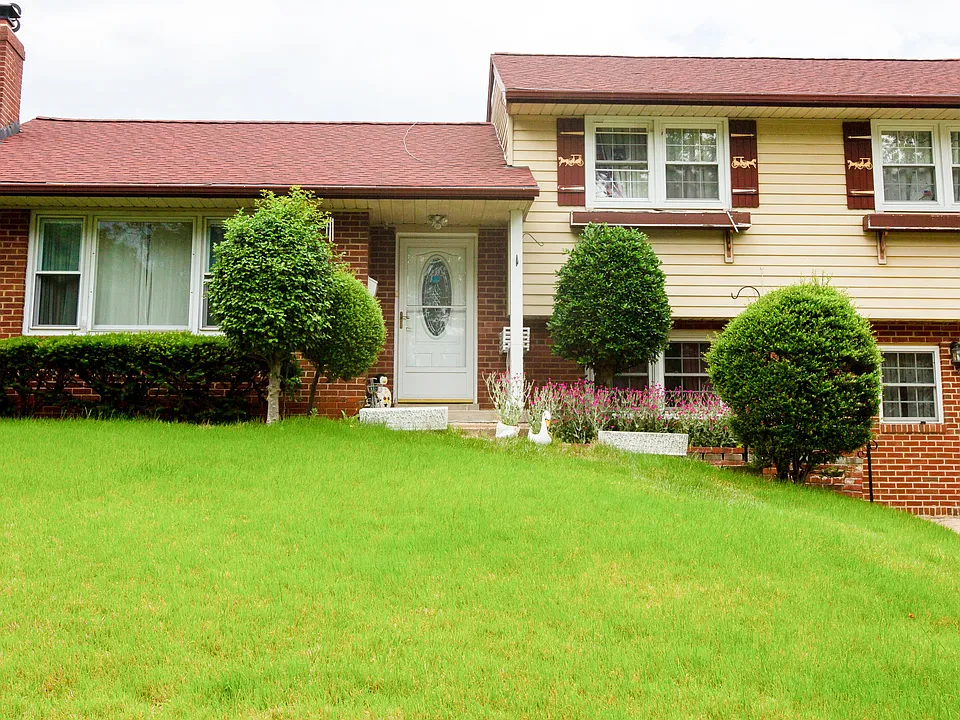
6741 Bostwick Dr

By contacting this property, you agree to our Terms of Use. Visit our Privacy Portal for more information. When you click “Send message”, we’ll send your inquiry to the property manager so they can reach out and answer your questions.

Find similar homes

Spot something off?Good catch. Flag it and help keep listings legit.