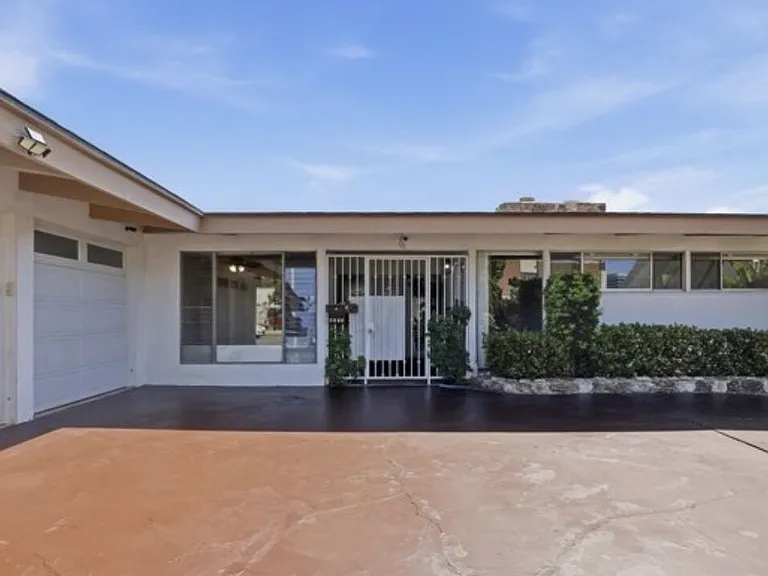
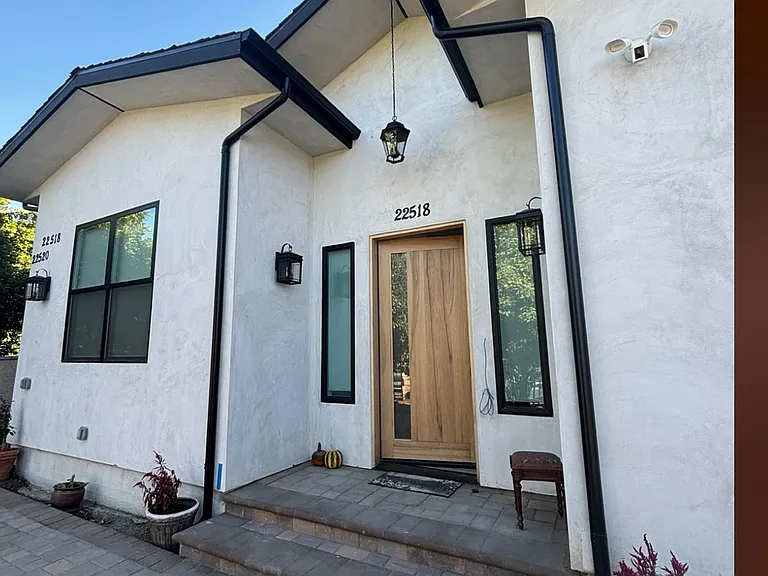
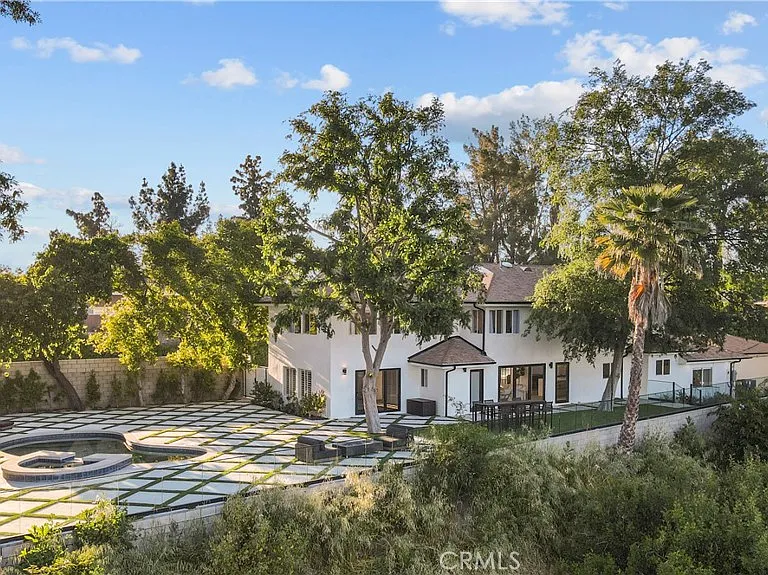
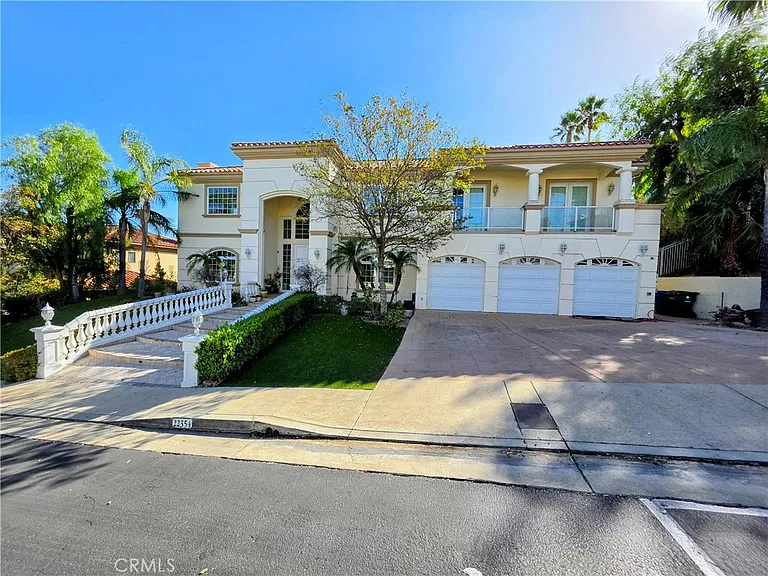
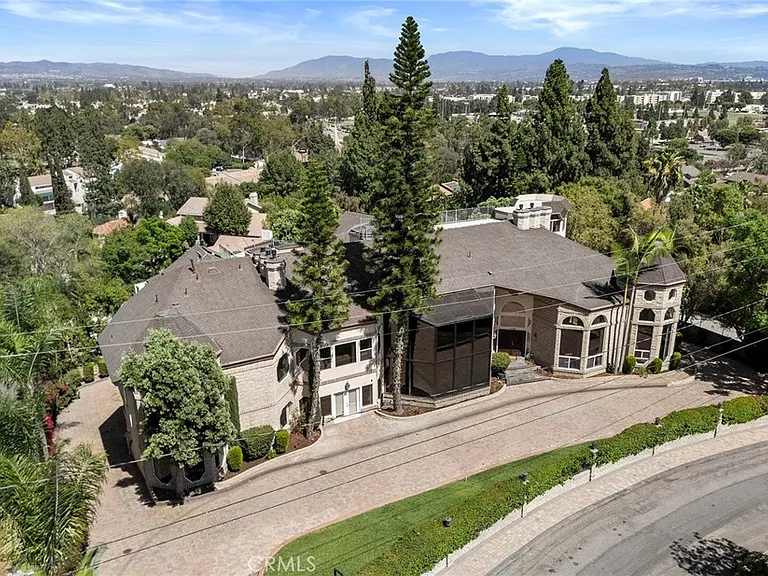
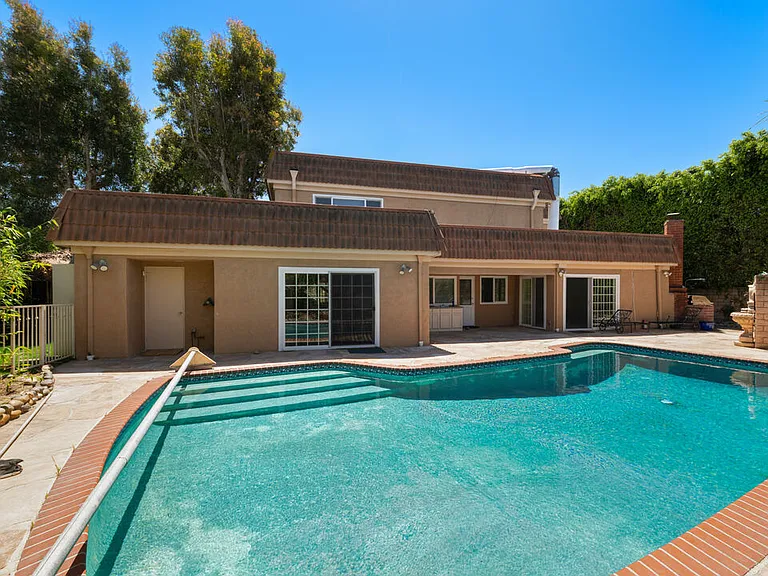
Welcome to this exceptional 7-bedroom, 3-bathroom estate offering approximately 3,700 square feet of living space, thoughtfully designed by renowned architect Vincent Proby. Situated on one of the largest lots in the neighborhood over 11,000 sqft. The property provides a rare sense of privacy with mature trees surrounding an expansive circular driveway leading to the 3 car garage offering ample space for multiple vehicles, guests, and recreational toys.The open-concept layout is both functional and inviting, featuring three bedrooms with en-suite bathrooms, ideal for flexible living arrangements. Previously operated as a licensed six-bed assisted living facility, the home is equipped with fire-rated doors and multiple exits, making it well-suited for continued care use, multi-generational living, or a spacious primary residence. Recent upgrades include a brand-new roof completed in 2024, updated electrical system, copper plumbing, dual HVAC systems, and two water heaters, ensuring both comfort and peace of mind. The interior showcases high-end finishes throughout, highlighted by a stunning modern kitchen, updated bathrooms, and new flooring that blend contemporary elegance with timeless style. Outdoors, a private backyard oasis awaits, complete with lush landscaping and a luxurious jacuzzi, creating the perfect setting for relaxation or entertaining. Conveniently located near major freeways and popular shopping and dining destinations like Fox Hills and Westfield Mall, this rare offering delivers an ideal combination of space, versatility, and prime location. Buyer to verify licensing and use with local authorities.
Apartment amenities
Property amenities
Administrative Fee: 0
All Bedrooms Down
Architecture Style: Mid-Century Modern
Attached Garage
Bedroom on Main Level
Biking
Building Deposit Fee Maximum: 14000
Building Deposit Fee Minimum: 14000
Ceiling Fan
Central Air Conditioning
Covered Parking Spaces: 3
Curbs
Dishwasher
Driveway
Fireplace
Flooring: Carpet
Flooring: Laminate
Flooring: Tile
Garage
Garbage Disposal
Gardener included in rent
Golf
Gutter(s)
Heating system: Central
High Efficiency Water Heater
Hiking
Hot Tub
Laundry: Hookups
Lighting
Lot Features: 0-1 Unit/Acre,Back Yard,Greenbelt,Lawn,Landscaped,Yard
MLS Listing ID: SR26113862
MLS Organization Unique Identifier: M00000093
Main Level Primary
Microwave Oven
Open Parking
Park
Parking Spaces: 7
Pet Park
Roof Type: Shake Shingle
School District: Culver City Unified
Separate/Formal Dining Room
Sidewalks
Solid Surface Counters
Stories: 1
Storm Drain(s)
Stove
Street Lights
Street Parking
Valley
View Type: City Lights
View Type: Neighborhood
Year Built: 1962
Zoned Air Conditioning
Pet policy
Cats allowed
Dogs allowed
Terms at 6732 Wooster Ave
12 Months,24 Months.
Pricing comparison
$6,513
At $14,000, this listing is priced $6,513 more than the current market rate for a 4 bedroom home in Ladera Heights.
GreatSchools ratings are based on test scores and additional metrics when available.
By contacting this property, you agree to our Terms of Use. Visit our Privacy Portal for more information. When you click "Send message", we'll send your inquiry to the property manager so they can reach out and answer your questions.