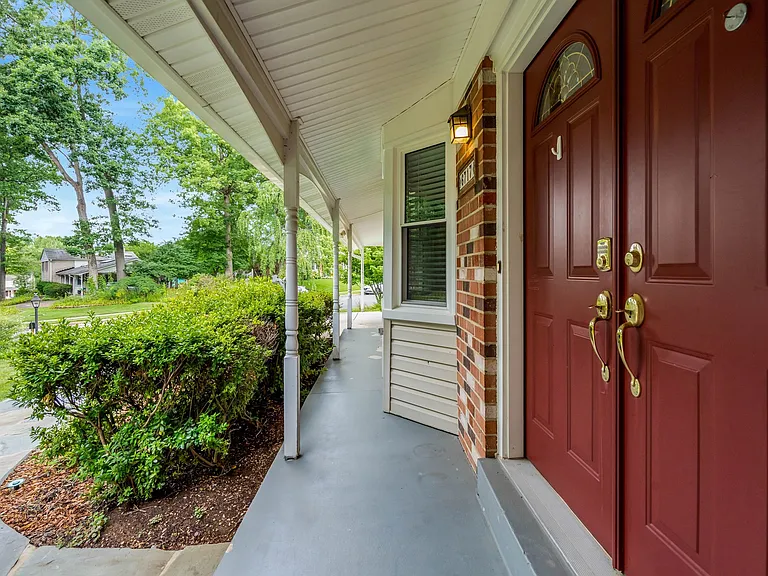
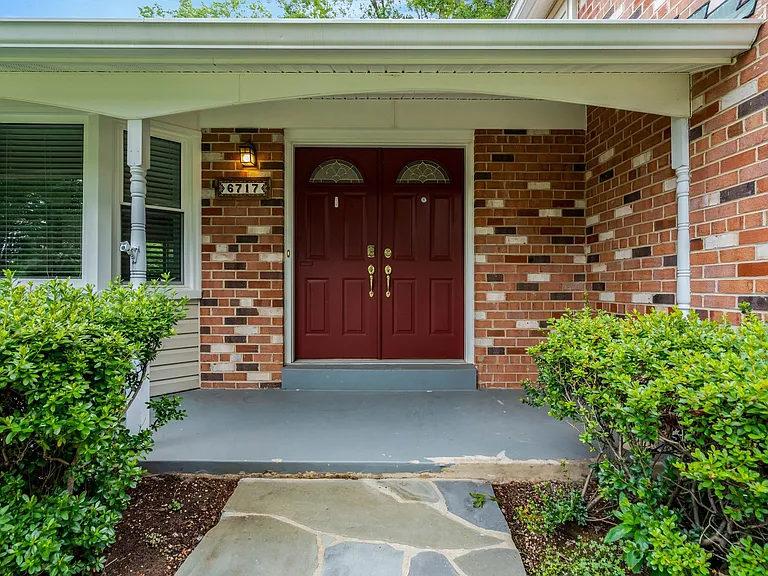
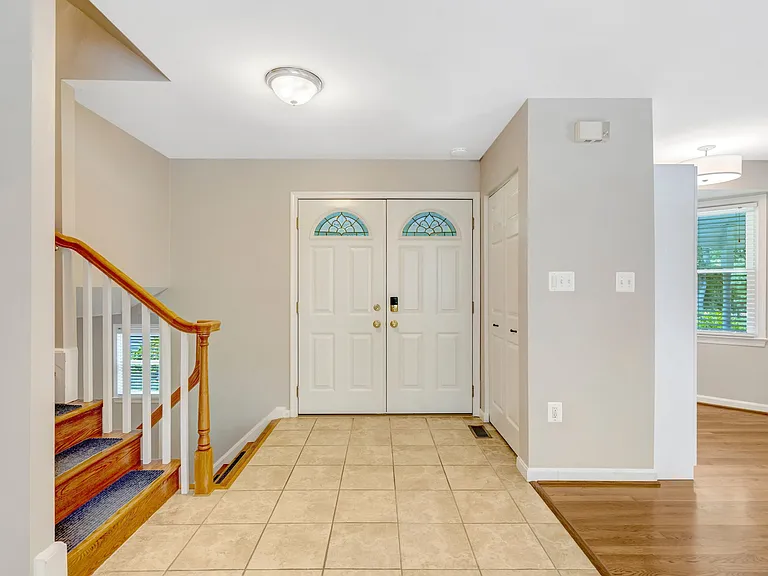
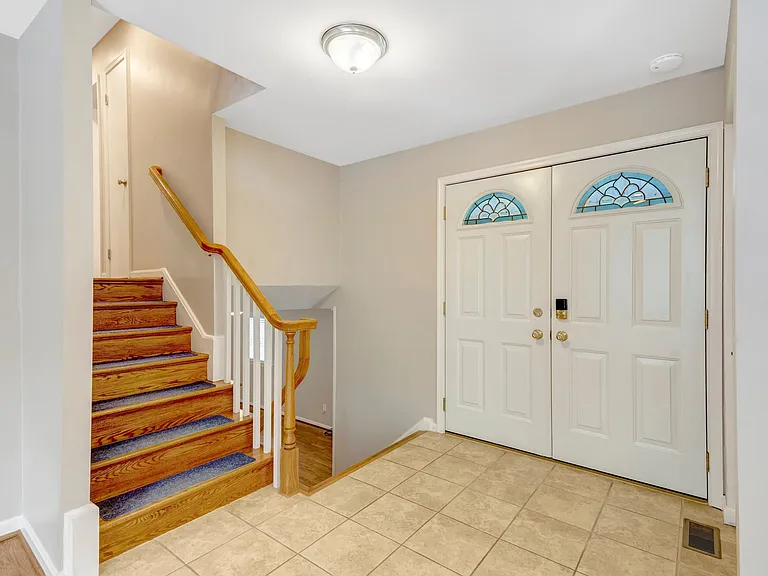
6717 Reynard Dr

6717 Reynard Dr — Photo 1
6717 Reynard Dr — Photo 2
6717 Reynard Dr — Photo 3
6717 Reynard Dr — Photo 4
6717 Reynard Dr — Photo 5
6717 Reynard Dr — Photo 6
6717 Reynard Dr — Photo 7
6717 Reynard Dr — Photo 8
6717 Reynard Dr — Photo 9
6717 Reynard Dr — Photo 10
6717 Reynard Dr — Photo 11
6717 Reynard Dr — Photo 12
6717 Reynard Dr — Photo 13
6717 Reynard Dr — Photo 14
6717 Reynard Dr — Photo 15
6717 Reynard Dr — Photo 16
6717 Reynard Dr — Photo 17
6717 Reynard Dr — Photo 18
6717 Reynard Dr — Photo 19
6717 Reynard Dr — Photo 20
6717 Reynard Dr — Photo 21
6717 Reynard Dr — Photo 22
6717 Reynard Dr — Photo 23
6717 Reynard Dr — Photo 24
6717 Reynard Dr — Photo 25
6717 Reynard Dr — Photo 26
6717 Reynard Dr — Photo 27
6717 Reynard Dr — Photo 28
6717 Reynard Dr — Photo 29
6717 Reynard Dr — Photo 30
6717 Reynard Dr — Photo 31
6717 Reynard Dr — Photo 32
6717 Reynard Dr — Photo 33
6717 Reynard Dr — Photo 34
6717 Reynard Dr — Photo 35
6717 Reynard Dr — Photo 36
6717 Reynard Dr — Photo 37
6717 Reynard Dr — Photo 38
6717 Reynard Dr — Photo 39
6717 Reynard Dr — Photo 40
6717 Reynard Dr — Photo 41
6717 Reynard Dr — Photo 42
6717 Reynard Dr — Photo 43
6717 Reynard Dr — Photo 44
6717 Reynard Dr — Photo 45
6717 Reynard Dr — Photo 46
6717 Reynard Dr — Photo 47
6717 Reynard Dr — Photo 48
6717 Reynard Dr — Photo 49
6717 Reynard Dr — Photo 50
6717 Reynard Dr — Photo 51
6717 Reynard Dr — Photo 52
6717 Reynard Dr — Photo 53
6717 Reynard Dr — Photo 54
6717 Reynard Dr — Photo 55
6717 Reynard Dr — Photo 56
6717 Reynard Dr — Photo 57
6717 Reynard Dr — Photo 58
6717 Reynard Dr — Photo 59
6717 Reynard Dr — Photo 60
6717 Reynard Dr — Photo 61
6717 Reynard Dr — Photo 62

$4,500/ mo
Doesn't include deposits and fees
4 beds3 baths1326 sqft house
6717 Reynard Dr
Your booked tour

What you get

Pet-friendlyIn-unit laundryParkingAir conditioning

Costs, fees, and lease terms

Lease terms

Rent Includes: Taxes Tenant Pays: Cable TV, Electricity, Frozen Waterpipe Damage, Gas, Gutter Cleaning, Heat, Hot Water, Internet, Lawn/Tree/Shrub Care, Light Bulbs/Filters/Fuses/Alarm Care, Pest Control, Sewer, Snow Removal, Trash Removal, Water, Windows/Screens Owner Pays: Taxes-Real Estate Pets allowed on case by case basis with additional deposit and addendum. Absolutely NO SMOKING allowed.

Pricing comparison

$654

At $4,500, this listing is priced $654 more than the current market rate for a 4 bedroom home in Springfield.

Pets

  • Dogs

    Allowed
    Number allowed1
  • Cats

    Allowed
    Number allowed1

The neighborhood

About the building

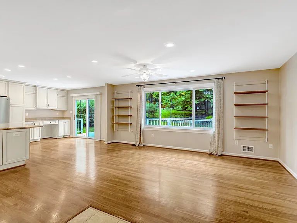
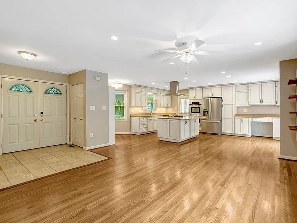
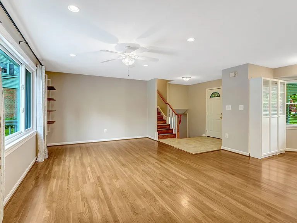
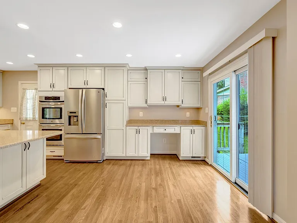
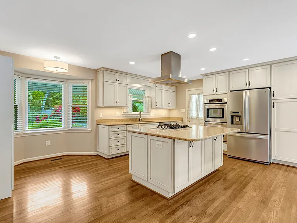
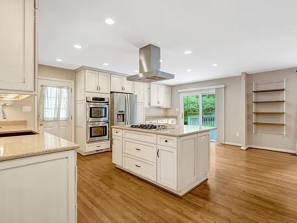
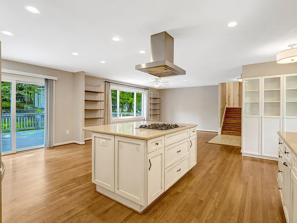
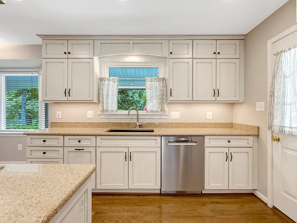
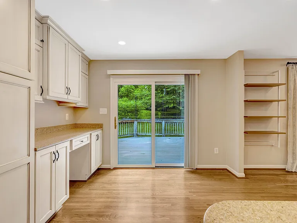
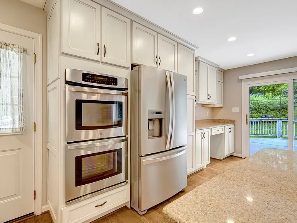
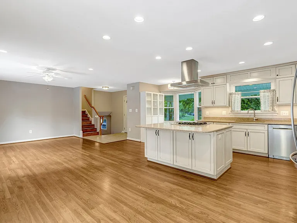
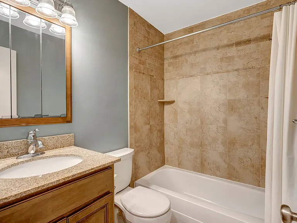
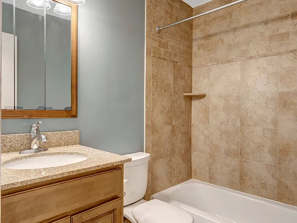
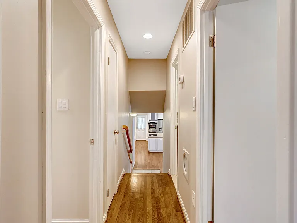
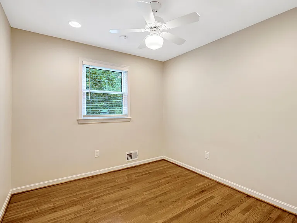
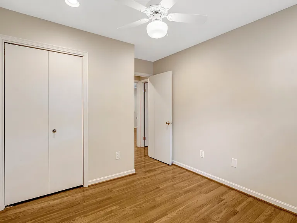
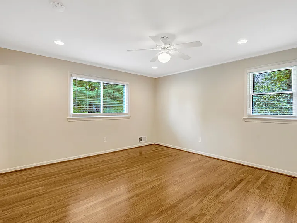
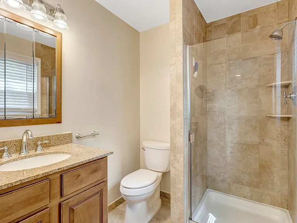
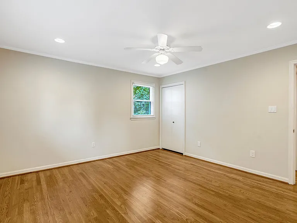
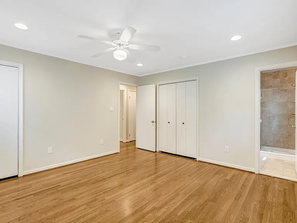
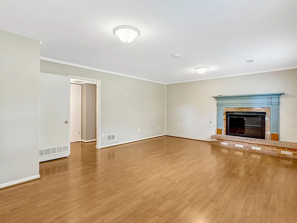
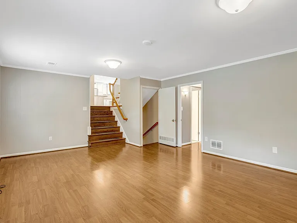
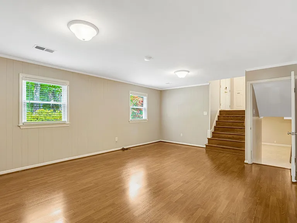
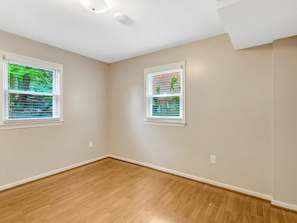
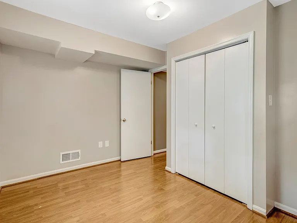
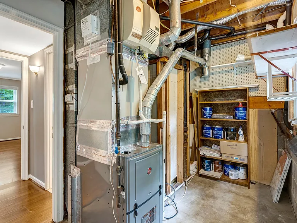
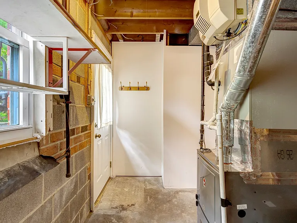
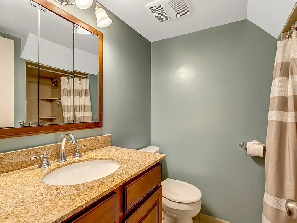
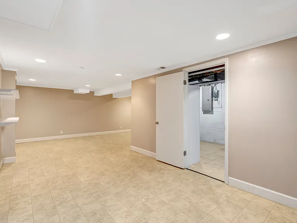
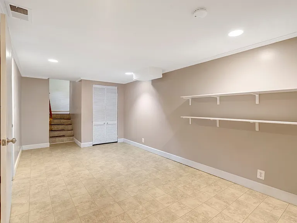
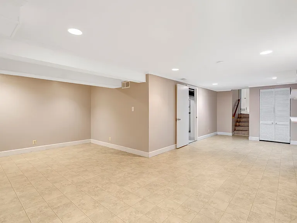
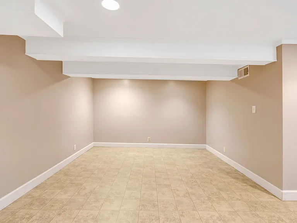
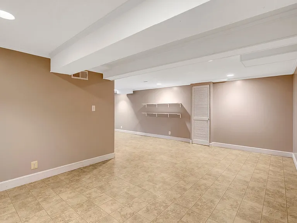
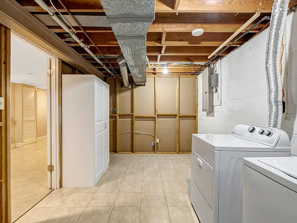
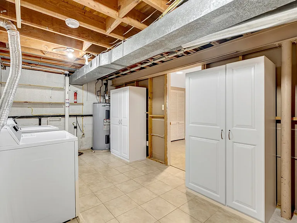
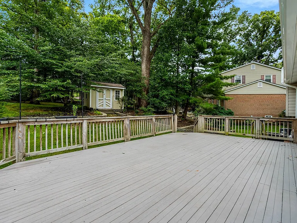
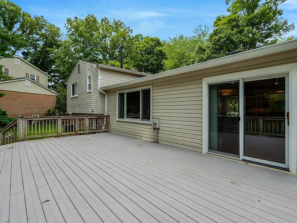
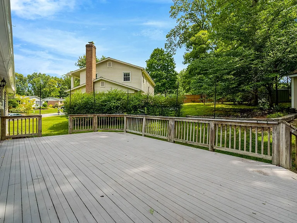
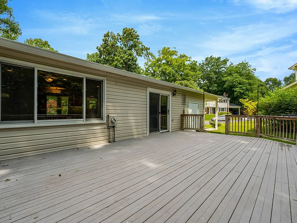
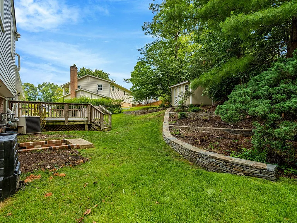
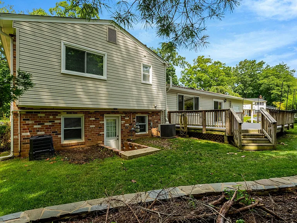
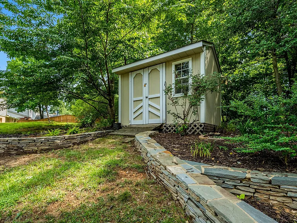
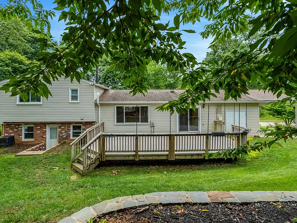
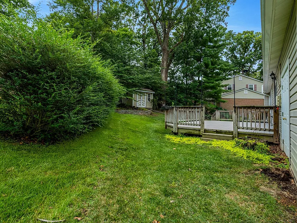
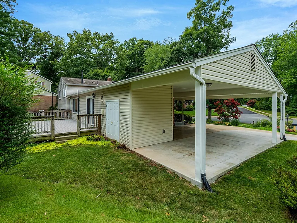
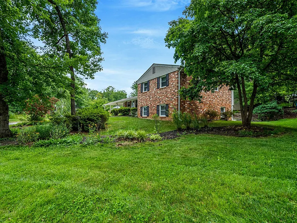
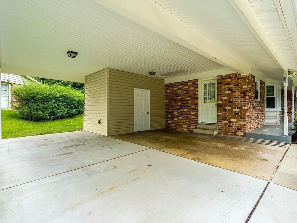
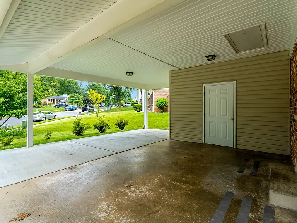
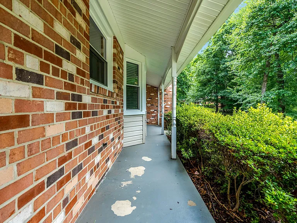
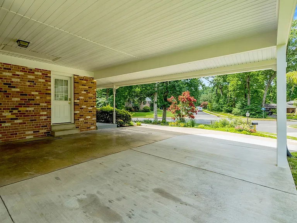
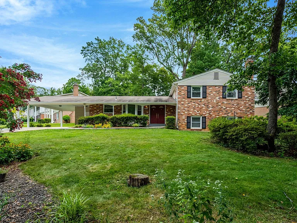
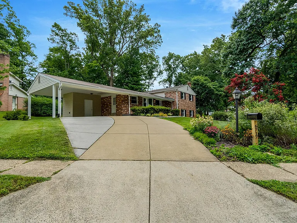
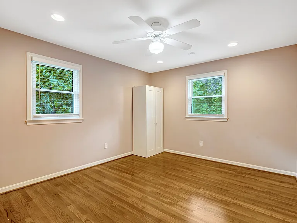
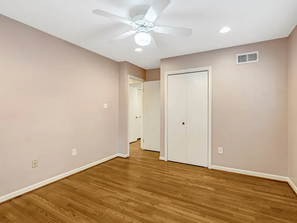
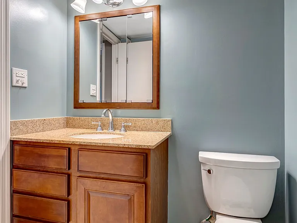
Spacious four-level home on a corner lot in the desirable Orange Hunt Estates community, located within the West Springfield High School pyramid. This 4-bedroom, 3-bathroom home features an open floor plan with hardwood flooring throughout. The kitchen includes stainless steel appliances, a gas range, double oven, and a large center island. An additional living area features a fireplace, and the basement provides ample storage space. The backyard offers a large deck, storage shed, and mature trees for added privacy and shade. Conveniently located near Old Keene Mill Road, Fairfax County Parkway, and I-495/I-395, with easy access to shopping, restaurants, Trader Joe's, Hidden Pond Nature Center, parks, and other everyday amenities.

The property manager

Nearby schools

Students who live in 6717 Reynard Dr attend the following Fairfax County Public Schools (Unified School District) public schools:
GreatSchools ratings are based on test scores and additional metrics when available.

6717 Reynard Dr
By contacting this property, you agree to our Terms of Use. Visit our Privacy Portal for more information. When you click “Send message”, we’ll send your inquiry to the property manager so they can reach out and answer your questions.
Find similar homes

Spot something off?Good catch. Flag it and help keep listings legit.