6717 Huron Ave

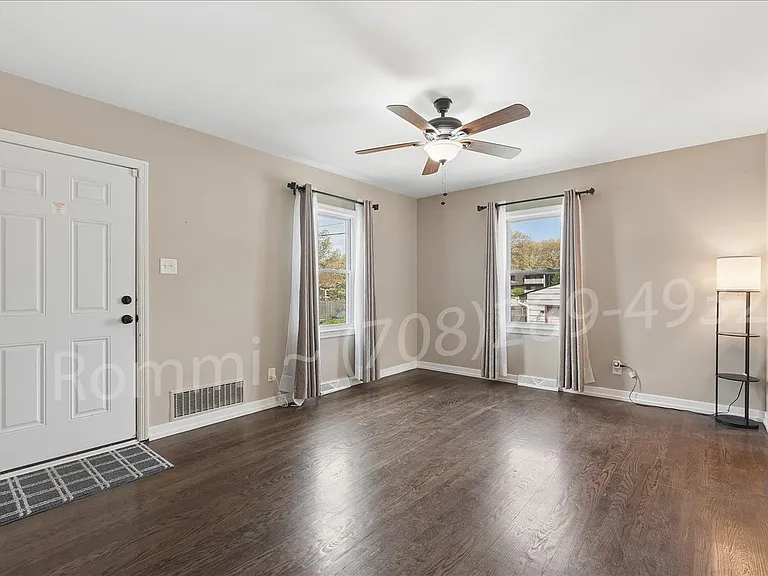
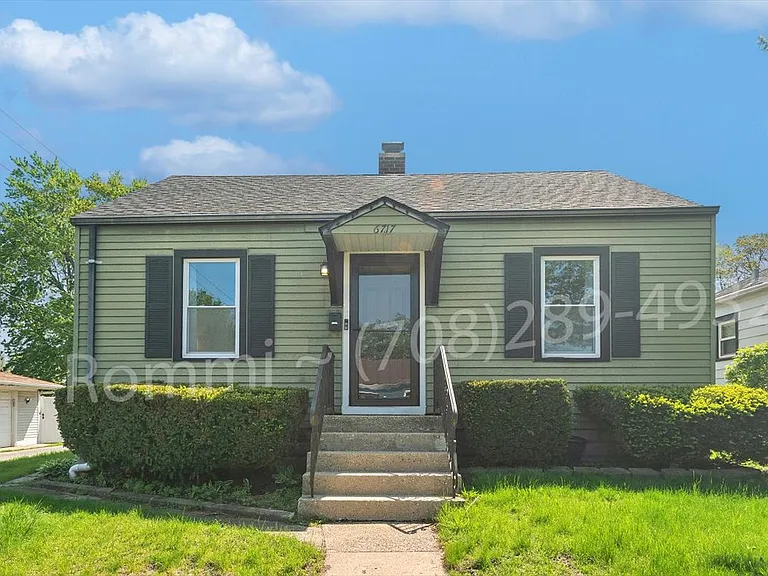
6717 Huron Ave — Photo 1
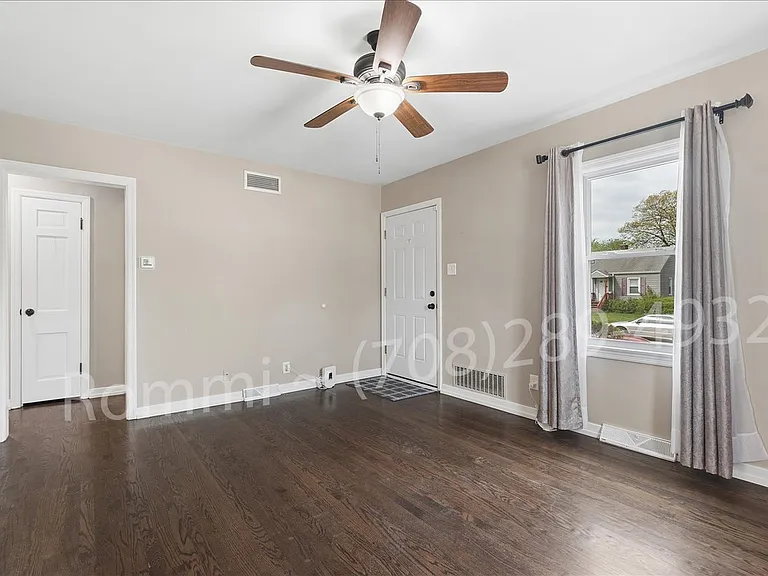
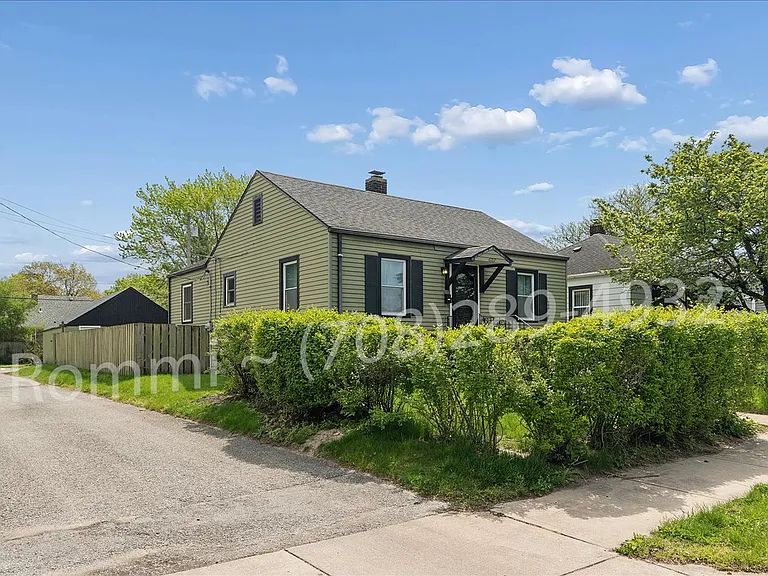
6717 Huron Ave — Photo 2
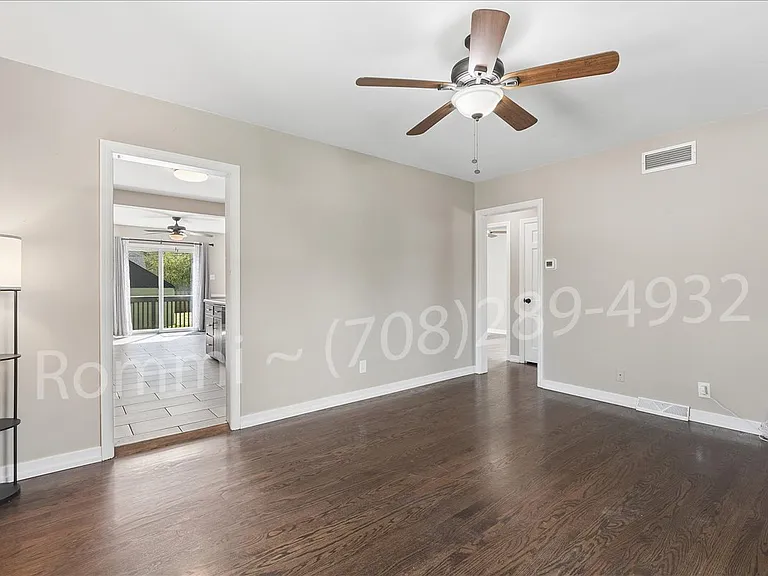
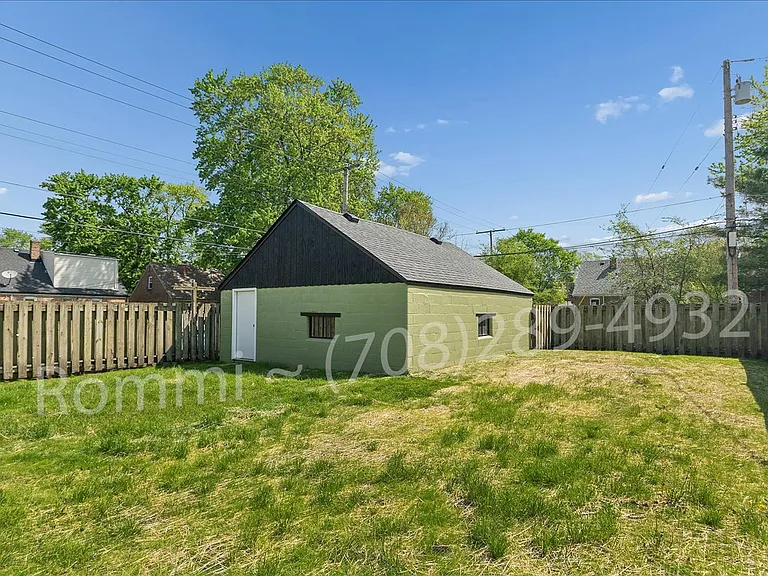
6717 Huron Ave — Photo 3
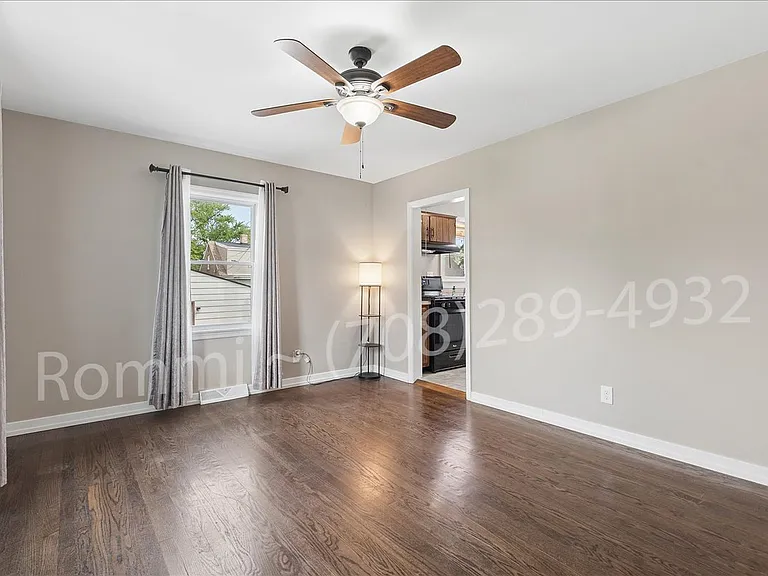
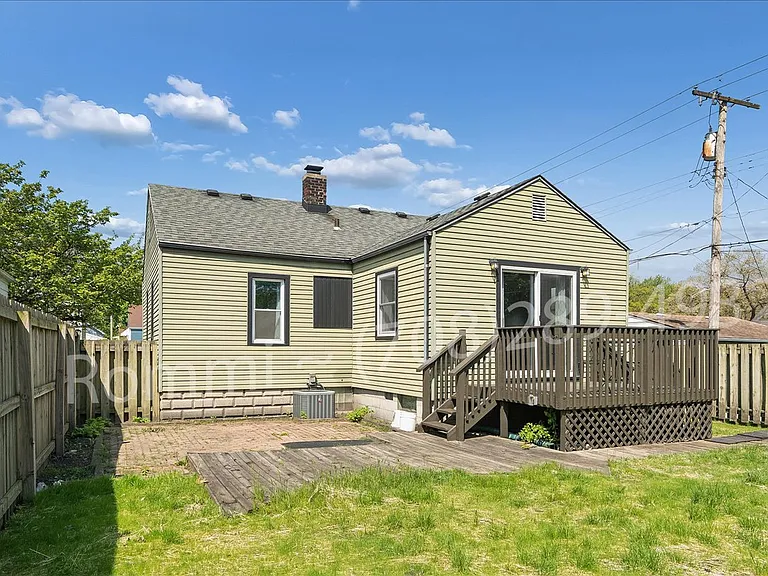
6717 Huron Ave — Photo 4
6717 Huron Ave — Photo 5
6717 Huron Ave — Photo 6
6717 Huron Ave — Photo 7
6717 Huron Ave — Photo 8
6717 Huron Ave — Photo 9
6717 Huron Ave — Photo 10
6717 Huron Ave — Photo 11
6717 Huron Ave — Photo 12
6717 Huron Ave — Photo 13
6717 Huron Ave — Photo 14
6717 Huron Ave — Photo 15
6717 Huron Ave — Photo 16
6717 Huron Ave — Photo 17
6717 Huron Ave — Photo 18
6717 Huron Ave — Photo 19
6717 Huron Ave — Photo 20
6717 Huron Ave — Photo 21
6717 Huron Ave — Photo 22
6717 Huron Ave — Photo 23
6717 Huron Ave — Photo 24
6717 Huron Ave — Photo 25
6717 Huron Ave — Photo 26
6717 Huron Ave — Photo 27
6717 Huron Ave — Photo 28

$1,800/ mo
Doesn't include deposits and fees
2 beds1 bath1400 sqft house
6717 Huron Ave
Your booked tour

What you get

No petsIn-unit laundryParkingAir conditioning

Costs, fees, and lease terms

Lease terms

Tenant pays for all utilities (NIPSCO) gas and electric, water, rental insurance, as well as maintenance of the exterior grass, bushes, weeds and snow removal. Tenant responsible for their own pest maintenance and routine monthly furnace filter changes.

Pricing comparison

$207

At $1,800, this listing is priced $207 more than the current market rate for a 2 bedroom home in Woodmar.

Pets

  • Dogs

    Not allowed
  • Cats

    Not allowed

The neighborhood

About the building

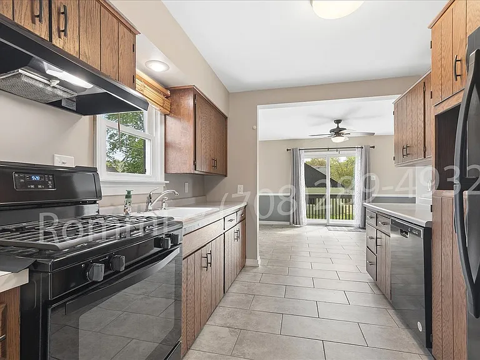
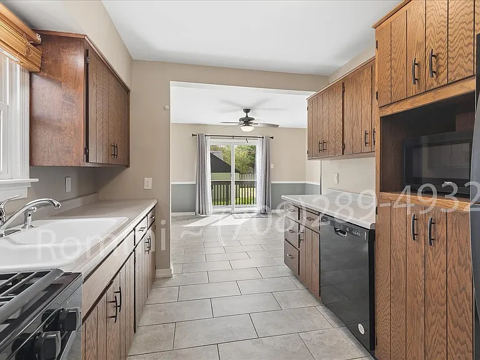
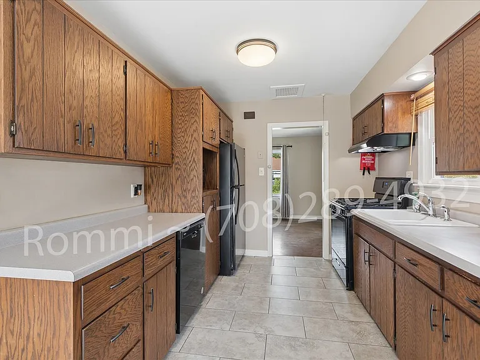
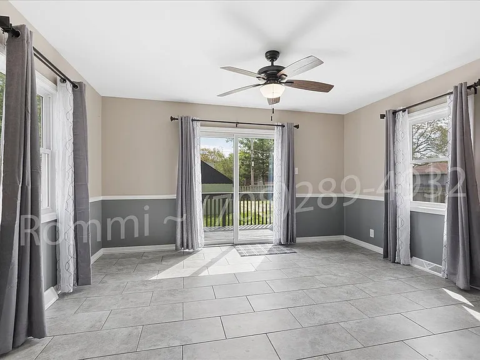
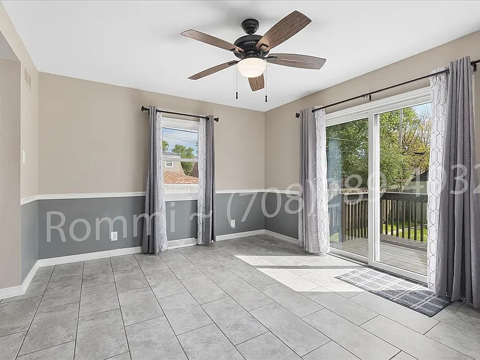
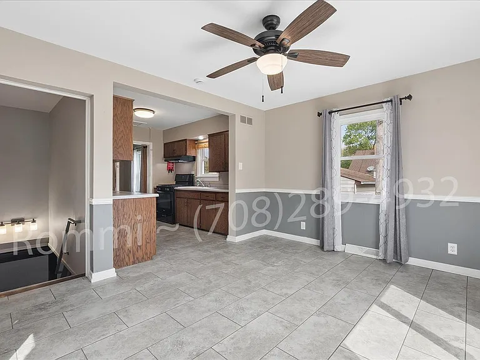
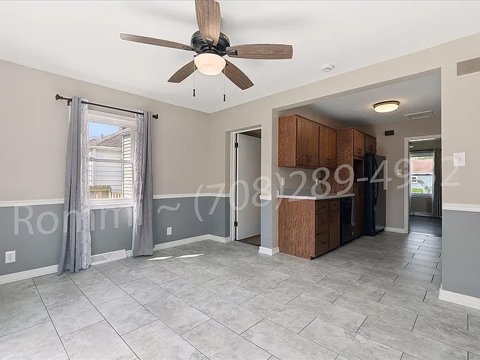
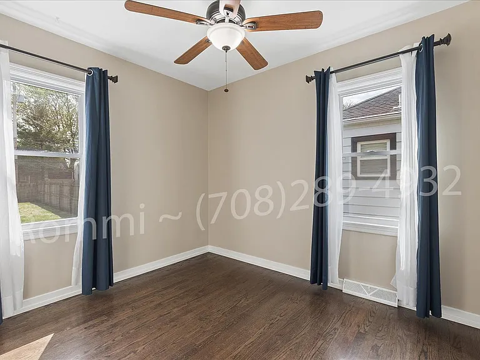
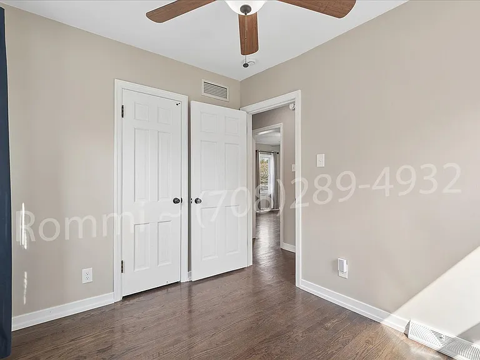
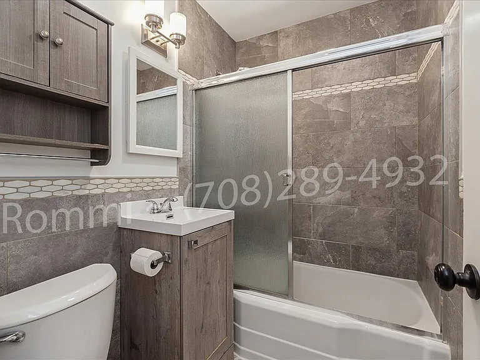
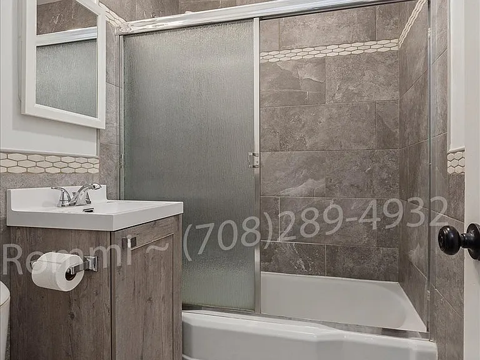
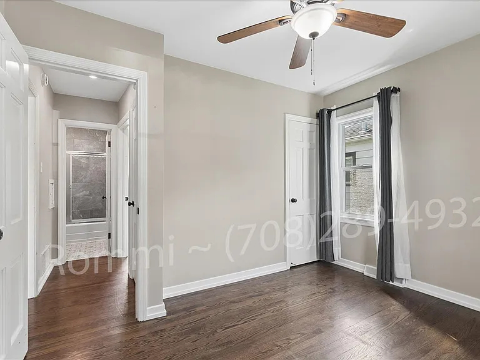
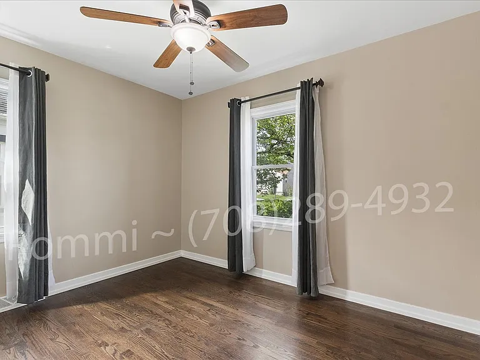
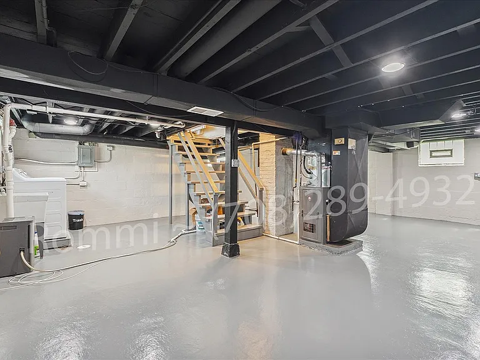
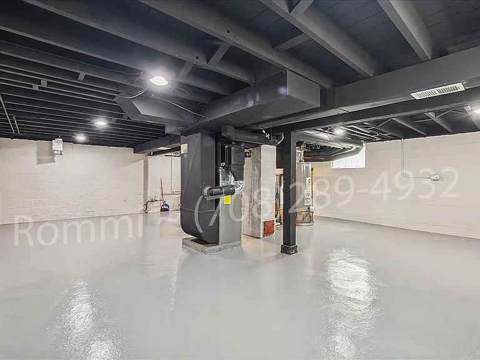
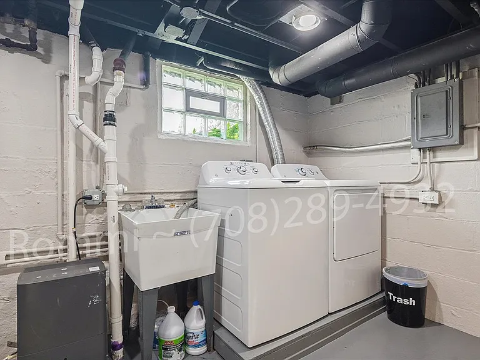
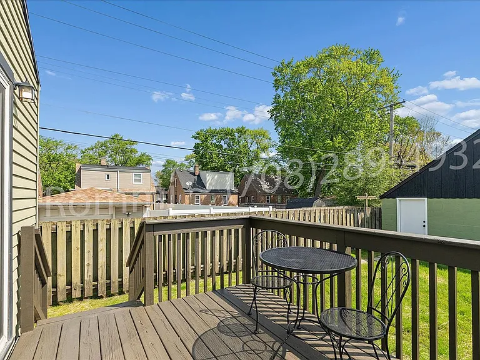
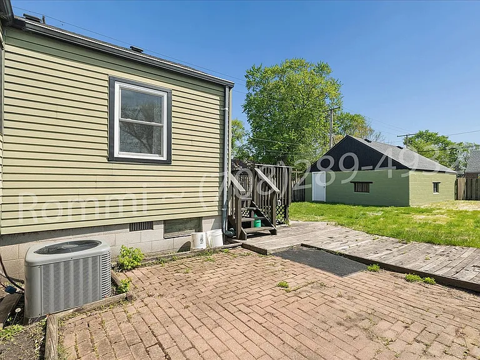
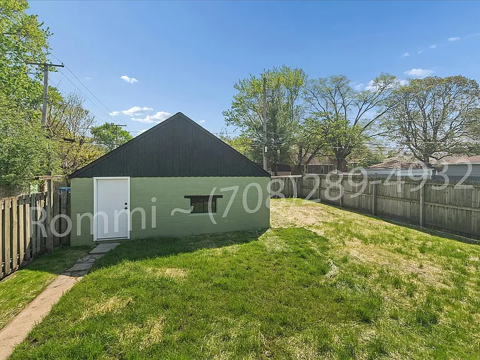
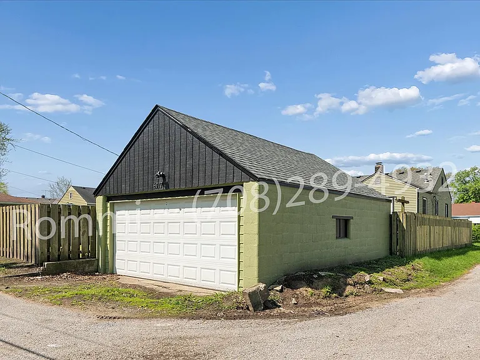
OPEN HOUSE Sunday, June 14th, 2026 | 1:00 PM 3:00 PM Stop by and experience this inviting home in person before it's gone! Welcome to this charming, well-maintained corner-lot home offering a comfortable and functional layout with thoughtful updates throughout. This residence features two spacious bedrooms, each complete with hardwood flooring, ceiling fans, and updated windows with window treatments. The main level living room is bright and welcoming, showcasing hardwood floors, updated windows, and a ceiling fan. The galley-style kitchen includes newer tile flooring, ample cabinetry and countertop space, and a full appliance package including a refrigerator, gas range, microwave, and dishwasher. Just off the kitchen is a generous eating area that can also serve as a dining room or additional living space, featuring a ceiling fan and direct access to the freshly stained deck perfect for outdoor enjoyment. The fully fenced backyard provides a private outdoor setting and leads to a detached 2.5-car concrete garage that has been newly painted and features a recently replaced roof. Inside, the home continues to impress with a full, partially finished dry basement offering recessed lighting, a washer and dryer, utility sink, and flexible space for storage or recreational use. A convenient laundry chute from the main level to the basement adds to the home's functionality. Additional highlights include hardwood floors and tile throughout no carpet ideal for those who prefer their own area rugs. The home is exceptionally well maintained and clean. Mechanical updates include a newer furnace, central air conditioning, thermostat, and hot water heater for year-round comfort. Lease Terms & Tenant Responsibilities: Tenant is responsible for lawn care, weed maintenance, snow removal, all utilities, and renter's insurance. Security deposit: $2,500 Minimum lease term: 1 year Applicant Screening Information: All applicants are subject to a consistent screening process. General qualification guidelines include: Minimum credit score of 650 Verifiable gross monthly income of approximately 3 times the monthly rent Favorable credit, rental, and background history Additional factors, including prior rental and financial history, may be considered. All applications are evaluated on a case-by-case basis in accordance with applicable federal, state, and local fair housing laws. Important Application & Showing Information: For security and verification purposes, all showings are conducted in person. Applications are processed through our established system, and deposits are not accepted prior to an in-person showing and completed screening process. One landlord is a licensed Illinois Realtor.

The property manager

Nearby schools

Students who live in 6717 Huron Ave attend the following School City Of Hammond (Unified School District) public schools:
GreatSchools ratings are based on test scores and additional metrics when available.

6717 Huron Ave
By contacting this property, you agree to our Terms of Use. Visit our Privacy Portal for more information. When you click “Send message”, we’ll send your inquiry to the property manager so they can reach out and answer your questions.

Find similar homes

Spot something off?Good catch. Flag it and help keep listings legit.