6716 Prairie Flower Trl

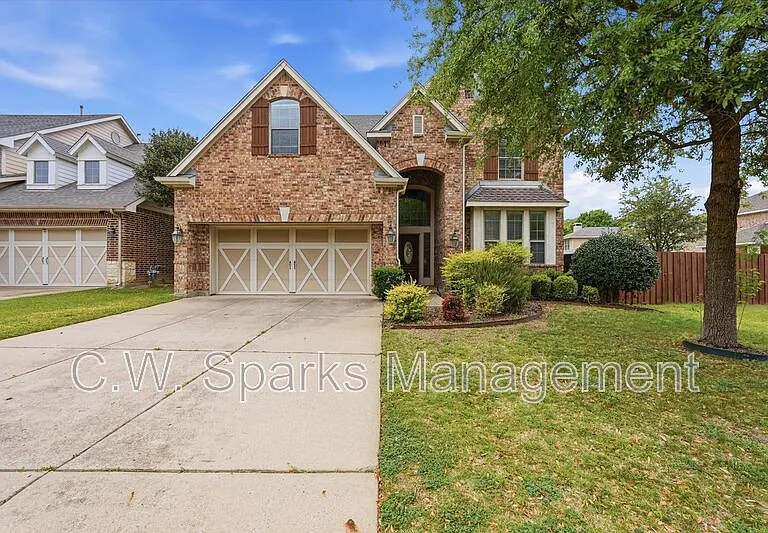
6716 Prairie Flower Trl — Photo 1
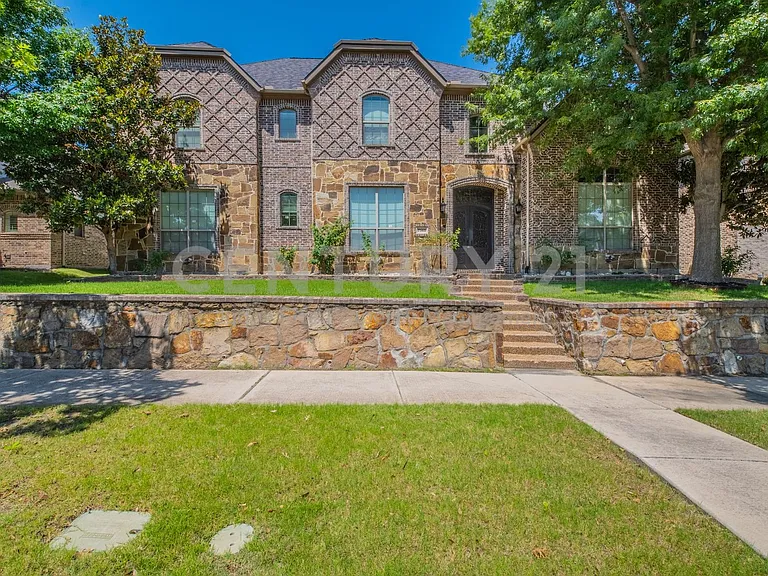
6716 Prairie Flower Trl — Photo 2
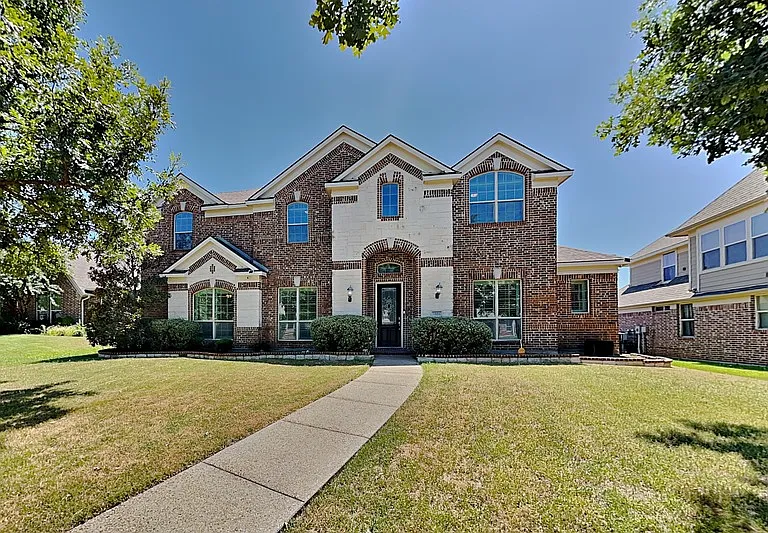
6716 Prairie Flower Trl — Photo 3
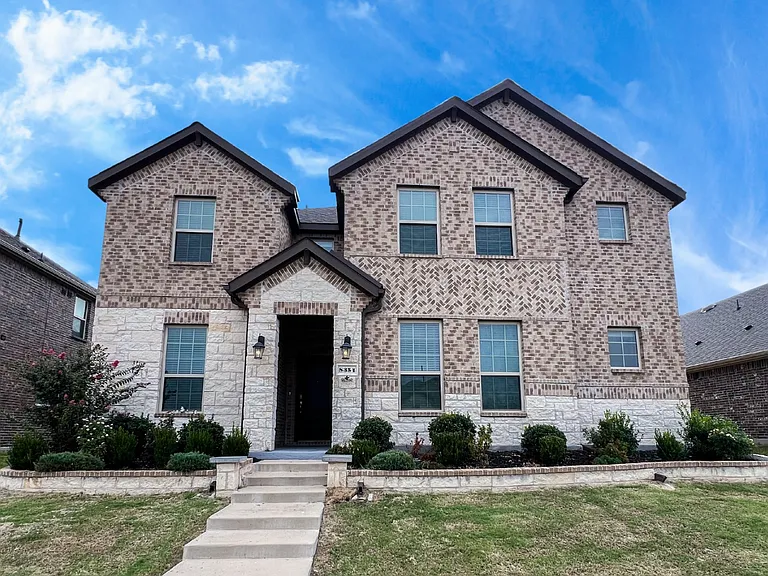
6716 Prairie Flower Trl — Photo 4
6716 Prairie Flower Trl — Photo 5
6716 Prairie Flower Trl — Photo 6
6716 Prairie Flower Trl — Photo 7
6716 Prairie Flower Trl — Photo 8
6716 Prairie Flower Trl — Photo 9
6716 Prairie Flower Trl — Photo 10
6716 Prairie Flower Trl — Photo 11
6716 Prairie Flower Trl — Photo 12
6716 Prairie Flower Trl — Photo 13
6716 Prairie Flower Trl — Photo 14
6716 Prairie Flower Trl — Photo 15
6716 Prairie Flower Trl — Photo 16
6716 Prairie Flower Trl — Photo 17
6716 Prairie Flower Trl — Photo 18
6716 Prairie Flower Trl — Photo 19
6716 Prairie Flower Trl — Photo 20
6716 Prairie Flower Trl — Photo 21
6716 Prairie Flower Trl — Photo 22
6716 Prairie Flower Trl — Photo 23
6716 Prairie Flower Trl — Photo 24
6716 Prairie Flower Trl — Photo 25
6716 Prairie Flower Trl — Photo 26
6716 Prairie Flower Trl — Photo 27
6716 Prairie Flower Trl — Photo 28
6716 Prairie Flower Trl — Photo 29
6716 Prairie Flower Trl — Photo 30
6716 Prairie Flower Trl — Photo 31

$4,250/ mo
Doesn't include deposits and fees
5 beds3.5 baths3419 sqft house
6716 Prairie Flower Trl

Your booked tour

What you get

Dog-friendly

Costs, fees, and lease terms

Pricing comparison

$2093

At $4,250, this listing is priced $2093 cheaper than the current market rate for a 5 bedroom home in Dallas.

Pets

  • Dogs

    Not allowed
  • Cats

    Not allowed

The neighborhood

About the building

Rare Find: Massive 2-Story 5/3.5/2 with 3 living rooms, 2 dining areas and an office situated on a beautifully landscaped lot in a gated community. Front foyer opens to front office with french doors and tons of natural light and formal dining room. Island kitchen boasts granite countertops, cooktop, built in microwave, oven and dishwasher. Downstairs living area features gas log fireplace with custom built in media shelves. Cavernous bay windowed master suite with amazing ensuite bath featuring dual sinks, relaxing garden tub with separate shower and large walk-in closet. Split bedroom floorplan with one bedroom and master downstairs, three secondary bedrooms and two living areas upstairs. Unique layout with two bedrooms joined by Jack and Jill Hollywood style bathrooms with private vanities and additional walk-in closet. Private fenced yard and a quiet tight knit community, perfect to call home. No Section 8. No Cats, Small Dogs Only. No Smoking. Owner Pays for HOA dues.

The property manager

Nearby schools

Students who live in 6716 Prairie Flower Trl attend the following Dallas Independent School District (Unified School District) public schools:

GreatSchools ratings are based on test scores and additional metrics when available.

6716 Prairie Flower Trl

By contacting this property, you agree to our Terms of Use. Visit our Privacy Portal for more information. When you click “Send message”, we’ll send your inquiry to the property manager so they can reach out and answer your questions.

Find similar homes

Spot something off?Good catch. Flag it and help keep listings legit.