- 70.1 mi
Grace E Hardeman Elementary School
Public, Grades PK - 5
What you get
Status: Pet-friendlyStatus: Cable TV ReadyStatus: Ceiling FanStatus: Central Air ConditioningStatus: Dishwasher
Units available in this building
Costs, fees, and lease terms
Pricing comparison
At $2,100, this listing is priced similarly to the current market rate for a 3 bedroom home in Greenfield Village.
Pets
- Status: Allowed
Dogs
- Status: Allowed
Cats
The neighborhood
6708 Johnnie Ct, Watauga, TX, 76148
Loading map
About the building
Rent $2,100.00 | Group Rate Internet $59.00 | Benefits Package $49.99* | Total Monthly Price $2,1208.99 Welcome to 6708 Johnnie Ct Watauga Texas 76148, a charming 3-bedroom, 2-bath home with modern comforts and thoughtful finishes.
The property manager
Newly Renovated Home In Watauga Ready To Be Yours
Renters Warehouse
Verified listing
Contact
(817) 904-9227Nearby schools
Students who live in Newly Renovated Home In Watauga Ready To Be Yours attend the following Birdville Independent School District public schools:
- 70.1 mi
Grace E Hardeman Elementary School
Public, Grades PK - 5
- 60.8 mi
Watauga Middle School
Public, Grades 6 - 9
- 42.6 mi
Haltom High School
Public, Grades 9 - 12
GreatSchools ratings are based on test scores and additional metrics when available.
Find similar homes
| Similar listings | 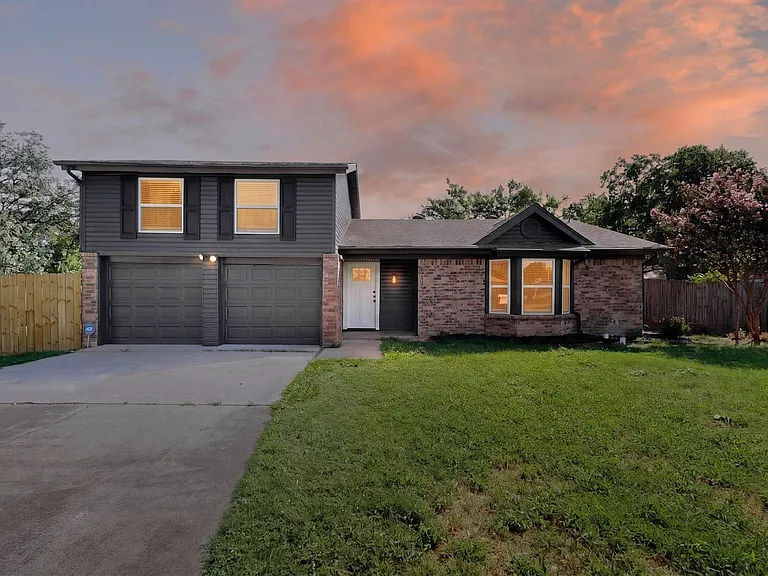 This listing Newly Renovated Home In Watauga Ready To Be Yours |  Alpine Creekside |  Luxia Rockwall Downes |  Lantower Legacy Lakes |  Domain Benbrook |  Marlowe Wellington | 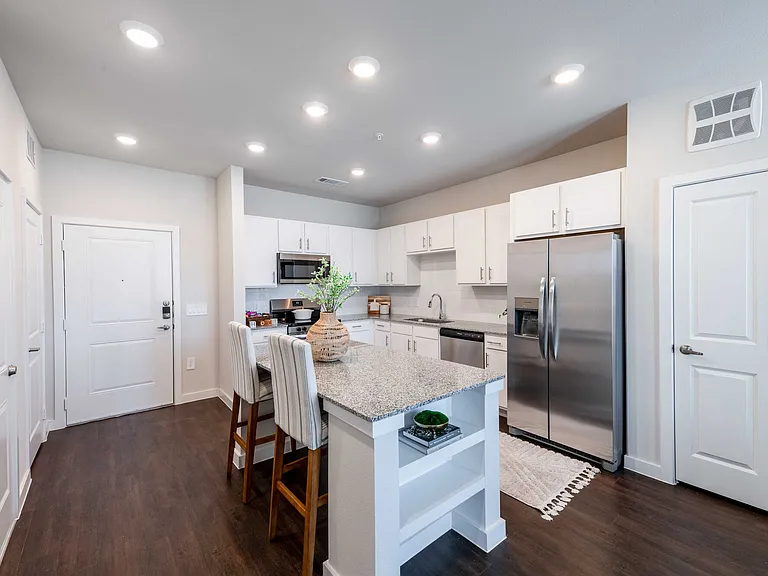 Ascend At Elevon |
|---|
More from this provider
Most popular nearby
Pet-friendly rentals nearby
Recently viewed homes
Frequently asked questions
What is this home's pet policy?
There are cats and dogs allowed at Newly Renovated Home In Watauga Ready To Be Yours. Please contact the property manager for up to date pet policy and fee information.
Is there laundry in the house?
This building offers in unit laundry.
Does the home offer parking?
For up to date tenant parking information, please contact Newly Renovated Home In Watauga Ready To Be Yours.
What Watauga neighborhood is Newly Renovated Home In Watauga Ready To Be Yours in?
Your new apartment would be located in the Greenfield Village neighborhood.
What school district is this home in?
Please check with property manager to determine the school district Newly Renovated Home In Watauga Ready To Be Yours is in.
When was this listing last updated?
The property manager updated this rental listing 7 hours, 43 minutes ago.
Spot something off?Good catch. Flag it and help keep listings legit.