67 Saigon Dr #A105

67 Saigon Dr #A105 — Photo 1
67 Saigon Dr #A105 — Photo 2
67 Saigon Dr #A105 — Photo 3
67 Saigon Dr #A105 — Photo 4
67 Saigon Dr #A105 — Photo 5
67 Saigon Dr #A105 — Photo 6
67 Saigon Dr #A105 — Photo 7
67 Saigon Dr #A105 — Photo 8
67 Saigon Dr #A105 — Photo 9
67 Saigon Dr #A105 — Photo 10
67 Saigon Dr #A105 — Photo 11
67 Saigon Dr #A105 — Photo 12
67 Saigon Dr #A105 — Photo 13
67 Saigon Dr #A105 — Photo 14
67 Saigon Dr #A105 — Photo 15
67 Saigon Dr #A105 — Photo 16
67 Saigon Dr #A105 — Photo 17
67 Saigon Dr #A105 — Photo 18
67 Saigon Dr #A105 — Photo 19
67 Saigon Dr #A105 — Photo 20
67 Saigon Dr #A105 — Photo 21
67 Saigon Dr #A105 — Photo 22
67 Saigon Dr #A105 — Photo 23
67 Saigon Dr #A105 — Photo 24
67 Saigon Dr #A105 — Photo 25
67 Saigon Dr #A105 — Photo 26
67 Saigon Dr #A105 — Photo 27
67 Saigon Dr #A105 — Photo 28
67 Saigon Dr #A105 — Photo 29
67 Saigon Dr #A105 — Photo 30
67 Saigon Dr #A105 — Photo 31
67 Saigon Dr #A105 — Photo 32
67 Saigon Dr #A105 — Photo 33
67 Saigon Dr #A105 — Photo 34
67 Saigon Dr #A105 — Photo 35
67 Saigon Dr #A105 — Photo 36
67 Saigon Dr #A105 — Photo 37
67 Saigon Dr #A105 — Photo 38
67 Saigon Dr #A105 — Photo 39
67 Saigon Dr #A105 — Photo 40
67 Saigon Dr #A105 — Photo 41
67 Saigon Dr #A105 — Photo 42
67 Saigon Dr #A105 — Photo 43
67 Saigon Dr #A105 — Photo 44
67 Saigon Dr #A105 — Photo 45
67 Saigon Dr #A105 — Photo 46

$3,200/ mo
Doesn't include deposits and fees
3 beds3 bathstownhouse
67 Saigon Dr #A105
Your booked tour

What you get

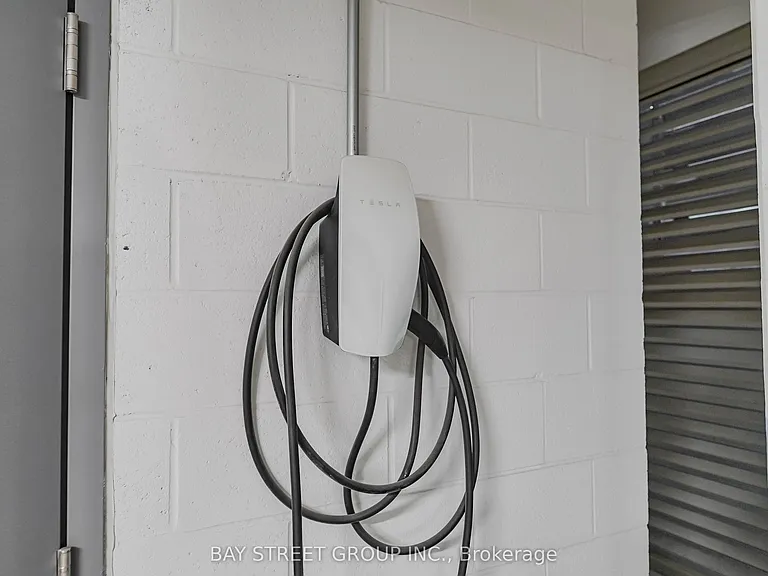
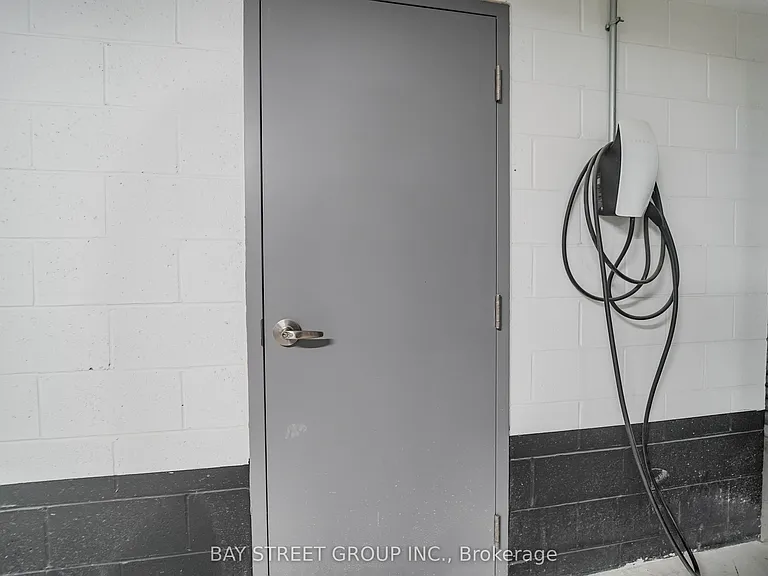
Air conditioningEv Charging Station

Costs, fees, and lease terms

The neighborhood

About the building

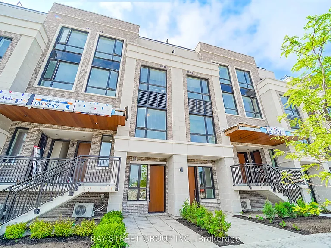
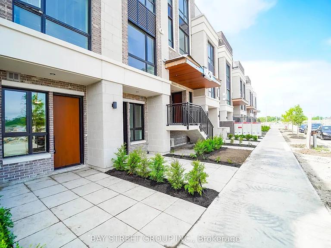
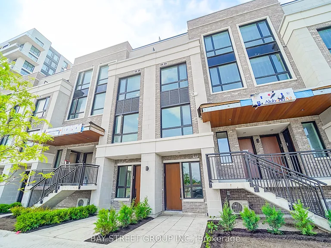
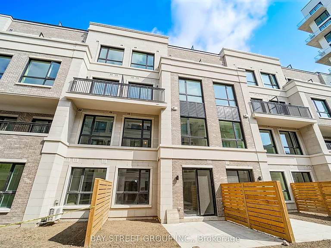
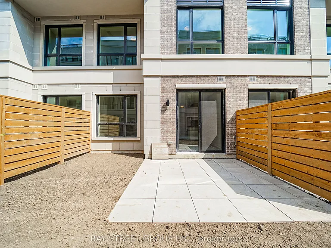
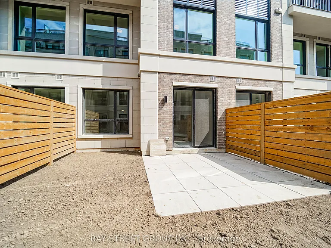
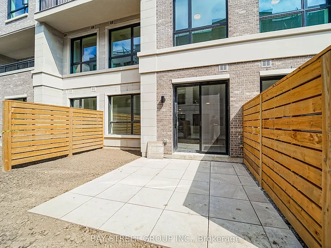
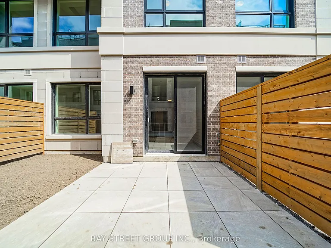
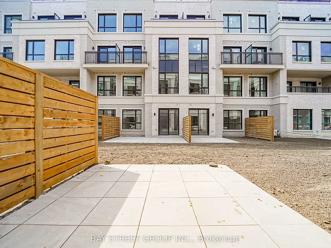
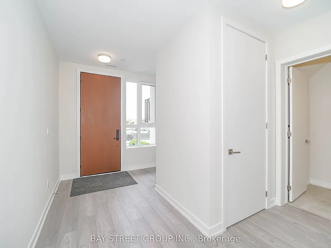
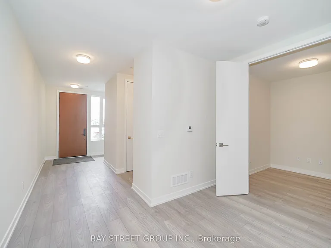
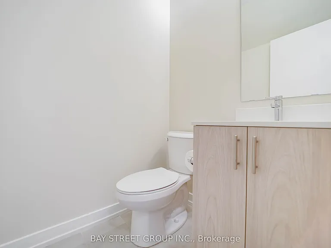
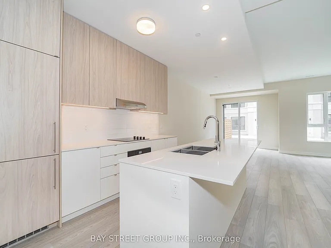
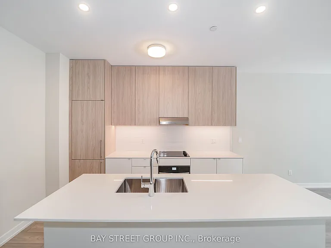
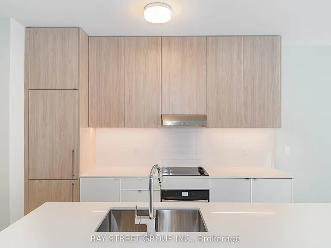
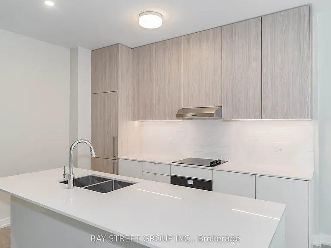
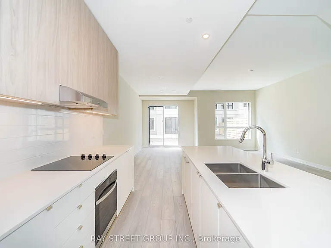
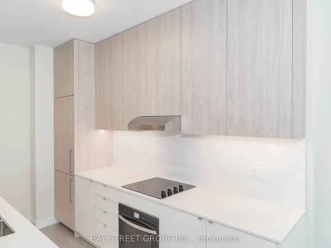
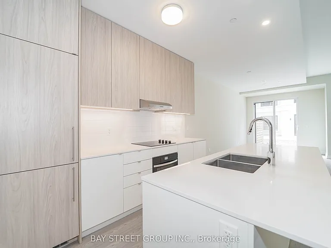
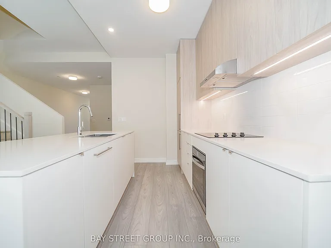
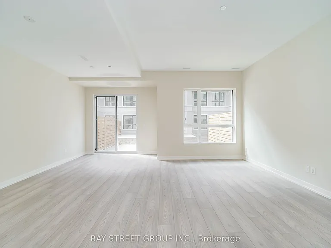
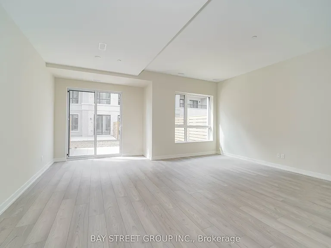
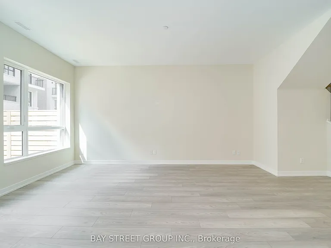
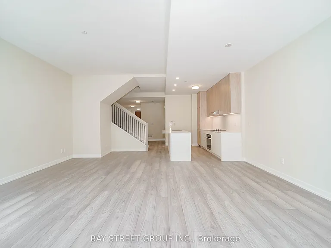
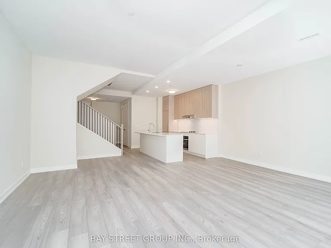
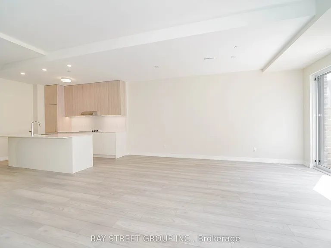
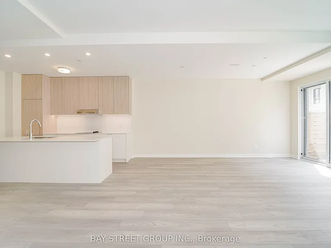
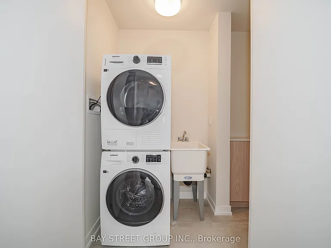
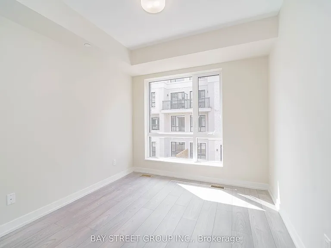
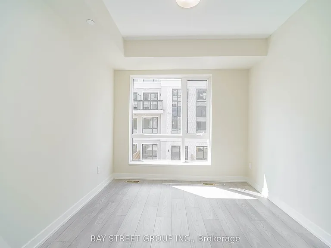
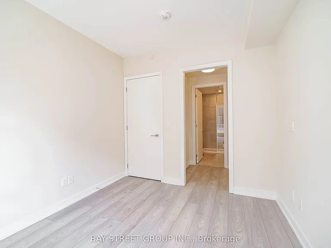
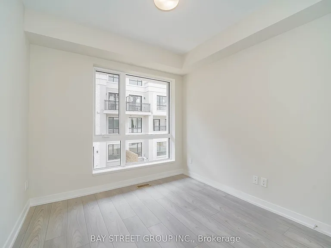
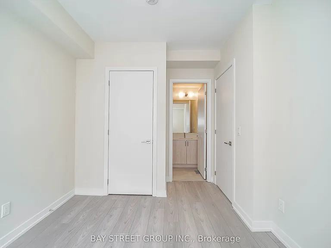
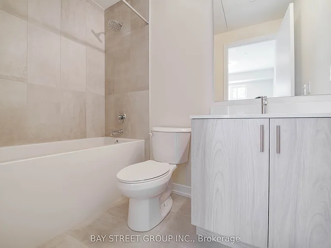
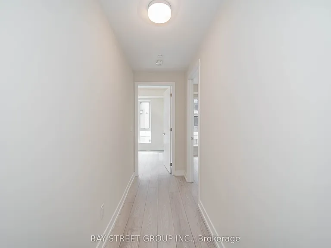
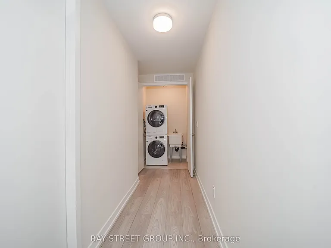
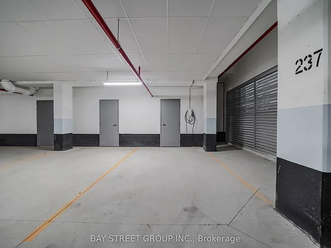
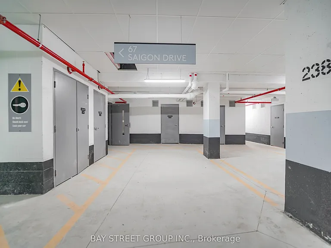
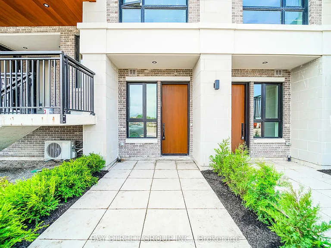
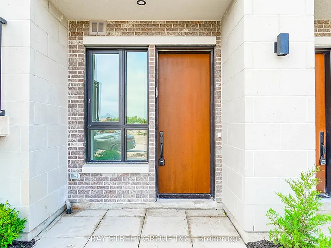
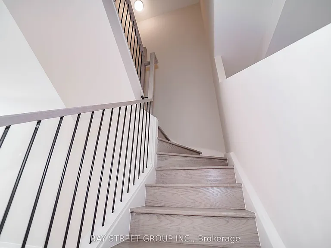
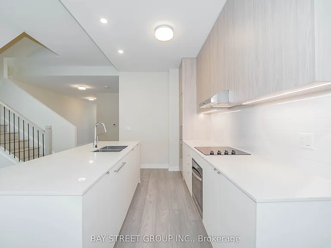
Welcome To This Executive Ground-Level Townhome Offering The Pinnacle Of Luxury, Comfort & Convenience! Built To Commercial-Grade Standards With Concrete & Steel, This Unique Home Offers Unmatched Fire Safety, Significantly Lower Tenant Insurance Rates & A Whisper-Quiet Living Environment With Maximum Noise Reduction. | KEY HIGHLIGHTS: 2 Bedrooms + Den | 3 Bathrooms | Approx. 1,551 Sq Ft | 10' Ceilings On Main | South-Facing | Approx. 500 Sq Ft Maintenance-Free Patio/Backyard With BBQ Gas Line | Two Private Underground Parking Spots (One With EV Charger) | Large Cantina-Like Storage | Rogers Fibre Internet Included (Approx. $1,000/Yr Value) | Lawn Care Included! | SUITE FEATURES: Sun-filled, open-concept layout with soaring 10-foot ceilings on the main floor. Modern kitchen with quartz countertops and premium built-in stainless steel appliances. Spacious den ideal for a home office or 3rd bedroom. In-suite laundry for ultimate convenience. Step out to your massive, private 500 sq ft south-facing patio - perfect for outdoor entertaining. Zero steps to enter the home from both front and back doors, providing seamless, step-free access. | BUILDING AMENITIES: Car wash, pet wash station, and comprehensive camera surveillance of the parking lot and stairwells for peace of mind. Property management handles all grass cutting! | PRIME LOCATION: Front door faces a future park and is steps to street-level visitor parking. Minutes to top-rated schools, parks, shopping centres (Costco), and GO Transit for an effortless commute. | Experience The Quality, Space, And Peace Of Mind Of A Commercial-Grade Build Combined With The Comfort Of Modern Townhome Living. Move-In Ready - This Rare Gem Won't Last!

The property manager

67 Saigon Dr #A105
BAY STREET GROUP INC.

Nearby schools

67 Saigon Dr #A105
By contacting this property, you agree to our Terms of Use. Visit our Privacy Portal for more information. When you click “Send message”, we’ll send your inquiry to the property manager so they can reach out and answer your questions.

Find similar homes

Spot something off?Good catch. Flag it and help keep listings legit.