$1,800/ mo
 Total price
Now includes required monthly fees in total price
3 beds1 bath1800 sqft condo
67 Pleasant St #67
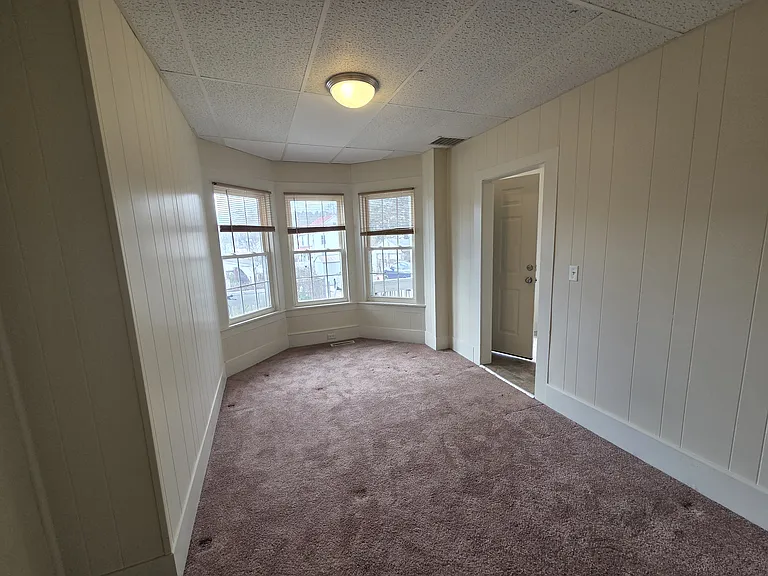
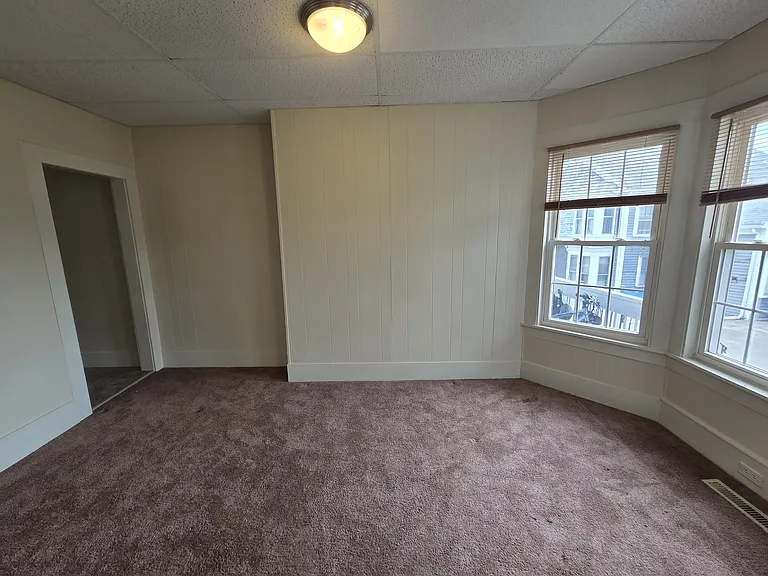

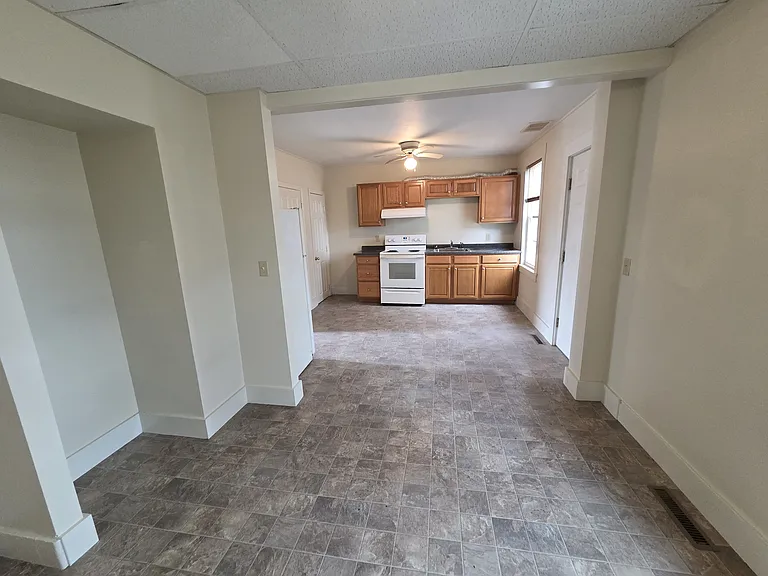
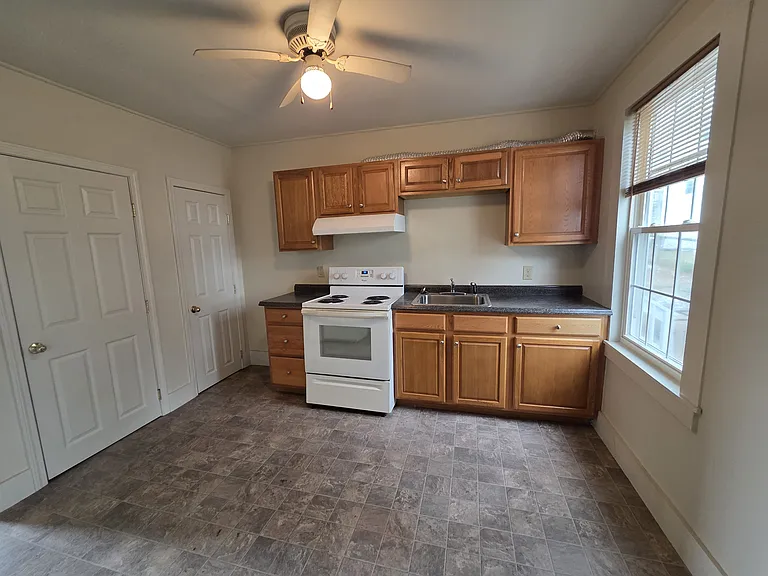
 Total price
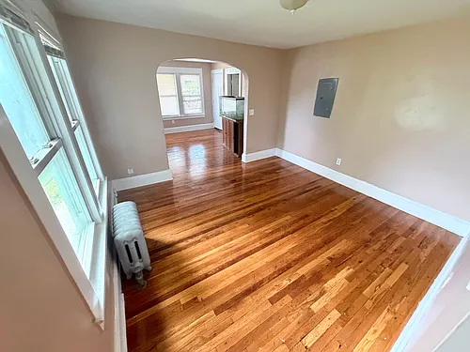
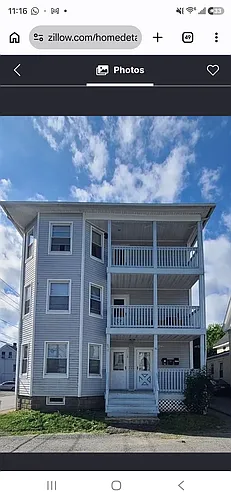
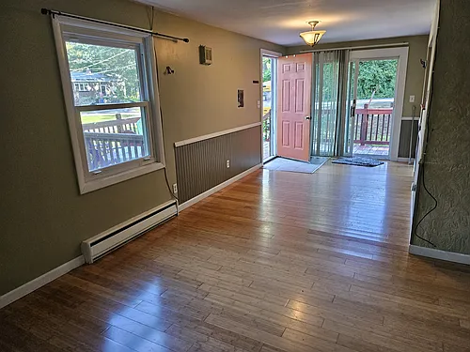
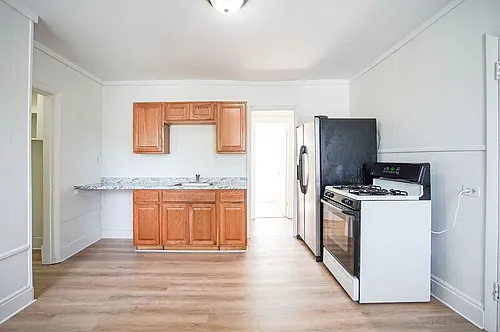
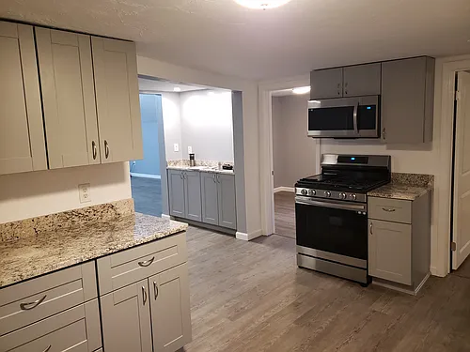
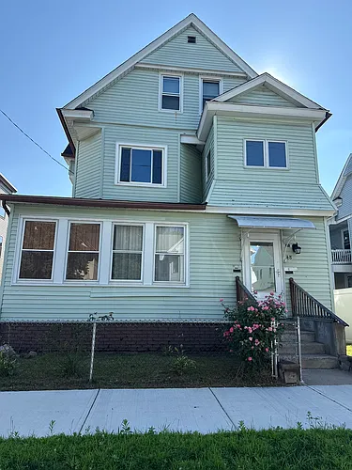
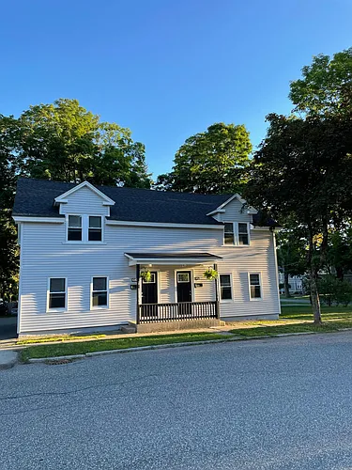
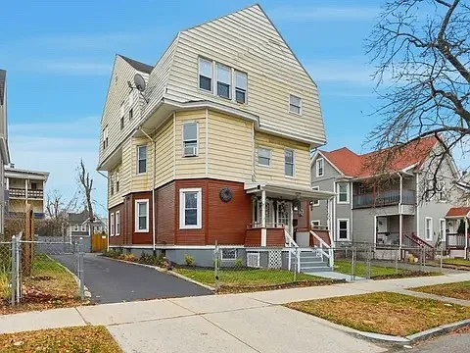
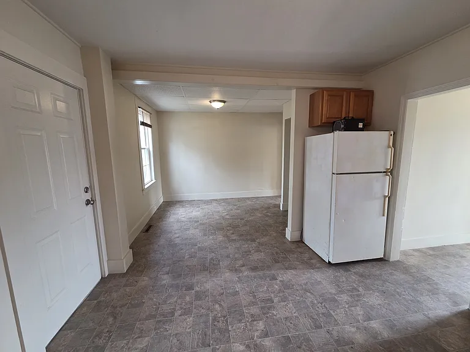
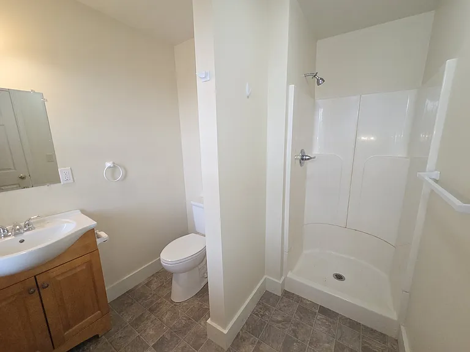
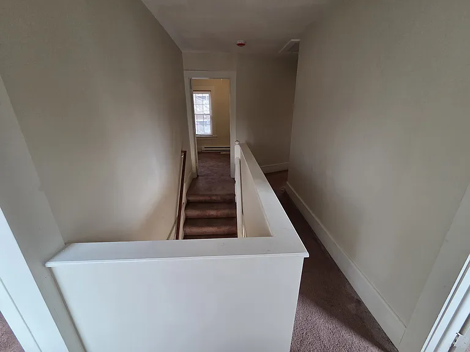
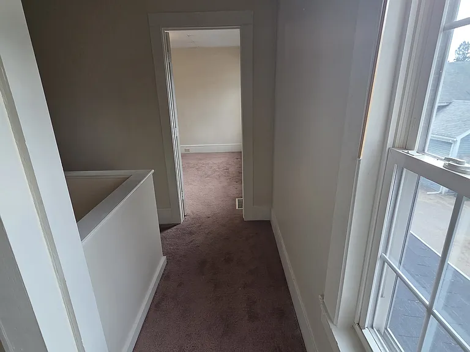
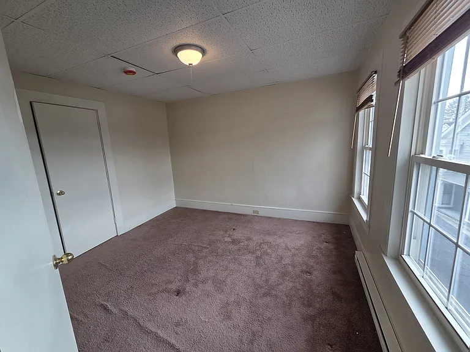
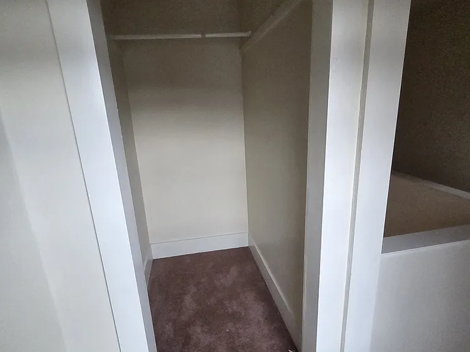
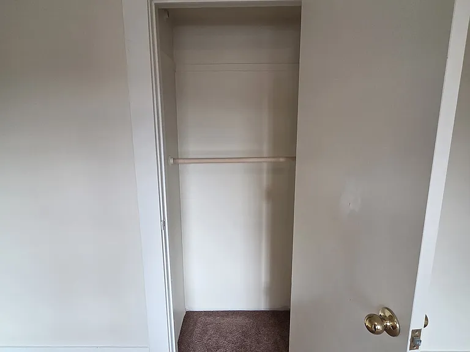
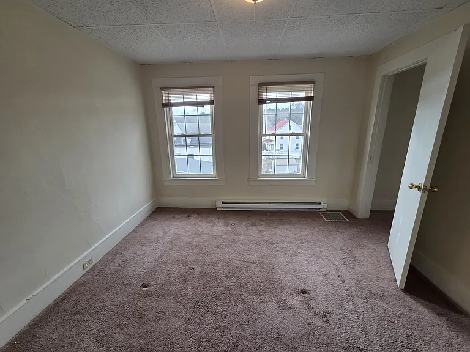
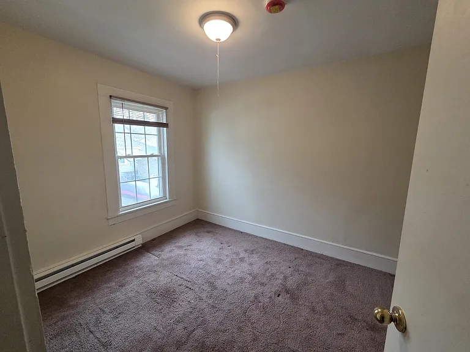
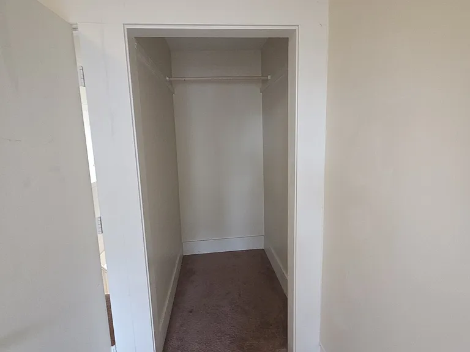
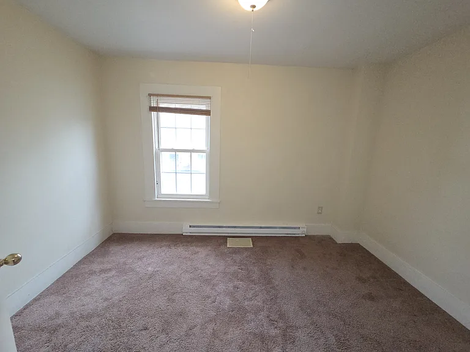
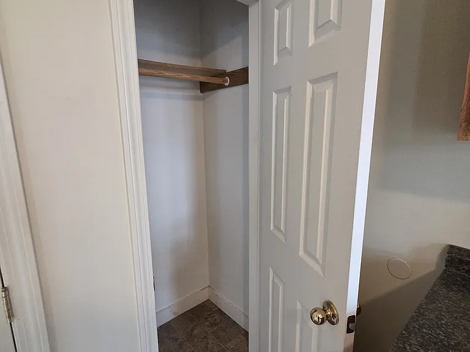
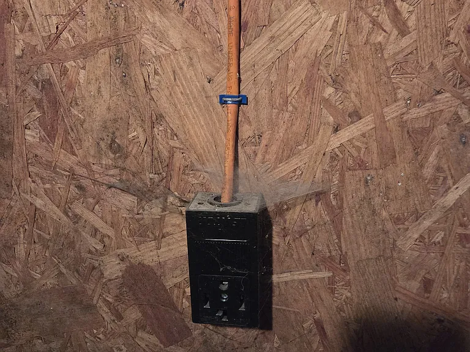
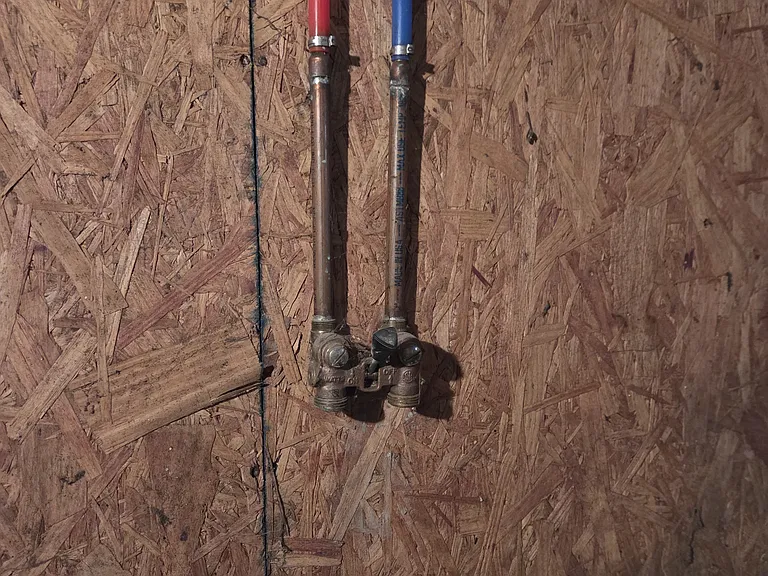
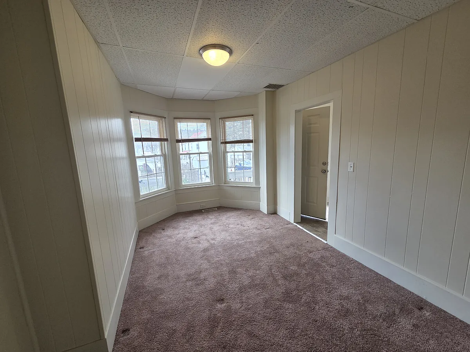
Well maintained 3-bedroom, one-bathroom unit. First floor is home to a bathroom, living room, as well as an open concept kitchen & dining room. Three bedrooms upstairs on the second floor. Plenty of closet space for storage. Washer/dryer hook-ups in the basement available for use with tenants' own appliances. Owner pays for: Off-street parking, 24-hour on-call property management, trash removal, property maintenance, lawn care/snow removal, cold water and sewer. Tenants are responsible for heat, hot water and electricity in addition to the monthly rent. Walking distance to downtown shops, restaurants and services as well as the dog park. Washer/Dryer hook-up in unit. Tenant to provide their own washer/dryer. A refrigerator and stove will be provided by property owner. Cat and/or a small dog, 30lbs or under, will be considered for an additional $50 per month pet rent. First and last month's rent, as well as security deposit due at move-in. Application which includes income and identity verification, as well as credit and reference check is required. Gross income requirement is three-times the monthly rent and/or a housing voucher. Documents showing proof of income and photo ID are required. The units are shown AFTER applicants provide relevant income documents including but not limited to - employment paystubs, housing subsidy letter/voucher, Social Security benefits letter, redacted W-2, etc. Equal housing opportunity. No smoking or vaping within the unit. Emotional Support Animals or service animals need to be disclosed during the application process. And all relevant documents need to be supplied so that status can be verified.
 $37
$37At $1,800, this listing is priced $37 cheaper than the current market rate for a 3 bedroom home in Ware.
Students who live in 67 Pleasant St #67 attend the following Ware School District (Unified School District) public schools:
Public, Grades PK - 3
Public, Grades 4 - 6
Public, Grades 7 - 12
GreatSchools ratings are based on test scores and additional metrics when available.
By contacting this property, you agree to our Terms of Use. Visit our Privacy Portal for more information. When you click “Send message”, we’ll send your inquiry to the property manager so they can reach out and answer your questions.
 This listing 67 Pleasant St #67 | |||||||||
|---|---|---|---|---|---|---|---|---|---|
| 3 beds | $1,800 | $2,050 | $2,000 | $2,000 | $1,745 | $2,100 | $1,850 | $2,150 | $1,850 |
| Total monthly price | Total price | Total price | Total price | Total price | Total price | Total price | Total price | Total price | |
| Distance | — | 20.3 miles away | 23.7 miles away | 15.2 miles away | 20.5 miles away | 25.1 miles away | 20.0 miles away | 8.3 miles away | 19.1 miles away |
| Pets | Cats and Small Dogs Allowed | No Pets Allowed | No Pets Allowed | No Pets Allowed | No Pets Allowed | No Pets Allowed | Cats and Small Dogs Allowed | Cats and Small Dogs Allowed | Cats Allowed |
| Laundry | Washer/Dryer Hookups | Washer/Dryer Hookups | Washer/Dryer Hookups | In Unit | — | Shared | none | Washer/Dryer Hookups | Washer/Dryer Hookups |
| Security | — | — | — | — | — | — | — | — | — |
| A/C | — |  | — | | — | | — | — | |
| Dishwasher | — | — | — | | — | | — | | — |
| Parking | | — | | | — | | | | |
| Gym | — | — | — | — | — | — | — | — | — |
| Pool | — | — | — | — | — | — | — | — | — |