6691 Nelson Ave #301

6691 Nelson Ave #301 — Photo 1
6691 Nelson Ave #301 — Photo 2
6691 Nelson Ave #301 — Photo 3
6691 Nelson Ave #301 — Photo 4
6691 Nelson Ave #301 — Photo 5
6691 Nelson Ave #301 — Photo 6
6691 Nelson Ave #301 — Photo 7
6691 Nelson Ave #301 — Photo 8
6691 Nelson Ave #301 — Photo 9
6691 Nelson Ave #301 — Photo 10
6691 Nelson Ave #301 — Photo 11
6691 Nelson Ave #301 — Photo 12
6691 Nelson Ave #301 — Photo 13
6691 Nelson Ave #301 — Photo 14
6691 Nelson Ave #301 — Photo 15
6691 Nelson Ave #301 — Photo 16
6691 Nelson Ave #301 — Photo 17
6691 Nelson Ave #301 — Photo 18
6691 Nelson Ave #301 — Photo 19
6691 Nelson Ave #301 — Photo 20
6691 Nelson Ave #301 — Photo 21
6691 Nelson Ave #301 — Photo 22
6691 Nelson Ave #301 — Photo 23
6691 Nelson Ave #301 — Photo 24
6691 Nelson Ave #301 — Photo 25
6691 Nelson Ave #301 — Photo 26
6691 Nelson Ave #301 — Photo 27
6691 Nelson Ave #301 — Photo 28

$8,000/ mo
Doesn't include deposits and fees
4 beds3 baths2200 sqft condo
Available August 1
6691 Nelson Ave #301

Your booked tour

What you get

No petsIn-unit laundry

Costs, fees, and lease terms

Pets

  • Dogs

    Not allowed
  • Cats

    Not allowed

The neighborhood

About the building

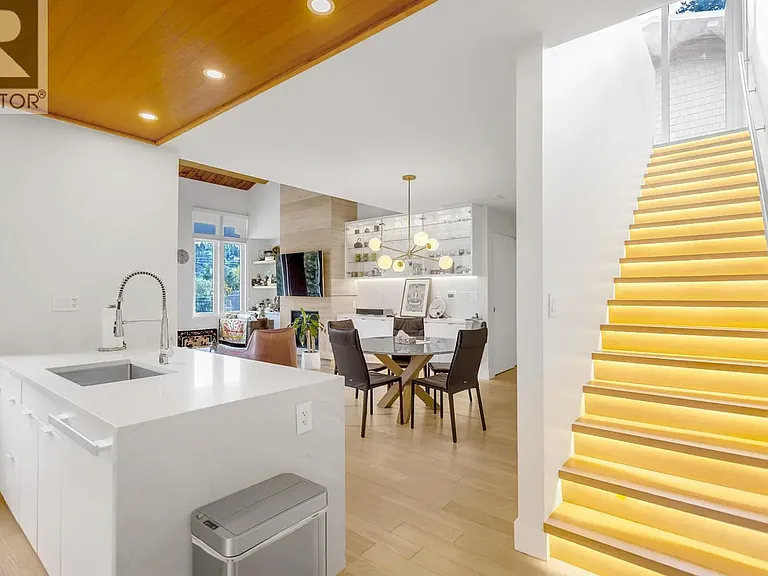
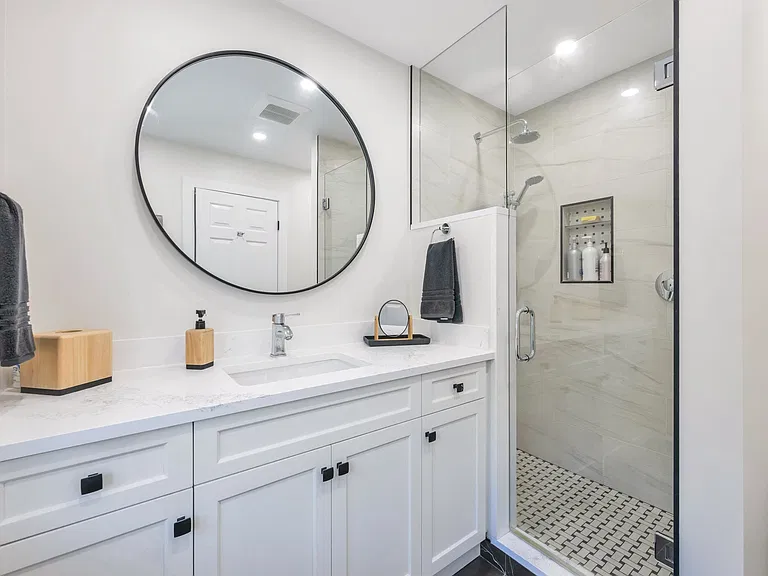
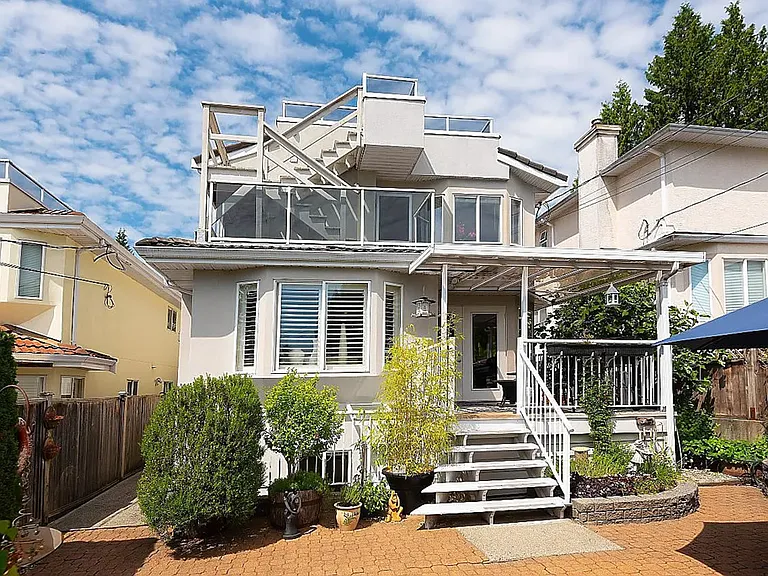
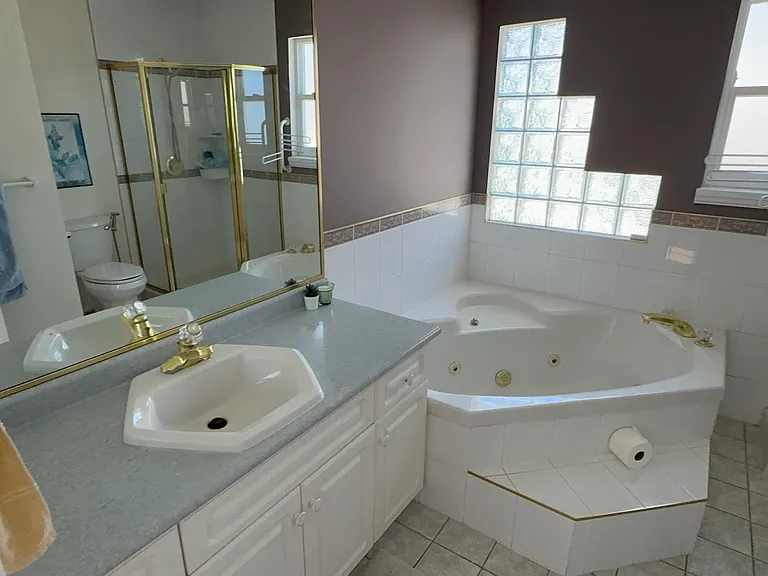
(PLH_REF#6691) GWaterfront Luxury Townhouse | 4 Bed, 3 Bath | Rooftop Hot Tub $8,000.00 -CAD per month Address: #301-6691 Nelson Avenue, West Vancouver, BC V7W 2B2 FEATURES Bedrooms: 4 Bathrooms:3 Square footage:2200sqft Parking space: 1 Underground School District: Elementary: Hollyburn Elementary | Secondary: West Vancouver Secondary School Pets Allowed: NO Availability: August 1st Agent Name: Tyler City Neighborhood: Horshoe Bay Thank you for contacting Panda Luxury Homes! DESCRIPTION The Space This is West Coast living done right. A 2,200 sq ft, three level townhouse with soaring vaulted wood beam ceilings, floor to ceiling windows, and mountain views that feel like they're part of the decor. Every room is bright, open, and built for people who actually want to enjoy where they live, not just sleep there. The main floor centers around a chef's kitchen with Miele appliances, a full size gas range, integrated wine fridge, and a waterfall quartz island big enough for real cooking. It opens straight into a sunlit dining area and a vaulted living room with a stone fireplace, custom built-ins, and a wall of windows framing the mountains. Warm oak floors and exposed timber beams run through the whole main level, giving it a cabin-meets-penthouse feel you don't find in typical West Van rentals. Upstairs, the primary suite is a real retreat. High ceilings, a walk-in closet, and a private ensuite with a soaker tub and glass rain shower looking straight out at the forested hillside. Two additional bedrooms offer big windows and generous closet space, perfect for family, roommates, or a home office setup. Then there's the showstopper: your own private rooftop deck with a gas fire table and a hot tub, all with unobstructed mountain and valley views. This isn't a shared amenity. It's yours, and it's the kind of space that makes staying in on a Friday night feel like a vacation. Features & Finishes 4 bedrooms, 3 full bathrooms across approximately 2,200 sq ft Vaulted wood beam ceilings and floor to ceiling windows throughout the main living areas Chef's kitchen with Miele appliances, gas range, integrated wine fridge, and quartz waterfall island Private rooftop deck with gas fire table and hot tub, plus panoramic mountain views Primary suite with walk-in closet and spa style ensuite Engineered hardwood flooring throughout LED accent lighting on the staircase and throughout common areas Air conditioning and central heating 1 dedicated parking stall Access to building gym and clubhouse 24 hour concierge service Steps from boutique shops, waterfront trails, and fine dining in West Vancouver Availability No pets. Available now through Panda Luxury Homes. Contact us today to book a showing before it's gone. Homes like this don't sit on the market long. HOME FEATURES & AMENITIES Features & Finishes 4 bedrooms, 3 full bathrooms across approximately 2,200 sq ft Vaulted wood beam ceilings and floor to ceiling windows throughout the main living areas Chef's kitchen with Miele appliances, gas range, integrated wine fridge, and quartz waterfall island Private rooftop deck with gas fire table and hot tub, plus panoramic mountain views Primary suite with walk-in closet and spa style ensuite Engineered hardwood flooring throughout LED accent lighting on the staircase and throughout common areas Air conditioning and central heating 1 dedicated parking stall Access to building gym and clubhouse 24 hour concierge service Steps from boutique shops, waterfront trails, and fine dining in West Vancouver NEIGHBORHOOD FEATURES & PROXIMITY TO CONVENIENCES The Neighbourhood This home sits right in the heart of Ambleside, West Vancouver's beachfront village and one of the most walkable, lifestyle-driven pockets on the North Shore. Ambleside Park and Beach are just steps away, with waterfront trails, tennis courts, a playground, skate park, and an off leash dog area right on the water. The Centennial Seawalk runs from here straight through to Dundarave, so a morning walk or run with ocean views is part of the everyday routine, not a weekend plan. Marine Drive is the neighbourhood's main strip, lined with independent boutiques, galleries, and some of the best casual and fine dining on the North Shore, including Earls Ambleside just off the beach. Park Royal Shopping Centre is a short walk or drive away, covering groceries, banking, and everyday errands without needing to leave the area. For anyone commuting into Vancouver, the Lions Gate Bridge is minutes away, making this one of the more convenient North Shore locations for getting downtown without giving up the beach town feel. Ambleside is also in the middle of a thoughtful, long term revitalization, with the District of West Vancouver's newly adopted loc

The property manager

6691 Nelson Ave #301

Nearby schools

6691 Nelson Ave #301

By contacting this property, you agree to our Terms of Use. Visit our Privacy Portal for more information. When you click “Send message”, we’ll send your inquiry to the property manager so they can reach out and answer your questions.

Find similar homes

Similar listings comparison

This listing

6691 Nelson Ave #301

4+ beds$8,000$9,000$7,500$8,000$7,000$8,500$6,600
Distance3.3 miles away2.3 miles away11.3 miles away2.5 miles away4.7 miles away0.7 miles away
PetsNo Pets AllowedCats and Small Dogs AllowedCats and Dogs AllowedNo Pets AllowedCats and Small Dogs AllowedCats and Dogs Allowed
LaundryIn UnitIn UnitIn UnitIn UnitIn UnitIn Unit
Security
A/CYes
DishwasherYesYesYes
ParkingYesYesYesYes
Gym
PoolYesYes
Spot something off?Good catch. Flag it and help keep listings legit.