6676 W Ipswitch Way

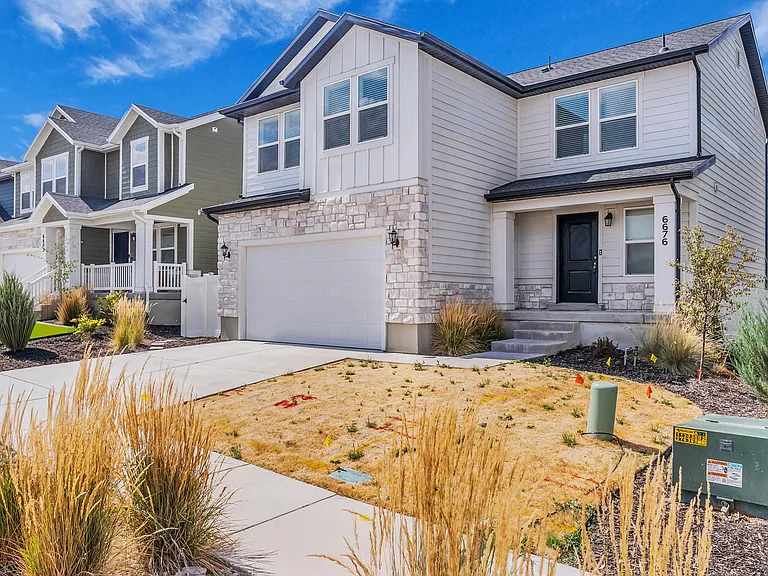
6676 W Ipswitch Way — Photo 1
6676 W Ipswitch Way — Photo 2
6676 W Ipswitch Way — Photo 3
6676 W Ipswitch Way — Photo 4
6676 W Ipswitch Way — Photo 5
6676 W Ipswitch Way — Photo 6
6676 W Ipswitch Way — Photo 7
6676 W Ipswitch Way — Photo 8
6676 W Ipswitch Way — Photo 9
6676 W Ipswitch Way — Photo 10
6676 W Ipswitch Way — Photo 11
6676 W Ipswitch Way — Photo 12
6676 W Ipswitch Way — Photo 13
6676 W Ipswitch Way — Photo 14
6676 W Ipswitch Way — Photo 15
6676 W Ipswitch Way — Photo 16
6676 W Ipswitch Way — Photo 17
6676 W Ipswitch Way — Photo 18
6676 W Ipswitch Way — Photo 19
6676 W Ipswitch Way — Photo 20
6676 W Ipswitch Way — Photo 21
6676 W Ipswitch Way — Photo 22
6676 W Ipswitch Way — Photo 23
6676 W Ipswitch Way — Photo 24
6676 W Ipswitch Way — Photo 25
6676 W Ipswitch Way — Photo 26
6676 W Ipswitch Way — Photo 27
6676 W Ipswitch Way — Photo 28
6676 W Ipswitch Way — Photo 29
6676 W Ipswitch Way — Photo 30
6676 W Ipswitch Way — Photo 31

$3,500/ mo
Doesn't include deposits and fees
4 beds3.5 baths2744 sqft house
Available July 27
6676 W Ipswitch Way
Your booked tour

What you get

No petsIn-unit laundryParkingAir conditioning

Costs, fees, and lease terms

Lease terms

$2000 plus first months rent upfront. ($500 cleaning fee included) Utilities not included. Internet included in HOA covered by owner. Lawn will be taken care of by renter. No subleasing allowed.

Pricing comparison

$808

At $3,500, this listing is priced $808 more than the current market rate for a 4 bedroom home in Herriman.

Pets

  • Dogs

    Not allowed
  • Cats

    Not allowed

The neighborhood

About the building

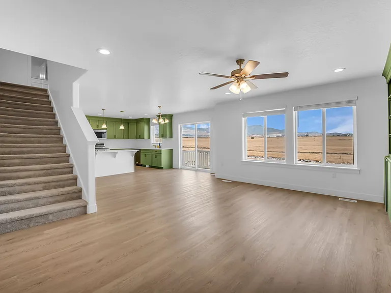
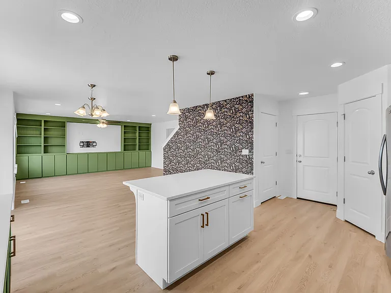
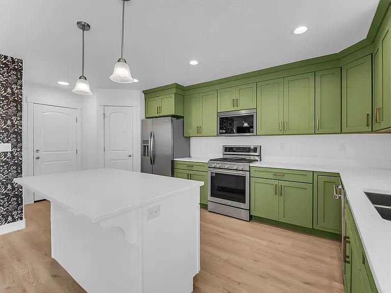
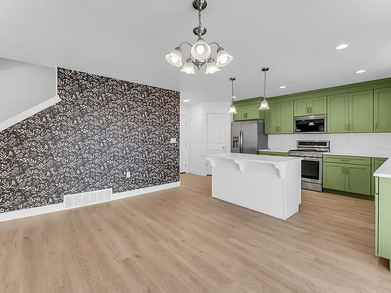
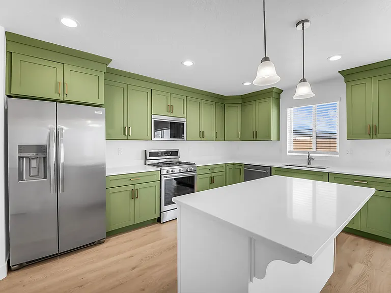
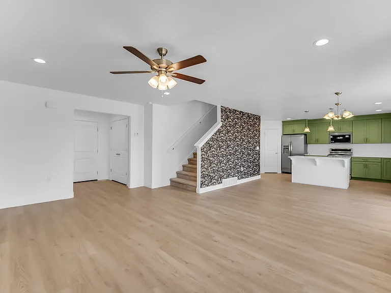
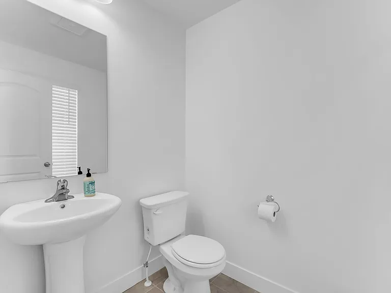
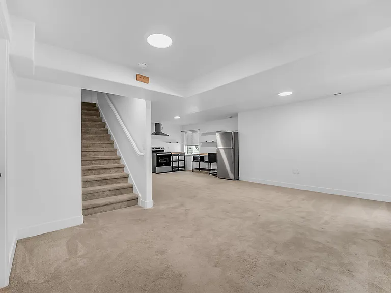
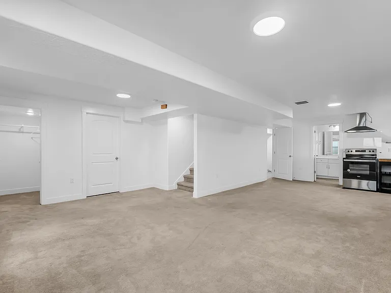
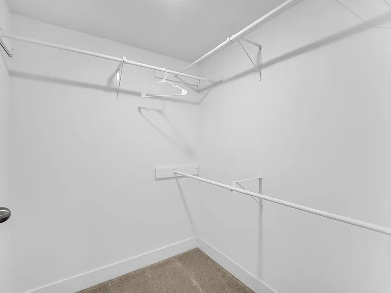
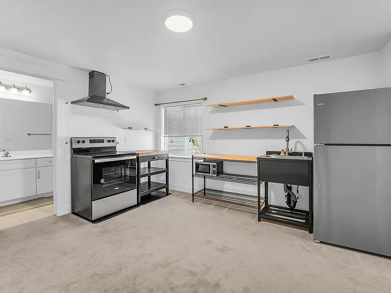
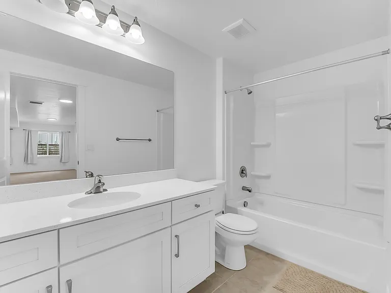
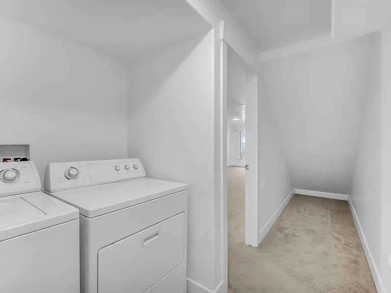
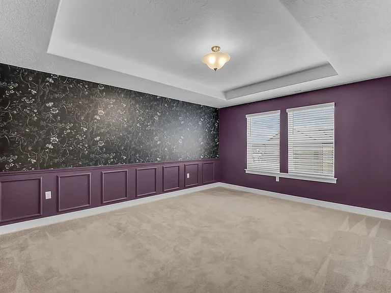
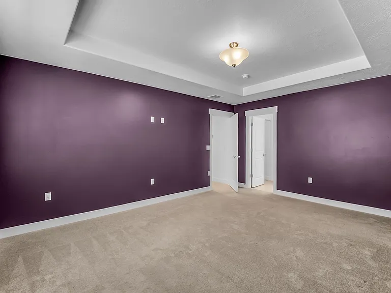
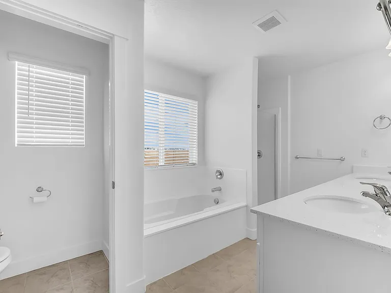
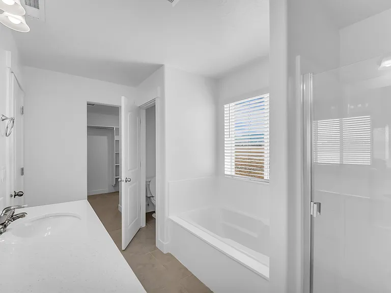
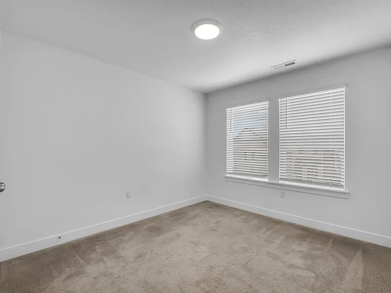
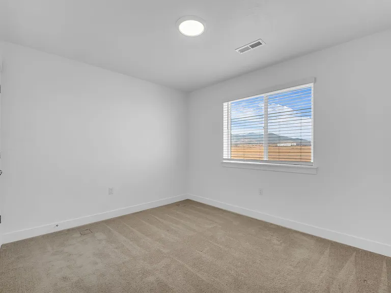
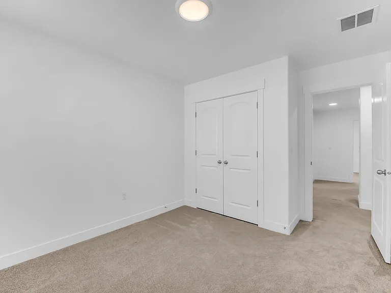
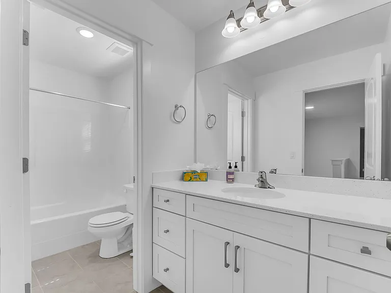
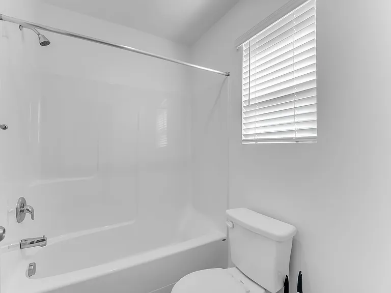
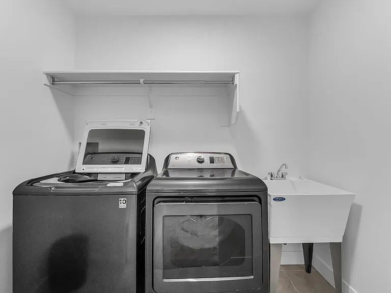
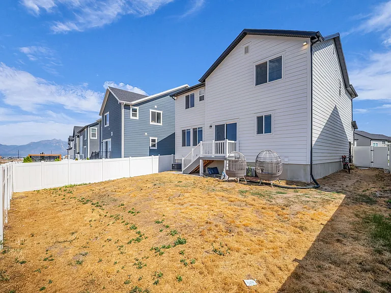
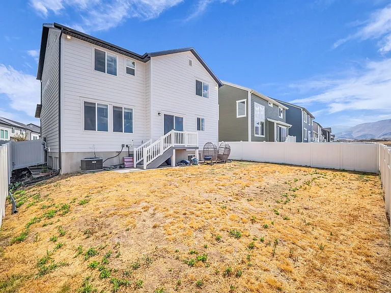
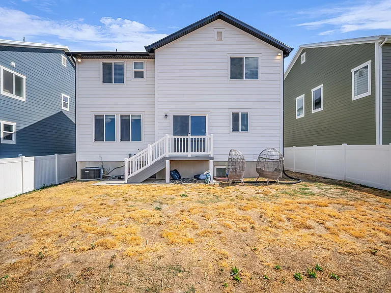
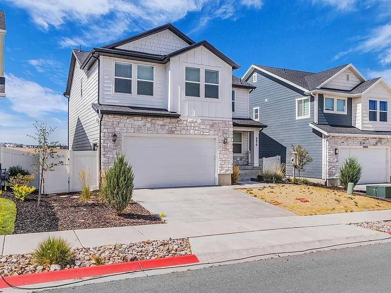
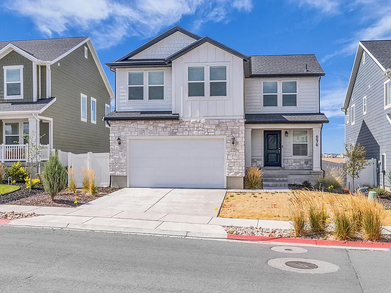
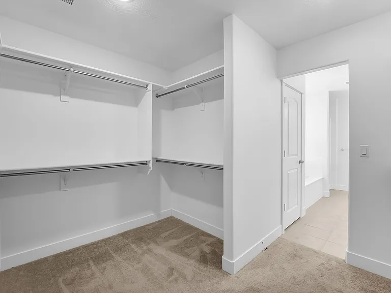
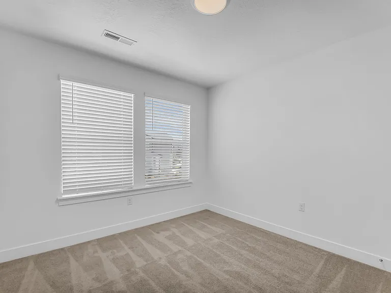
5 min from the Salt lake Bees stadium and downtown Daybreak. 7 mins from Mountain View village!! Jessie Floorplan with fully finished basement including a Kitchen. Tons of upgrades. Open Concept Main level with Vaulted Family Room, Custom Built Ins, Large Island, Upgraded Quartz Counters, Ceiling Height Cabinets, Sliding Glass Door to the Fully Fenced Back Yard and main level Bath. 2nd Level has Primary Owners Suite, Separate Shower & Soaker Tub & Huge Walk in Closet. 3 Additional Bedrooms Up and another Shared Full Bath. 2nd Level Laundry Room is a Bonus. Basement is fully Finished with Family Room with Functional Kitchenette, 4th Bedroom and Full Bathroom. MIL BASEMENT NO SEPARATE ENTRANCE. RENT TO OWN OPTION AVAILABLE!!

The property manager

Nearby schools

Students who live in 6676 W Ipswitch Way attend the following Jordan District (Unified School District) public schools:
GreatSchools ratings are based on test scores and additional metrics when available.

6676 W Ipswitch Way
By contacting this property, you agree to our Terms of Use. Visit our Privacy Portal for more information. When you click “Send message”, we’ll send your inquiry to the property manager so they can reach out and answer your questions.

Find similar homes

Spot something off?Good catch. Flag it and help keep listings legit.