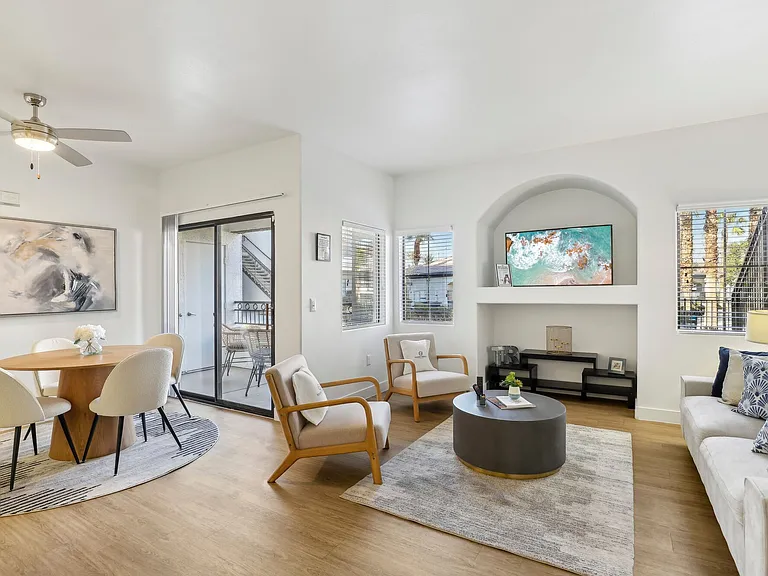
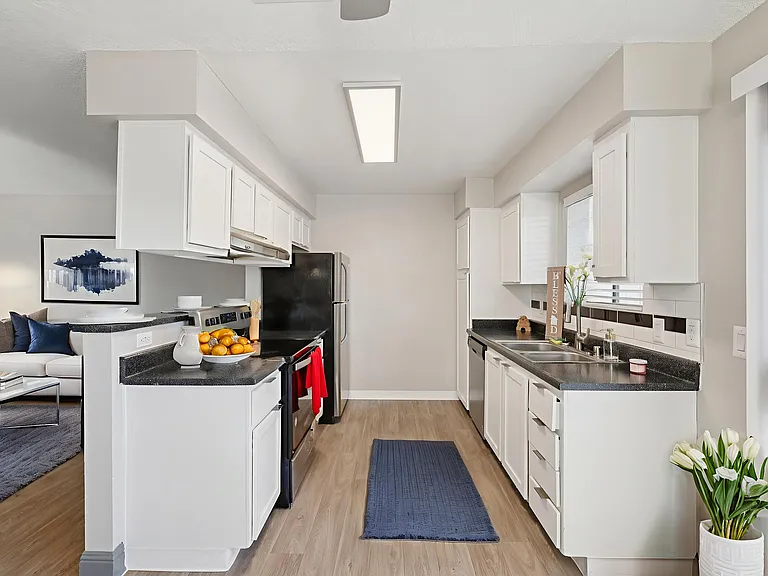
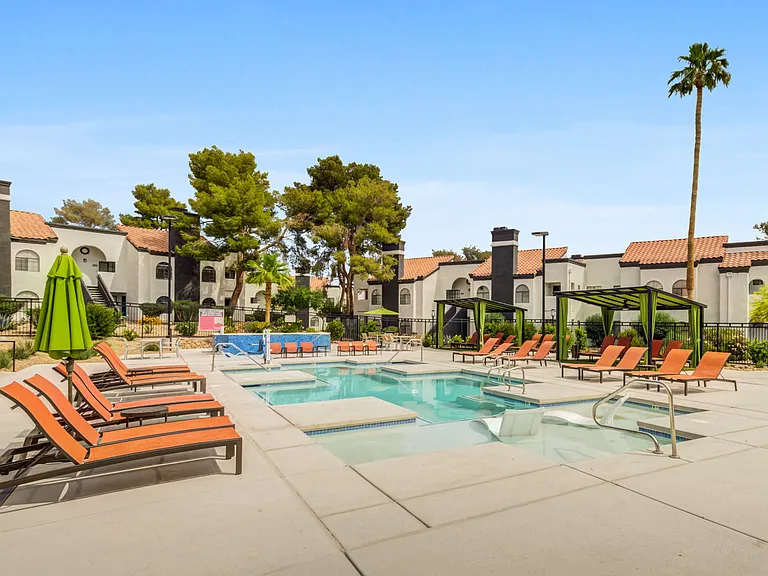
6674 Tulip Falls Dr

6674 Tulip Falls Dr — Photo 1
6674 Tulip Falls Dr — Photo 2
6674 Tulip Falls Dr — Photo 3
6674 Tulip Falls Dr — Photo 4
6674 Tulip Falls Dr — Photo 5
6674 Tulip Falls Dr — Photo 6
6674 Tulip Falls Dr — Photo 7
6674 Tulip Falls Dr — Photo 8
6674 Tulip Falls Dr — Photo 9
6674 Tulip Falls Dr — Photo 10
6674 Tulip Falls Dr — Photo 11
6674 Tulip Falls Dr — Photo 12
6674 Tulip Falls Dr — Photo 13
6674 Tulip Falls Dr — Photo 14
6674 Tulip Falls Dr — Photo 15
6674 Tulip Falls Dr — Photo 16
6674 Tulip Falls Dr — Photo 17
6674 Tulip Falls Dr — Photo 18
6674 Tulip Falls Dr — Photo 19
6674 Tulip Falls Dr — Photo 20
6674 Tulip Falls Dr — Photo 21
6674 Tulip Falls Dr — Photo 22

$1,650/ mo
Doesn't include deposits and fees
3 beds2.5 baths1235 sqft house
6674 Tulip Falls Dr

Your booked tour

What you get

Pet-friendlyIn-unit laundryParkingAir conditioning

Costs, fees, and lease terms

Lease terms

Rental Terms Rent: $1,650 Application Fee: $100 Security Deposit: $1,650 Available Now Pet Policy - Cats allowed Dogs allowed Amenities - Large Living Area Carpeting Washer and Dryer Included all appliances Resturants Open Kitchen 2 Car Garage Near Casinos 3 Beds balcony Yard disposal open floor plan dishwasher breakfast bar Backyard Auto Door Opener B/I Microwave Schools Shopping Dining Area Spacious Kitchen Henderson Quick Access to 215 Beltway Utilities Included : Sewer & Trash Appliances: All Appliances

Pricing comparison

$493

At $1,650, this listing is priced $493 cheaper than the current market rate for a 3 bedroom home in Midway.

Pets

  • Dogs

    Allowed
  • Cats

    Allowed

The neighborhood

About the building

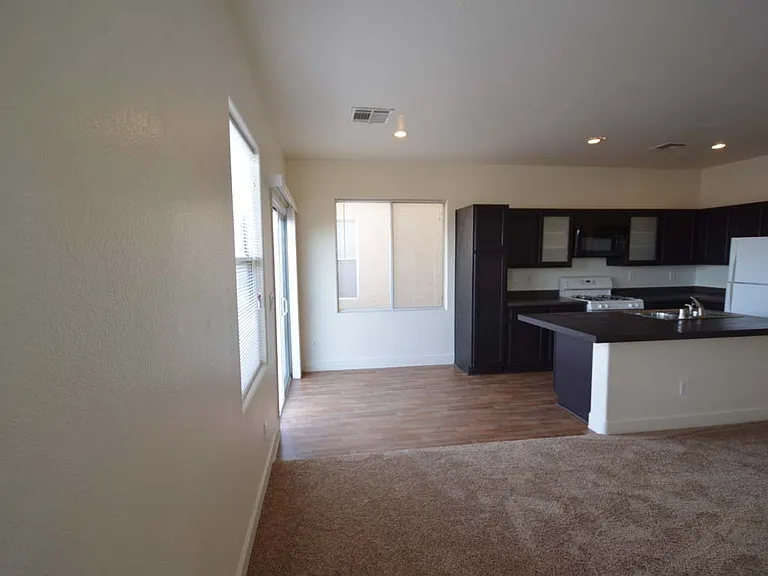
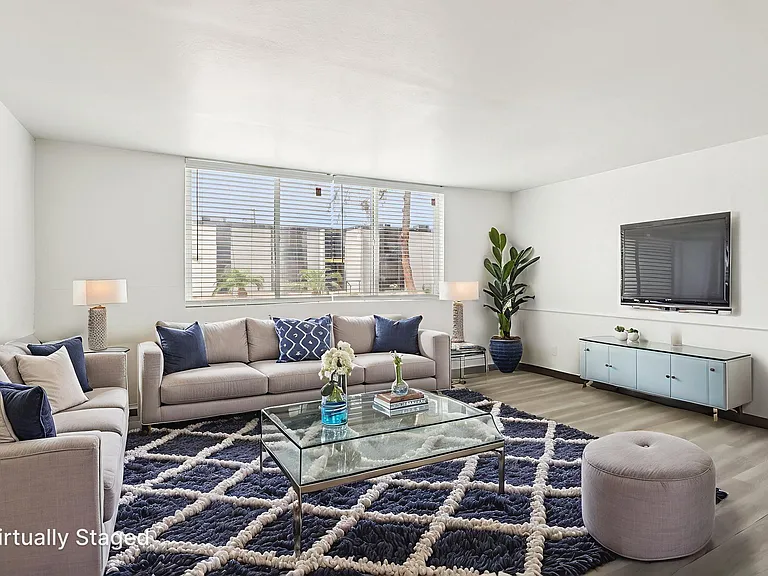
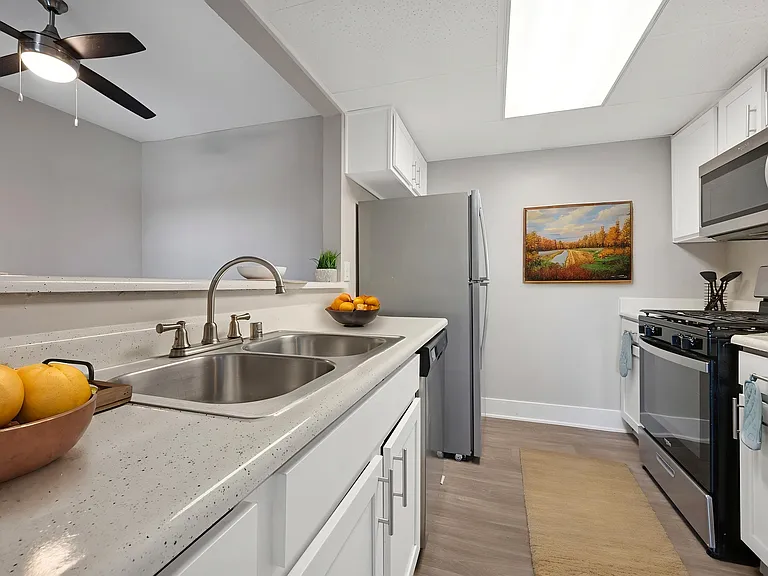
Welcome to this inviting 3-bedroom, 2.5-bath home in Henderson, conveniently located near shopping, schools, parks, casinos, and major roadways. The open floor plan features fresh carpeting throughout and offers comfortable living spaces designed for everyday convenience. The kitchen includes manmade wood style laminate flooring, a center island with sink, laminate countertops, and all major appliances, flowing seamlessly into the dining area with recessed lighting and the spacious living room, with a built in bookshelf, featuring track lighting. A convenient guest bath with a pedestal sink is located just off the entry, while the downstairs laundry area comes complete with a washer and dryer. The home also offers two attached single-car garages, with one providing direct entry into the home and an automatic garage door opener. Upstairs, the primary suite features window blinds, a walk-in closet, and a private bathroom with a tub/shower combination. The home has a fully fenced backyard. Enjoy comfortable living in this well-maintained Henderson home, ideally situated in a desirable neighborhood close to shopping, dining, parks, schools, and everyday conveniences. Trash included in rent! Property Information: - Non-Smoking - No Section 8 - Pets welcome 2 max, with a $250 non-refundable pet fee per pet. - Tenant maintains landscaping *Property rented in "AS IS" condition. No cosmetic repairs will be automatically repaired or adjusted, although they may be considered at owner's review & approval only. Applicant MUST view property in person prior to applying. - Credit requirement: 650 minimum score required Applications are typically processed within 2 3 business days if everything is submitted. Must move in within 15 days of securing the home.

The property manager

Nearby schools

Students who live in 6674 Tulip Falls Dr attend the following Clark County School District (Unified School District) public schools:

GreatSchools ratings are based on test scores and additional metrics when available.

6674 Tulip Falls Dr

By contacting this property, you agree to our Terms of Use. Visit our Privacy Portal for more information. When you click “Send message”, we’ll send your inquiry to the property manager so they can reach out and answer your questions.

Find similar homes

Spot something off?Good catch. Flag it and help keep listings legit.