6670 Fran Dr

6670 Fran Dr — Photo 1
6670 Fran Dr — Photo 2
6670 Fran Dr — Photo 3
6670 Fran Dr — Photo 4
6670 Fran Dr — Photo 5
6670 Fran Dr — Photo 6
6670 Fran Dr — Photo 7
6670 Fran Dr — Photo 8
6670 Fran Dr — Photo 9
6670 Fran Dr — Photo 10
6670 Fran Dr — Photo 11
6670 Fran Dr — Photo 12
6670 Fran Dr — Photo 13
6670 Fran Dr — Photo 14
6670 Fran Dr — Photo 15
Verified

$2,145/ mo
Doesn't include deposits and fees
4 beds3 baths2024 sqft house
6670 Fran Dr
Your booked tour

What you get

Pet-friendly

Costs, fees, and lease terms

Pricing comparison

$591

At $2,145, this listing is priced $591 more than the current market rate for a 4 bedroom home in Macon.

Pets

  • Dogs

    Allowed
  • Cats

    Allowed

The neighborhood

About the building

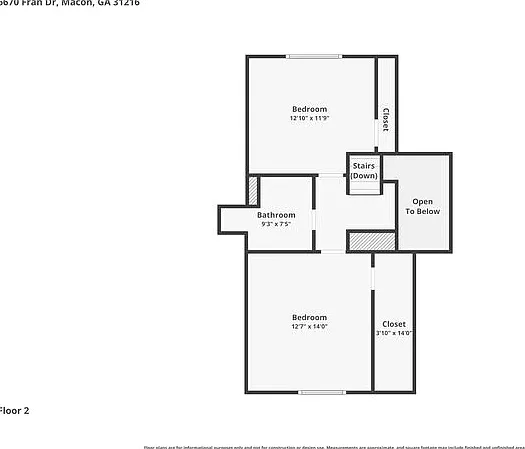
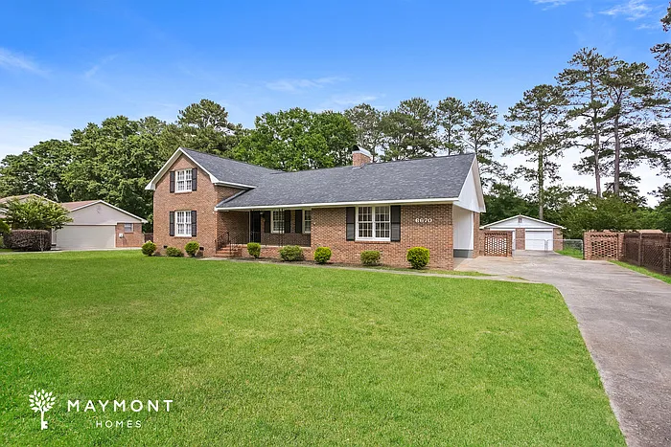
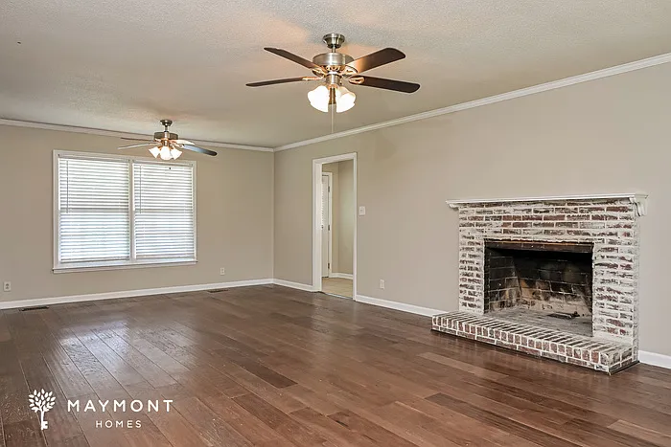
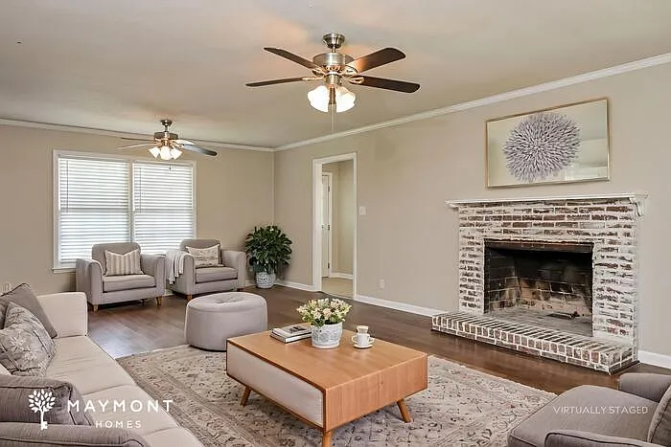
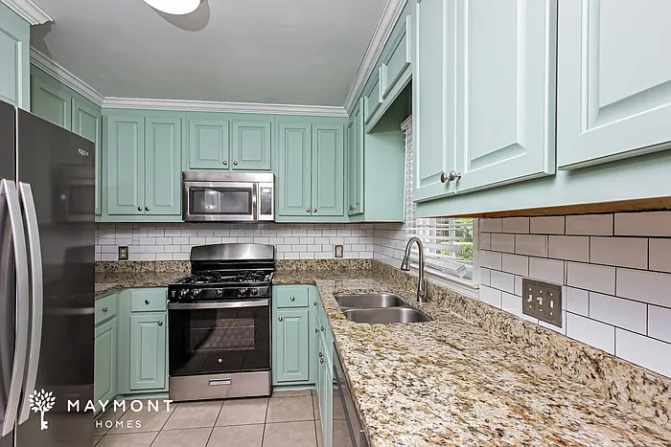
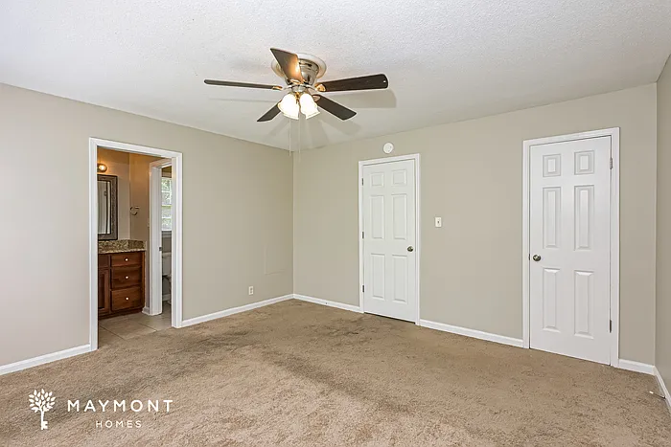
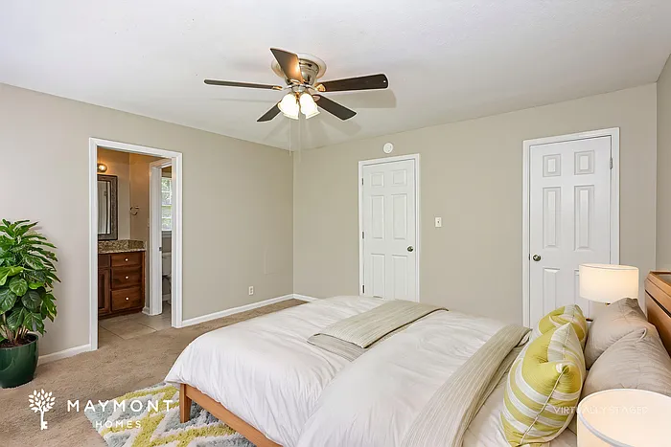
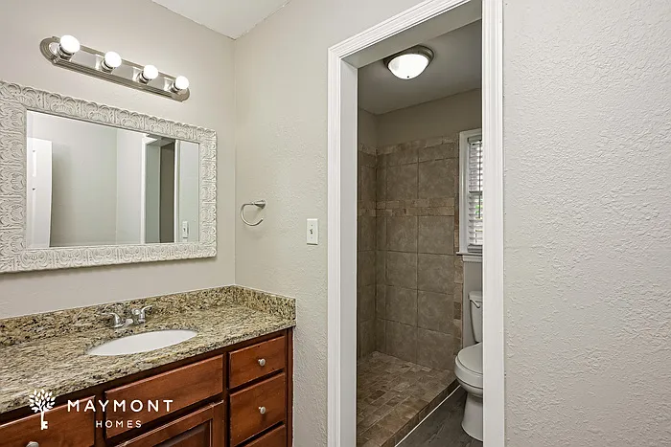
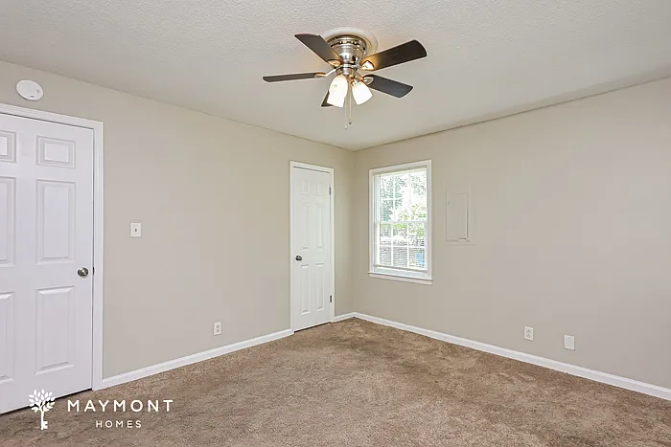
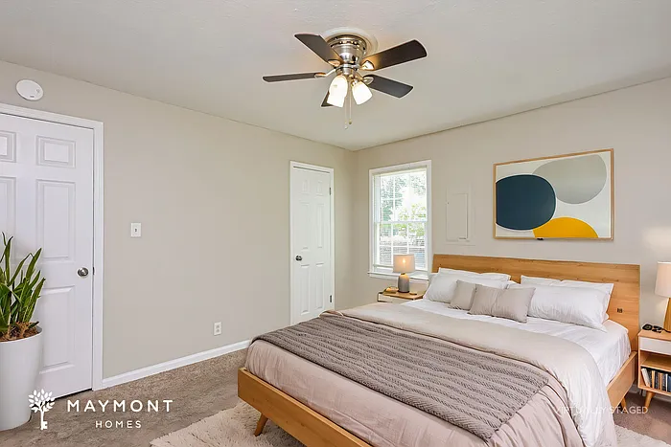
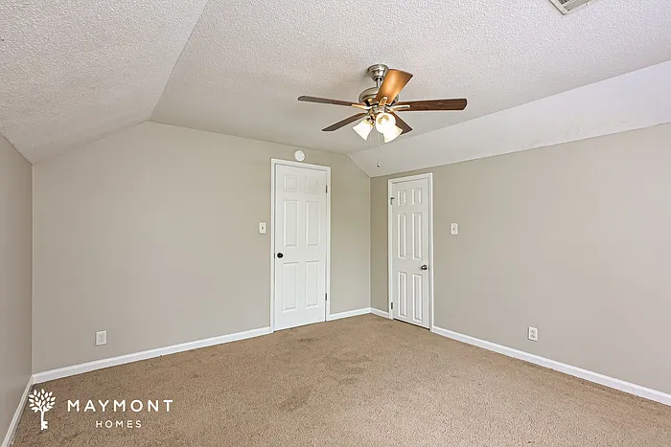
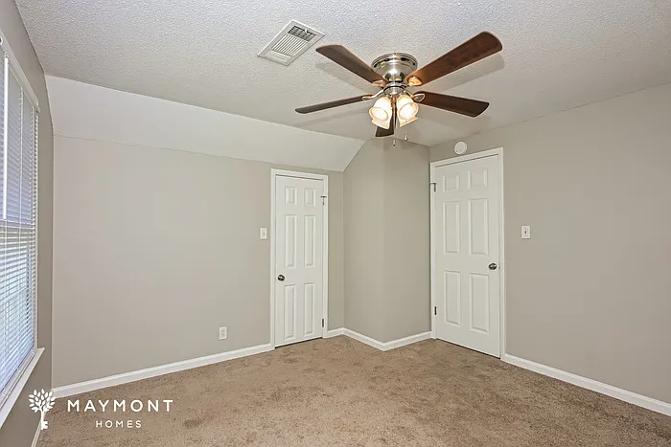
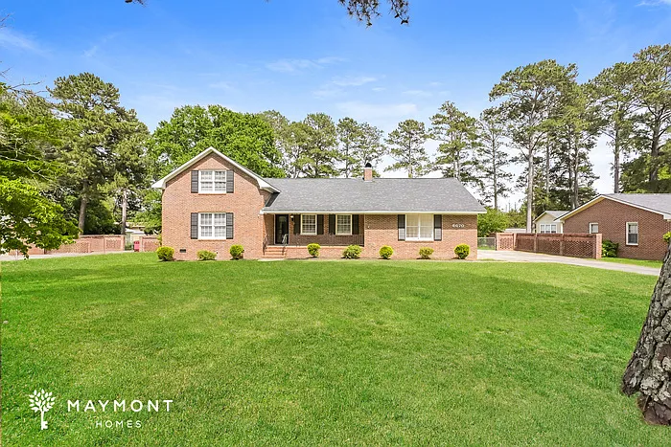
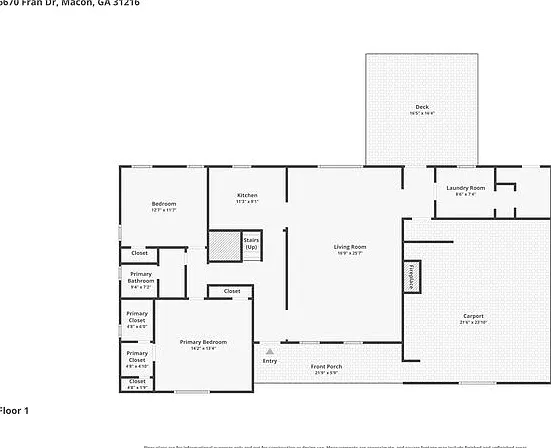
MOVE-IN READY This home is move-in ready. Schedule your tour now or start your application today. Welcome to 6670 Fran Drive, a spacious 4-bedroom, 3-bath home offering 2,024 square feet in Macon, GA. Set on an oversized grassy lot with mature trees and classic brick curb appeal, this home offers a welcoming blend of space, comfort, and flexibility. Conveniently located near I-75, local shopping, dining, and just a short drive from Downtown Macon, this location makes commuting and everyday errands feel effortless while still providing room to unwind. Step inside to discover fresh interior paint and a layout designed with both connection and privacy in mind. The main level features a generously sized living area with hardwood flooring and a striking brick accent feature that anchors the room with character. Just beyond, the kitchen brings a refreshing pop of color with soft sage cabinetry, granite countertops, subway tile backsplash, stainless steel appliances, and ample cabinet storage. The adjoining dining spaces and open flow create an easy setup for hosting gatherings, casual dinners, or relaxing evenings at home. The layout offers excellent versatility with multiple bedrooms spread across both levels. The primary suite is conveniently located on the main floor and includes its own en-suite bath with granite vanity and tiled walk-in shower. Additional bedrooms upstairs provide separation and flexibility for guest rooms, office space, hobbies, or study areas. Plush carpeting in the bedrooms adds warmth, while ceiling fans and natural light throughout the home create a bright and inviting atmosphere. Outside, the expansive backyard offers endless possibilities for enjoying the outdoors, from weekend cookouts to quiet evenings under the trees. A covered front porch, rear deck area, long driveway, and detached garage/storage space add even more functionality to the property. With refreshed finishes, spacious indoor and outdoor living areas, and convenient access to Macon destinations, this home delivers comfort and flexibility in one inviting package. Apply Now! *Maymont Homes provides residents with convenient solutions, including simplified utility billing and flexible rent payment options. Contact us for more details. This information is deemed reliable, but not guaranteed. All measurements are approximate. Actual product and home specifications may vary in dimension or detail. Images are for representational purposes only. Some programs and services may not be available in all market areas. Prices and availability are subject to change without notice. Advertised rent prices do not include the required application fee, the partially refundable reservation fee (due upon application approval), or the mandatory monthly utility management fee (in select market areas.) Residents must maintain renters insurance as specified in their lease. If third-party renters insurance is not provided, residents will be automatically enrolled in our Master Insurance Policy for a fee. Select homes may be located in communities that require a monthly fee for community-specific amenities or services. For complete details, please contact a company leasing representative. Equal Housing Opportunity. Estimated availability date is subject to change based on construction timelines and move-out confirmation. This property allows self guided viewing without an appointment. Contact for details.

The property manager

Maymont Homes
Verified listing

Nearby schools

Students who live in 6670 Fran Dr attend the following Bibb County School District (Unified School District) public schools:

GreatSchools ratings are based on test scores and additional metrics when available.

6670 Fran Dr

Verified listing

By contacting this property, you agree to our Terms of Use. Visit our Privacy Portal for more information. When you click “Send message”, we’ll send your inquiry to the property manager so they can reach out and answer your questions.

Find similar homes

Frequently asked questions

What is this home's pet policy?

There are cats and dogs allowed at 6670 Fran Dr. Please contact the property manager for up to date pet policy and fee information.

Is there laundry in the house?

Please contact 6670 Fran Dr for information regarding laundry amenities.

Does the home offer parking?

For up to date tenant parking information, please contact 6670 Fran Dr.

What Macon neighborhood is 6670 Fran Dr in?

Your new apartment would be located in the Macon neighborhood.

What school district is this home in?

6670 Fran Dr is within the Bibb County School District. Check out the additional Nearby Schools for more boundary details.

When was this listing last updated?

The property manager updated this rental listing 1 day, 2 hours ago.

Spot something off?Good catch. Flag it and help keep listings legit.