6651 Castleton Dr

6651 Castleton Dr — Photo 1
6651 Castleton Dr — Photo 2
6651 Castleton Dr — Photo 3
6651 Castleton Dr — Photo 4
6651 Castleton Dr — Photo 5
6651 Castleton Dr — Photo 6
6651 Castleton Dr — Photo 7
6651 Castleton Dr — Photo 8
6651 Castleton Dr — Photo 9
6651 Castleton Dr — Photo 10
6651 Castleton Dr — Photo 11
6651 Castleton Dr — Photo 12
6651 Castleton Dr — Photo 13
6651 Castleton Dr — Photo 14
6651 Castleton Dr — Photo 15
6651 Castleton Dr — Photo 16
6651 Castleton Dr — Photo 17
6651 Castleton Dr — Photo 18
6651 Castleton Dr — Photo 19
6651 Castleton Dr — Photo 20
6651 Castleton Dr — Photo 21
6651 Castleton Dr — Photo 22
6651 Castleton Dr — Photo 23
6651 Castleton Dr — Photo 24
6651 Castleton Dr — Photo 25
6651 Castleton Dr — Photo 26
6651 Castleton Dr — Photo 27
6651 Castleton Dr — Photo 28
6651 Castleton Dr — Photo 29
6651 Castleton Dr — Photo 30
6651 Castleton Dr — Photo 31
6651 Castleton Dr — Photo 32
6651 Castleton Dr — Photo 33
6651 Castleton Dr — Photo 34
6651 Castleton Dr — Photo 35
6651 Castleton Dr — Photo 36
6651 Castleton Dr — Photo 37
6651 Castleton Dr — Photo 38
6651 Castleton Dr — Photo 39

$4,300/ mo
Doesn't include deposits and fees
3 beds2 baths3022 sqft house
Available August 15
6651 Castleton Dr

Your booked tour

What you get

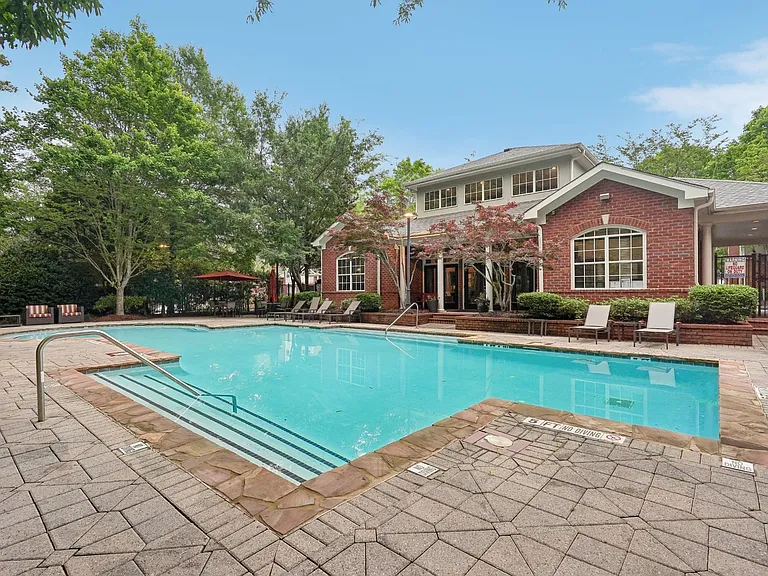
Pet-friendlyIn-unit laundryParkingAir conditioningPool

Costs, fees, and lease terms

Lease terms

12 Months

Pricing comparison

$1800

At $4,300, this listing is priced $1800 more than the current market rate for a 3 bedroom home in Sandy Springs.

Pets

  • Dogs

    Allowed
  • Cats

    Allowed

The neighborhood

About the building

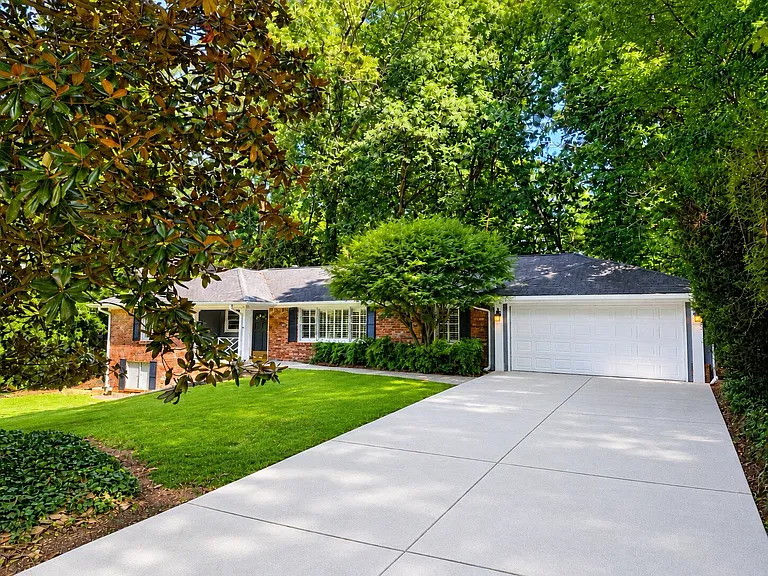
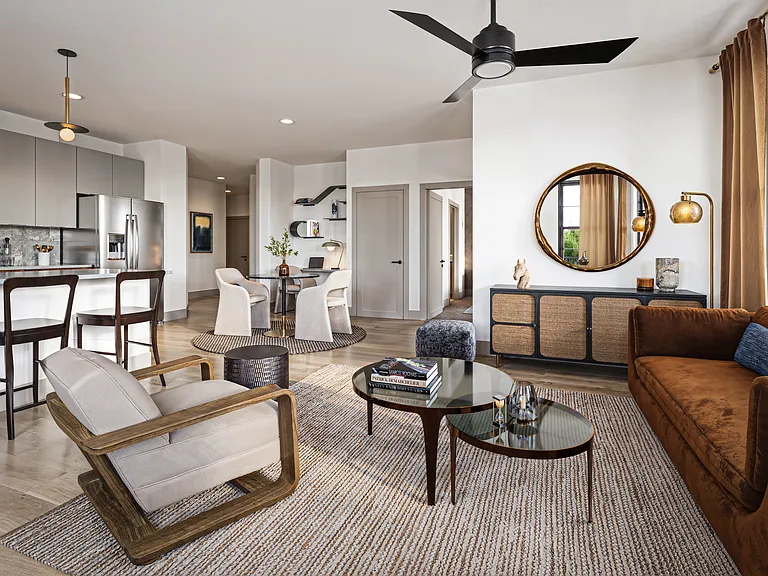
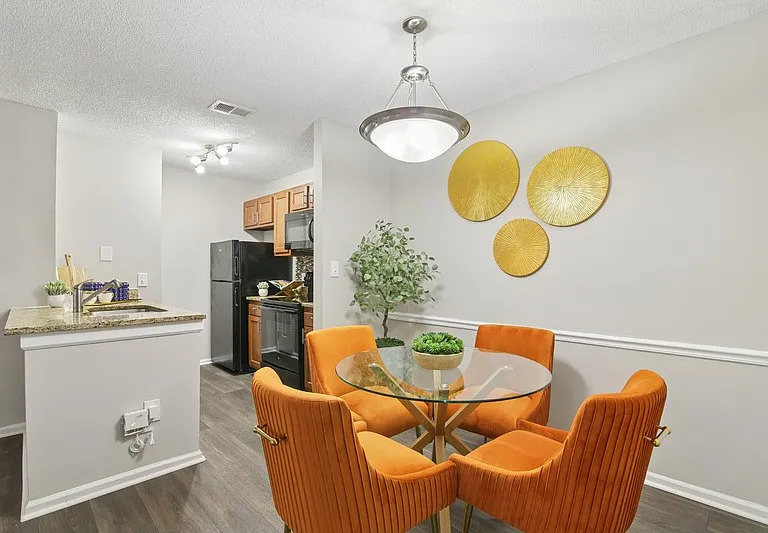
Welcome to sought-after Wyndham Hills, where classic charm, generous living space, and an exceptional Sandy Springs location come together. This well-maintained, Chatham-built, all-brick ranch and beautifully situated on a private, level half-acre lot surrounded by mature landscaping. Natural light and original hardwood floors create a warm welcome throughout much of the main level. The traditional ranch floor plan offers two spacious living areas, including a den wired for surround sound with in-ceiling speakers, plus a separate dining room ideal for entertaining. The spacious kitchen features granite countertops, tile flooring, a newer refrigerator and dishwasher, and convenient access to the two-car garage. Just beyond the kitchen, the sunroom provides the perfect setting for casual dining, morning coffee, or enjoying peaceful views of the backyard. The oversized primary suite is privately positioned at the end of the hall and includes two closets and a freshly renovated ensuite bath. Two generously sized secondary bedrooms and an additional full bath complete the main level. Downstairs, the partially finished basement offers flexible space for a home office, fitness room, playroom, media lounge. The unfinished portion includes a washer and dryer, workshop table, extensive storage, and convenient exterior access. Step outside to a serene, walk-out backyard with lush lawn, mature greenery, and abundant room for outdoor dining, recreation, gardening, or entertaining. With its practical single-level layout, expansive lower level, two-car garage, and peaceful setting, this home delivers comfortable and convenient lease living. Ideally located near Abernathy Greenway Park, City Springs, GA-400, I-285, restaurants, shopping, and everyday conveniences. Currently zoned for Heards Ferry Elementary School. Please review all qualifications before applying. Minimum verifiable annual income: $154,800+, equal to at least three times the monthly rent. Credit score requirements and deposit terms: Credit score 680+: minimum security deposit equals one month's rent. Credit score 650 679: minimum security deposit equals two months' rent. Additional requirements: No open collections or charge-offs. Verifiable employment is required. All individuals age 18 or older who will live in the home must complete the lease application and screening process, even if they will not be financially responsible, because the screening includes a criminal background component. Pet policy: limited to one small dog or one cat, subject to approval, applicable pet terms, and applicable law. No reptiles, fish, or exotic animals. Reasonable accommodation requests will be reviewed as required by applicable law. Other terms and conditions may apply. Application fees and screening fees are non-refundable if an applicant is declined or if another qualified applicant is accepted.

The property manager

Nearby schools

Students who live in 6651 Castleton Dr attend the following Fulton County School District (Unified School District) public schools:

GreatSchools ratings are based on test scores and additional metrics when available.

6651 Castleton Dr

By contacting this property, you agree to our Terms of Use. Visit our Privacy Portal for more information. When you click “Send message”, we’ll send your inquiry to the property manager so they can reach out and answer your questions.

Find similar homes

Spot something off?Good catch. Flag it and help keep listings legit.