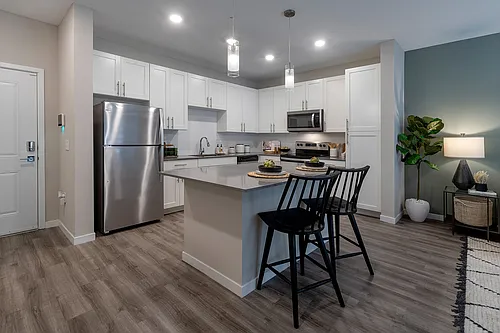
665 Youngstown Pkwy #264

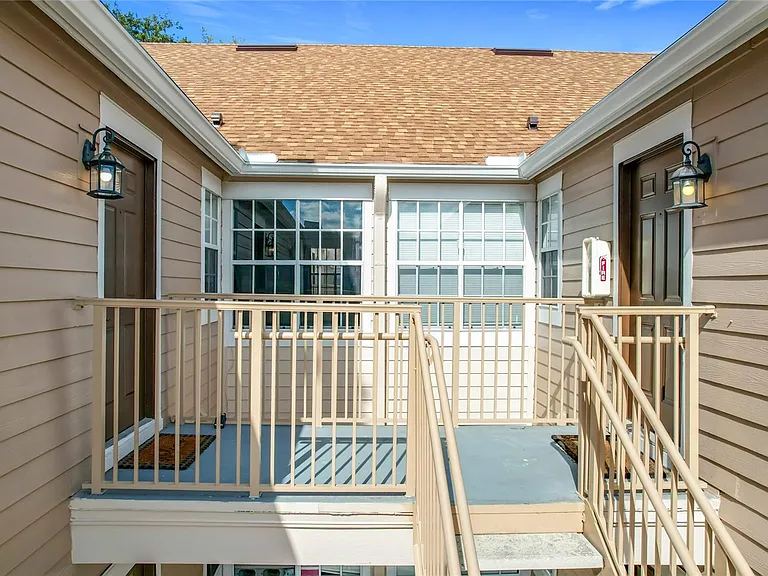
665 Youngstown Pkwy #264 — Photo 1
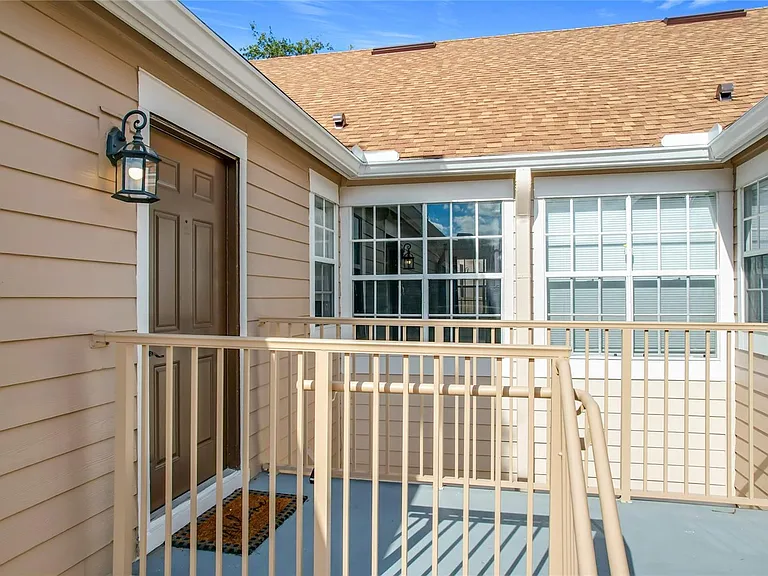
665 Youngstown Pkwy #264 — Photo 2
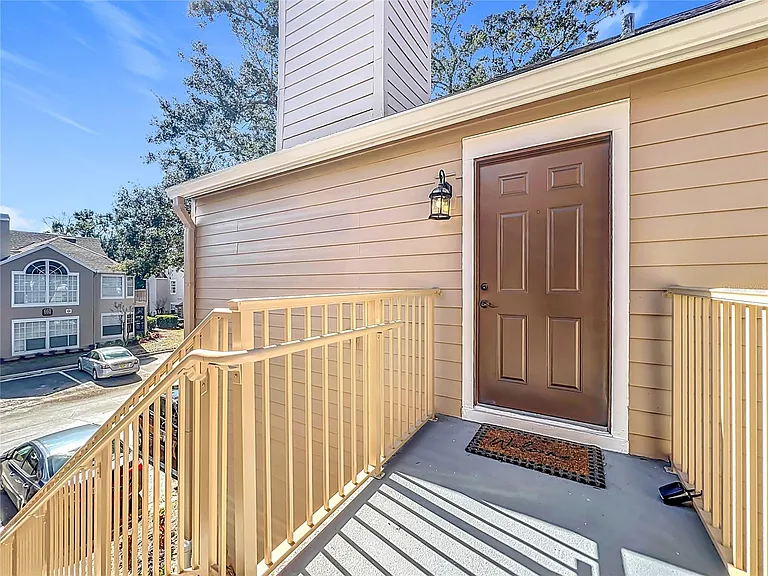
665 Youngstown Pkwy #264 — Photo 3
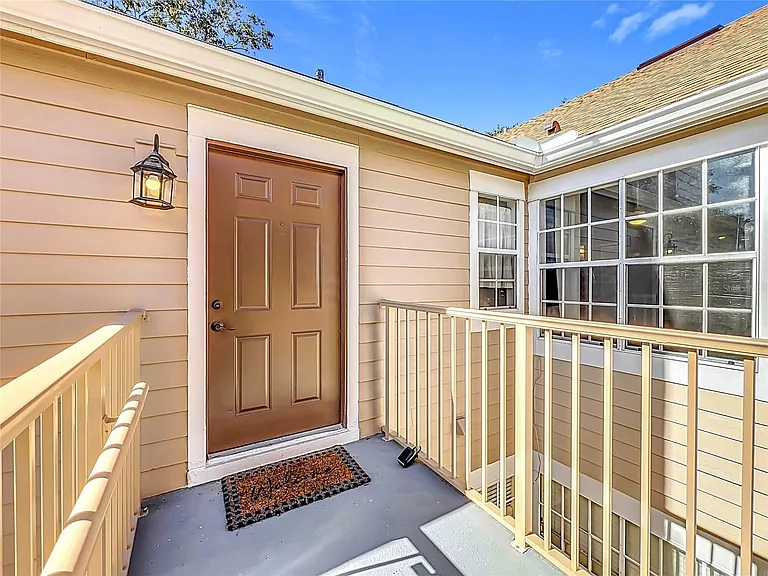
665 Youngstown Pkwy #264 — Photo 4
665 Youngstown Pkwy #264 — Photo 5
665 Youngstown Pkwy #264 — Photo 6
665 Youngstown Pkwy #264 — Photo 7
665 Youngstown Pkwy #264 — Photo 8
665 Youngstown Pkwy #264 — Photo 9
665 Youngstown Pkwy #264 — Photo 10
665 Youngstown Pkwy #264 — Photo 11
665 Youngstown Pkwy #264 — Photo 12
665 Youngstown Pkwy #264 — Photo 13
665 Youngstown Pkwy #264 — Photo 14
665 Youngstown Pkwy #264 — Photo 15
665 Youngstown Pkwy #264 — Photo 16
665 Youngstown Pkwy #264 — Photo 17
665 Youngstown Pkwy #264 — Photo 18
665 Youngstown Pkwy #264 — Photo 19
665 Youngstown Pkwy #264 — Photo 20
665 Youngstown Pkwy #264 — Photo 21
665 Youngstown Pkwy #264 — Photo 22
665 Youngstown Pkwy #264 — Photo 23
665 Youngstown Pkwy #264 — Photo 24
665 Youngstown Pkwy #264 — Photo 25
665 Youngstown Pkwy #264 — Photo 26
665 Youngstown Pkwy #264 — Photo 27
665 Youngstown Pkwy #264 — Photo 28
665 Youngstown Pkwy #264 — Photo 29
665 Youngstown Pkwy #264 — Photo 30
665 Youngstown Pkwy #264 — Photo 31
665 Youngstown Pkwy #264 — Photo 32
665 Youngstown Pkwy #264 — Photo 33
665 Youngstown Pkwy #264 — Photo 34
665 Youngstown Pkwy #264 — Photo 35
665 Youngstown Pkwy #264 — Photo 36
665 Youngstown Pkwy #264 — Photo 37
665 Youngstown Pkwy #264 — Photo 38
665 Youngstown Pkwy #264 — Photo 39
665 Youngstown Pkwy #264 — Photo 40
665 Youngstown Pkwy #264 — Photo 41
665 Youngstown Pkwy #264 — Photo 42
665 Youngstown Pkwy #264 — Photo 43
665 Youngstown Pkwy #264 — Photo 44
665 Youngstown Pkwy #264 — Photo 45
665 Youngstown Pkwy #264 — Photo 46
665 Youngstown Pkwy #264 — Photo 47
665 Youngstown Pkwy #264 — Photo 48
665 Youngstown Pkwy #264 — Photo 49
665 Youngstown Pkwy #264 — Photo 50
665 Youngstown Pkwy #264 — Photo 51
665 Youngstown Pkwy #264 — Photo 52
665 Youngstown Pkwy #264 — Photo 53
665 Youngstown Pkwy #264 — Photo 54
665 Youngstown Pkwy #264 — Photo 55
665 Youngstown Pkwy #264 — Photo 56
665 Youngstown Pkwy #264 — Photo 57
665 Youngstown Pkwy #264 — Photo 58
665 Youngstown Pkwy #264 — Photo 59
665 Youngstown Pkwy #264 — Photo 60
665 Youngstown Pkwy #264 — Photo 61
665 Youngstown Pkwy #264 — Photo 62
665 Youngstown Pkwy #264 — Photo 63
665 Youngstown Pkwy #264 — Photo 64
665 Youngstown Pkwy #264 — Photo 65
665 Youngstown Pkwy #264 — Photo 66
665 Youngstown Pkwy #264 — Photo 67
665 Youngstown Pkwy #264 — Photo 68
665 Youngstown Pkwy #264 — Photo 69
665 Youngstown Pkwy #264 — Photo 70
665 Youngstown Pkwy #264 — Photo 71
665 Youngstown Pkwy #264 — Photo 72
665 Youngstown Pkwy #264 — Photo 73
665 Youngstown Pkwy #264 — Photo 74
665 Youngstown Pkwy #264 — Photo 75
665 Youngstown Pkwy #264 — Photo 76
665 Youngstown Pkwy #264 — Photo 77
665 Youngstown Pkwy #264 — Photo 78
665 Youngstown Pkwy #264 — Photo 79
665 Youngstown Pkwy #264 — Photo 80
665 Youngstown Pkwy #264 — Photo 81
665 Youngstown Pkwy #264 — Photo 82
665 Youngstown Pkwy #264 — Photo 83
665 Youngstown Pkwy #264 — Photo 84
665 Youngstown Pkwy #264 — Photo 85
665 Youngstown Pkwy #264 — Photo 86
665 Youngstown Pkwy #264 — Photo 87

$2,000/ mo
Doesn't include deposits and fees
3 beds2 baths1138 sqft condo
665 Youngstown Pkwy #264
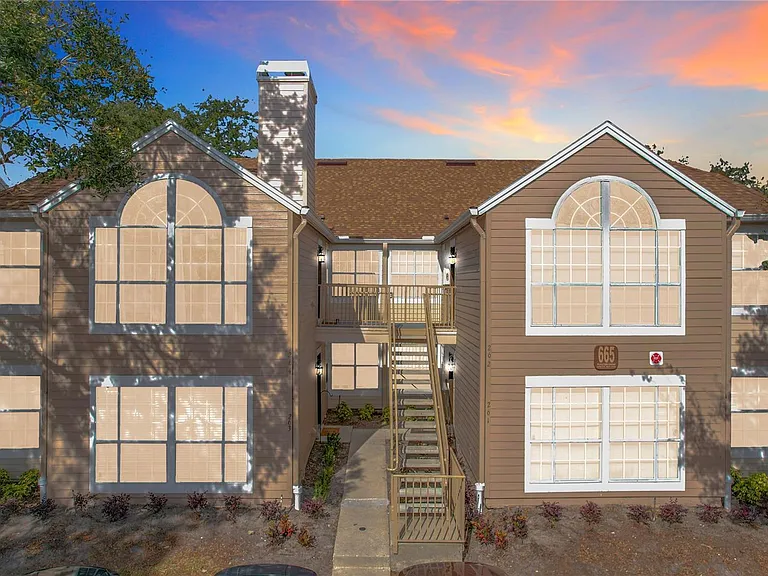
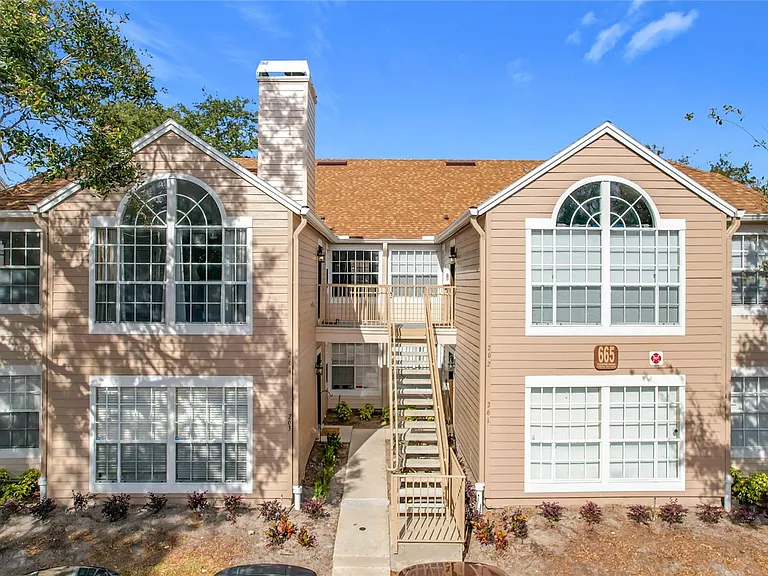
Your booked tour

What you get

No petsIn-unit laundryParkingAir conditioningGym

Costs, fees, and lease terms

Pets

  • Dogs

    Not allowed
  • Cats

    Not allowed

The neighborhood

About the building

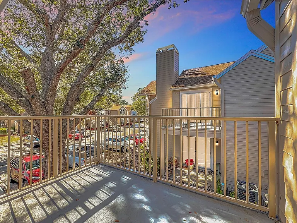
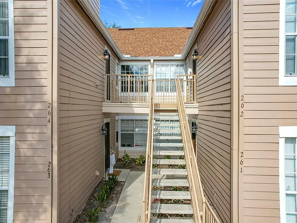
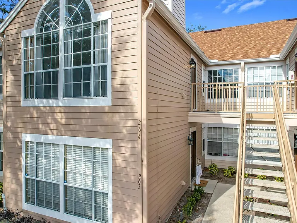
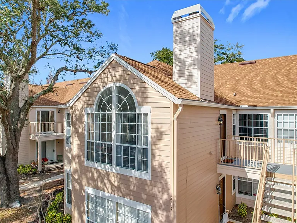
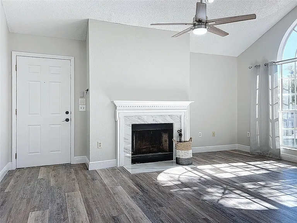
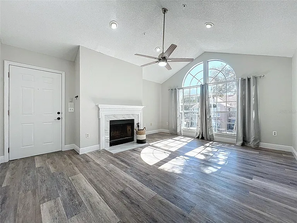
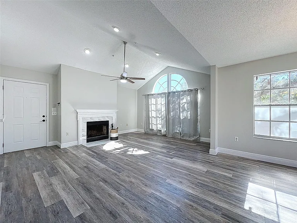
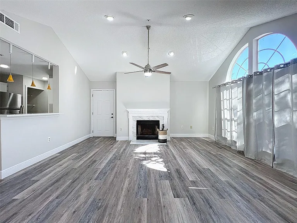
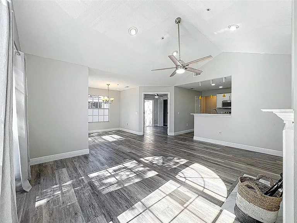
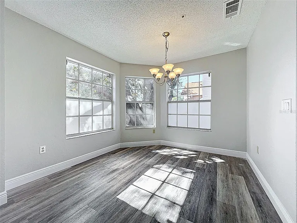
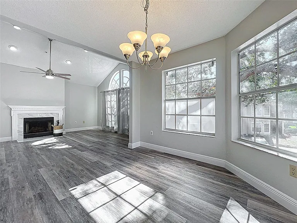
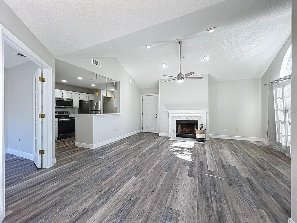
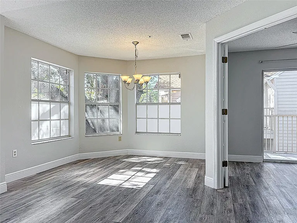
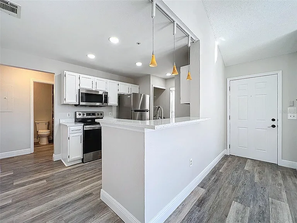
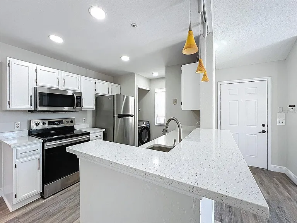
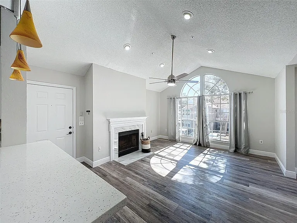
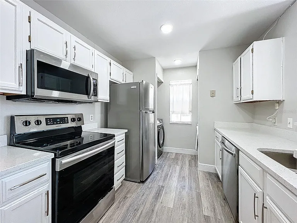
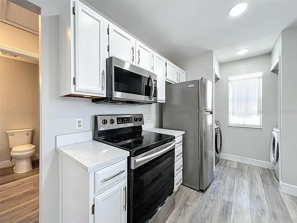
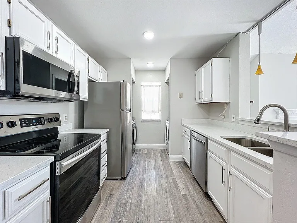
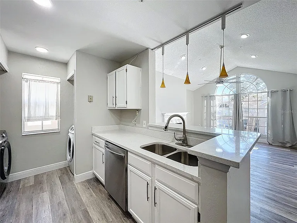
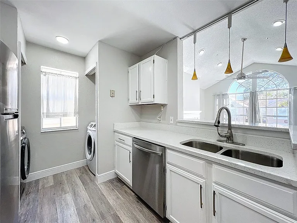
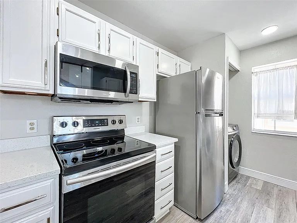
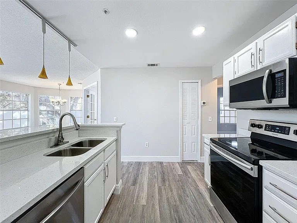
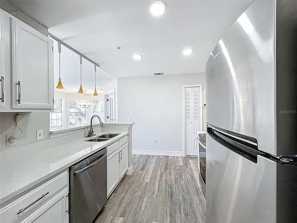
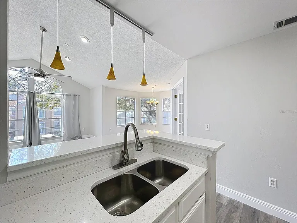
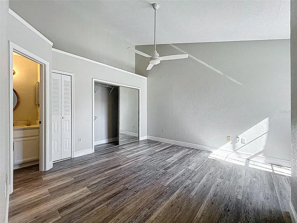
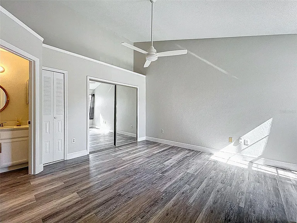
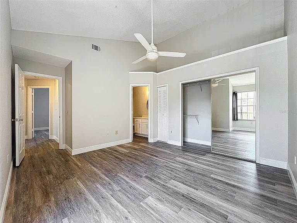
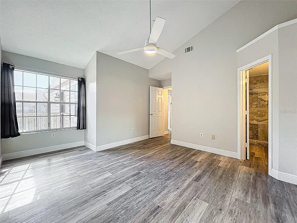
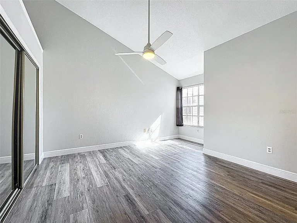
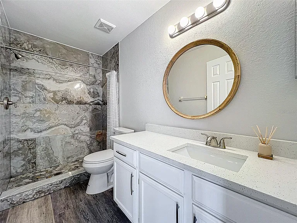
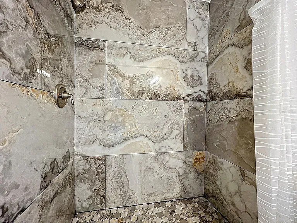
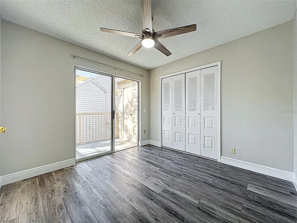
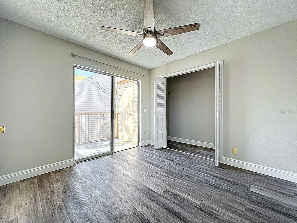
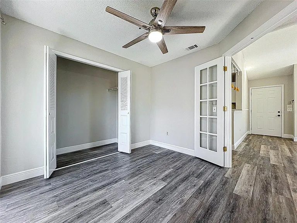
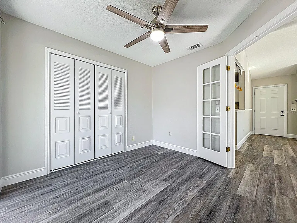
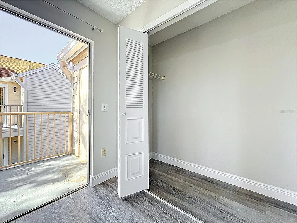
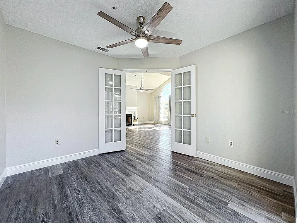
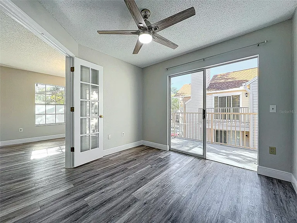
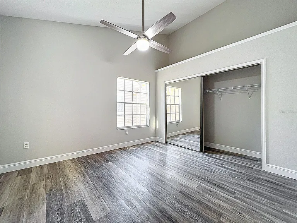
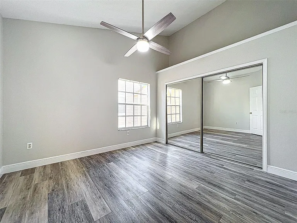
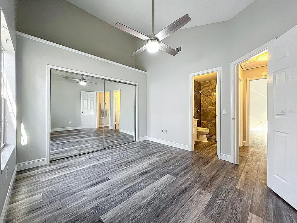
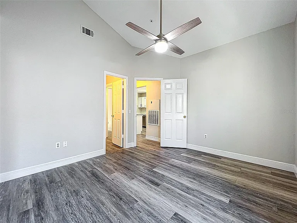
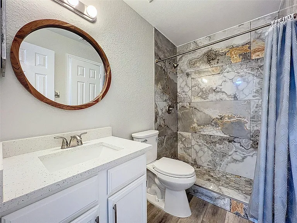
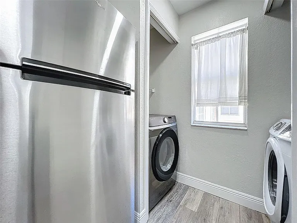
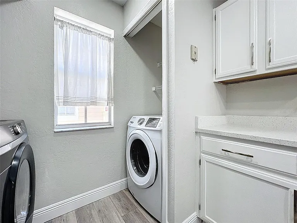
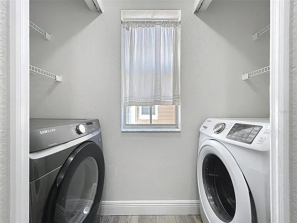
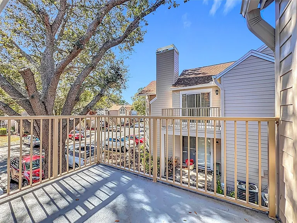
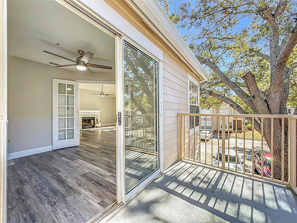
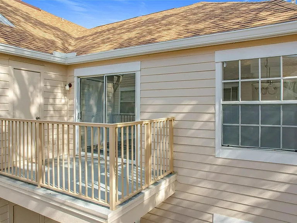
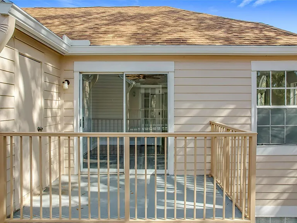
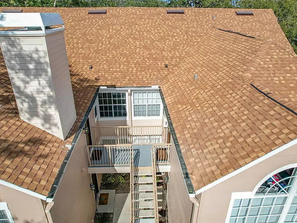
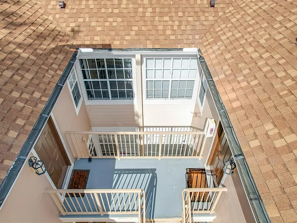
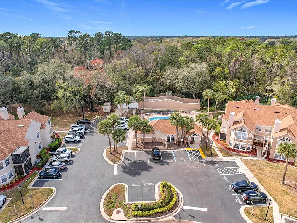
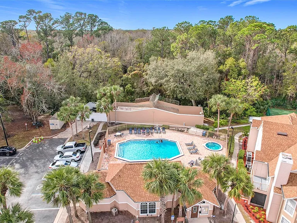
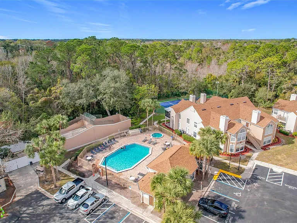
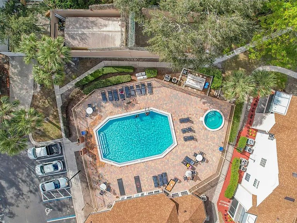
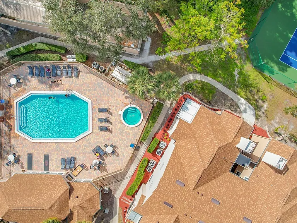
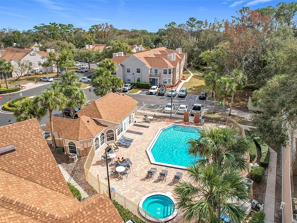
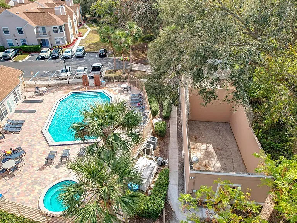
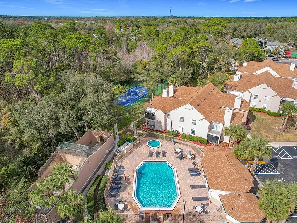
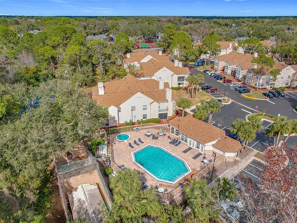
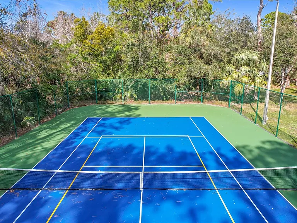
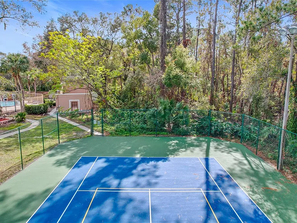
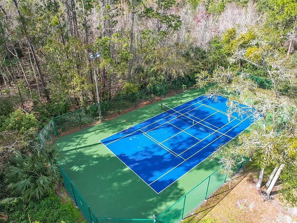
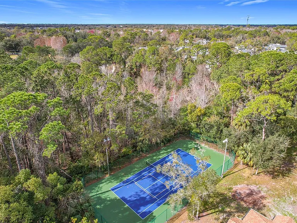
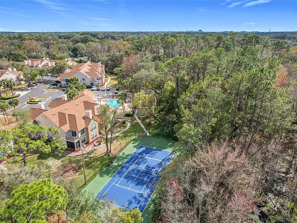
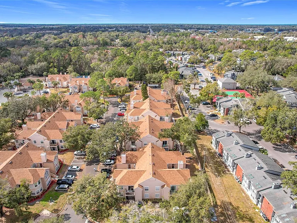
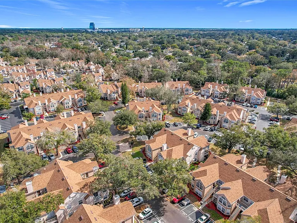
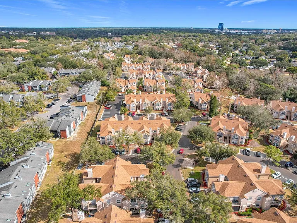
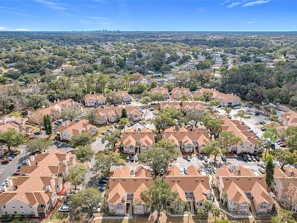
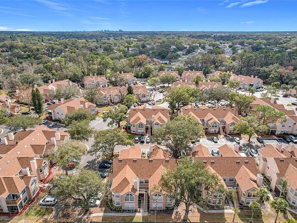
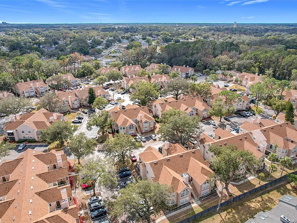
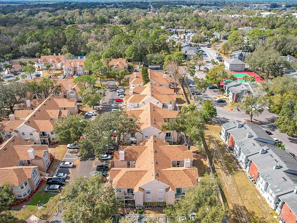
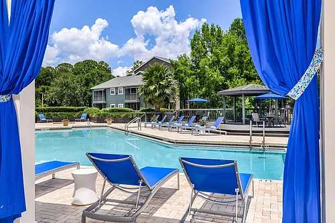
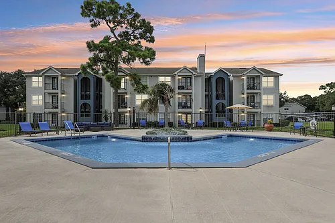
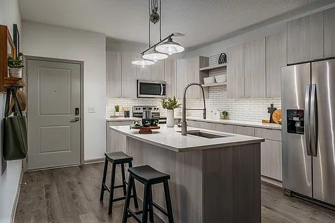
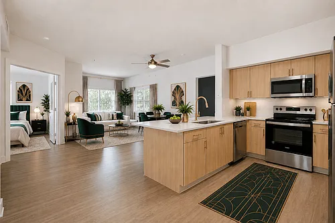
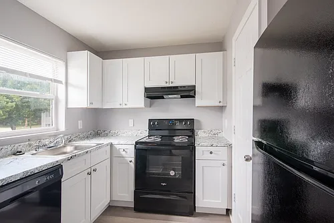
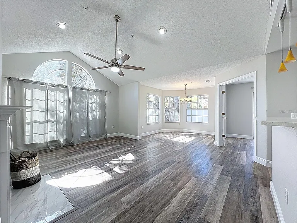
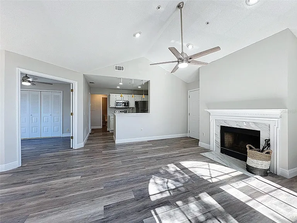
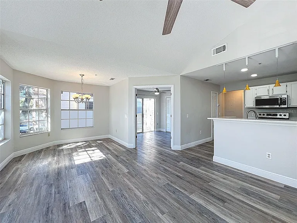
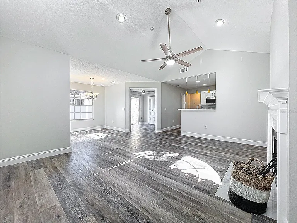
Come see this beautiful condo nestled in the Hidden Springs Community. This recently-renovated 3 bed, 2 bath, 1,138 sqft condo features a new kitchen, new baths, new floors, 2023 roof, an open floor plan, lots of natural light, a maintenance-free lifestyle and zoning for Lake Brantley High School. As you enter the front door you are greeted by a light and bright living room with 9' tall windows, a wood-burning fireplace adorned with a marble and wood mantel, luxury wood-look vinyl floors which flow throughout the home and vaulted ceilings. Off of the living room, a dining room with panoramic windows, wood and glass french doors leading to the 3rd bedroom/office and balcony; and a new kitchen with white quartz countertops, stainless steel appliances, new light fixtures and access to the inside laundry room. Past the kitchen, 2 more bedrooms and 2 renovated bathrooms including the owners retreat which also features vaulted ceilings, a cozy reading nook, and the master bathroom featuring new quartz countertops, and a stunning walk-in shower with 24"x48" Gianni Griggio porcelain walls and hexagonal floor tiling. This charming community also features 2 community pools, a spa, a fitness center, tennis court, racquetball court, playground and a stunning oak tree canopy providing shade for morning and afternoon walks. Located in the vibrant suburban city of Altamonte Springs, you are minutes away from Uptown Altamonte with its vibrant dining and shopping options, and the beautiful Cranes Roost Park, famous for its one-mile walking path, and Wekiva Springs State Park. Due to Hidden Springs proximity to I-4, it is a short drive to Orlando's world-renowned attractions, the soft sandy beaches on the east coast, or world class dining and shopping in Winter Park, Lake Mary, Sanford, and College Park.

The property manager

665 Youngstown Pkwy #264
EXP REALTY LLC

Nearby schools

Students who live in 665 Youngstown Pkwy #264 attend the following Seminole County Public Schools (Unified School District) public schools:
GreatSchools ratings are based on test scores and additional metrics when available.

665 Youngstown Pkwy #264
By contacting this property, you agree to our Terms of Use. Visit our Privacy Portal for more information. When you click “Send message”, we’ll send your inquiry to the property manager so they can reach out and answer your questions.

Find similar homes

Similar listings comparison

This listing

665 Youngstown Pkwy #264
1 bed$1,600+$1,373+$1,575+$1,688+$1,623+$1,672+$1,550$1,443+
2 beds$1,660+$1,639+$1,790+$1,939+$1,887+$1,830+$1,750+$1,603+
3 beds$2,000$2,156$1,813+$2,150+$2,338+$2,320+$2,030+$2,000$2,276
Total monthly price
Total price
Total price
Total price
Total price
Distance3.0 miles away9.8 miles away8.6 miles away7.7 miles away8.5 miles away3.8 miles away9.7 miles away8.5 miles away
PetsNo Pets AllowedCats and Dogs AllowedCats and Dogs AllowedCats and Dogs AllowedCats and Dogs AllowedCats and Dogs AllowedCats and Dogs Allowed
LaundryIn UnitIn UnitSharedIn UnitIn UnitIn UnitIn UnitIn Unit
SecurityGated EntryGated Entry, Controlled AccessGated EntryGated EntryGated Entry, Controlled AccessGated Entry
A/CYesYesYesYes
DishwasherYesYesYes
ParkingYesYesYesYesYesYesYesYesYes
GymYesYesYesYesYesYesYesYes
PoolYesYesYesYesYesYesYesYes
Spot something off?Good catch. Flag it and help keep listings legit.