6646 Whitewell Rd

6646 Whitewell Rd — Photo 1
6646 Whitewell Rd — Photo 2
6646 Whitewell Rd — Photo 3
6646 Whitewell Rd — Photo 4
6646 Whitewell Rd — Photo 5
6646 Whitewell Rd — Photo 6
6646 Whitewell Rd — Photo 7
6646 Whitewell Rd — Photo 8
6646 Whitewell Rd — Photo 9
6646 Whitewell Rd — Photo 10
6646 Whitewell Rd — Photo 11
6646 Whitewell Rd — Photo 12
6646 Whitewell Rd — Photo 13
6646 Whitewell Rd — Photo 14
6646 Whitewell Rd — Photo 15
6646 Whitewell Rd — Photo 16
6646 Whitewell Rd — Photo 17
6646 Whitewell Rd — Photo 18
6646 Whitewell Rd — Photo 19
6646 Whitewell Rd — Photo 20
6646 Whitewell Rd — Photo 21
6646 Whitewell Rd — Photo 22
6646 Whitewell Rd — Photo 23
6646 Whitewell Rd — Photo 24
6646 Whitewell Rd — Photo 25
6646 Whitewell Rd — Photo 26
6646 Whitewell Rd — Photo 27
6646 Whitewell Rd — Photo 28
6646 Whitewell Rd — Photo 29
6646 Whitewell Rd — Photo 30
6646 Whitewell Rd — Photo 31
6646 Whitewell Rd — Photo 32
6646 Whitewell Rd — Photo 33
6646 Whitewell Rd — Photo 34
6646 Whitewell Rd — Photo 35
6646 Whitewell Rd — Photo 36
6646 Whitewell Rd — Photo 37
6646 Whitewell Rd — Photo 38
6646 Whitewell Rd — Photo 39
6646 Whitewell Rd — Photo 40
6646 Whitewell Rd — Photo 41
6646 Whitewell Rd — Photo 42
6646 Whitewell Rd — Photo 43

$3,790/ mo
Total price
Now includes required monthly fees in total price
4 beds3 baths2580 sqft house
Available August 14
6646 Whitewell Rd
Your booked tour

What you get

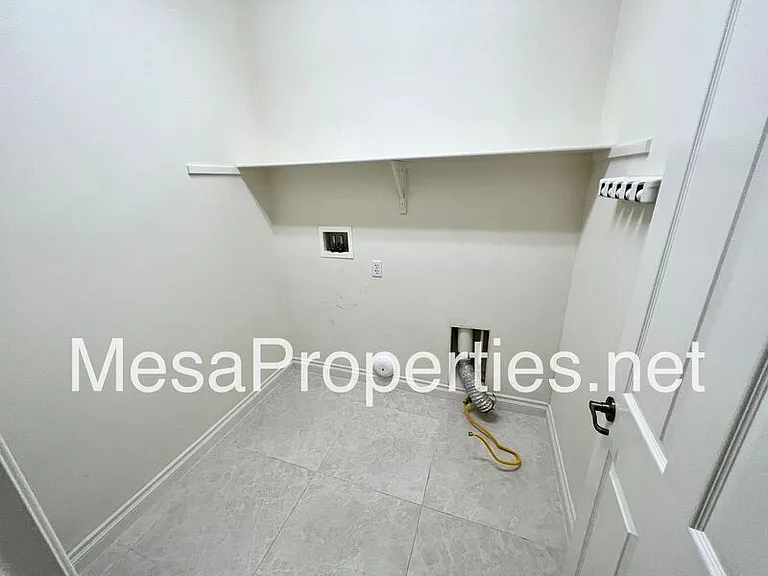
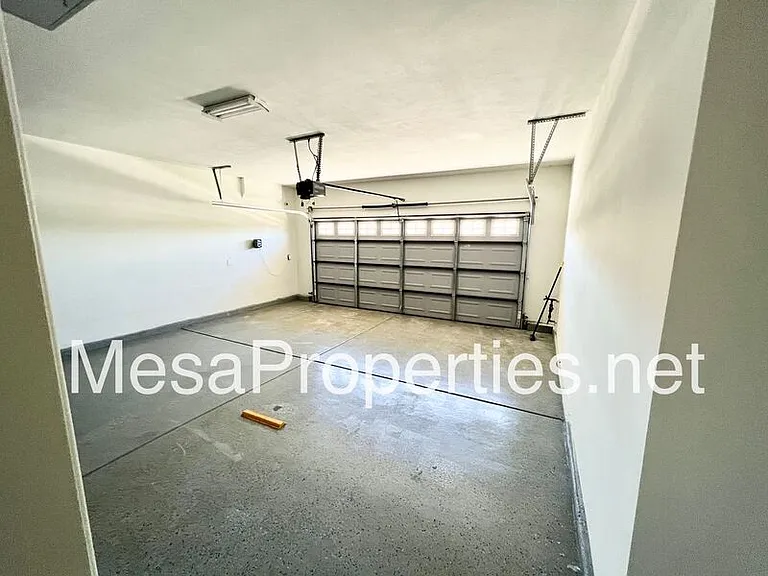
Pet-friendlyLaundryParkingAir conditioning

Costs, fees, and lease terms

Pricing comparison

At $3,790, this listing is priced similarly to the current market rate for a 4 bedroom home in Eastvale.

Pets

  • Dogs

    Allowed
  • Cats

    Allowed

The neighborhood

About the building

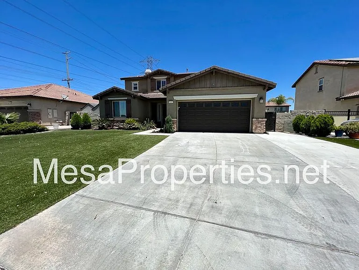
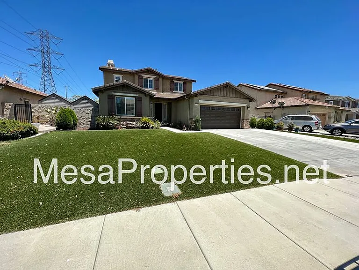
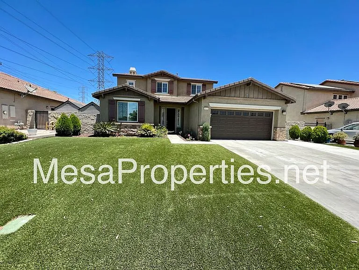
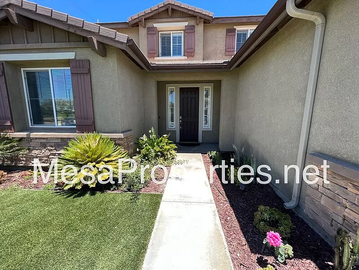
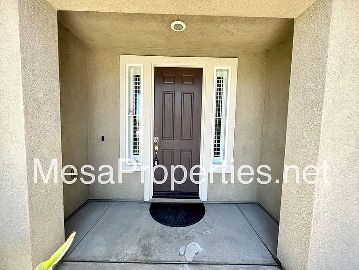
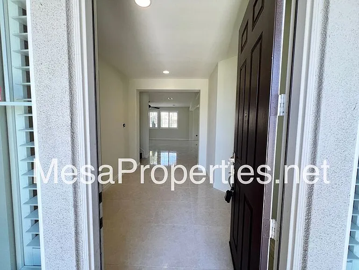
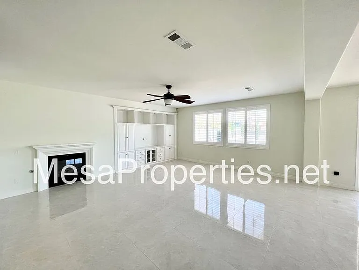
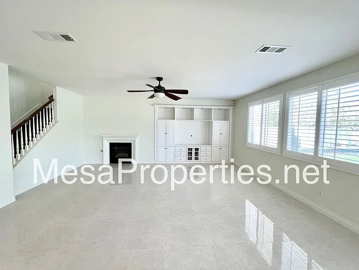
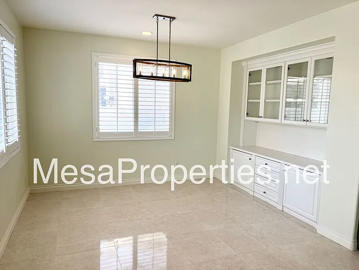
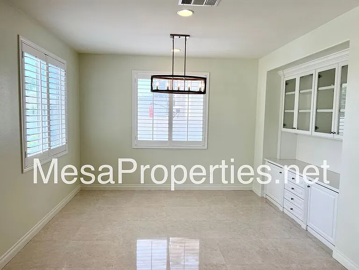
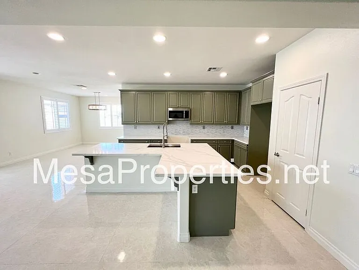
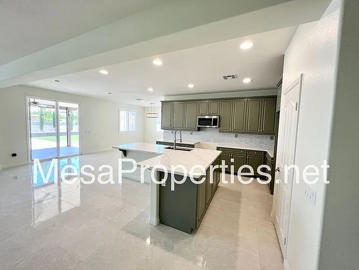
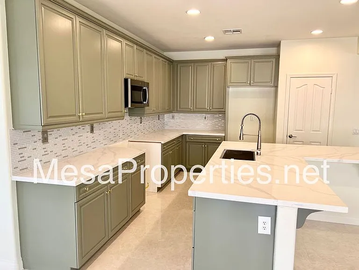
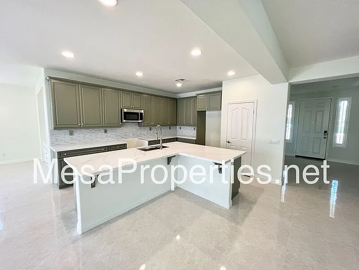
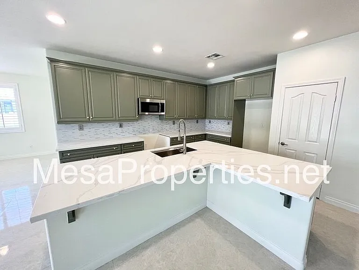
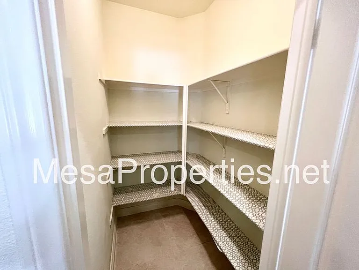
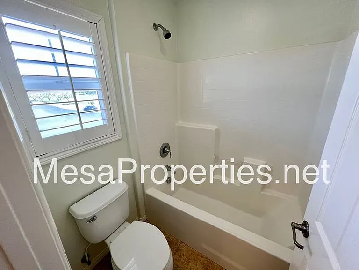
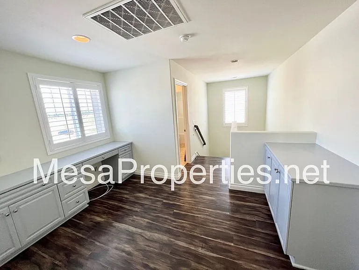
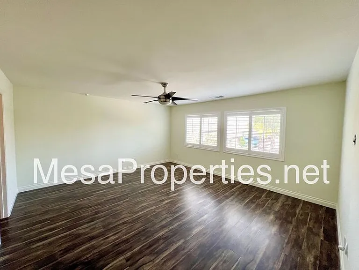
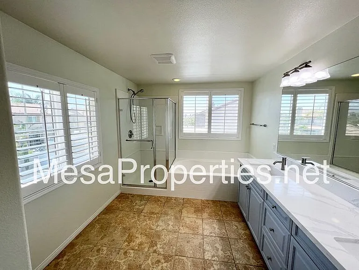
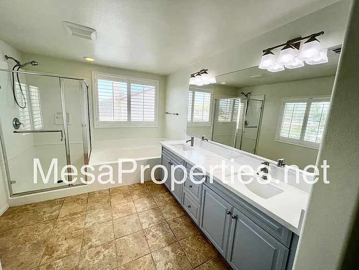
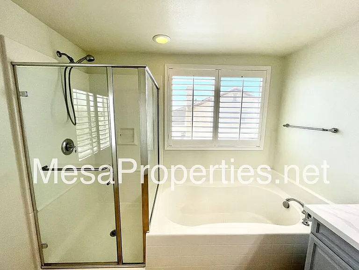
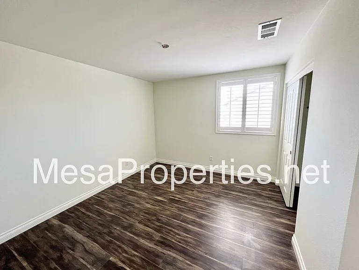
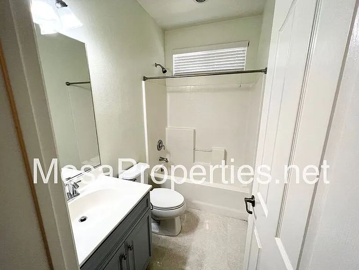
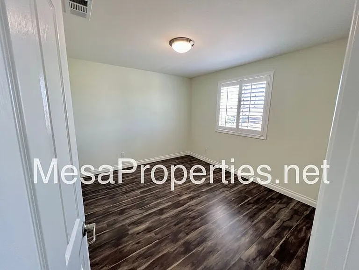
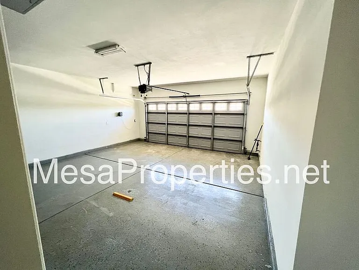
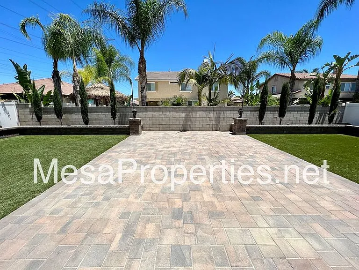
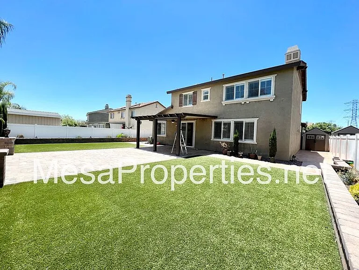
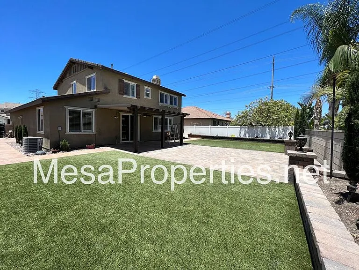
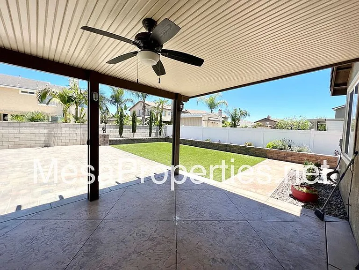
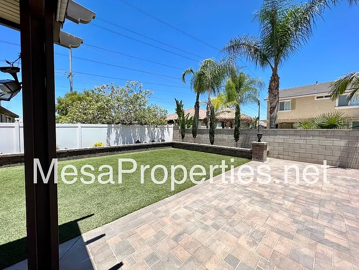
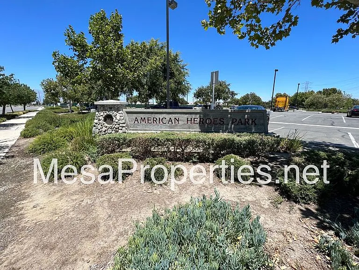
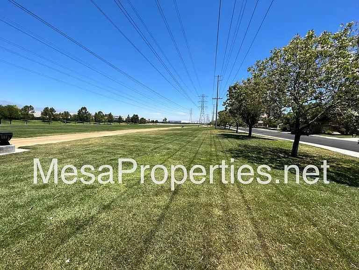
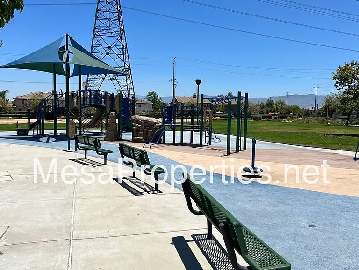
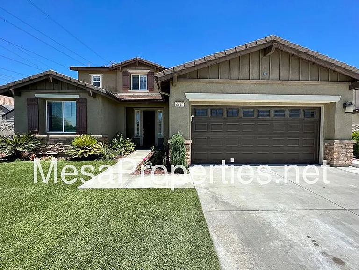
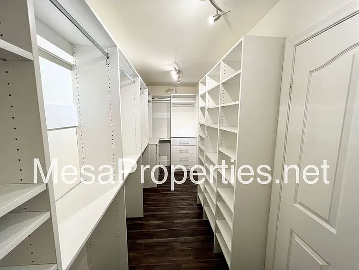
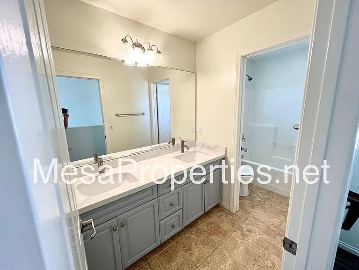
This stunning two-story home is a must see! The color combo throughout is very fresh and modern. Upon entry you are welcomed with an open floor plan, surrounded by so many upgrades such as gorgeous floors, newer paint, granite countertops, new stove and dishwasher will be installed! Refrigerator will be installed before tenancy. The living room boast a fireplace and built-in entertainment center, ready for you to install all of your electronics. The elegant and open dining room is great for all of your entertaining needs. One guest bedroom and guest bathroom is conveniently located on the first floor. At the top of the staircase you will see a well thought out office space and full guest bathroom. The large master bedroom is sophisticated and the largest room in the house! The en-suite bath and walk-in closet are remarkable! Two guest bedrooms complete the second level. The backyard is beautifully manicured and peaceful,, you will enjoy relaxing and dining outside all summer long! Steps away from American Heroes Park. You will love this home and all it has to offer!! Don't miss out on the opportunity to make this house your new home. Pets okay! This property is available to view by appointment, without an agent, via Tenant Turner. Once you answer the pre-screening questions through Tenant Turner and upload your ID, we will contact you to schedule an appointment for you to view the home. If the home is not ready for viewing, you will be added to a waitlist and will receive a text message as soon as it is available. Please do not visit the home without a scheduled appointment. Please do not call us to inquire about viewing the home if you have not followed these instructions. All Mesa Properties residents are enrolled in the Resident Benefits Package (RBP) for an additional $39.95/month which includes renters insurance, HVAC air filter delivery (for applicable properties), credit building to help boost your credit score with timely rent payments, $1M Identity Protection, our best-in-class resident rewards program, and much more! More details upon application. This additional $39.95 fee is payable monthly on the first with rent. Total monthly cost is $3,750.00 plus $39.95 monthly RBP for a total of $3,799.95 Listing by: Mesa Properties Inc. 417-B N. Central Ave. Upland, CA 91786 DRE 01884617

The property manager

Nearby schools

Students who live in 6646 Whitewell Rd attend the following Corona-norco Unified School District public schools:
GreatSchools ratings are based on test scores and additional metrics when available.

6646 Whitewell Rd
By contacting this property, you agree to our Terms of Use. Visit our Privacy Portal for more information. When you click “Send message”, we’ll send your inquiry to the property manager so they can reach out and answer your questions.
Find similar homes

Spot something off?Good catch. Flag it and help keep listings legit.