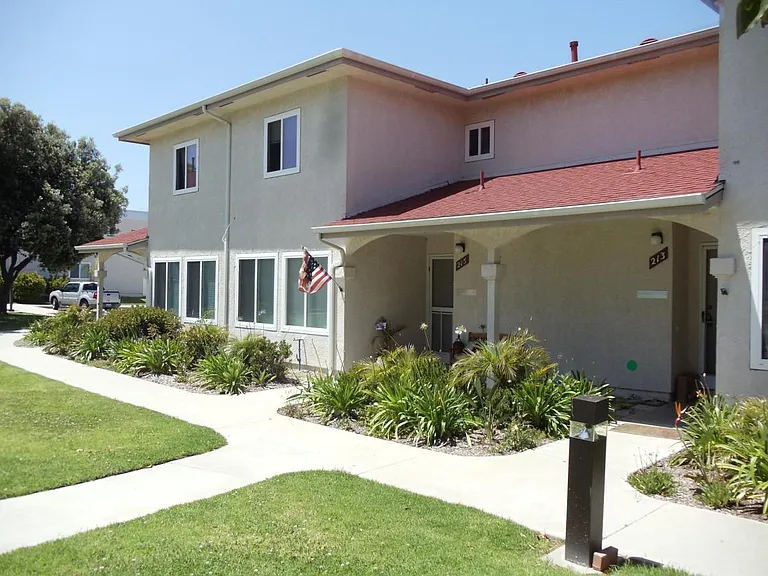
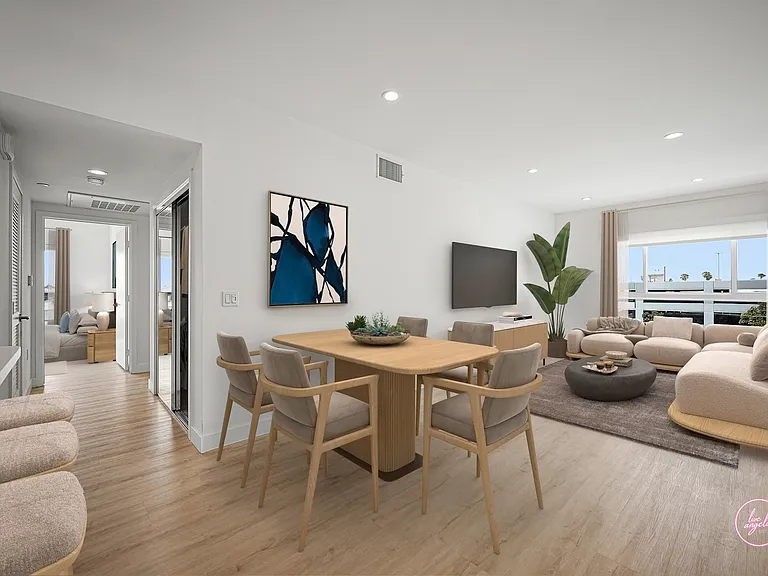
664 Colorado Cir

664 Colorado Cir — Photo 1
664 Colorado Cir — Photo 2
664 Colorado Cir — Photo 3
664 Colorado Cir — Photo 4
664 Colorado Cir — Photo 5
664 Colorado Cir — Photo 6
664 Colorado Cir — Photo 7
664 Colorado Cir — Photo 8
664 Colorado Cir — Photo 9
664 Colorado Cir — Photo 10
664 Colorado Cir — Photo 11
664 Colorado Cir — Photo 12
664 Colorado Cir — Photo 13
664 Colorado Cir — Photo 14
664 Colorado Cir — Photo 15
664 Colorado Cir — Photo 16
664 Colorado Cir — Photo 17
664 Colorado Cir — Photo 18
664 Colorado Cir — Photo 19
664 Colorado Cir — Photo 20
664 Colorado Cir — Photo 21
664 Colorado Cir — Photo 22
664 Colorado Cir — Photo 23
664 Colorado Cir — Photo 24
664 Colorado Cir — Photo 25
664 Colorado Cir — Photo 26
664 Colorado Cir — Photo 27
664 Colorado Cir — Photo 28
664 Colorado Cir — Photo 29
664 Colorado Cir — Photo 30
664 Colorado Cir — Photo 31
664 Colorado Cir — Photo 32
664 Colorado Cir — Photo 33
664 Colorado Cir — Photo 34
664 Colorado Cir — Photo 35
664 Colorado Cir — Photo 36
664 Colorado Cir — Photo 37
664 Colorado Cir — Photo 38
664 Colorado Cir — Photo 39
664 Colorado Cir — Photo 40
664 Colorado Cir — Photo 41
664 Colorado Cir — Photo 42
664 Colorado Cir — Photo 43
664 Colorado Cir — Photo 44
664 Colorado Cir — Photo 45
664 Colorado Cir — Photo 46
664 Colorado Cir — Photo 47
664 Colorado Cir — Photo 48
664 Colorado Cir — Photo 49
664 Colorado Cir — Photo 50
664 Colorado Cir — Photo 51
664 Colorado Cir — Photo 52

$4,700/ mo
Doesn't include deposits and fees
4 beds3 baths2091 sqft condo
Available September 1
664 Colorado Cir

Your booked tour

What you get

In-unit laundryParkingAir conditioningPoolSecurity

Costs, fees, and lease terms

Lease terms

12 Months

Pricing comparison

$247

At $4,700, this listing is priced $247 cheaper than the current market rate for a 4 bedroom home in Carson.

The neighborhood

About the building

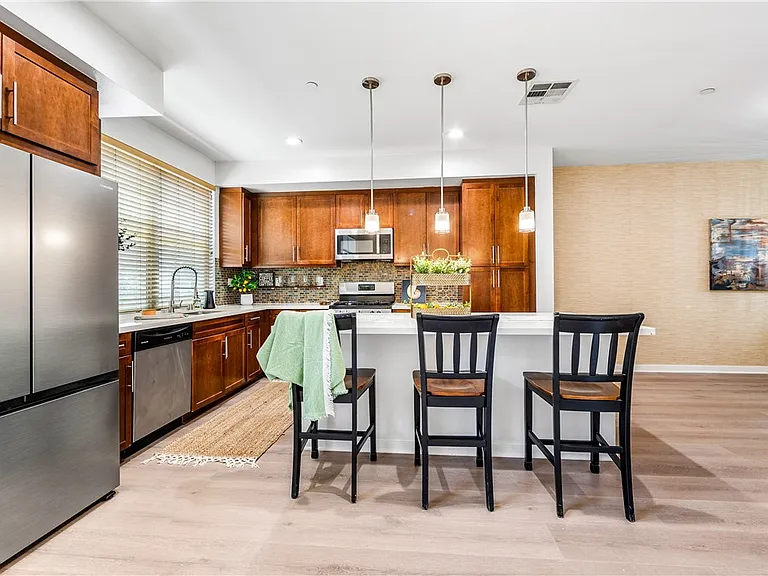
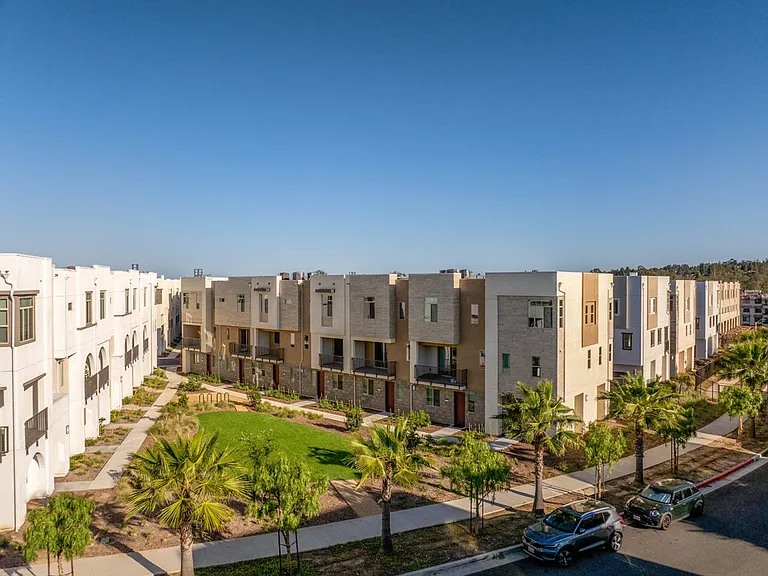
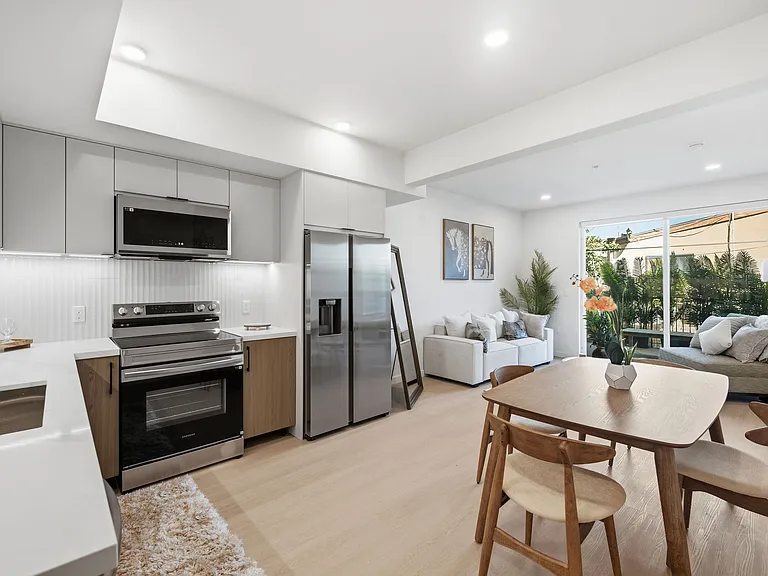
The Veo community spans 9.5 acres and is a gated community offering resort-style amenities, including a swimming pool, jacuzzi, clubhouse, fire pit, barbecue area, and ample guest parking. Residents benefit from exclusive gated access to Ralphs supermarket, ensuring convenience. Located in South Bay, this community is steps away from IKEA, Target, and various restaurants and services. The thoughtfully planned grounds feature lush landscaping and pedestrian pathways connecting residences to green spaces. This 2,091-square-foot home, centrally located within Veo, is a short distance from the play area, pool, and clubhouse for gatherings. It boasts the largest floor plan available in the community. The home showcases a contemporary design with a spacious open floor plan, a large kitchen, and a cozy living area that opens onto a delightful balcony patio perfect for dining or enjoying beautiful sunsets. The layout is ideal for entertaining. This expansive floor plan will easily accommodate multi-generational living, featuring two separate suites and two additional bedrooms for a total of four bedrooms and three and a half bathrooms. The stunning kitchen includes wall-to-wall cabinets, stainless steel appliances, and a large center island with seating. A built-in storage area offers a walk-in pantry and space for a wine collection. The lower level includes a private one-bedroom suite with a charming front patio. The mid-level features an impressive living area with a vast open-concept space combining the kitchen, living room, and dining area. A short flight of stairs leads to the top floor, which hosts a designer-finished primary bedroom suite. This spacious room features a Juliet balcony, a stylish color scheme, and a luxurious bathroom with a separate soaking tub, walk-in shower, and walk-in closet perfect for unwinding. This level also includes two additional bedrooms and a full bathroom. After a long workday, retreat to this resort-style living space with exceptional amenities. The luxurious clubhouse features a multi-screen theater wall and a fully equipped kitchen, perfect for gatherings. Residents can enjoy a beautiful pool and spa, complete with private cabanas and a sun-soaked deck. Outdoor spaces include fire pits, barbecue stations, scenic walking trails, and a children's play area. Additionally, residents have FOB entry to the adjacent Ralphs supermarket for convenient shopping.

The property manager

Nearby schools

Students who live in 664 Colorado Cir attend the following Los Angeles Unified School District public schools:

Showing 3 of 5 schools.

GreatSchools ratings are based on test scores and additional metrics when available.

664 Colorado Cir

By contacting this property, you agree to our Terms of Use. Visit our Privacy Portal for more information. When you click “Send message”, we’ll send your inquiry to the property manager so they can reach out and answer your questions.

Find similar homes

Spot something off?Good catch. Flag it and help keep listings legit.