6631 Heritage Hills Dr

6631 Heritage Hills Dr — Photo 1
6631 Heritage Hills Dr — Photo 2
6631 Heritage Hills Dr — Photo 3
6631 Heritage Hills Dr — Photo 4
6631 Heritage Hills Dr — Photo 5
6631 Heritage Hills Dr — Photo 6
6631 Heritage Hills Dr — Photo 7
6631 Heritage Hills Dr — Photo 8
6631 Heritage Hills Dr — Photo 9
6631 Heritage Hills Dr — Photo 10
6631 Heritage Hills Dr — Photo 11
6631 Heritage Hills Dr — Photo 12
6631 Heritage Hills Dr — Photo 13
6631 Heritage Hills Dr — Photo 14
6631 Heritage Hills Dr — Photo 15
6631 Heritage Hills Dr — Photo 16
6631 Heritage Hills Dr — Photo 17
6631 Heritage Hills Dr — Photo 18
6631 Heritage Hills Dr — Photo 19
6631 Heritage Hills Dr — Photo 20
6631 Heritage Hills Dr — Photo 21
6631 Heritage Hills Dr — Photo 22
6631 Heritage Hills Dr — Photo 23
6631 Heritage Hills Dr — Photo 24
6631 Heritage Hills Dr — Photo 25
6631 Heritage Hills Dr — Photo 26
6631 Heritage Hills Dr — Photo 27
6631 Heritage Hills Dr — Photo 28
6631 Heritage Hills Dr — Photo 29
6631 Heritage Hills Dr — Photo 30
6631 Heritage Hills Dr — Photo 31
6631 Heritage Hills Dr — Photo 32
6631 Heritage Hills Dr — Photo 33

$3,200/ mo
Doesn't include deposits and fees
4 beds3 baths2506 sqft house
Available August 17
6631 Heritage Hills Dr

Your booked tour

What you get

Dog-friendlyIn-unit laundryParkingAir conditioning

Costs, fees, and lease terms

Lease terms

Tenant pays all utilities: gas, water, electric. Minimum one year lease. No subletting.

Pricing comparison

$441

At $3,200, this listing is priced $441 more than the current market rate for a 4 bedroom home in Crestwood.

Pets

  • Dogs

    Allowed
  • Cats

    Not allowed

The neighborhood

About the building

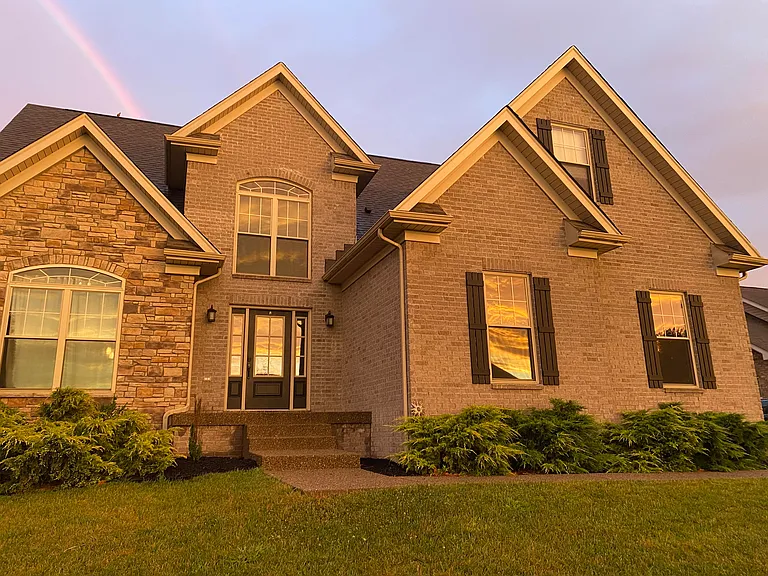
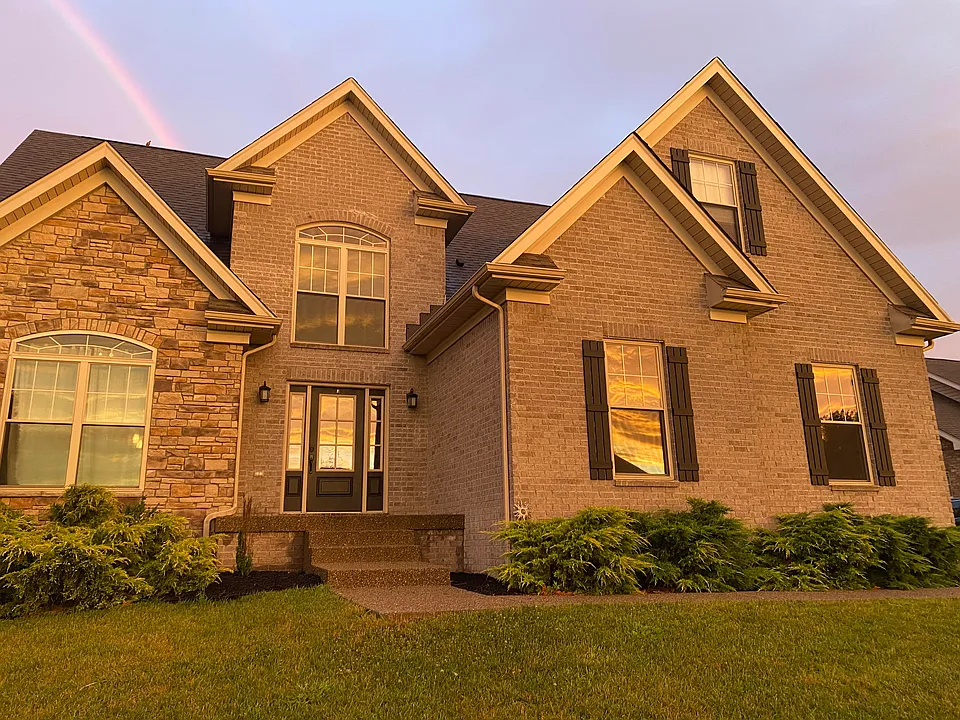
7 year old home, built in 2019. 4 Bedrooms and 2.5 Baths. Minutes from 1-265 and I-71. The OPEN FLOOR PLAN flows beautifully from the 2 story great room boasting vaulted ceilings, gas fireplace and overhead cat walk into the gourmet Kitchen with center island, granite countertops, vented hood, formal dining room & eat in kitchen area which walks out to the back porch. 1st floor Master suite flaunts trey ceilings, recessed lighting, large walk-in closet, beautiful double vanity with granite counter tops, tiled floor and walk in shower, with soaking tub. Stunning hardwood floors throughout the 1st floor. Convenient 1st floor laundry room. On the second floor you'll find 3 additional bedrooms, 2 with walk-in closets, and a full bath. The formal dining Room could be used as an Office or music room. The basement offers an additional 1,534 sq ft of room. The furnace is zoned giving the 1st & 2nd floor individual control of the thermostat! Equipped with a 2 car garage with a hidden side entrance. Nestled on a flat .3 acre lot with treelined back yard, fully fenced. Neighborhood has only 2 quiet streets, great for neighborhood get togethers, strolling the street and ends at the Waldeck Farm. Within the award winning Oldham Co School District.

The property manager

Nearby schools

Students who live in 6631 Heritage Hills Dr attend the following Oldham County School District (Unified School District) public schools:

GreatSchools ratings are based on test scores and additional metrics when available.
6631 Heritage Hills Dr

By contacting this property, you agree to our Terms of Use. Visit our Privacy Portal for more information. When you click “Send message”, we’ll send your inquiry to the property manager so they can reach out and answer your questions.

Find similar homes

Spot something off?Good catch. Flag it and help keep listings legit.