6626 Woodside Ct E

6626 Woodside Ct E — Photo 1
6626 Woodside Ct E — Photo 2
6626 Woodside Ct E — Photo 3
6626 Woodside Ct E — Photo 4
6626 Woodside Ct E — Photo 5
6626 Woodside Ct E — Photo 6
6626 Woodside Ct E — Photo 7
6626 Woodside Ct E — Photo 8
6626 Woodside Ct E — Photo 9
6626 Woodside Ct E — Photo 10
6626 Woodside Ct E — Photo 11
6626 Woodside Ct E — Photo 12
6626 Woodside Ct E — Photo 13
6626 Woodside Ct E — Photo 14
6626 Woodside Ct E — Photo 15
6626 Woodside Ct E — Photo 16
6626 Woodside Ct E — Photo 17
6626 Woodside Ct E — Photo 18
6626 Woodside Ct E — Photo 19
6626 Woodside Ct E — Photo 20
6626 Woodside Ct E — Photo 21
6626 Woodside Ct E — Photo 22
6626 Woodside Ct E — Photo 23
6626 Woodside Ct E — Photo 24
6626 Woodside Ct E — Photo 25
6626 Woodside Ct E — Photo 26
6626 Woodside Ct E — Photo 27
6626 Woodside Ct E — Photo 28
6626 Woodside Ct E — Photo 29
6626 Woodside Ct E — Photo 30
6626 Woodside Ct E — Photo 31
6626 Woodside Ct E — Photo 32
6626 Woodside Ct E — Photo 33
6626 Woodside Ct E — Photo 34
6626 Woodside Ct E — Photo 35
6626 Woodside Ct E — Photo 36
6626 Woodside Ct E — Photo 37
6626 Woodside Ct E — Photo 38
6626 Woodside Ct E — Photo 39
6626 Woodside Ct E — Photo 40

$1,395/ mo
Doesn't include deposits and fees
3 beds2 baths1310 sqft house
6626 Woodside Ct E
Your booked tour

What you get

No petsIn-unit laundryParkingAir conditioningPool

Costs, fees, and lease terms

Lease terms

12 Months

Pricing comparison

$155

At $1,395, this listing is priced $155 cheaper than the current market rate for a 3 bedroom home in Westfield.

Pets

  • Dogs

    Not allowed
  • Cats

    Not allowed

The neighborhood

About the building

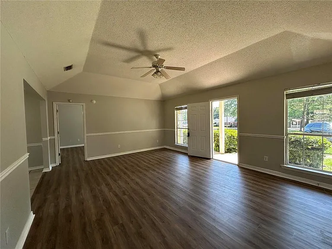
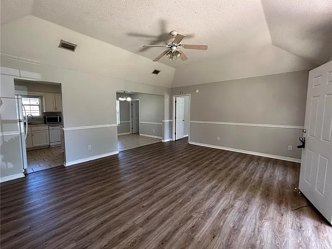
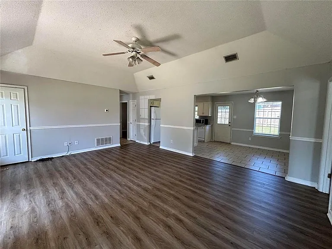
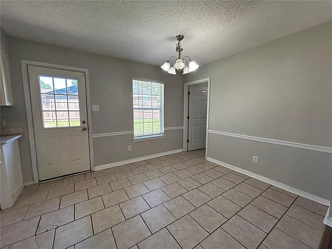
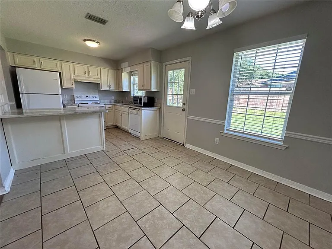
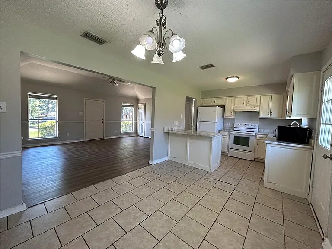
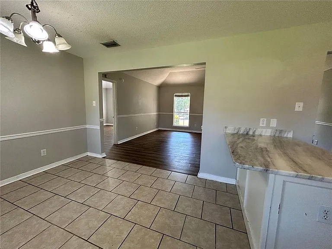
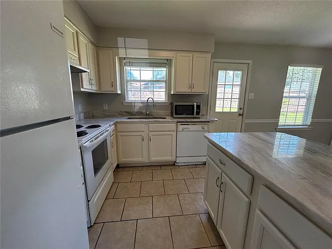
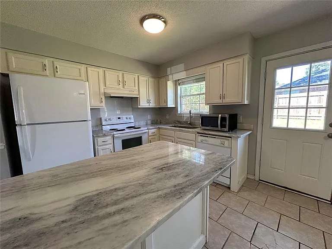
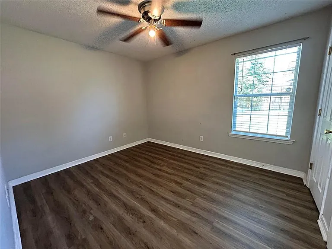
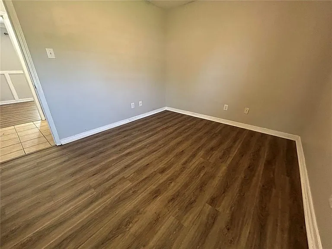
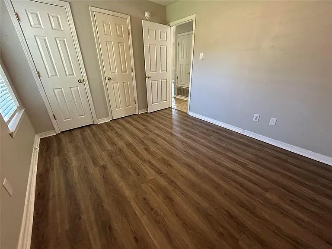
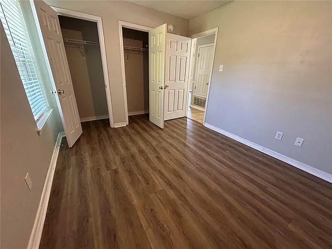
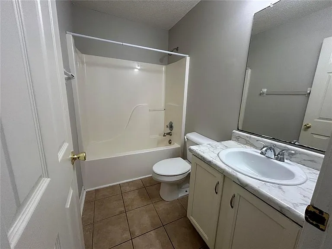
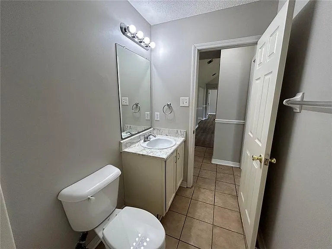
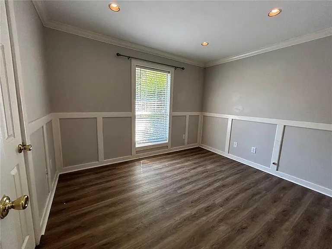
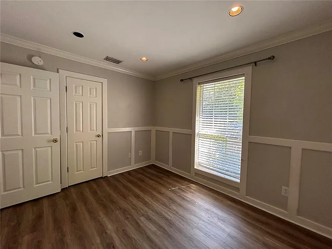
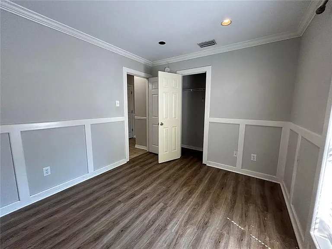
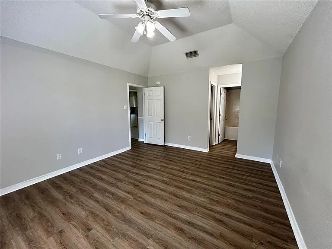
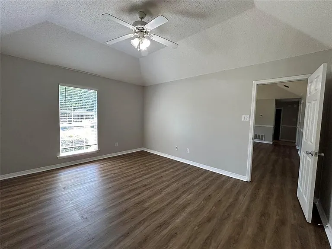
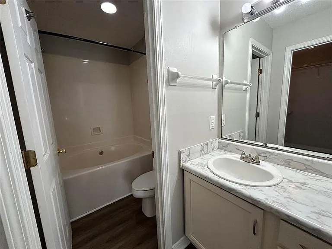
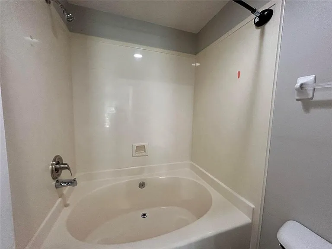
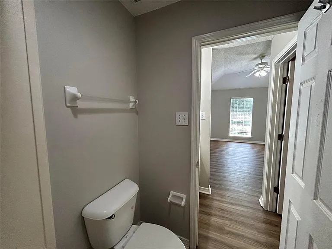
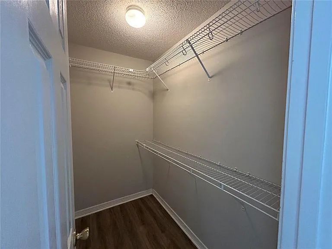
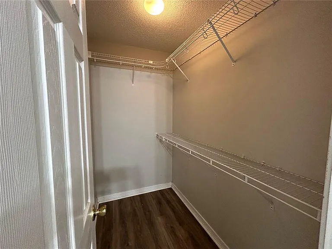
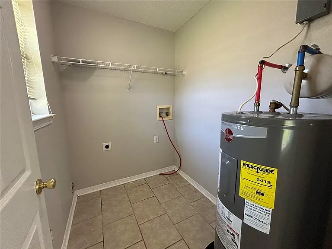
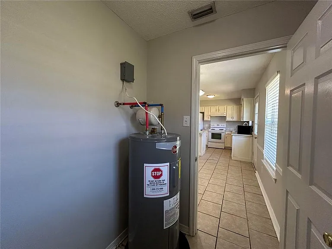
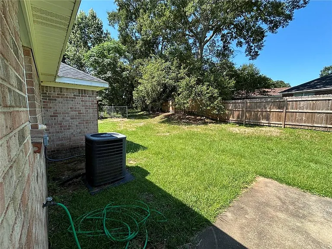
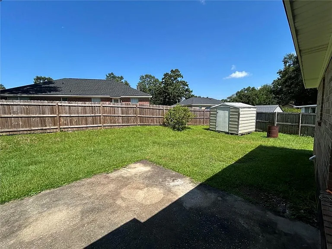
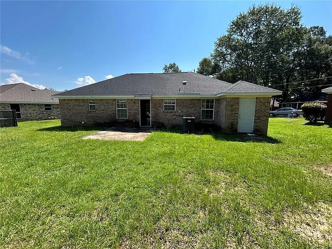
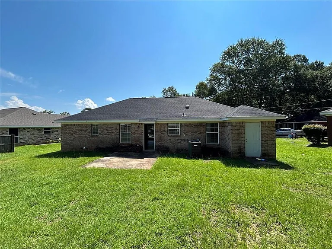
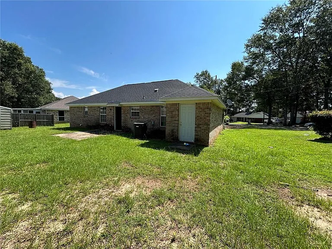
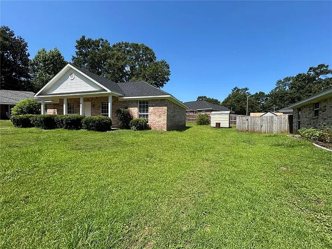
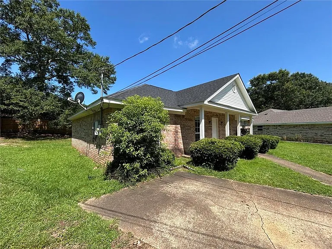
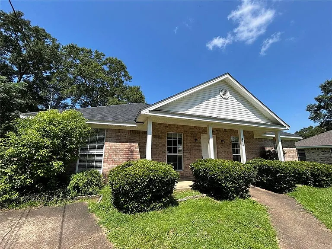
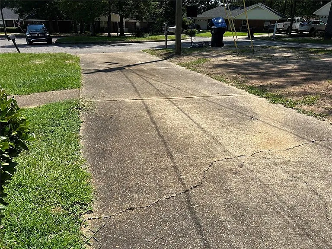
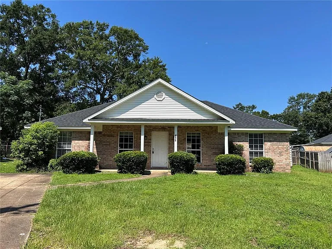
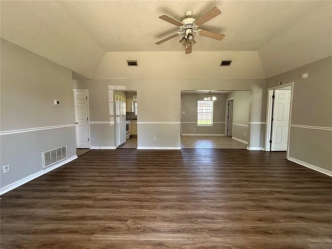
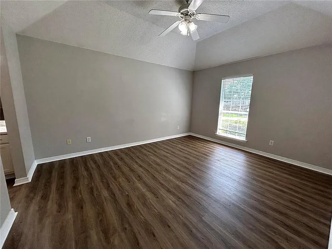
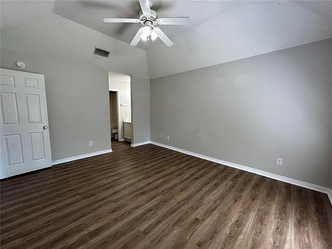
This traditional all-brick home is located in a cul-de-sac within a subdivision close to I-10. The home features 3 bedrooms, 2 full bathrooms, and a split-bedroom floor plan designed for comfort and privacy. As you enter the property, you are welcomed into an open, bright, and airy living space that includes the living room, dining area, and kitchen. Large windows bring in plenty of natural light, creating a warm and inviting atmosphere. The kitchen and dining area include ceramic tile flooring and access to the backyard. The kitchen is equipped with white cabinetry, a breakfast bar, refrigerator, electric stove, dishwasher, and microwave. Laundry room is situated next to the dining area. Two bedrooms are located on one side of the home, with one featuring a large two-door closet. The hall bathroom includes a shower/tub combination and a single vanity. On the opposite side, the spacious primary bedroom offers a bright and comfortable retreat. The primary bathroom includes a separate single vanity, a separate walk-in closet, and a soaking tub/shower combination. Ceramic tile and vinyl flooring throughout the house. The backyard is partially fenced and includes an outbuilding for additional storage. There is also attached storage at the back of the house, along with a front parking pad for added convenience. Owner will NOT accept section 8.

The property manager

Nearby schools

Students who live in 6626 Woodside Ct E attend the following Mobile County School District (Unified School District) public schools:
GreatSchools ratings are based on test scores and additional metrics when available.

6626 Woodside Ct E
By contacting this property, you agree to our Terms of Use. Visit our Privacy Portal for more information. When you click “Send message”, we’ll send your inquiry to the property manager so they can reach out and answer your questions.

Find similar homes

Spot something off?Good catch. Flag it and help keep listings legit.