6625 Peppermint Dr

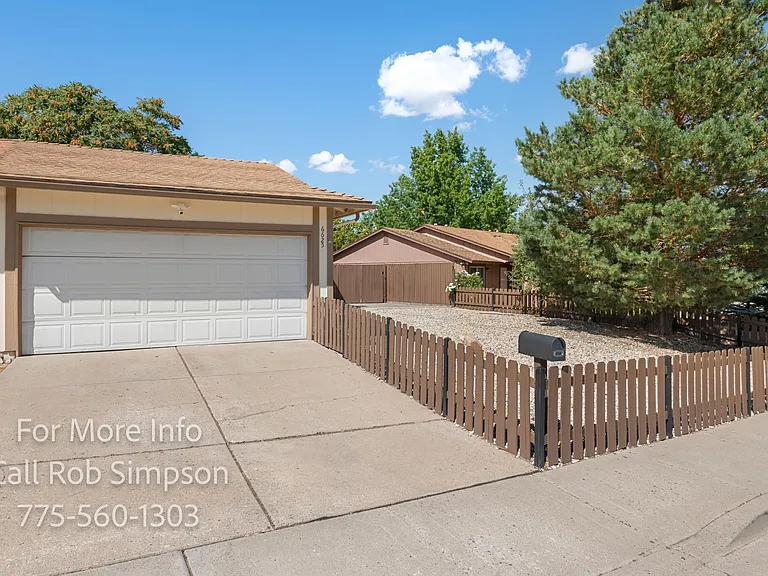
6625 Peppermint Dr — Photo 1
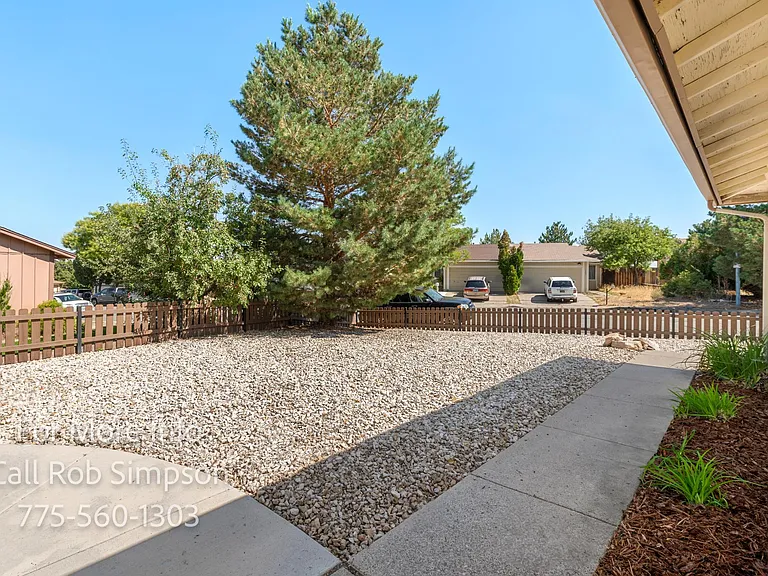
6625 Peppermint Dr — Photo 2
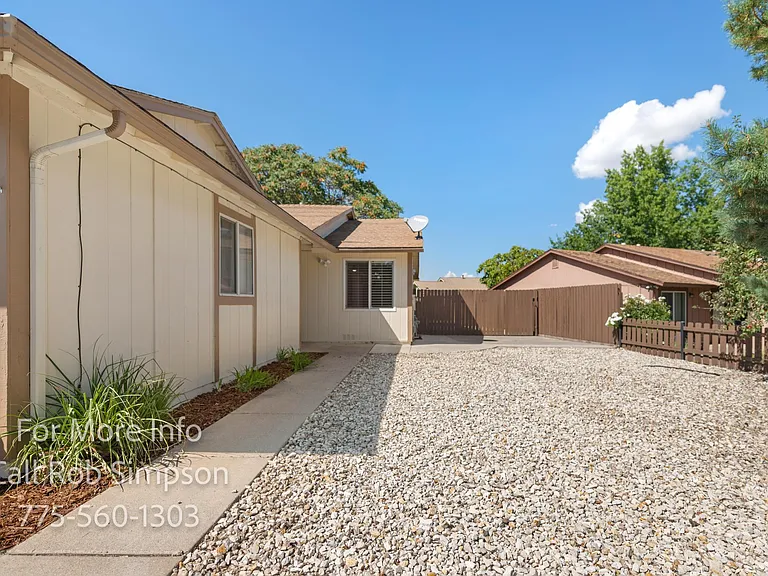
6625 Peppermint Dr — Photo 3
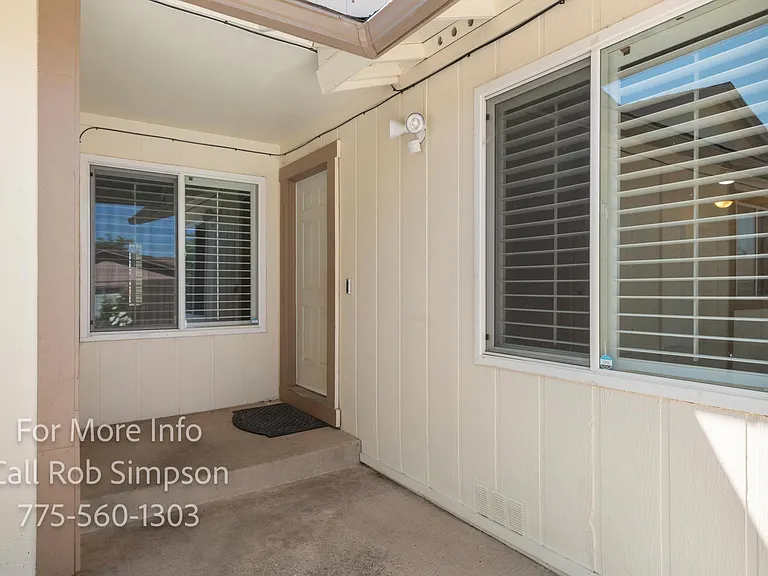
6625 Peppermint Dr — Photo 4
6625 Peppermint Dr — Photo 5
6625 Peppermint Dr — Photo 6
6625 Peppermint Dr — Photo 7
6625 Peppermint Dr — Photo 8
6625 Peppermint Dr — Photo 9
6625 Peppermint Dr — Photo 10
6625 Peppermint Dr — Photo 11
6625 Peppermint Dr — Photo 12
6625 Peppermint Dr — Photo 13
6625 Peppermint Dr — Photo 14
6625 Peppermint Dr — Photo 15
6625 Peppermint Dr — Photo 16
6625 Peppermint Dr — Photo 17
6625 Peppermint Dr — Photo 18
6625 Peppermint Dr — Photo 19
6625 Peppermint Dr — Photo 20
6625 Peppermint Dr — Photo 21
6625 Peppermint Dr — Photo 22
6625 Peppermint Dr — Photo 23
6625 Peppermint Dr — Photo 24
6625 Peppermint Dr — Photo 25
6625 Peppermint Dr — Photo 26
6625 Peppermint Dr — Photo 27
6625 Peppermint Dr — Photo 28
6625 Peppermint Dr — Photo 29
6625 Peppermint Dr — Photo 30
6625 Peppermint Dr — Photo 31
6625 Peppermint Dr — Photo 32
6625 Peppermint Dr — Photo 33
6625 Peppermint Dr — Photo 34
6625 Peppermint Dr — Photo 35
6625 Peppermint Dr — Photo 36
6625 Peppermint Dr — Photo 37
6625 Peppermint Dr — Photo 38
6625 Peppermint Dr — Photo 39
6625 Peppermint Dr — Photo 40
6625 Peppermint Dr — Photo 41
6625 Peppermint Dr — Photo 42

$1,950/ mo
Doesn't include deposits and fees
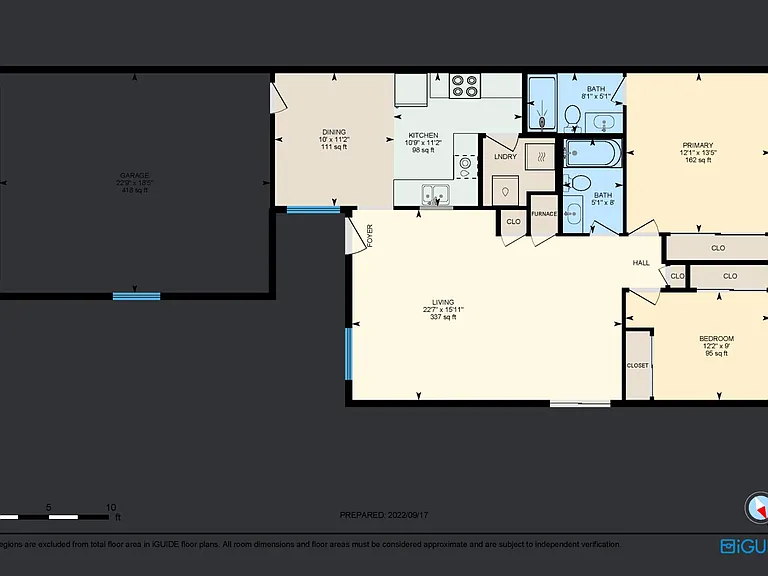
2 beds2 baths1080 sqft townhouse
6625 Peppermint Dr
Your booked tour

What you get

Pet-friendlyIn-unit laundryParkingAir conditioning

Costs, fees, and lease terms

Lease terms

Tenant responsible for gas, electric, water and trash. Owner pays sewer. No smoking allowed. Small cats and dogs (up to 20 pounds) permitted on approval. $500 pet deposit required per pet. $50 rent discount if rent is paid before the 1st of the month.

Pricing comparison

$177

At $1,950, this listing is priced $177 more than the current market rate for a 2 bedroom home in Stead.

Pets

  • Dogs

    Allowed
    Number allowed1
  • Cats

    Allowed
    Number allowed1

The neighborhood

About the building

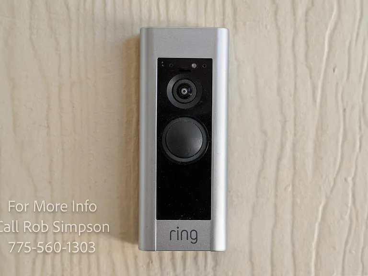
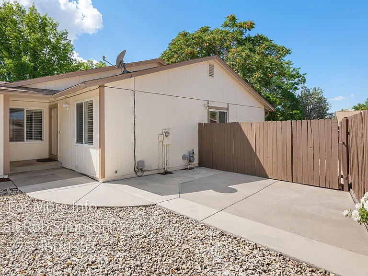
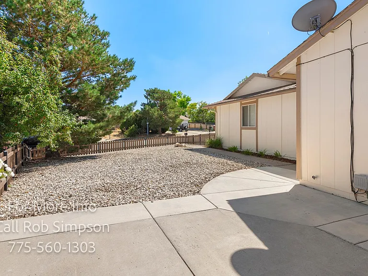
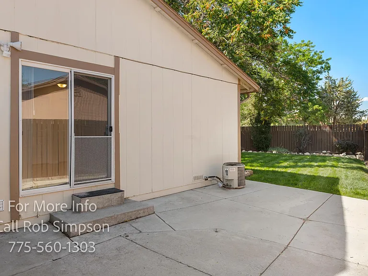
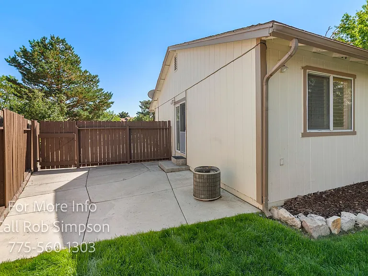
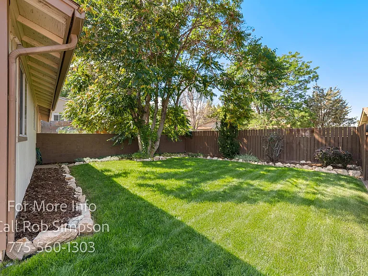
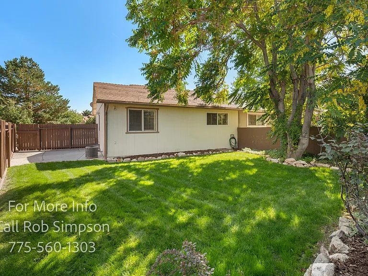
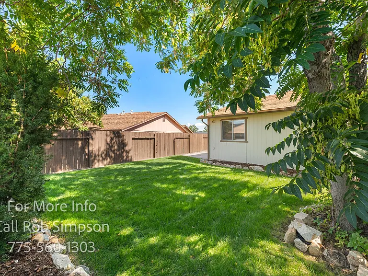
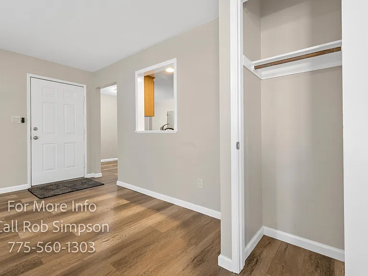
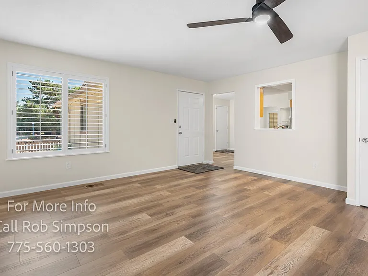
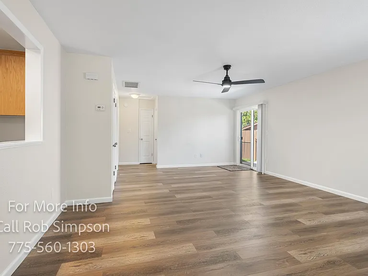
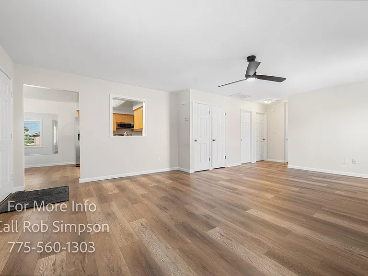
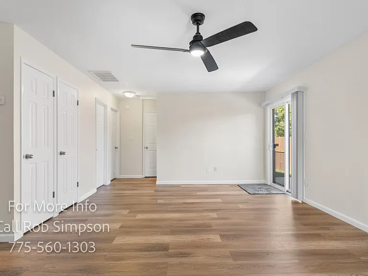
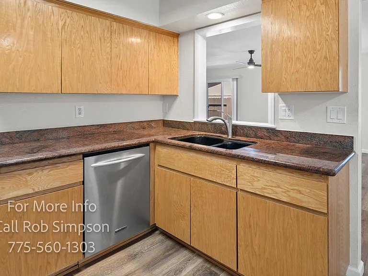
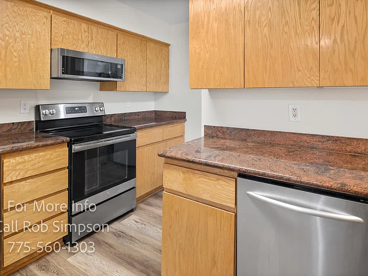
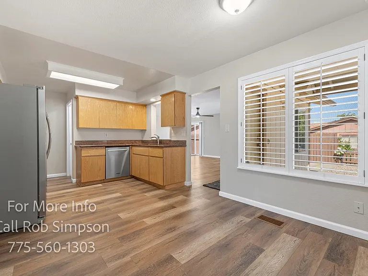
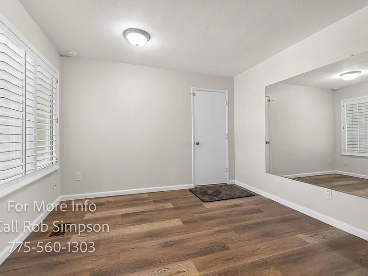
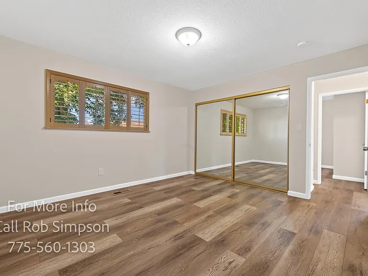
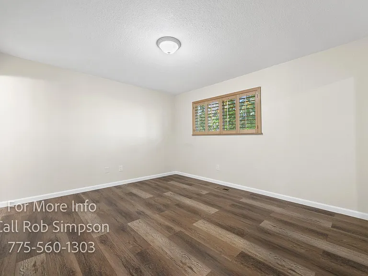
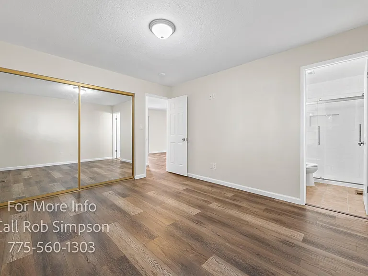
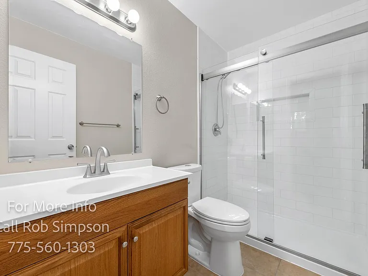
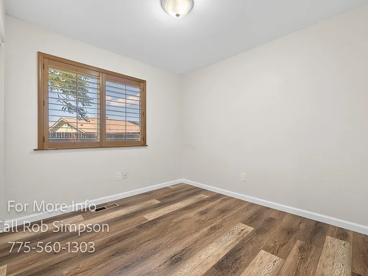
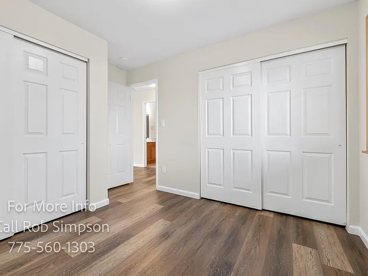
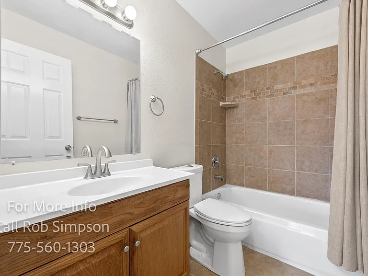
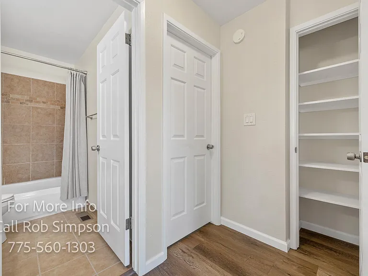
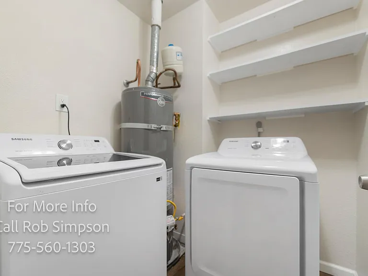
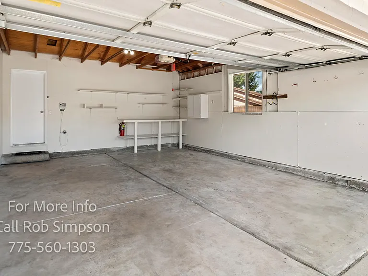
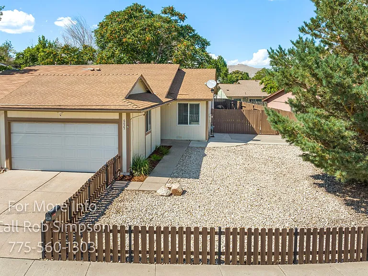
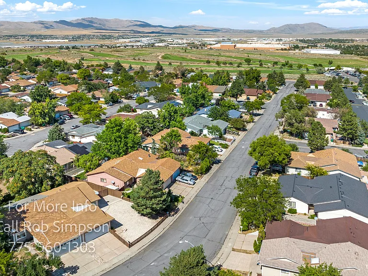
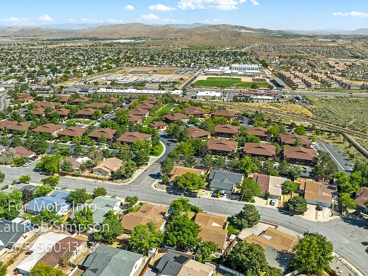
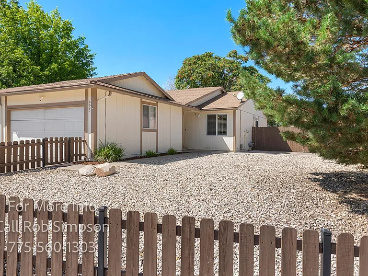
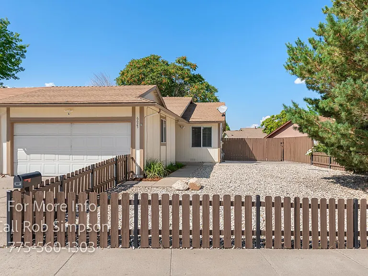
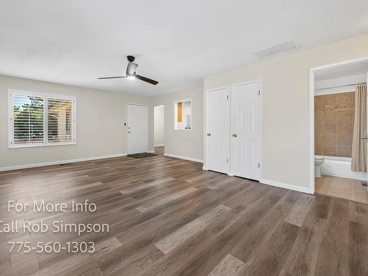
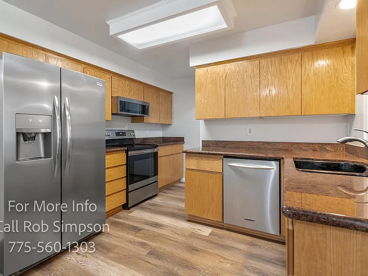
Welcome home! This beautifully updated residence offers both style and comfort in a desirable neighborhood of Stead. From the moment you step inside, you're greeted by an open floor plan accentuated by contemporary waterproof laminate flooring that flows seamlessly throughout the living room, kitchen, dining area, and bedrooms. The kitchen features granite slab counters, stainless steel appliances which include a fridge, range, microwave, and dishwasher. Retreat to the primary bedroom where you'll find mirrored closet doors that add a touch of elegance, and a modern ensuite bath complete with a walk-in shower, ceramic tile flooring. The second bedroom, perfect for guests or an office space, boasts dual closets. The secondary bathroom mirrors the home's upscale design, featuring ceramic tile floors, a beautifully updated tile tub surround. Outdoor enthusiasts will appreciate the fully landscaped yard. The front showcases xeriscaping for easy maintenance, while the spacious backyard offers a lush lawn with automatic sprinklers and a drip system. Both front and back patios provide a perfect setting for relaxation or entertaining. The home comes complete with newer full-size washer and dryer. Additional features include a refreshing air conditioning system, Ring cameras for added security at the driveway and front doorbell, motion lights in both the front and back yard, a stylish new ceiling fan in the living room, and an accommodating 2-car garage with an automatic opener. For those who value privacy, the property is fully fenced, both front and back. The updated vinyl windows are adorned with upgraded blinds, ensuring the perfect ambiance at any time of the day. Conveniently located near schools, shopping, restaurants, golf course, and freeway access, this rental is the epitome of convenience and modern living. Don't miss out on this gem! Rent: $1950 Security deposit: $2000 (with good credit) Non-smoking Small pets on approval - additonal $500 deposit per pet.

The property manager

Nearby schools

Students who live in 6625 Peppermint Dr attend the following Washoe County School District (Unified School District) public schools:
GreatSchools ratings are based on test scores and additional metrics when available.

6625 Peppermint Dr
By contacting this property, you agree to our Terms of Use. Visit our Privacy Portal for more information. When you click “Send message”, we’ll send your inquiry to the property manager so they can reach out and answer your questions.

Find similar homes

Spot something off?Good catch. Flag it and help keep listings legit.