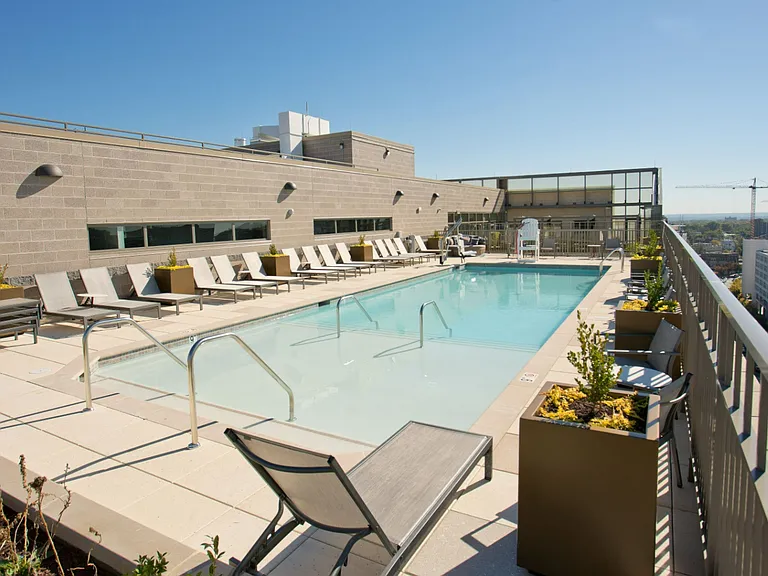
6621 Wakefield Dr #504

6621 Wakefield Dr #504 — Photo 1
6621 Wakefield Dr #504 — Photo 2
6621 Wakefield Dr #504 — Photo 3
6621 Wakefield Dr #504 — Photo 4
6621 Wakefield Dr #504 — Photo 5
6621 Wakefield Dr #504 — Photo 6
6621 Wakefield Dr #504 — Photo 7
6621 Wakefield Dr #504 — Photo 8
6621 Wakefield Dr #504 — Photo 9
6621 Wakefield Dr #504 — Photo 10
6621 Wakefield Dr #504 — Photo 11
6621 Wakefield Dr #504 — Photo 12
6621 Wakefield Dr #504 — Photo 13
6621 Wakefield Dr #504 — Photo 14
6621 Wakefield Dr #504 — Photo 15
6621 Wakefield Dr #504 — Photo 16
6621 Wakefield Dr #504 — Photo 17
6621 Wakefield Dr #504 — Photo 18
6621 Wakefield Dr #504 — Photo 19
6621 Wakefield Dr #504 — Photo 20
6621 Wakefield Dr #504 — Photo 21
6621 Wakefield Dr #504 — Photo 22
6621 Wakefield Dr #504 — Photo 23
6621 Wakefield Dr #504 — Photo 24
6621 Wakefield Dr #504 — Photo 25
6621 Wakefield Dr #504 — Photo 26
6621 Wakefield Dr #504 — Photo 27
6621 Wakefield Dr #504 — Photo 28
6621 Wakefield Dr #504 — Photo 29
6621 Wakefield Dr #504 — Photo 30
6621 Wakefield Dr #504 — Photo 31
6621 Wakefield Dr #504 — Photo 32
6621 Wakefield Dr #504 — Photo 33
6621 Wakefield Dr #504 — Photo 34
6621 Wakefield Dr #504 — Photo 35
6621 Wakefield Dr #504 — Photo 36
6621 Wakefield Dr #504 — Photo 37
6621 Wakefield Dr #504 — Photo 38
6621 Wakefield Dr #504 — Photo 39
6621 Wakefield Dr #504 — Photo 40
6621 Wakefield Dr #504 — Photo 41
6621 Wakefield Dr #504 — Photo 42
6621 Wakefield Dr #504 — Photo 43
6621 Wakefield Dr #504 — Photo 44
6621 Wakefield Dr #504 — Photo 45
6621 Wakefield Dr #504 — Photo 46
6621 Wakefield Dr #504 — Photo 47

$1,600/ mo
Doesn't include deposits and fees
Studio1 bath428 sqft condo
6621 Wakefield Dr #504

Your booked tour

What you get

No petsIn-unit laundryParkingAir conditioningPool

Costs, fees, and lease terms

Pricing comparison

$305

At $1,600, this listing is priced $305 cheaper than the current market rate for a studio in Belle Haven.

Pets

  • Dogs

    Not allowed
  • Cats

    Not allowed

The neighborhood

About the building

Photos will be uploaded on August 3rd. Beautiful 5th-floor efficiency unit located in the desirable Belle View area. This bright and inviting home features an open view, a spacious walk-in closet, and numerous upcoming upgrades, including a high-quality light-colored laminate plank floor, a new convector, 2025 vanity and toilet. All utilities are included, and residents enjoy the convenience of a common laundry facility in the building. The community offers beautiful natural surroundings, a picnic area, and a tot lot for children. Shopping, dining, and everyday conveniences are just minutes away, including Safeway, Starbucks, Dunkin', a bakery/coffee shop, a gas station, and the Mt. Vernon Recreation Center. A golf course is only a 5-minute drive away. Community amenities include: Tennis courts Basketball courts Outdoor swimming pool Fitness center Clubhouse Rooftop area Walking trails Conveniently located near Huntington Metro, with a bus stop directly in front of the building. Move-in fees: $200 non-refundable move-in fee $100 elevator security deposit (refundable) Good credit is required.

The property manager

6621 Wakefield Dr #504
Samson Properties

Nearby schools

Students who live in 6621 Wakefield Dr #504 attend the following Fairfax County Public Schools (Unified School District) public schools:

GreatSchools ratings are based on test scores and additional metrics when available.

6621 Wakefield Dr #504

By contacting this property, you agree to our Terms of Use. Visit our Privacy Portal for more information. When you click “Send message”, we’ll send your inquiry to the property manager so they can reach out and answer your questions.

Find similar homes

Similar listings comparison

This listing

6621 Wakefield Dr #504

Studio$1,600$1,663$1,635$1,862+$1,871+$1,765+$1,883+$1,878+$1,859+
1 bed$1,698+$1,810+$2,004+$2,136+$2,128+$2,077+$2,336+$2,321+
2 beds$2,449+$2,395+$2,678+$2,790+$3,844$3,032+$3,967+$3,529+
3 beds$5,080+
Total monthly price
Total price
Total price
Total price
Total price
Total price
Distance7.6 miles away9.8 miles away7.7 miles away9.6 miles away7.0 miles away9.4 miles away7.7 miles away9.4 miles away
PetsNo Pets AllowedCats and Dogs AllowedCats and Dogs AllowedCats and Dogs AllowedCats and Dogs AllowedCats and Dogs AllowedCats and Dogs AllowedCats and Dogs Allowed
LaundryIn Unit, SharedSharedIn UnitIn UnitIn UnitIn UnitIn Unit
SecurityControlled AccessControlled AccessControlled AccessControlled AccessControlled Access
A/CYesYesYesYesYes
DishwasherYesYes
ParkingYesYesYesYesYesYesYes
GymYesYesYesYesYes
PoolYesYesYesYesYesYesYes
Spot something off?Good catch. Flag it and help keep listings legit.