662 S Malorie Way

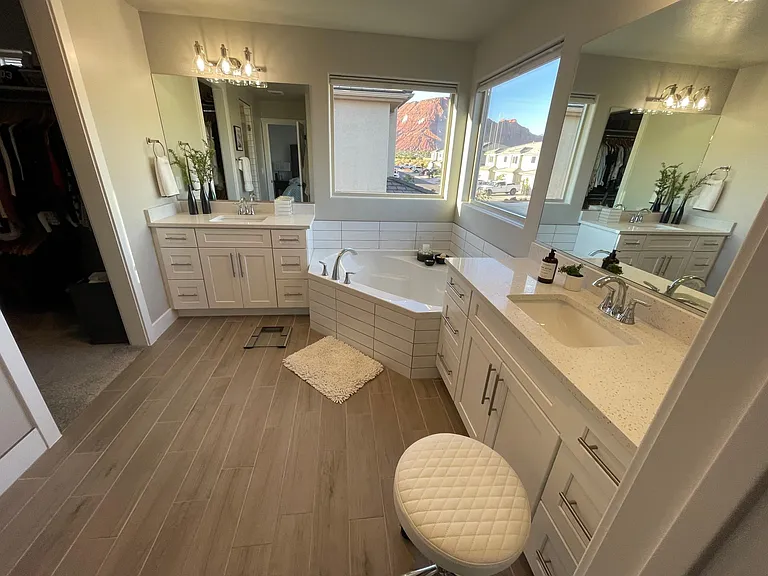
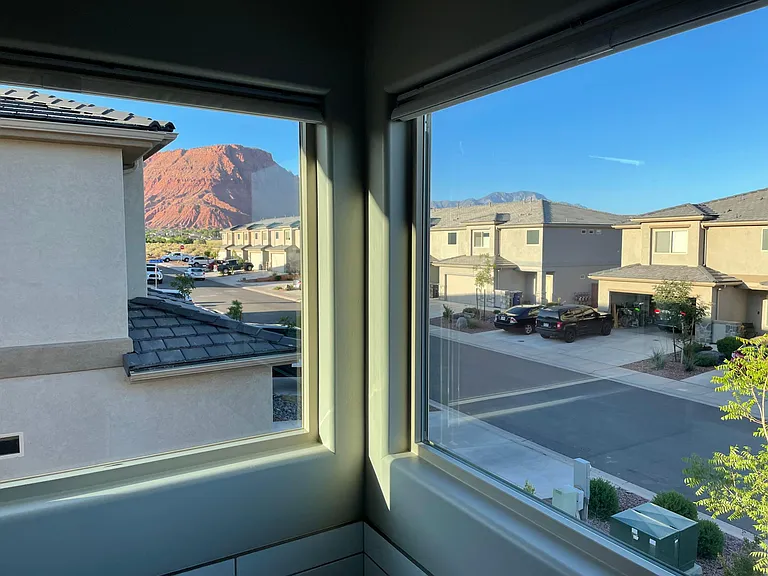
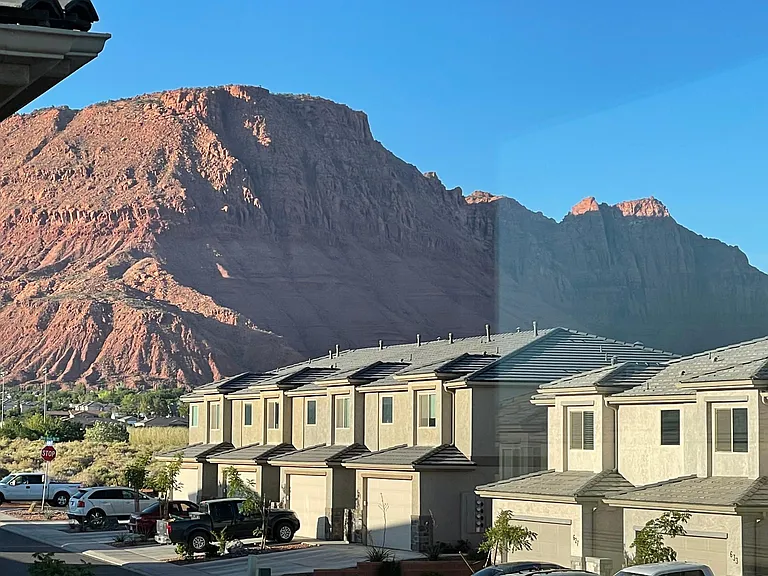
View from the master bathroom window
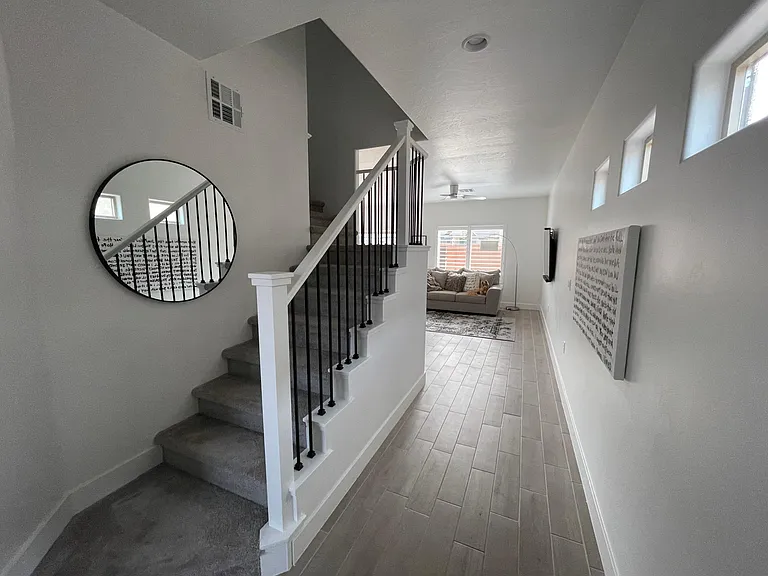
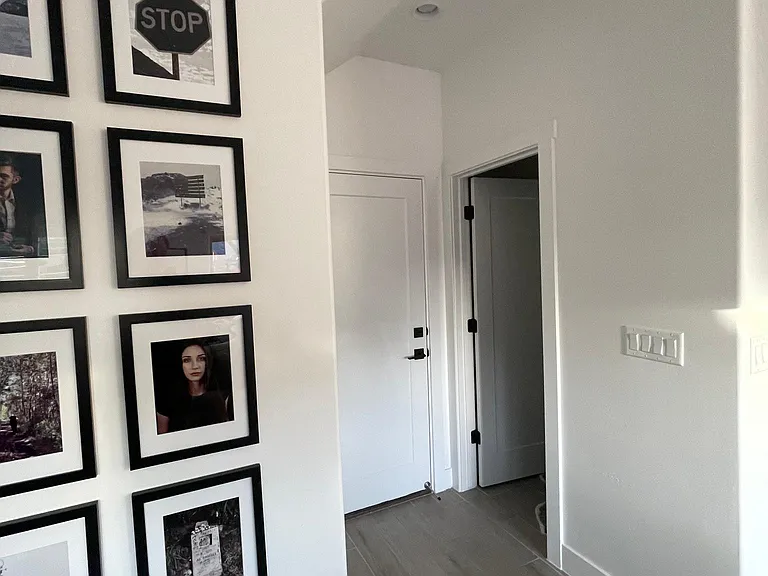
Hallway from the front door to the living room
662 S Malorie Way — Photo 3
662 S Malorie Way — Photo 4
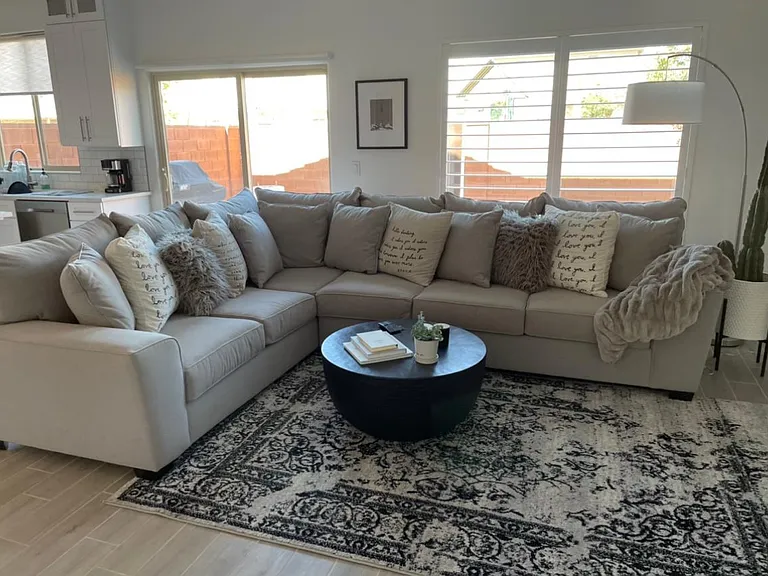
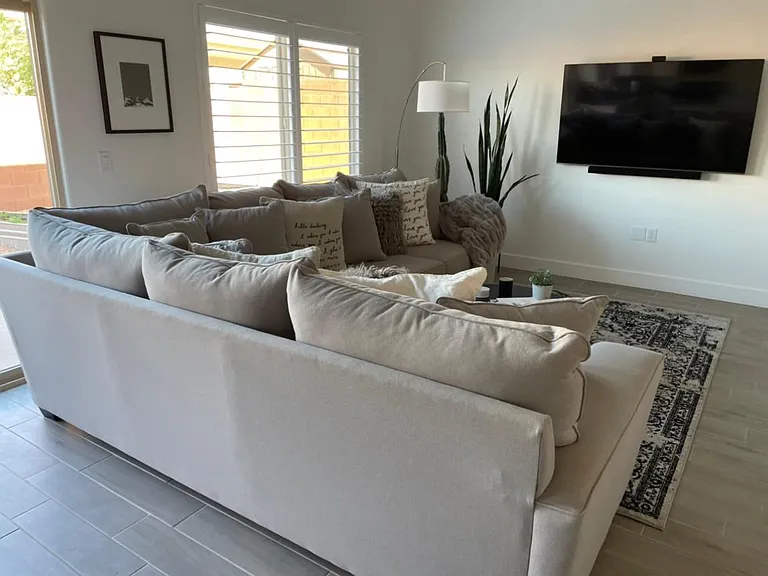
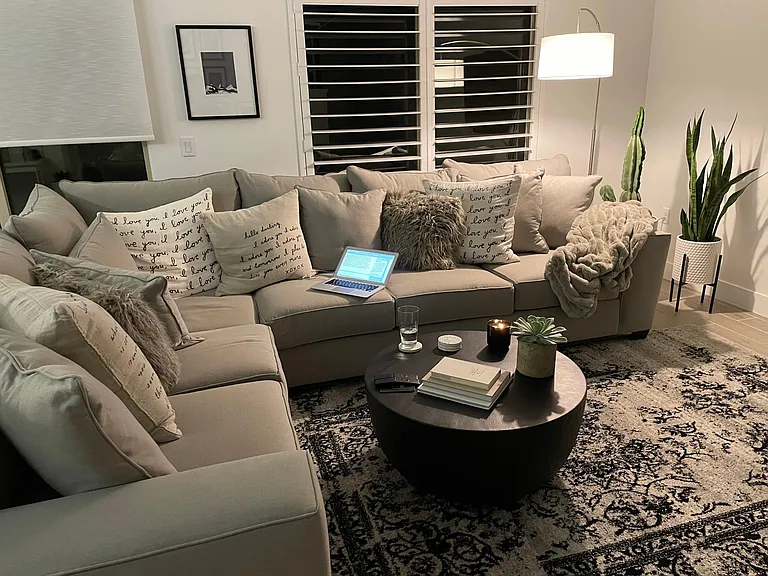
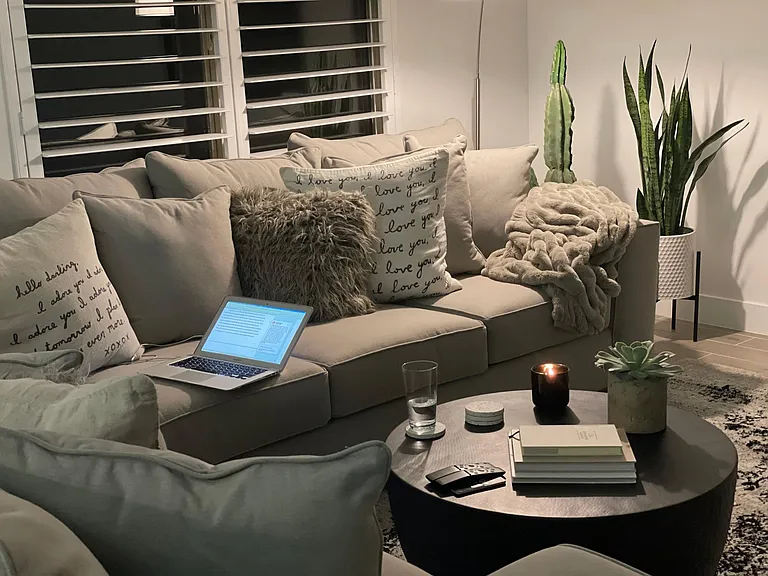
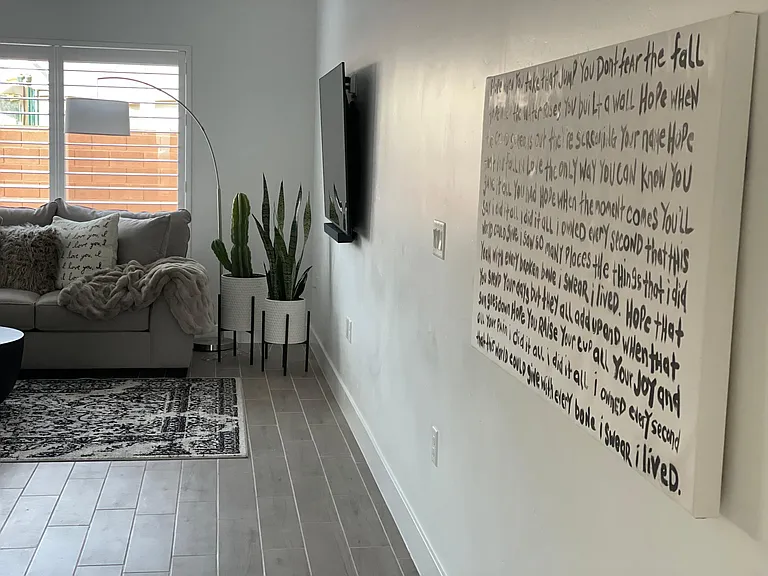
Living room
Living room
Living Room
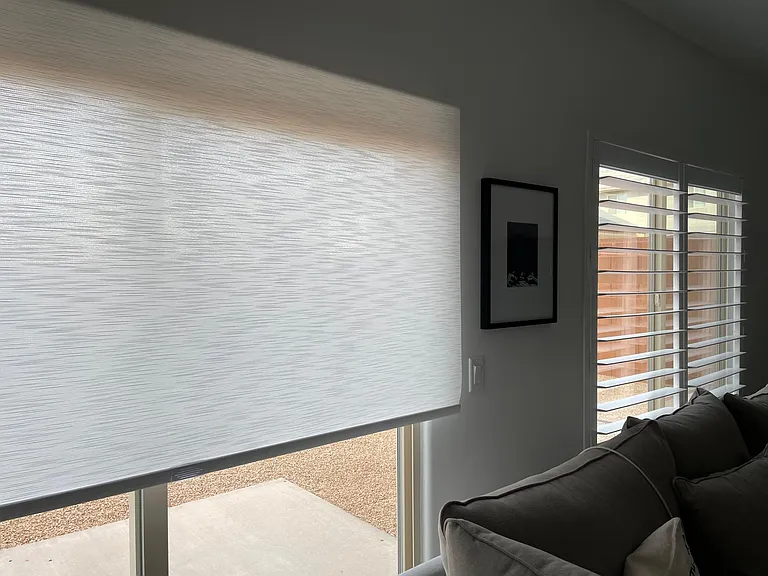
Roller shades and plantation shutters (main floor)
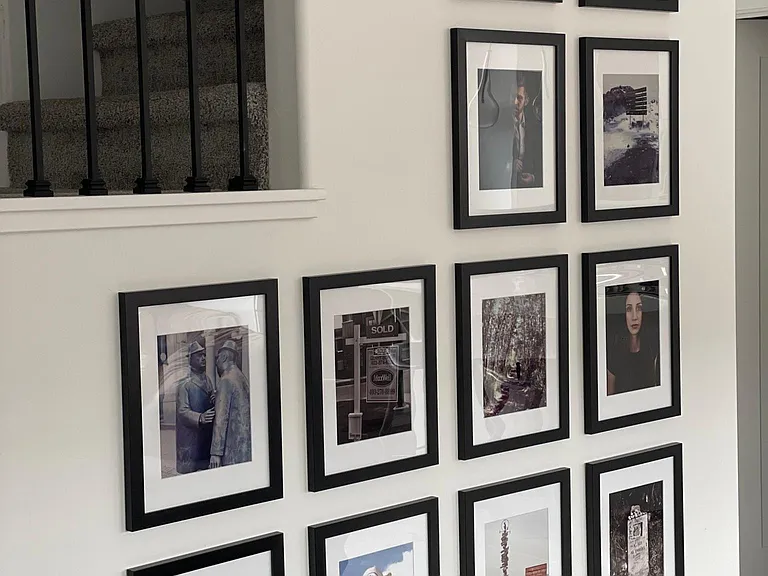
Looking toward the front door from the living room
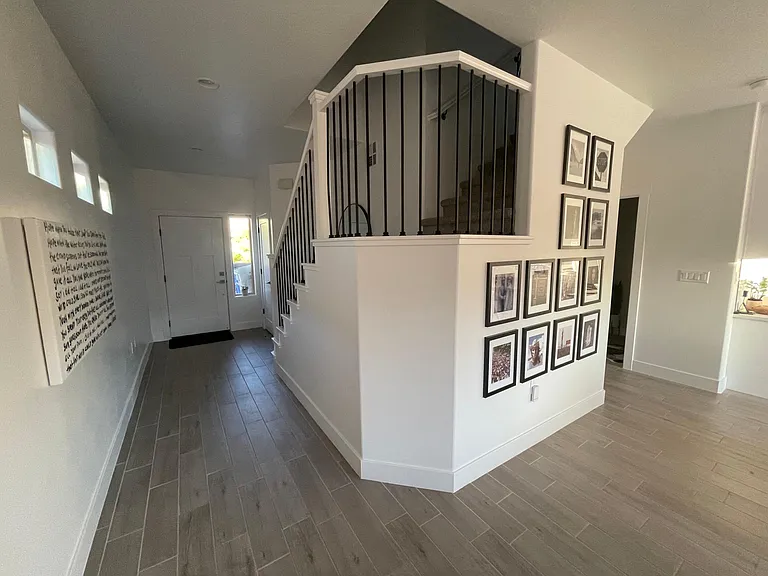
Front door looking toward the living room and upstairs
From the living room, looking toward the half bath and the door to the 2 car garage.
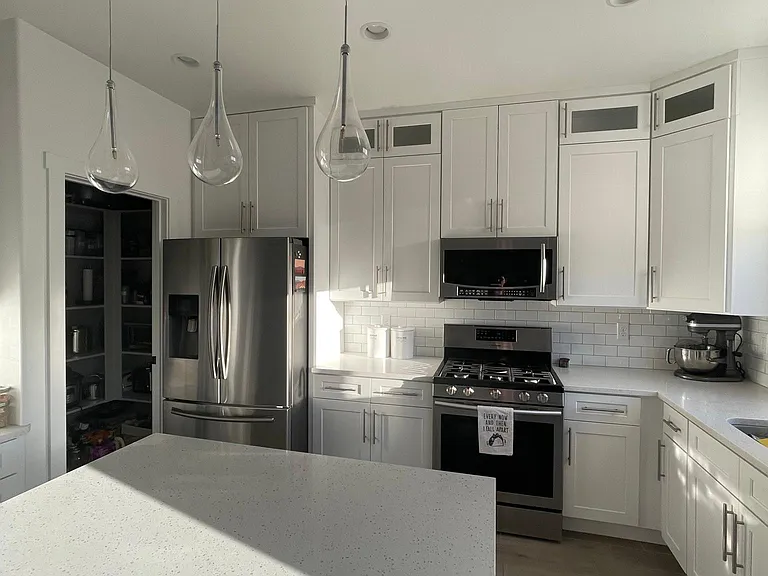
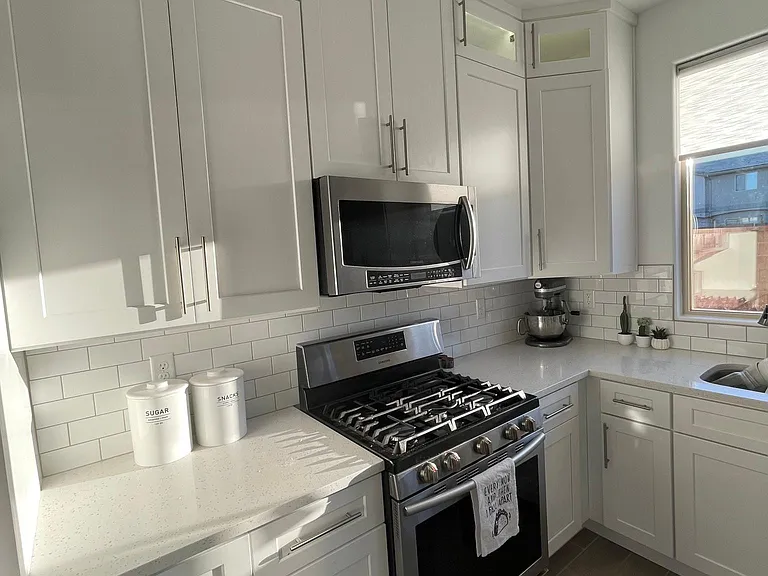
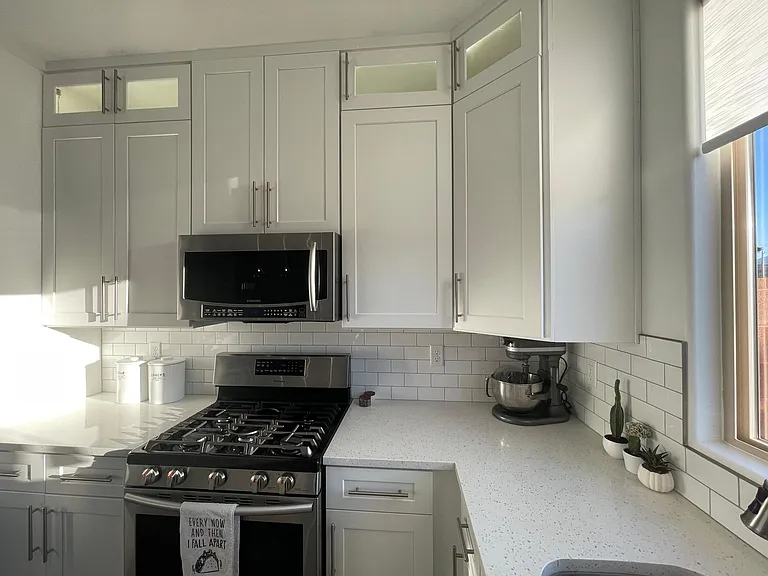
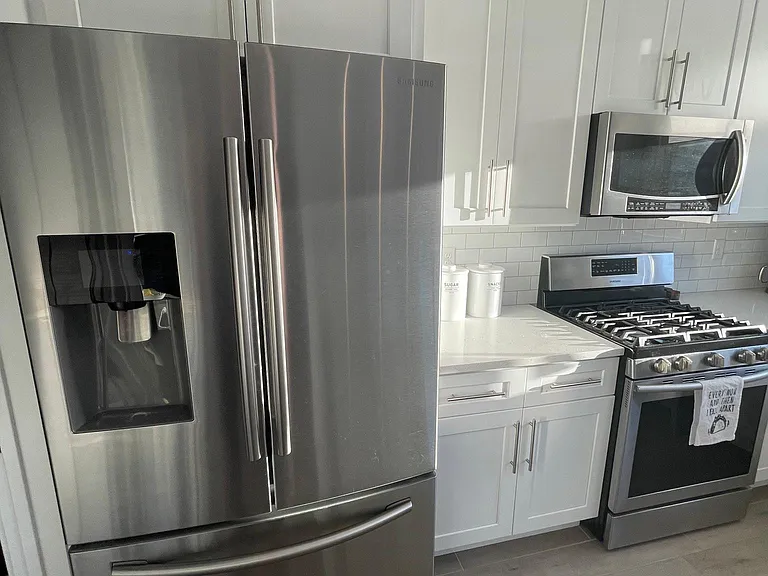
Kitchen
Kitchen
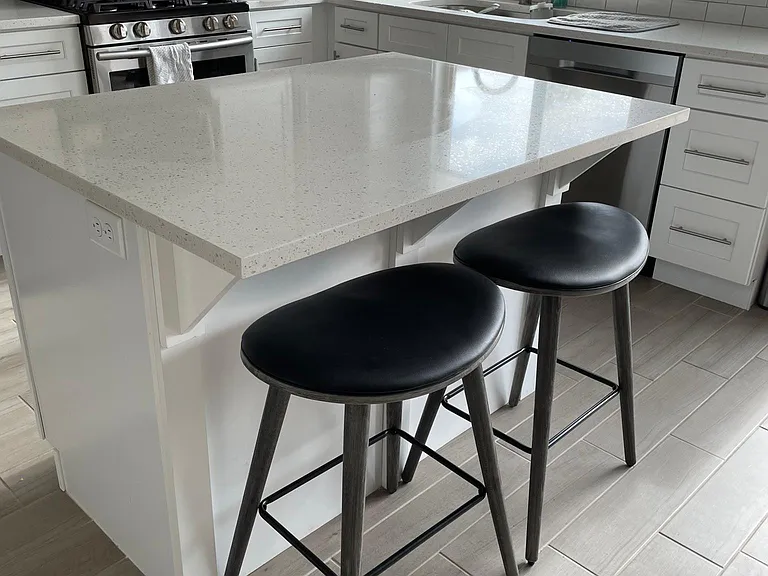
Kitchen island
Kitchen
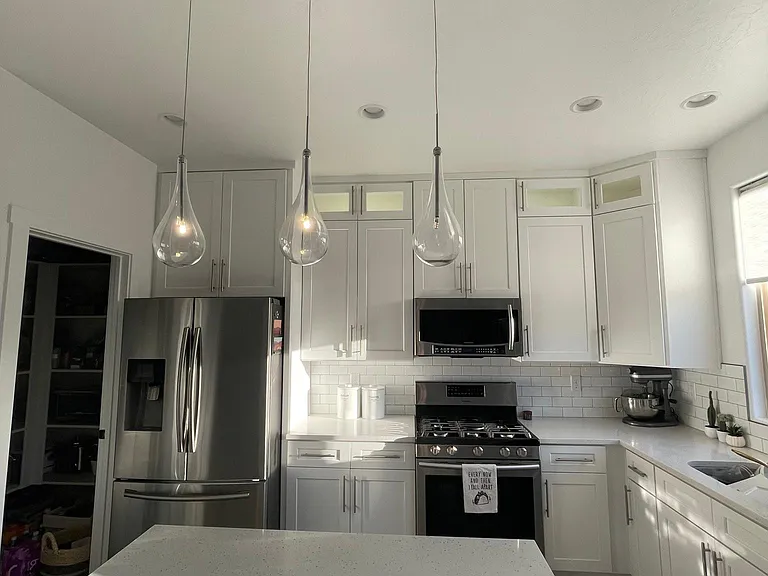
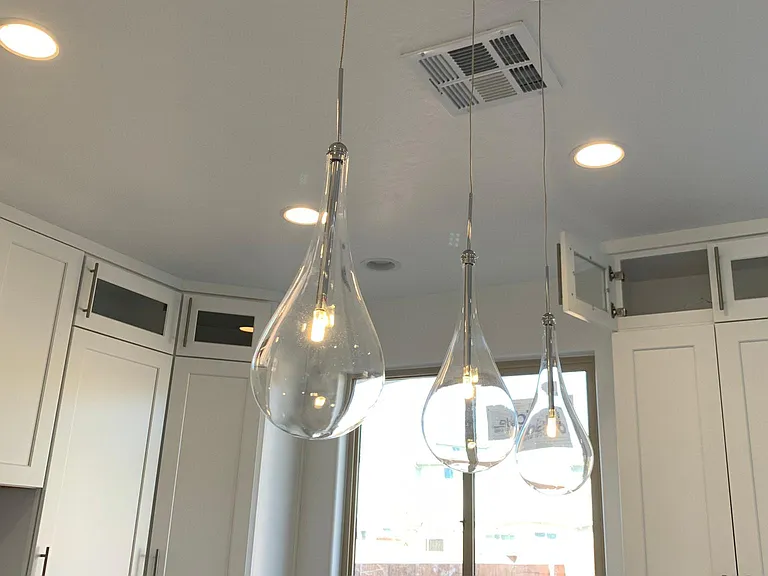
Pendant lights in the kitchen
Kitchen
Kitchen
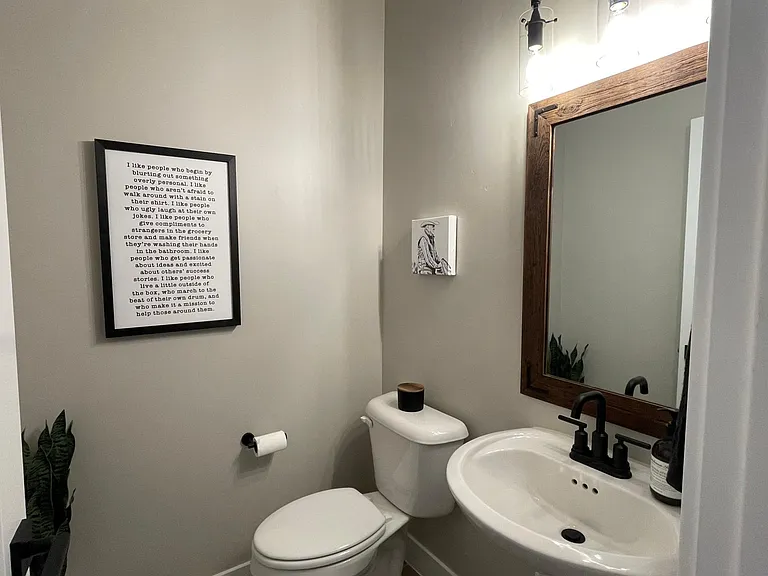
Half bath on the main floor
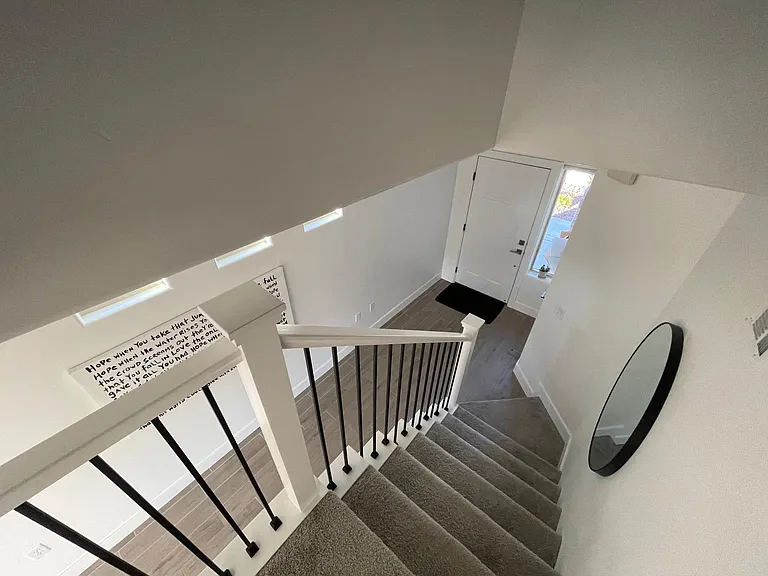
Looking downstairs toward the front door
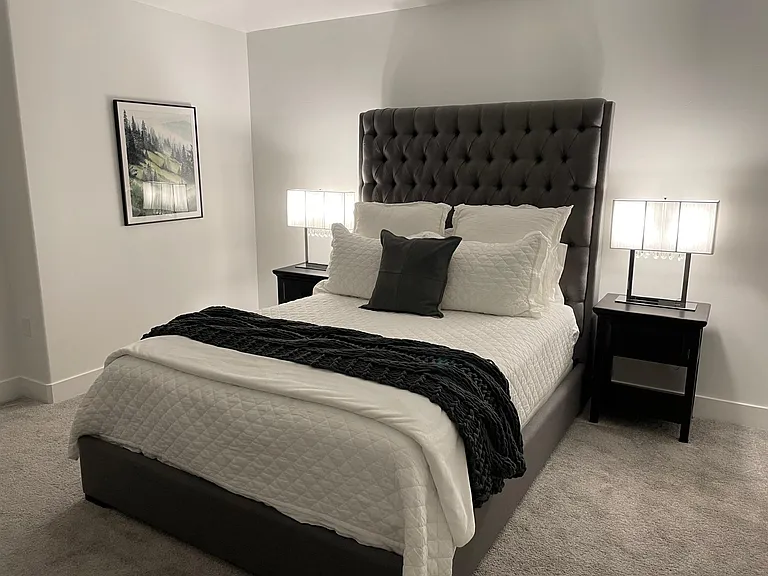
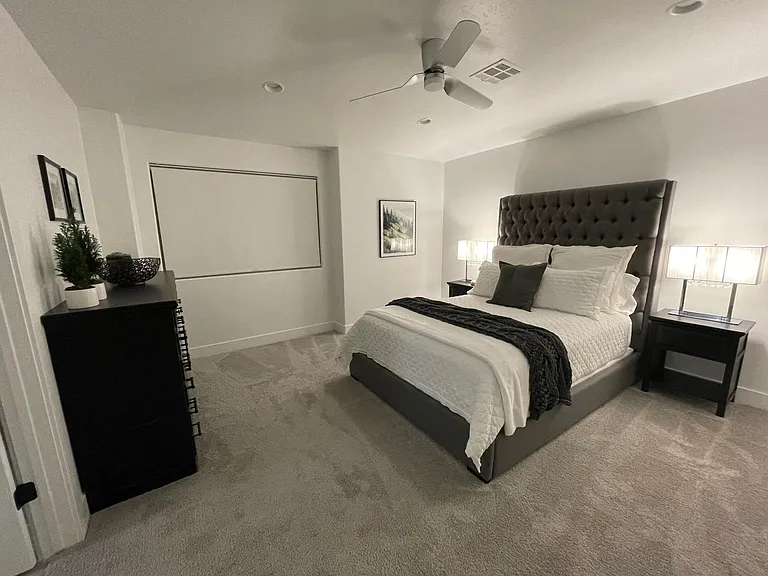
Master Bedroom
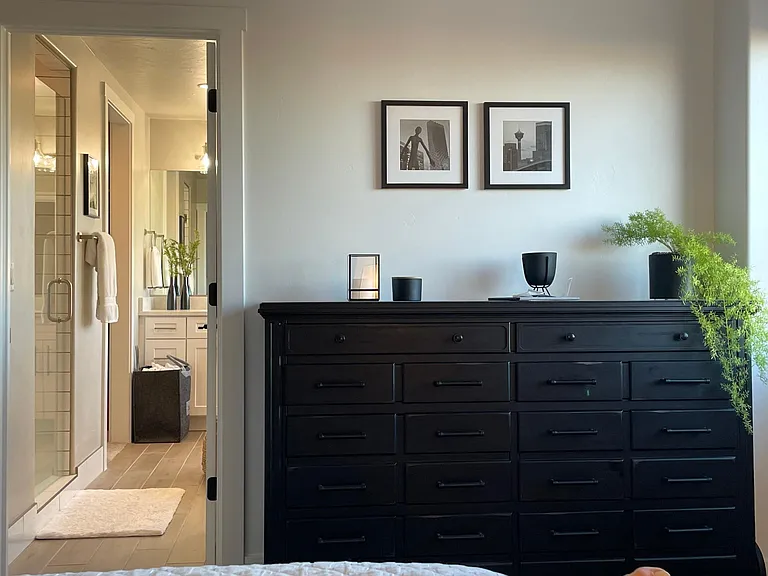
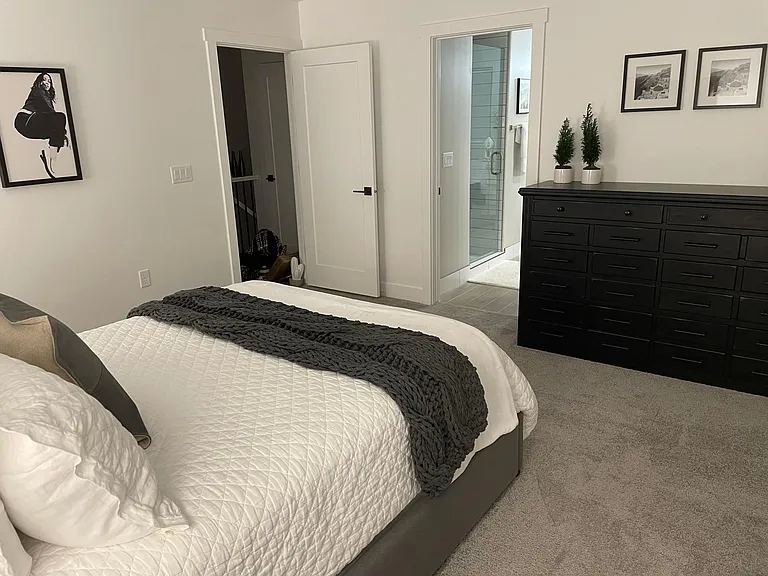
Master bedroom looking toward the master bathroom/ensuite
Master bedroom
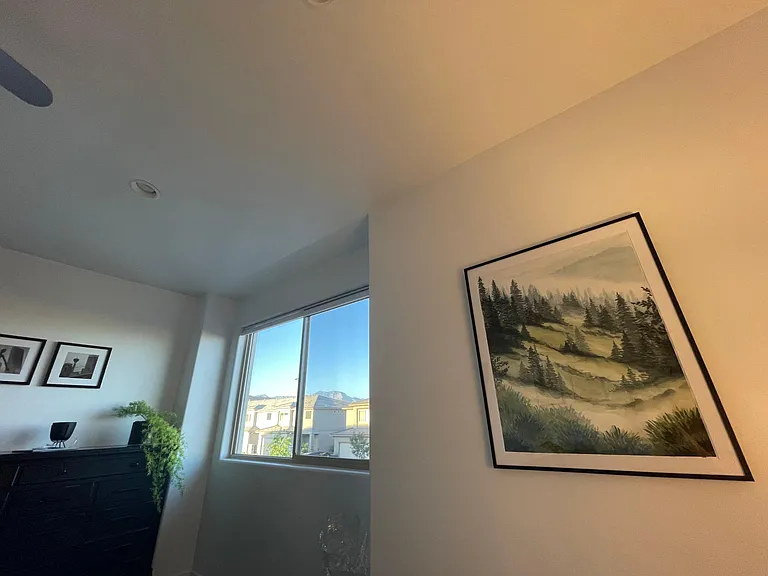
Looking out the window in the master bedroom
Looking toward the master bathroom/ensuite
Master bathroom
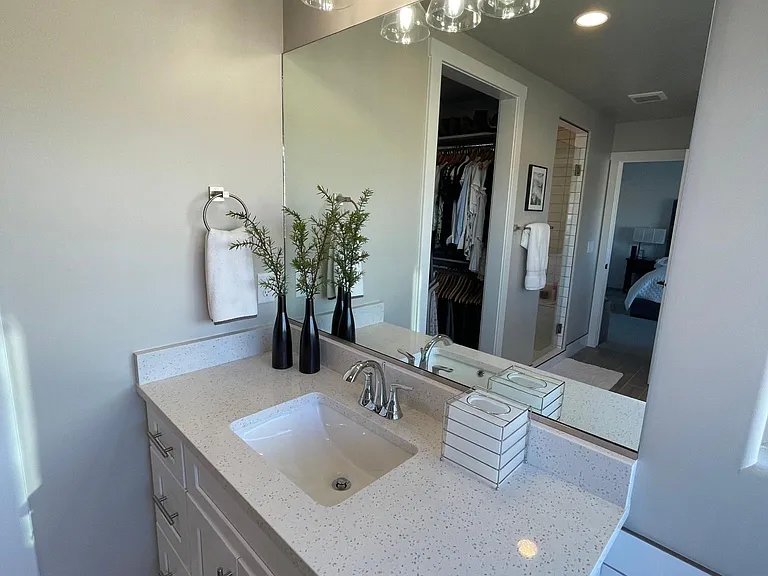
Master bath - one of the sinks
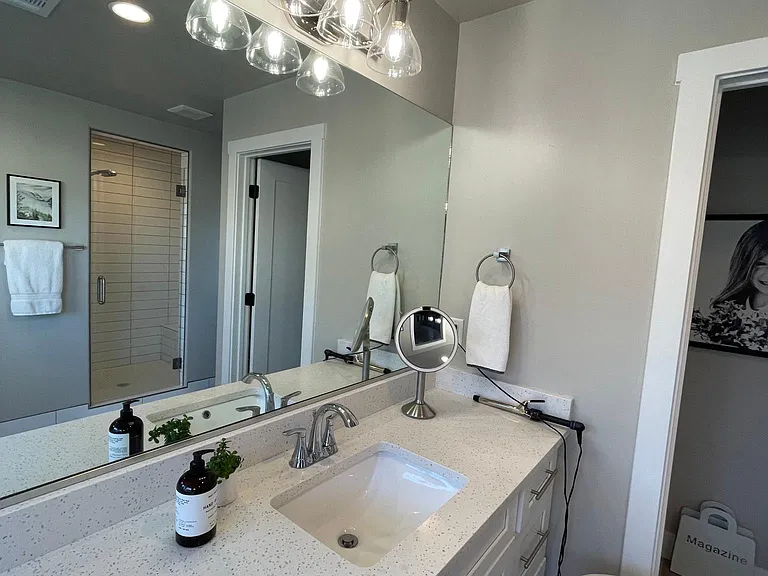
Master bath - other sink
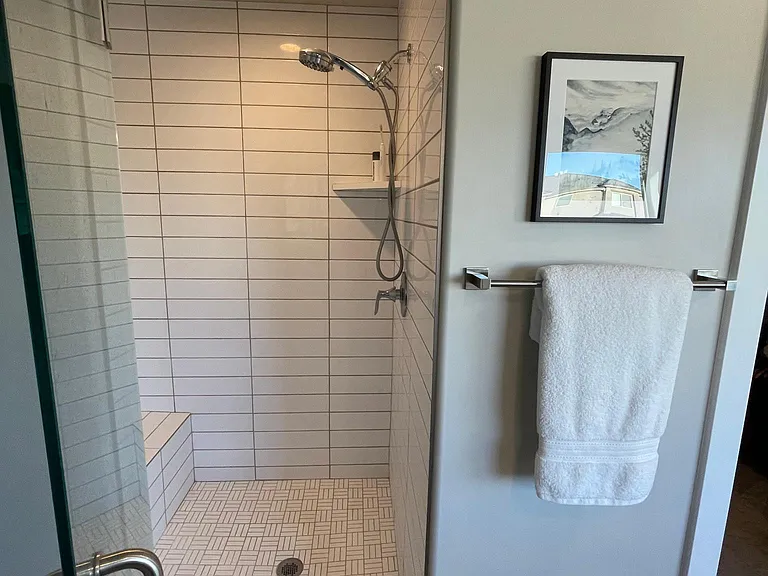
Master bathroom shower
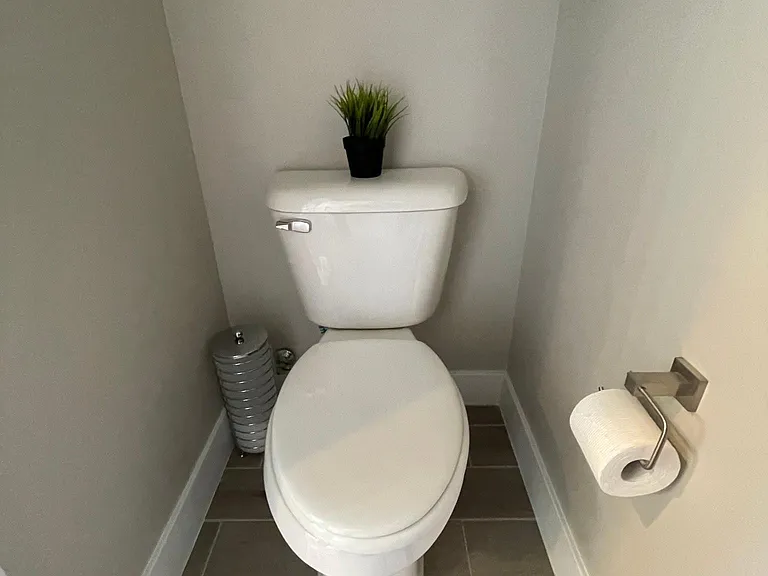
Master bathroom water closet
View from the master bathroom
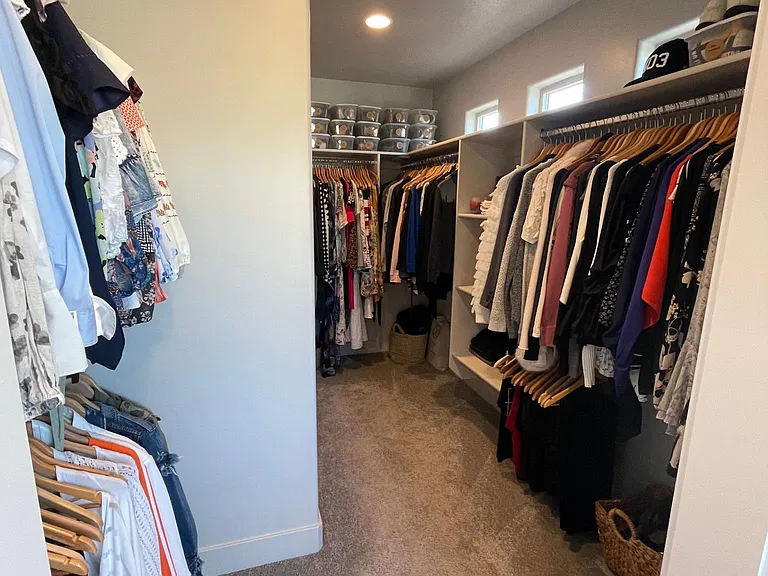
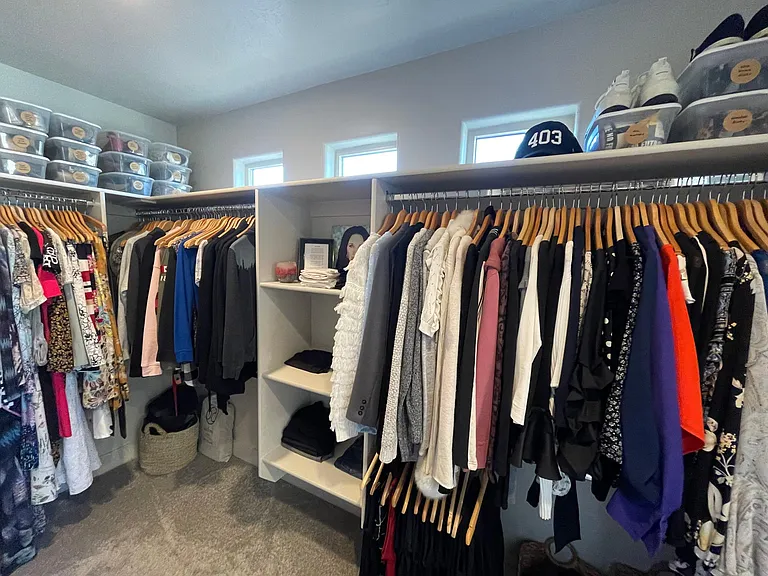
Master closet
Master closet
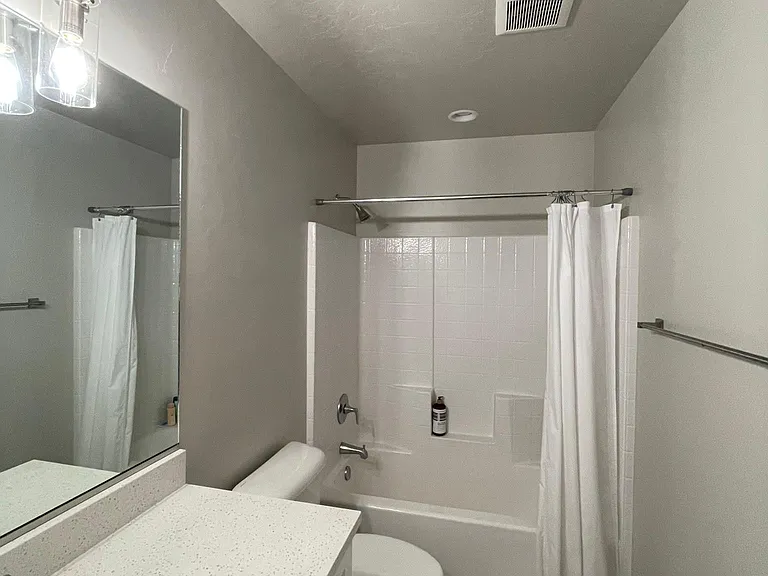
Second bathroom upstairs
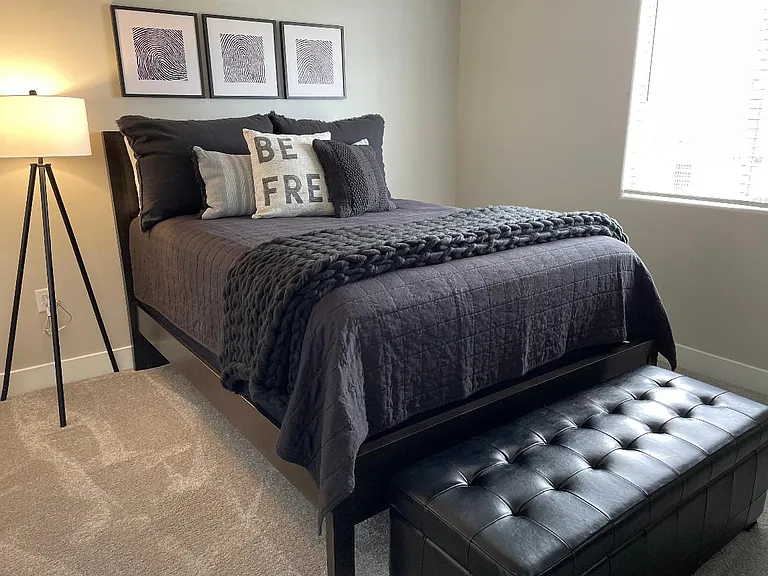
One of the two additional bedrooms (they are identical)
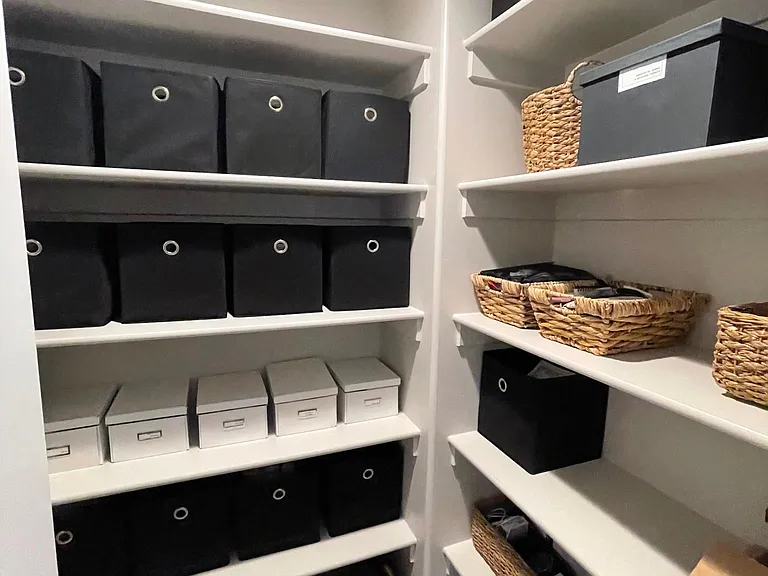
Large supply closet upstairs
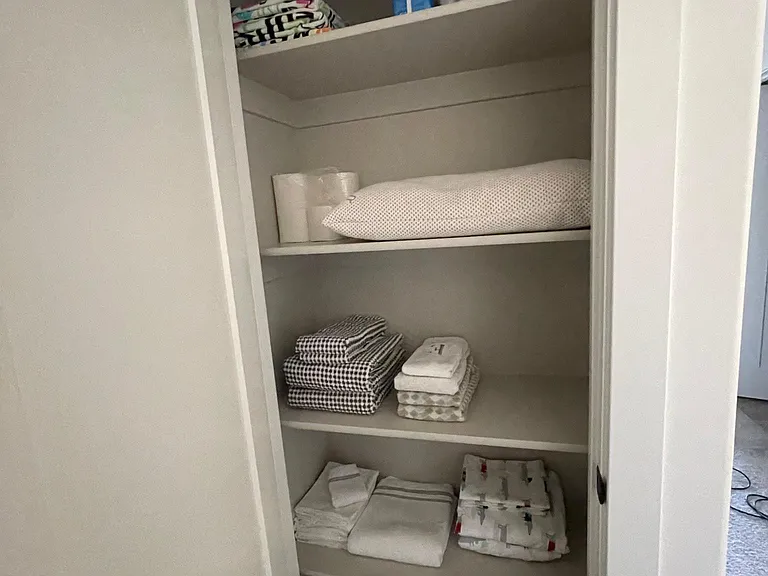
Linen closet upstairs
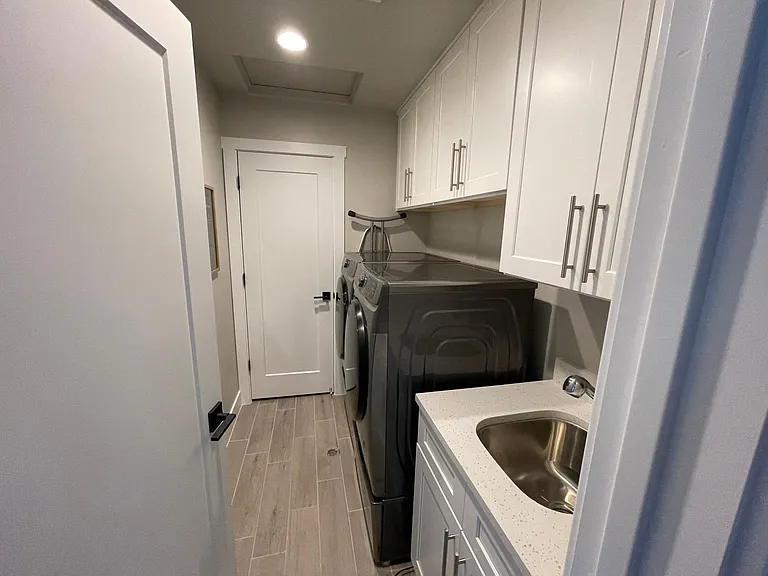
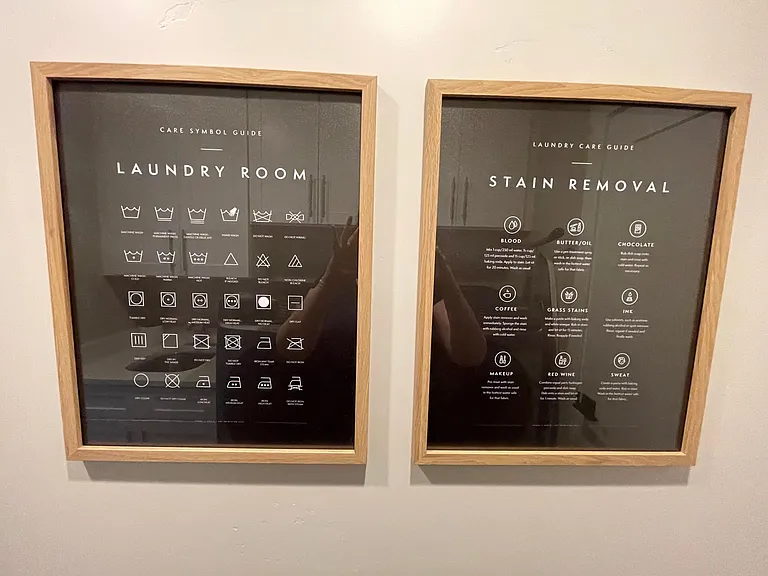
Laundry room
Laundry room
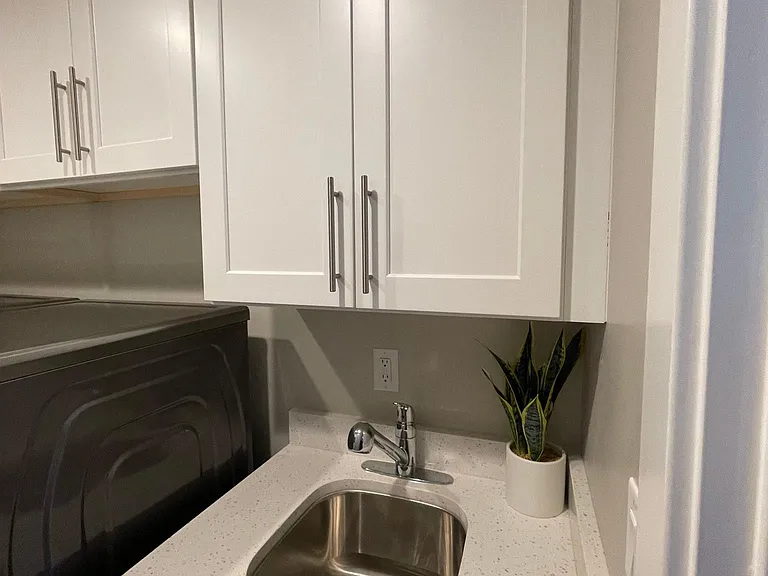
Laundry room sink - quartz countertops
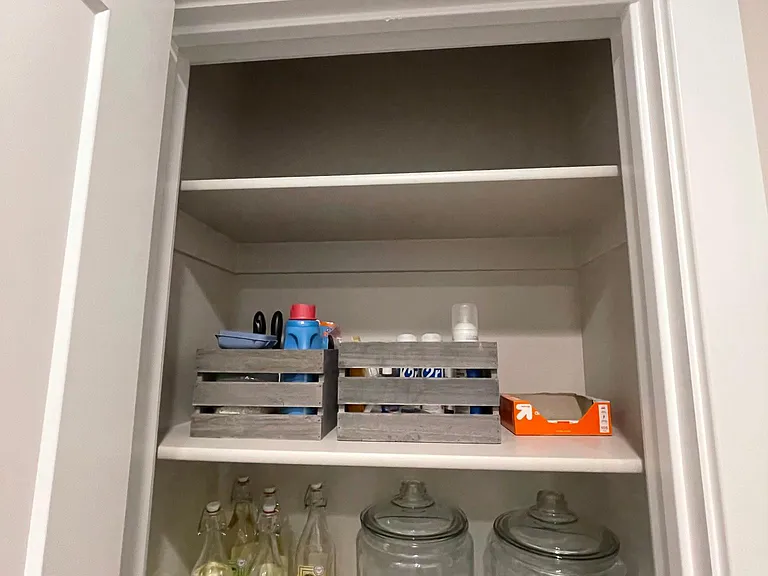
Laundry room closet
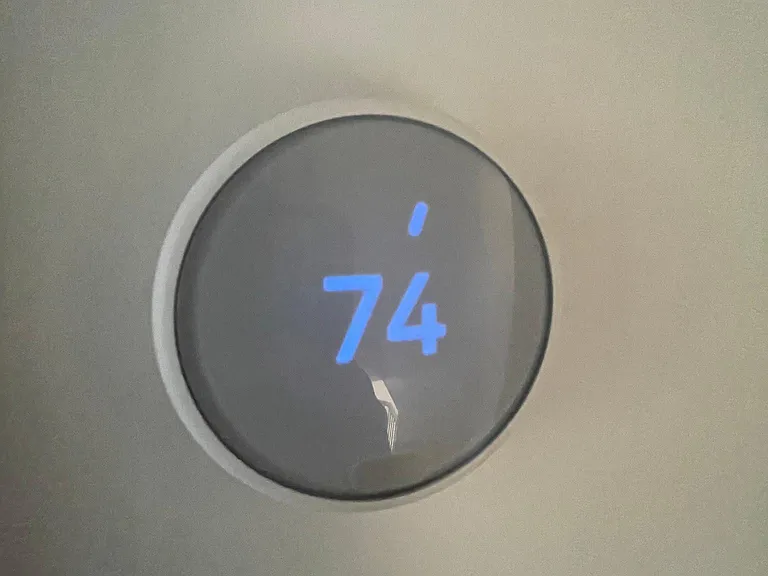
Nest thermostat
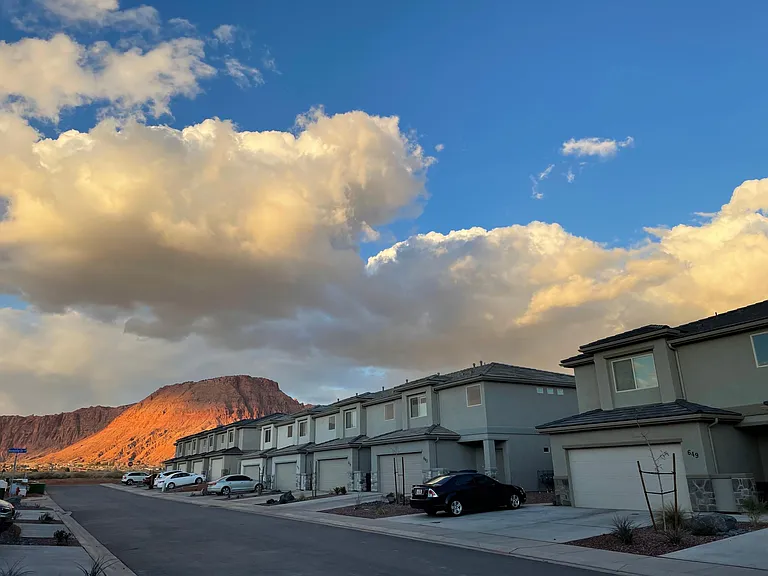
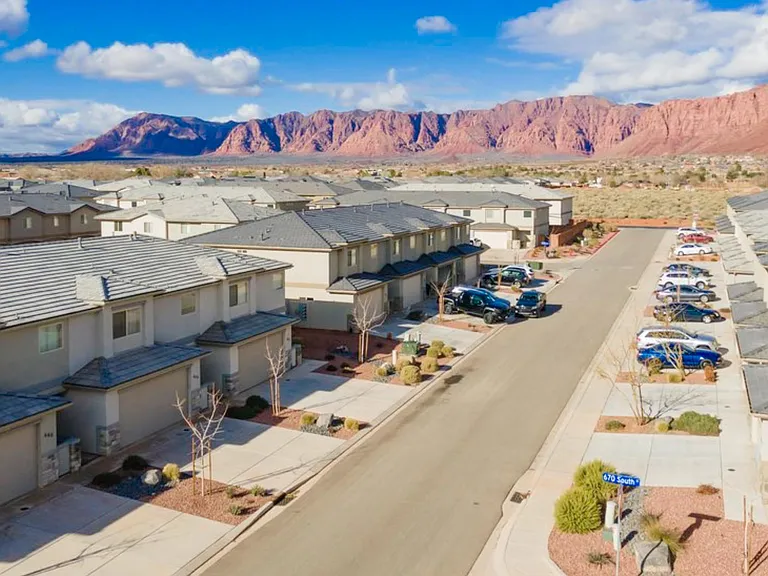
Street view of the townhouses
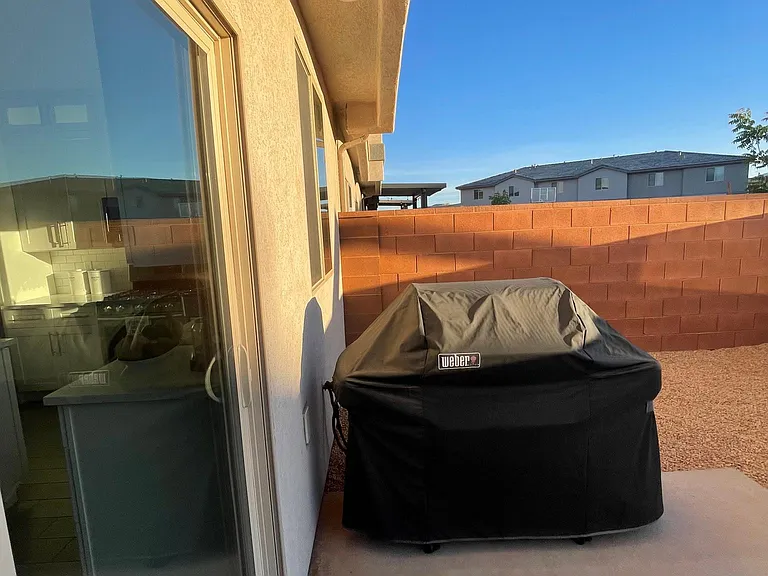
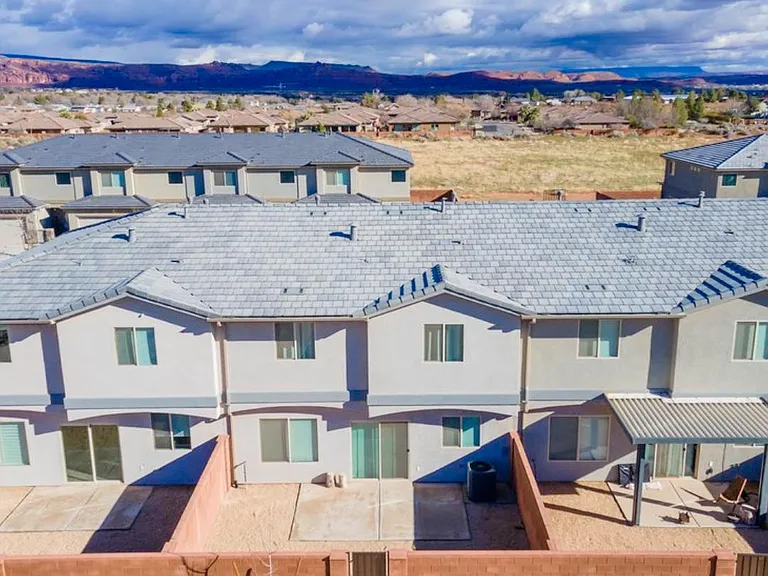
Backyard patio
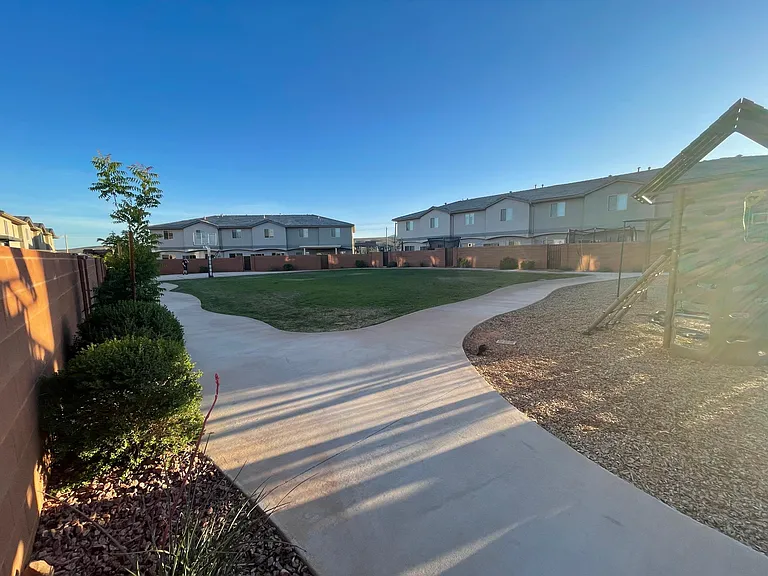
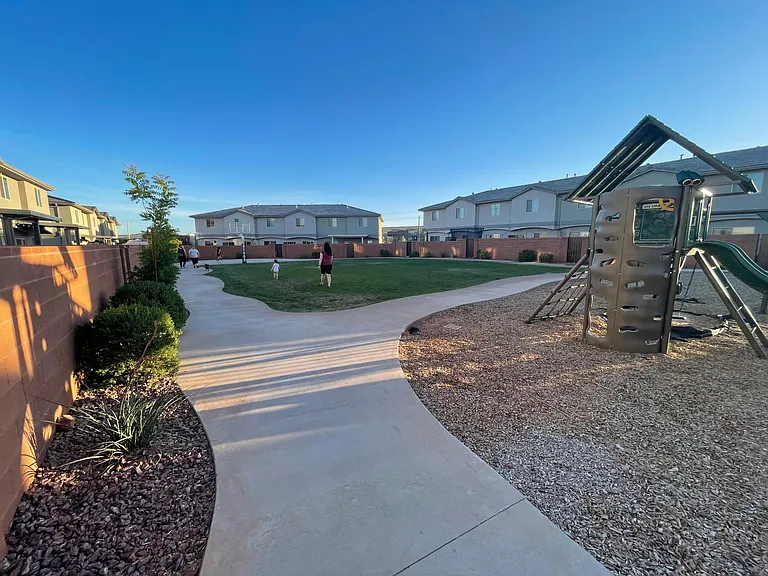
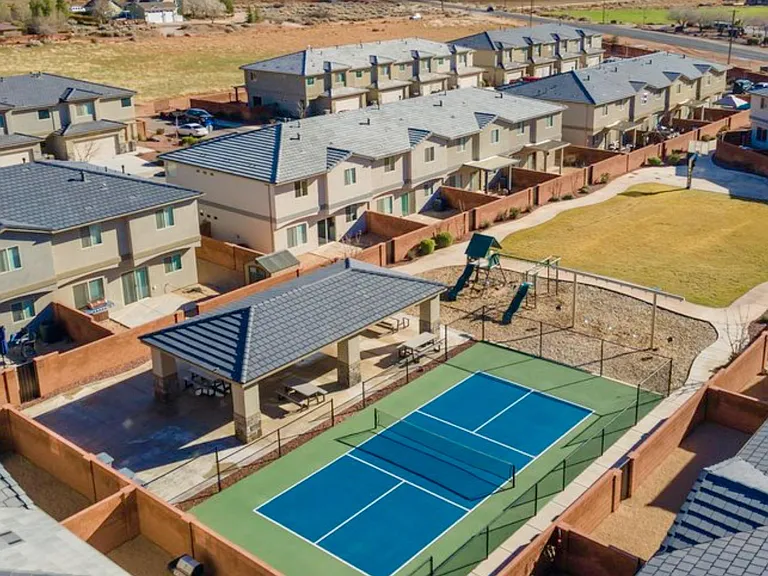
Townhouse backs onto this park, with its own private gate
662 S Malorie Way — Photo 46
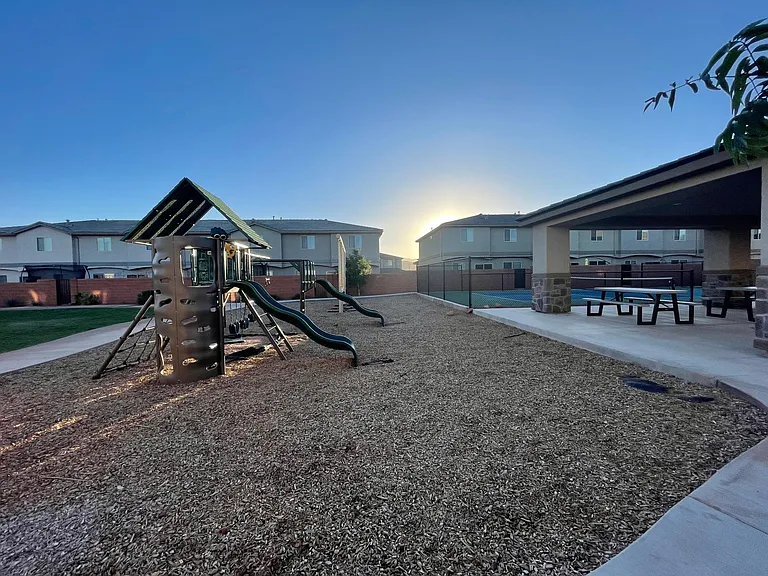
Backs onto this quiet resident only green space
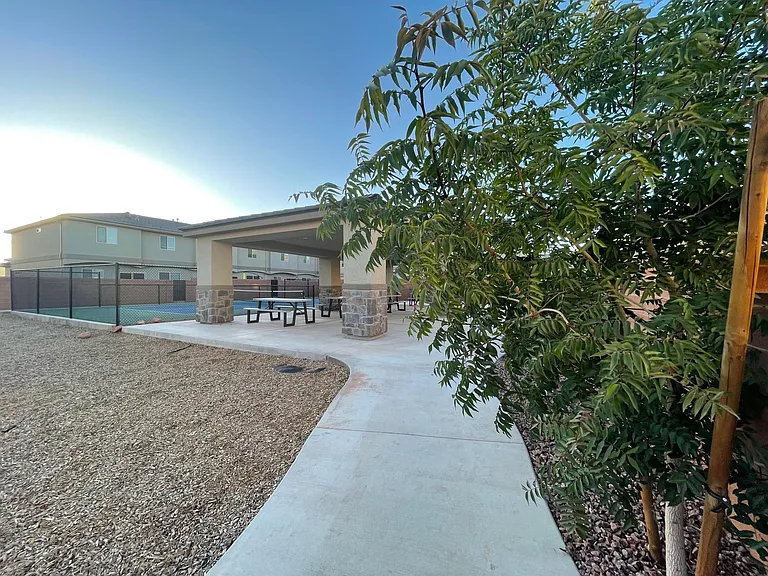
Pickleball court and picnic area just a few feet away
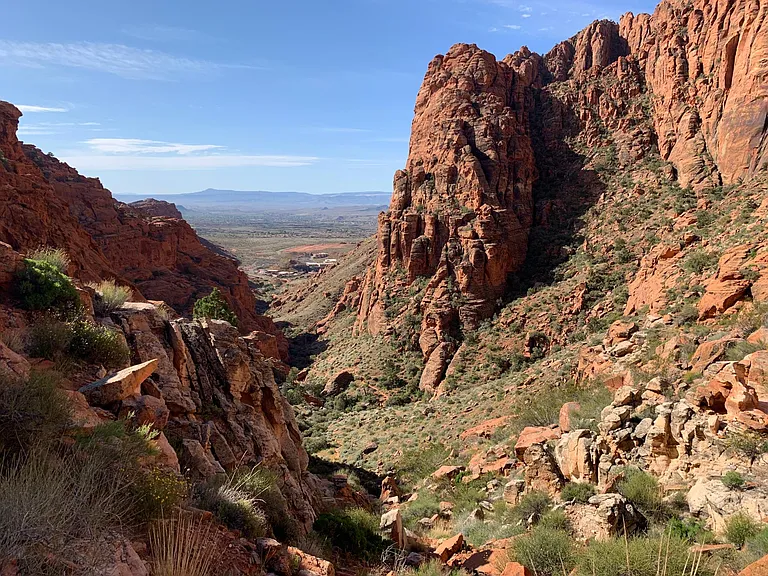
Only 10 minutes away from Tuachan and Padre Canyon
662 S Malorie Way — Photo 50
662 S Malorie Way — Photo 51
662 S Malorie Way — Photo 52

$2,075/ mo
Doesn't include deposits and fees
3 beds3 baths1800 sqft townhouse
Available August 1
662 S Malorie Way
Your booked tour

What you get

Pet-friendlyIn-unit laundryParkingAir conditioning

Costs, fees, and lease terms

Special offer!
If possession is by August 1st, 2026, you will receive $500 off of your rent for both August and September 2026.

Lease terms

Renter is responsible for the utilities and will put them in his/her name. Tenant will need to adhere to HOA bylaws (will share a copy of them at time of rental.) 12, 18, or 24 month lease available. 1st month's rent & security deposit due upon lease agreement signed. Fully completed application including information about current and past residence and contact information for current and past landlord. Last two paystubs or other verification of ability to pay rent for each applicant on the lease agreement. All applicants must meet the following criteria: 1. Credit score for all applicants of 650 or higher 2. Rental or mortgage history of at least 24 months with no more than one late rental payment per 12 month period. 3. No NSF checks to a past or current landlord. 4. No open bankruptcies. 5. Verifiable income or other means of at least 3 times the monthly rent. 6. No collections from any landlord. 7. No evictions. 8. Absolutely no smoking, vaping or use of e-cigarettes. Thank you! Upon move out the renter will: 1. Have the carpet professionally cleaned (not a self-cleaning rental unit.) 2. Arrange for the windows to be professionally washed inside and out, including the screens. 3. The renter will make every effort to fill and touch up nail holes, dings in the walls, scuffs, and fix any other easily repairable damage.

Pricing comparison

$132

At $2,075, this listing is priced $132 cheaper than the current market rate for a 3 bedroom home in Ivins.

Pets

  • Dogs

    Allowed
    Number allowed2
  • Cats

    Allowed
    Number allowed2

The neighborhood

About the building

Stunning 3 bedroom, 2 1/2 bath townhouse in Ivins! The home has it all! There is no other unit in Red Mountain Vistas like it--just ask the developer! $40,000 in upgrades, floor to ceiling cabinets (no other unit has this), custom tear drop pendant lights (no other unit has pendant lights of any kind), custom light fixtures in every room with Edison bulbs, custom tile shower w/glass door, and multi-function shower head. Top of line appliance package, all Samsung stainless steel: French Door refrigerator with water and dual-ice dispenser, Samsung convection oven/gas range, large Samsung convection microwave, and a beautiful top of line Samsung stainless steel dishwasher. Kitchen also comes with an oversized kitchen window (no other unit has this), a large basin style kitchen sink, a garbage disposal, and walk-in pantry, with electrical outlets inside the pantry so you can keep your counters clean and toast your morning bagel right inside the pantry. Quartz countertops, white, clean and contemporary styling, with upgraded paint, carpet and thick underlay. Subway tile in the kitchen. LED glass cabinet lights for entertaining. Large master bedroom with ensuite, two sinks, large custom tiled deep corner bathtub, and large walk-in closet. Upgraded mirrors in every room, and upgraded toilets. Two large second bedrooms, identical, except one has its own walk-in closet, the other has a very large/wide closet. Additional linen closet and another large storage closet with shelves all on this level. The second floor also has it's own in-suite laundry, with a $3000 stainless steel Samsung washer and dryer set for your use. The laundry room has its own floor to ceiling cabinets, another storage closet, and a stainless steel sink (only unit to have a laundry room sink.) There is another bathroom on this floor with tub/shower, sink, and another linen closet inside the bathroom. Finally, there is an additional clothes closet for use on this floor, opposite the laundry room. So much storage and intelligent use of the space! The whole house has a water filtration system, and water softening system. Beautifully clean. Beautifully designed custom window shades/roller blinds--black out in the master bedroom, and stunning white authentic plantation shutters in the main living room. Two car, extra deep garage. The best part is the stunning view of Red Mountain from the master bathroom. No other unit has a bathroom window view like it, or double unfrosted windows in the master bath. Partial Snow Canyon views from the master bedroom also. A/C, heat, upgraded premium ceiling fans in all the bedrooms, as well as the living room. A wonderfully quiet neighborhood, and neighbors. This townhouse is also an end unit, and has a walk out back patio. This unit backs onto a residents-only green space, small park, and picnic area. Nearby pickleball court also, for residents only. This unit has a completely fenced yard, wrought iron gate and an additional private gate to the green space/park area. A five minute drive to Fire Lake Reservoir, less than 15 minutes to Snow Canyon State Park (recently voted the best state park in Utah), 5 to 15 minutes from multiple trail heads for hiking, 5 minutes to Harmon's and several other amenities, 13 minutes to Tuachan. Your home awaits!

The property manager

Nearby schools

Students who live in 662 S Malorie Way attend the following Washington County School District (Unified School District) public schools:
GreatSchools ratings are based on test scores and additional metrics when available.

662 S Malorie Way
By contacting this property, you agree to our Terms of Use. Visit our Privacy Portal for more information. When you click “Send message”, we’ll send your inquiry to the property manager so they can reach out and answer your questions.
Find similar homes

Spot something off?Good catch. Flag it and help keep listings legit.