6610 Fawn Path Ln

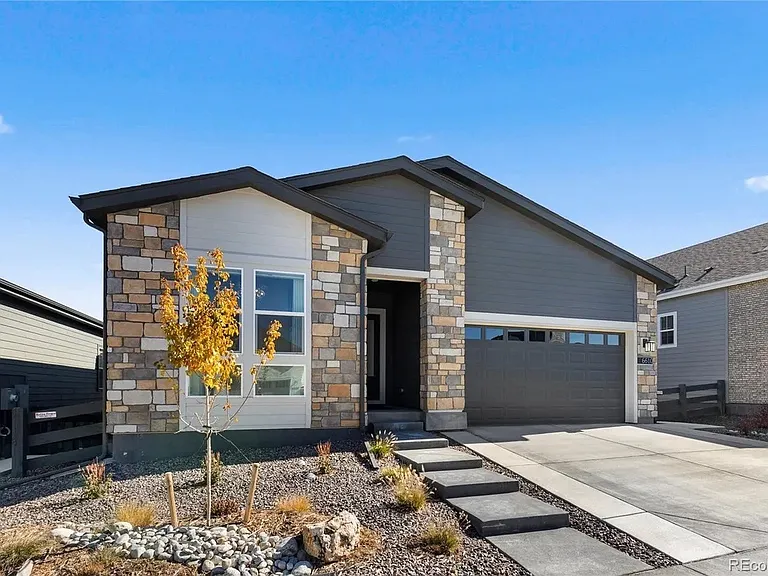
6610 Fawn Path Ln — Photo 1
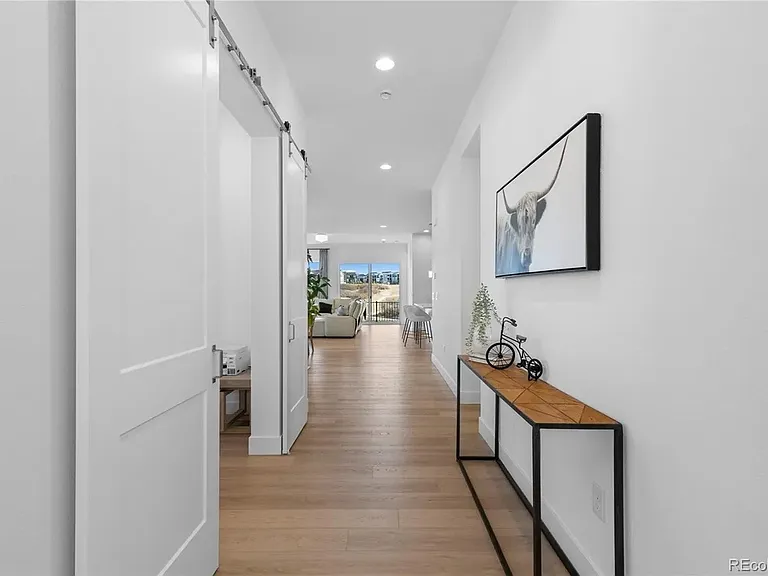
6610 Fawn Path Ln — Photo 2
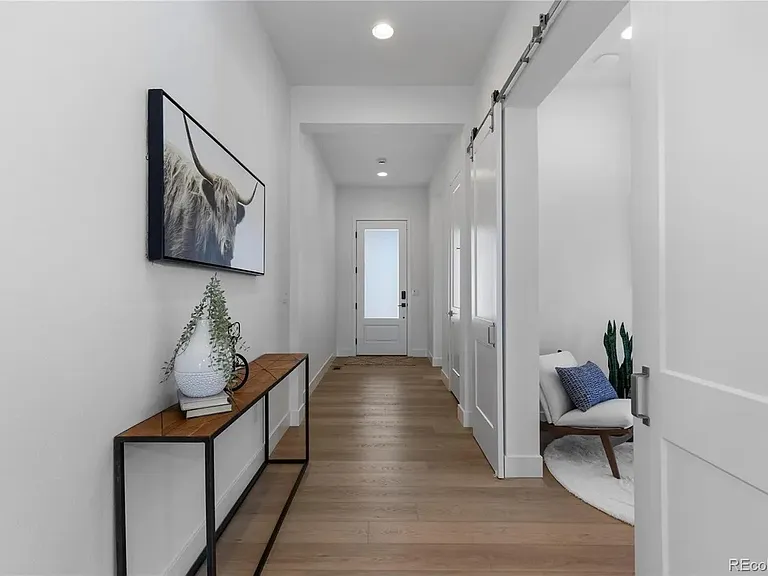
6610 Fawn Path Ln — Photo 3
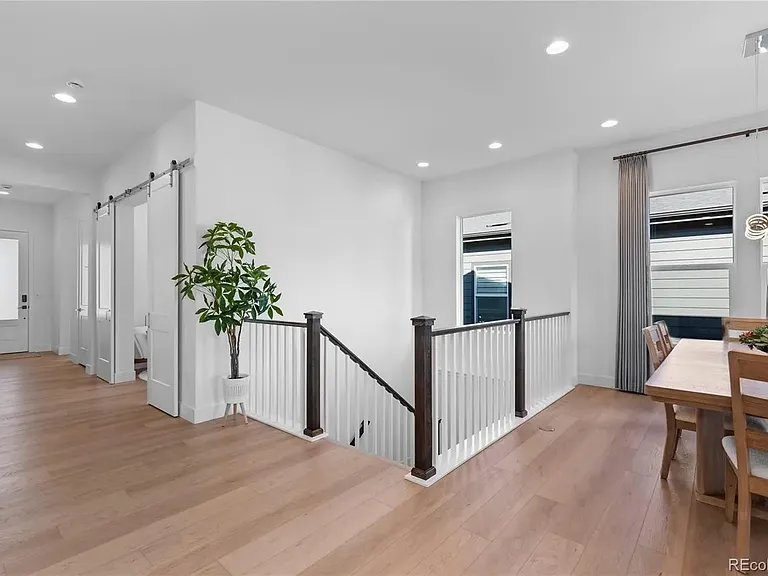
6610 Fawn Path Ln — Photo 4
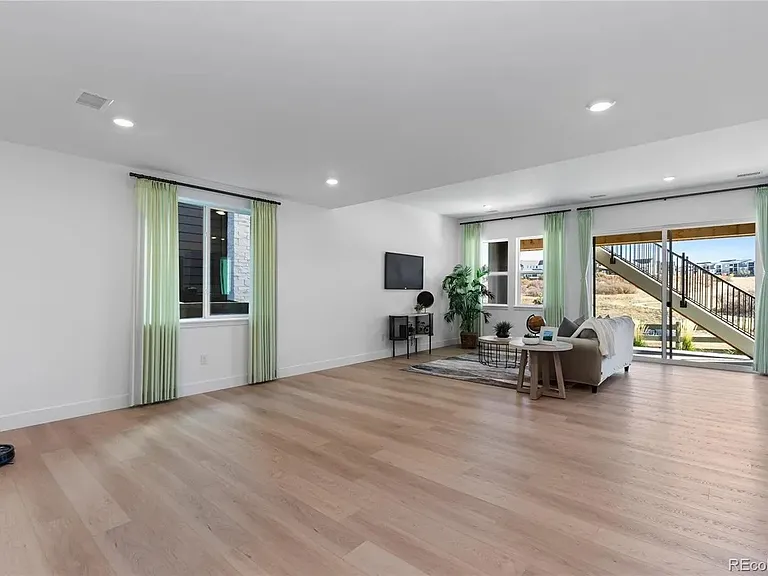
6610 Fawn Path Ln — Photo 5
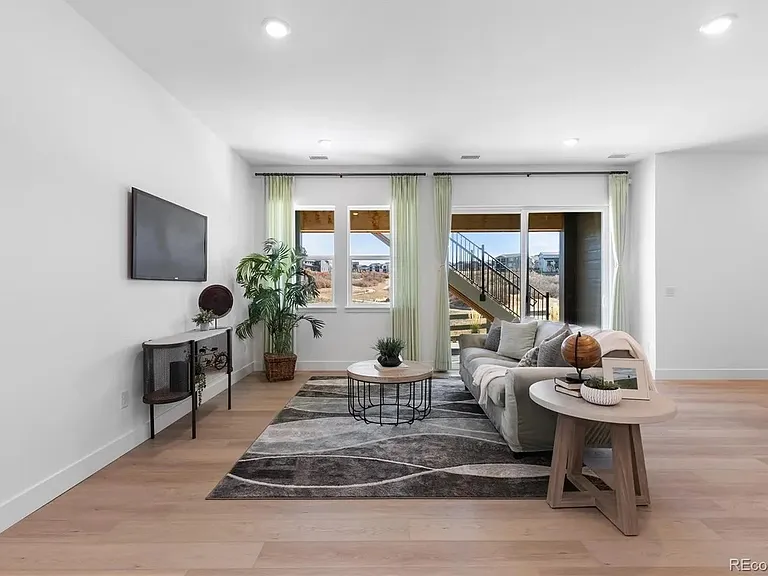
6610 Fawn Path Ln — Photo 6
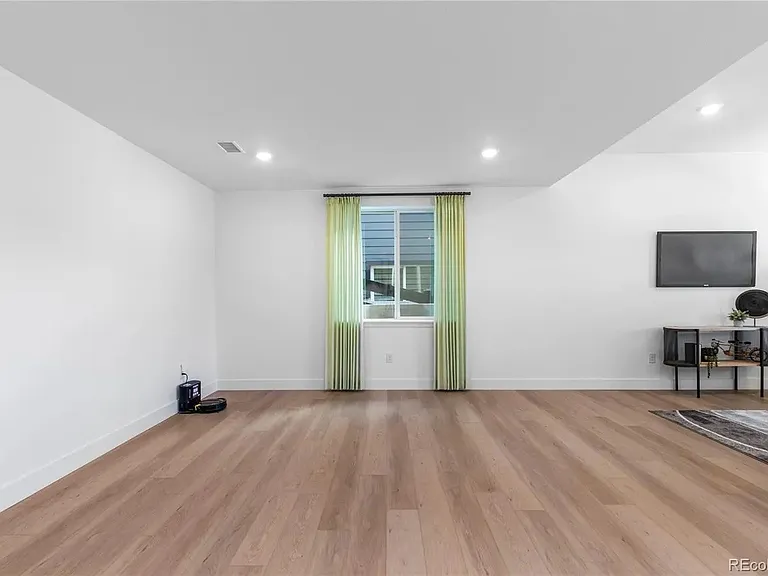
6610 Fawn Path Ln — Photo 7
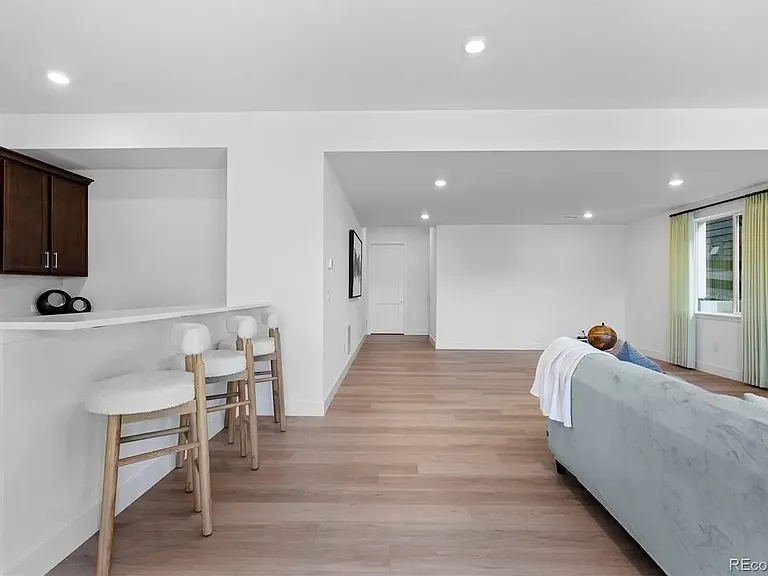
6610 Fawn Path Ln — Photo 8
6610 Fawn Path Ln — Photo 9
6610 Fawn Path Ln — Photo 10
6610 Fawn Path Ln — Photo 11
6610 Fawn Path Ln — Photo 12
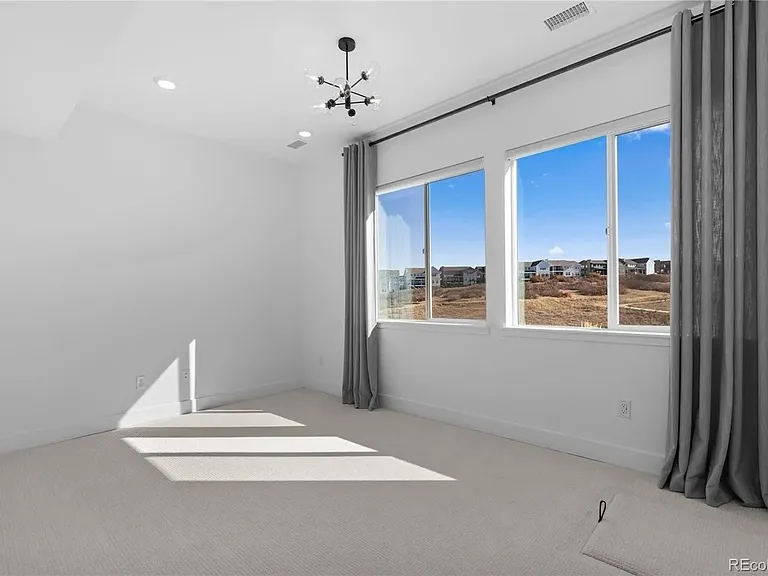
6610 Fawn Path Ln — Photo 13
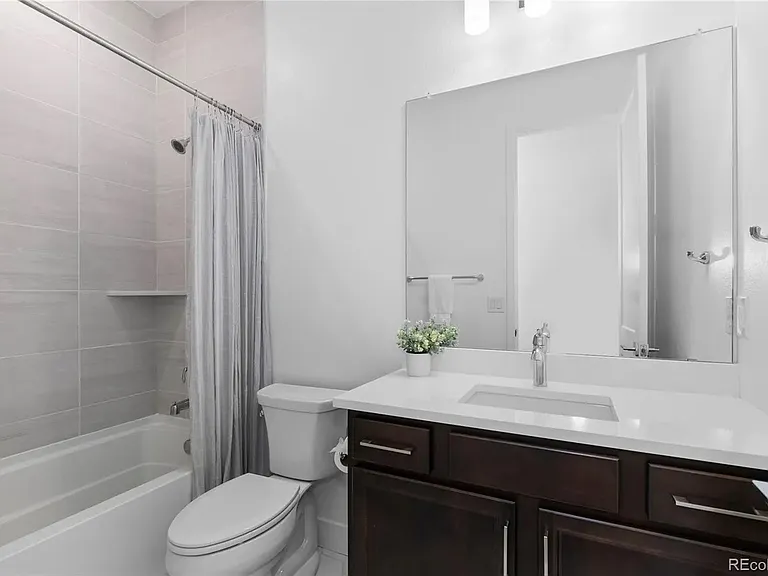
6610 Fawn Path Ln — Photo 14
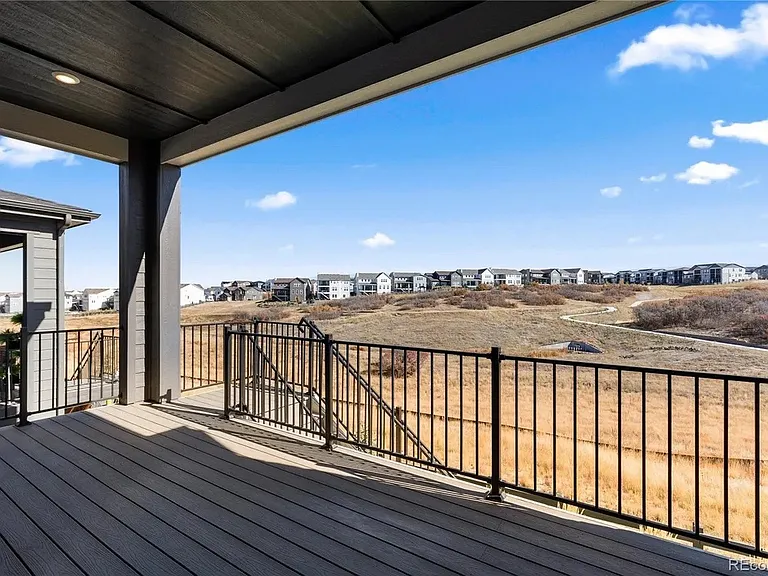
6610 Fawn Path Ln — Photo 15
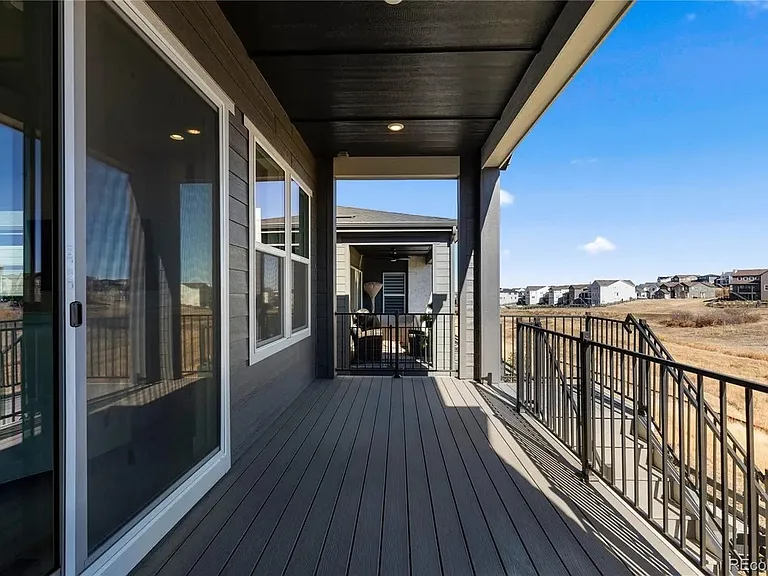
6610 Fawn Path Ln — Photo 16
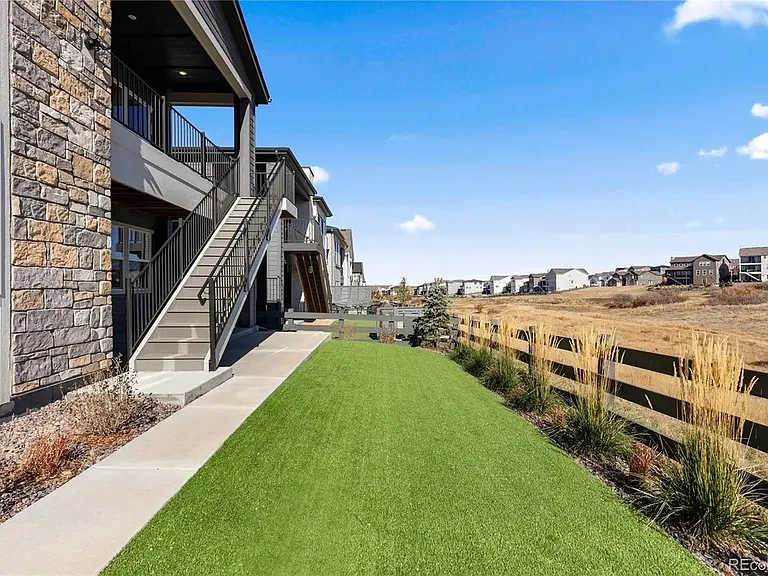
6610 Fawn Path Ln — Photo 17
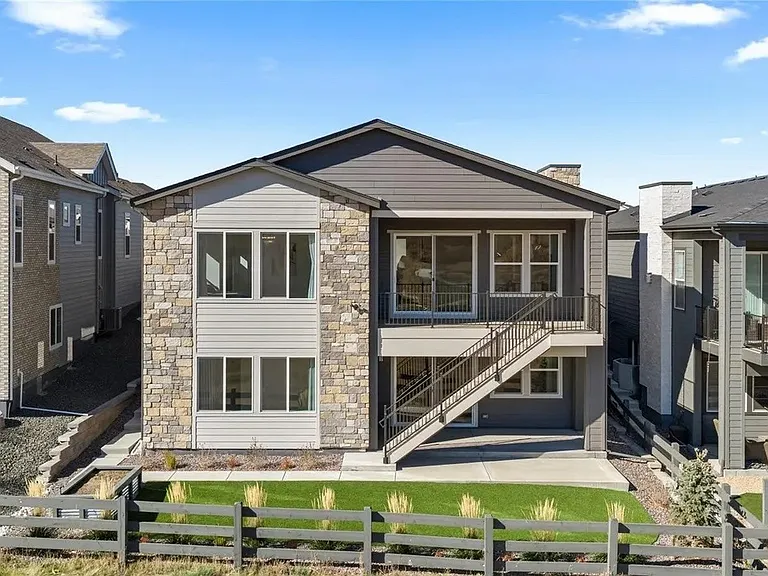
6610 Fawn Path Ln — Photo 18
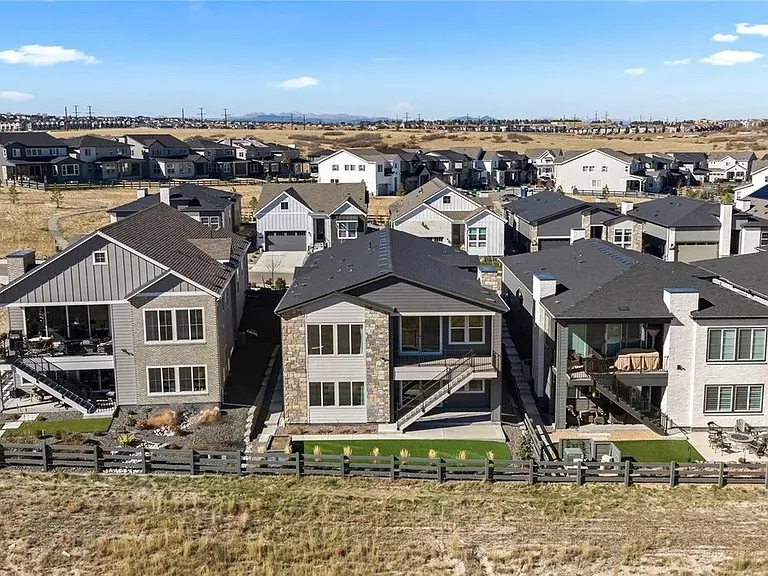
6610 Fawn Path Ln — Photo 19
6610 Fawn Path Ln — Photo 20
6610 Fawn Path Ln — Photo 21
6610 Fawn Path Ln — Photo 22
6610 Fawn Path Ln — Photo 23
6610 Fawn Path Ln — Photo 24
6610 Fawn Path Ln — Photo 25
6610 Fawn Path Ln — Photo 26
6610 Fawn Path Ln — Photo 27
6610 Fawn Path Ln — Photo 28
6610 Fawn Path Ln — Photo 29
6610 Fawn Path Ln — Photo 30
6610 Fawn Path Ln — Photo 31
6610 Fawn Path Ln — Photo 32
6610 Fawn Path Ln — Photo 33
6610 Fawn Path Ln — Photo 34
6610 Fawn Path Ln — Photo 35
6610 Fawn Path Ln — Photo 36
6610 Fawn Path Ln — Photo 37
6610 Fawn Path Ln — Photo 38
6610 Fawn Path Ln — Photo 39

$5,500/ mo
Doesn't include deposits and fees
4 beds5 baths4872 sqft house
Available July 20
6610 Fawn Path Ln

Your booked tour

What you get

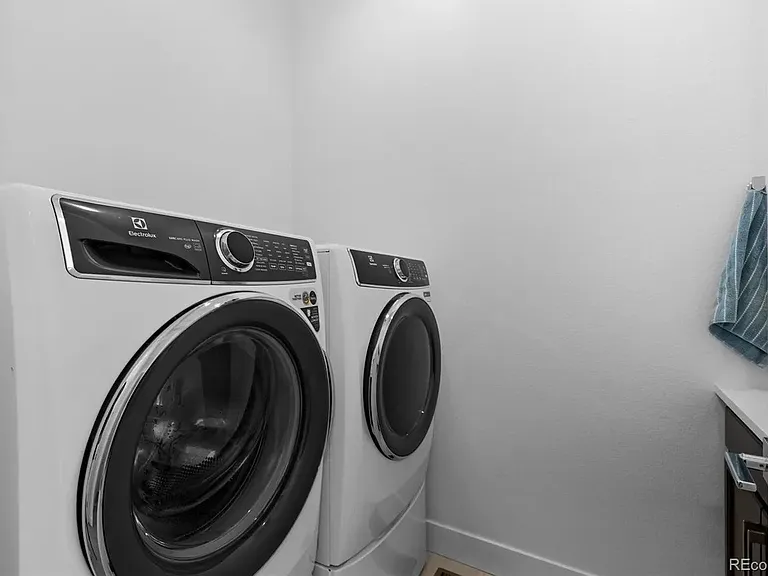
Pet-friendlyIn-unit laundryParkingAir conditioning

Costs, fees, and lease terms

Pricing comparison

$1784

At $5,500, this listing is priced $1784 more than the current market rate for a 4 bedroom home in Castle Pines.

Pets

  • Dogs

    Allowed
  • Cats

    Allowed

The neighborhood

About the building

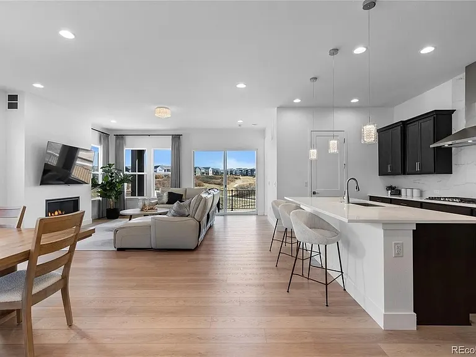
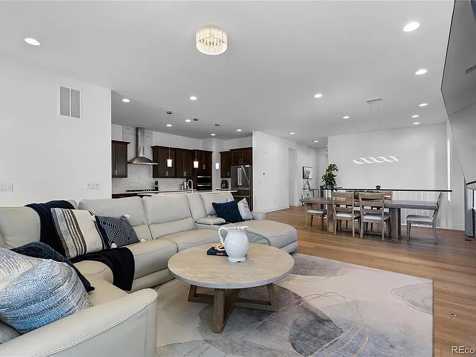
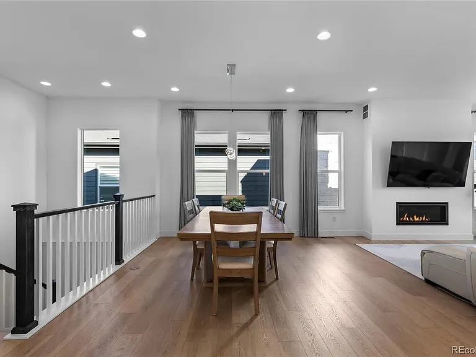
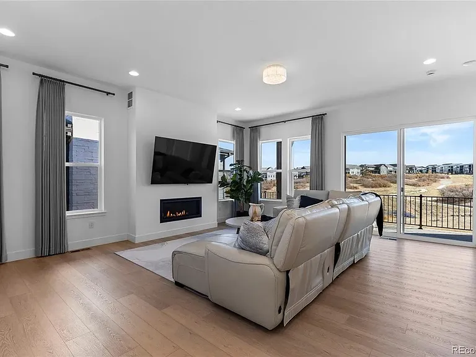
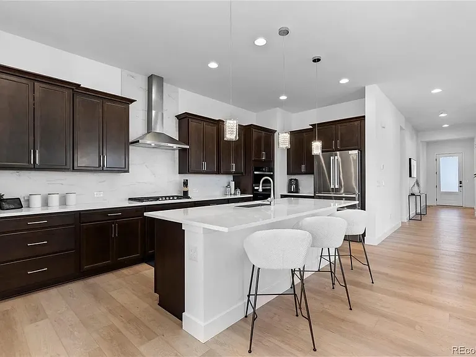
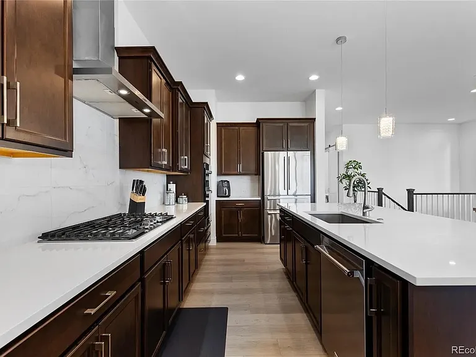
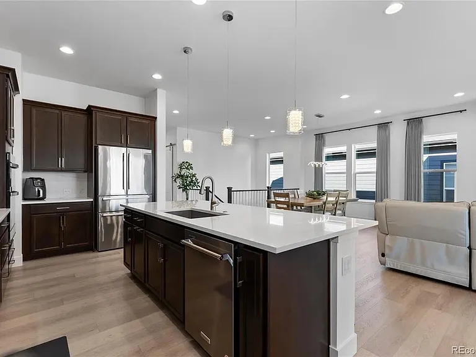
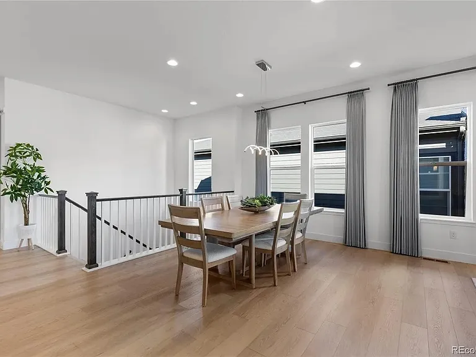
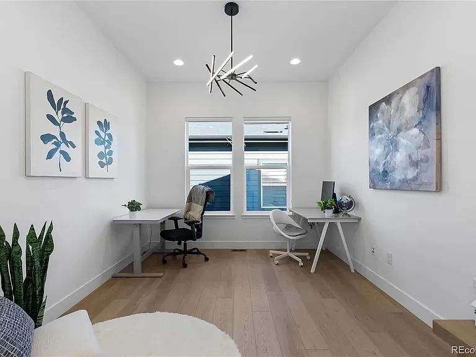
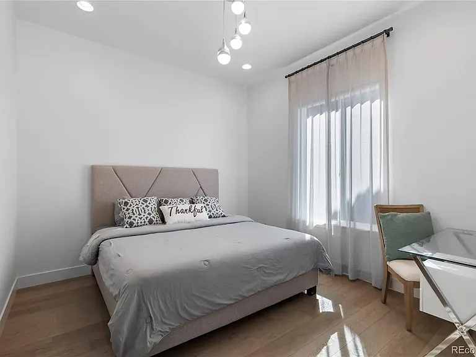
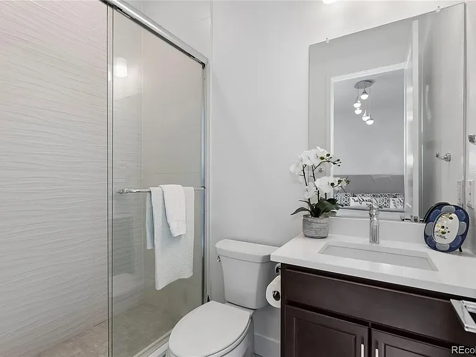
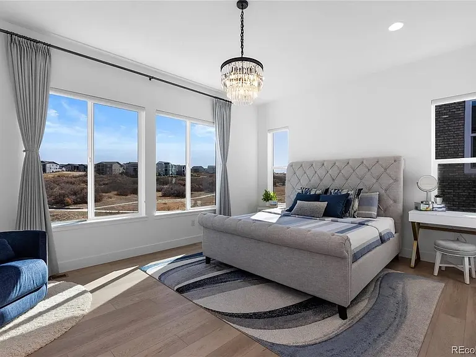
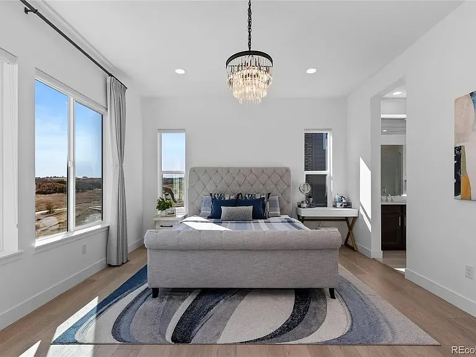
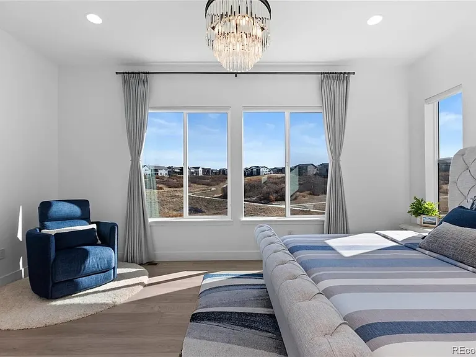
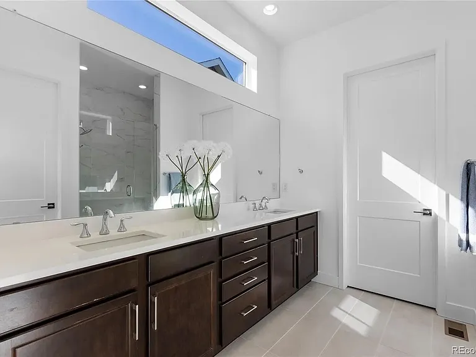
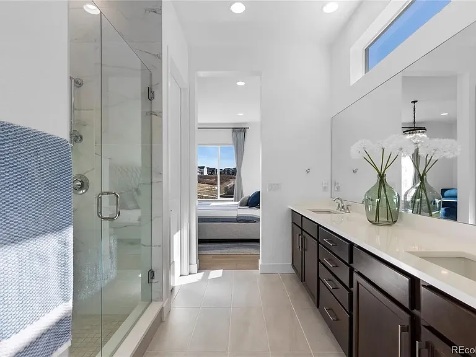
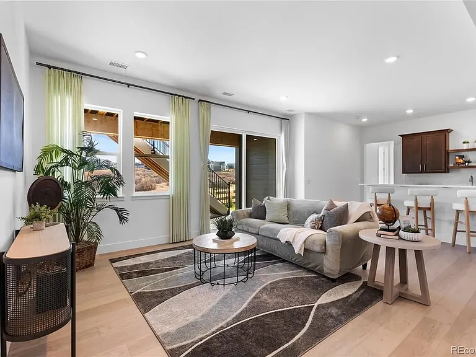
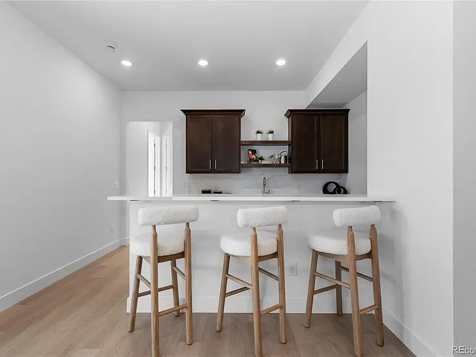
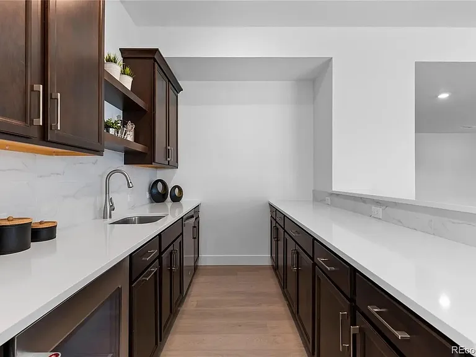
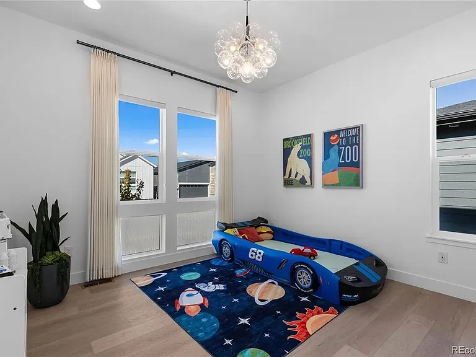
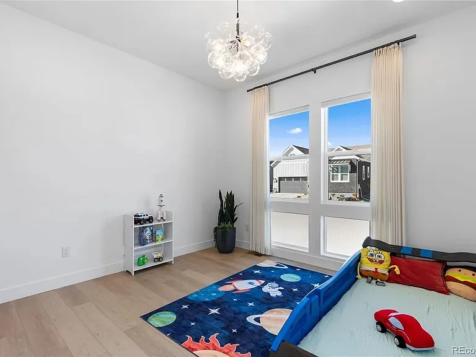
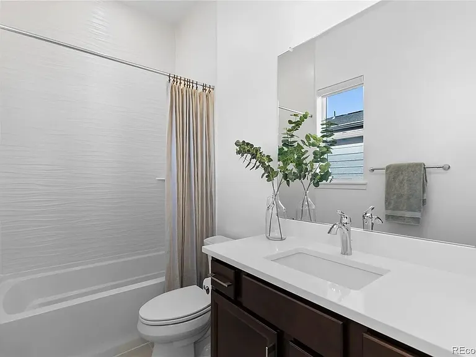
Exceptional ranch by Shea Homes in the highly sought-after The Canyons, where modern luxury meets serene open space living. Thoughtfully designed with 4 bedrooms and 5 bathrooms, this home offers elevated finishes, functional spaces, and comfort throughout. Inside, the open-concept main floor is designed for everyday living and entertaining. The spacious family room is anchored by a stunning fireplace and framed by expansive picture windows that flood the home with natural light while showcasing open-space views. The seamless flow into the dining area and gourmet kitchen creates an inviting atmosphere for gatherings of any size. The kitchen is a true centerpiece, featuring sleek stainless steel appliances, quartz countertops, a large island with seating, a gas range with designer hood, and extensive cabinetry for ample storage. Stylish details including a statement chandelier, custom window treatments, and a thoughtfully added guest suite elevate the home's aesthetic. A versatile home office offers the ideal setup for remote work, study, or creative space. Each of the four bedrooms includes its own private en suite bathroom, a rare and highly desirable feature providing comfort and privacy for residents and guests. Downstairs, the fully finished walk-out basement expands the living space with a full wet bar, generous recreation area, and an additional en suite bedroom perfect for visitors, entertaining, or multi-generational living. Step outside to enjoy a backyard that backs directly to open space and connects seamlessly to scenic trails just beyond the fence. The outdoor space has been carefully curated with an extended driveway, concrete side path, low-maintenance artificial turf, and custom planter boxes for added charm. Blending modern elegance, smart design, and an incredible open-space setting, this Castle Pines home offers a rare opportunity to experience refined Colorado living in The Canyons. 1 year lease Zillow applications and portable screening reports accepted Tenant is responsible for all utilities and trash No smoking allowed Requirements: 650+ credit score Income needs to be 2x monthly rent Dogs are considered with a $35/month fee Portable Tenant Screening Reports (PTSR): 1) Applicant has the right to provide a PTSR that is not more than 30 days old, as defined in 38-12-902(2.5), Colorado Revised Statutes; and 2) if Applicant provides a PTSR, J Properties. is prohibited from: a) charging Applicant a rental application fee; or b) charging Applicant a fee to access or use the PTSR. Julia Saenz is a licensed Real Estate Broker in the state of Colorado. Applicant/tenant understands and acknowledges that Broker is the agent for the property owner and Broker represents the Landlord in this transaction.

The property manager

Nearby schools

Students who live in 6610 Fawn Path Ln attend the following Douglas County Re 1 School District (Unified School District) public schools:

GreatSchools ratings are based on test scores and additional metrics when available.

6610 Fawn Path Ln

By contacting this property, you agree to our Terms of Use. Visit our Privacy Portal for more information. When you click “Send message”, we’ll send your inquiry to the property manager so they can reach out and answer your questions.

Find similar homes

Spot something off?Good catch. Flag it and help keep listings legit.