6608 Janes Ranch Rd

6608 Janes Ranch Rd — Photo 1
6608 Janes Ranch Rd — Photo 2
6608 Janes Ranch Rd — Photo 3
6608 Janes Ranch Rd — Photo 4
6608 Janes Ranch Rd — Photo 5
6608 Janes Ranch Rd — Photo 6
6608 Janes Ranch Rd — Photo 7
6608 Janes Ranch Rd — Photo 8
6608 Janes Ranch Rd — Photo 9
6608 Janes Ranch Rd — Photo 10
6608 Janes Ranch Rd — Photo 11
6608 Janes Ranch Rd — Photo 12
6608 Janes Ranch Rd — Photo 13
6608 Janes Ranch Rd — Photo 14
6608 Janes Ranch Rd — Photo 15
6608 Janes Ranch Rd — Photo 16
6608 Janes Ranch Rd — Photo 17
6608 Janes Ranch Rd — Photo 18
6608 Janes Ranch Rd — Photo 19
6608 Janes Ranch Rd — Photo 20
6608 Janes Ranch Rd — Photo 21

$2,600/ mo
Doesn't include deposits and fees
4 beds2.5 baths2216 sqft house
Available October 1
6608 Janes Ranch Rd
Your booked tour

What you get

Pet-friendlyIn-unit laundryParkingAir conditioningPool

Costs, fees, and lease terms

Lease terms

Renter responsible for all utilities; gas, electric, water. Renter responsible for lawn maintenance and care. Washer & Dryer included. Security deposit of $2,600 required. Pets allowed. $250 non refundable pet fee per pet. No smoking allowed. Owner responsible for pest control. Home will be professionally cleaned before occupancy.

Pets

  • Dogs

    Allowed
  • Cats

    Allowed

The neighborhood

About the building

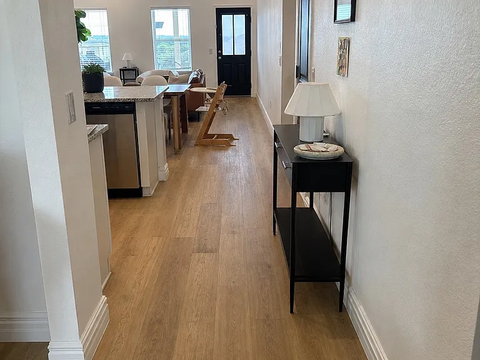
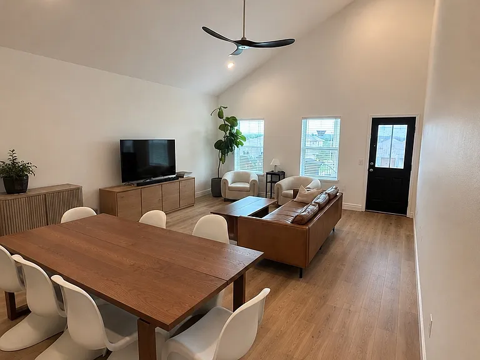
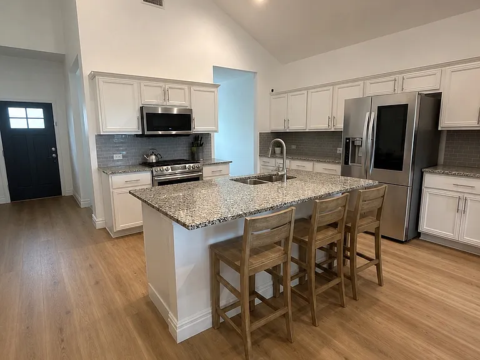
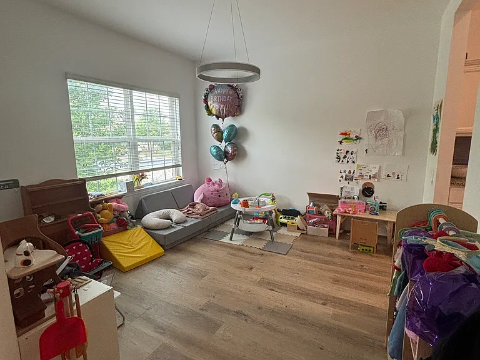
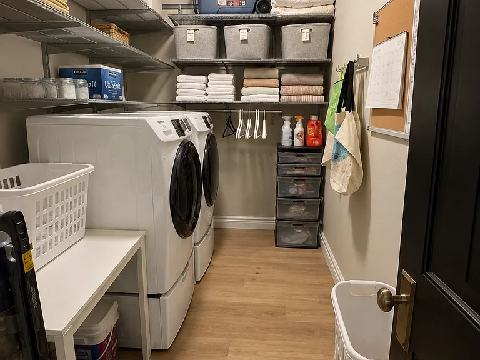
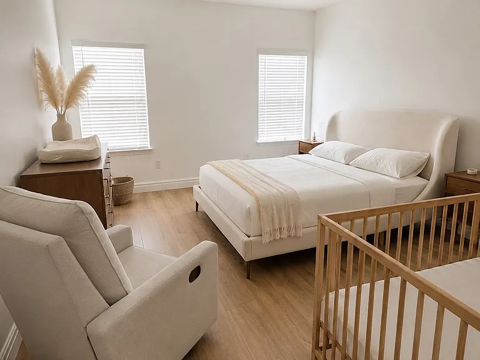
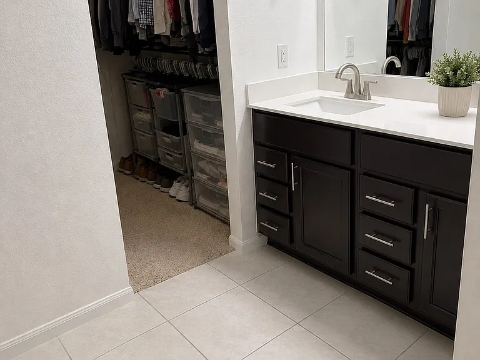
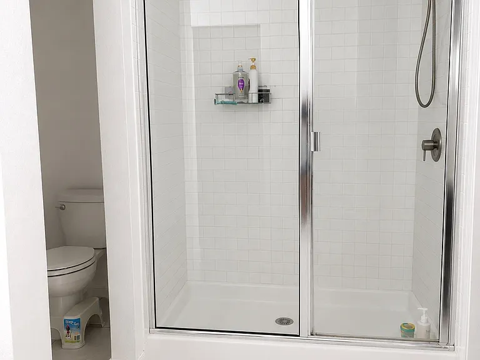
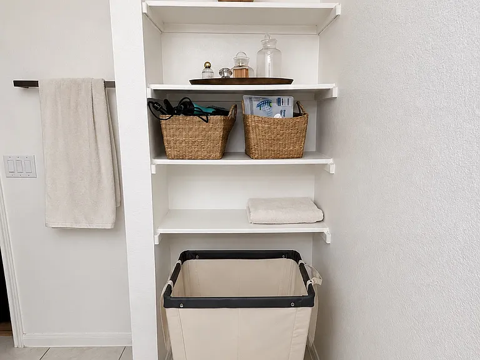
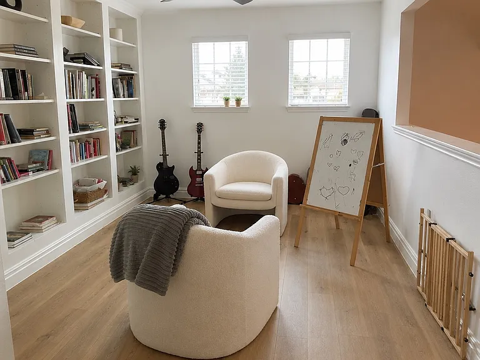
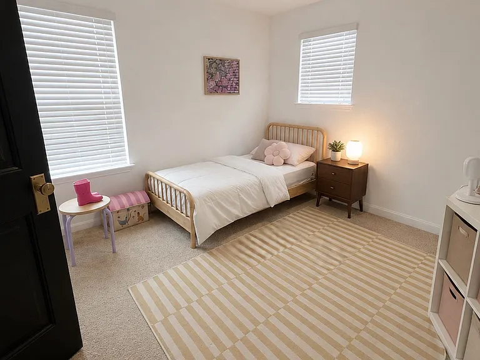
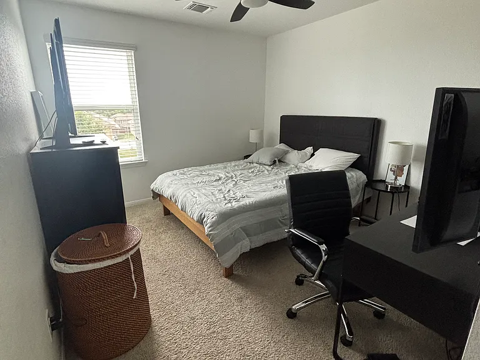
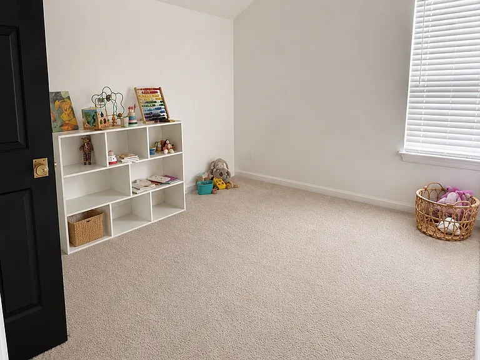
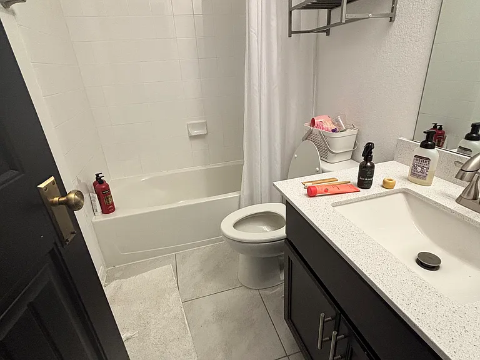
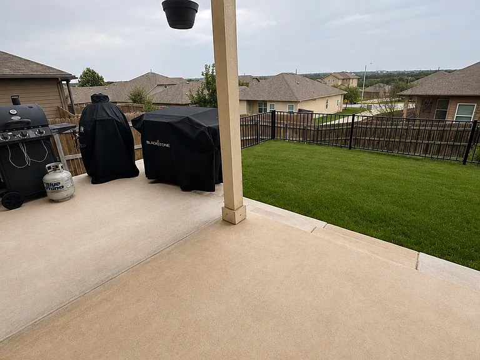
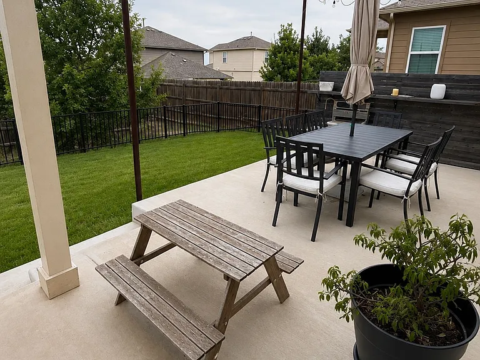
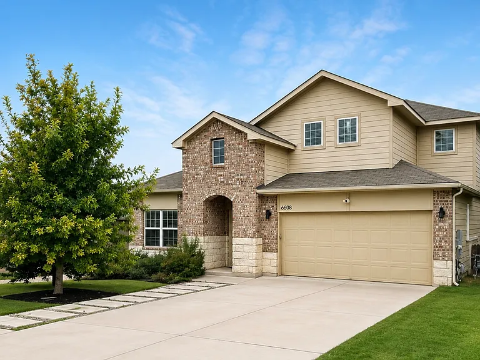
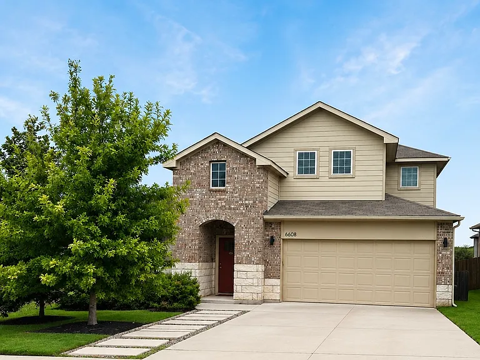
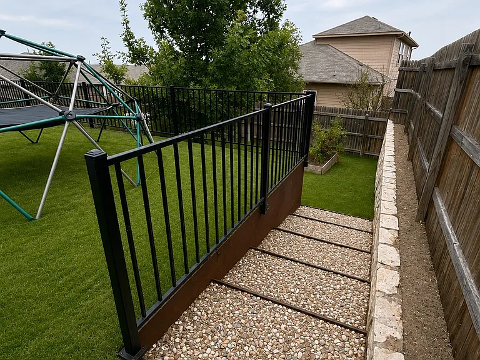
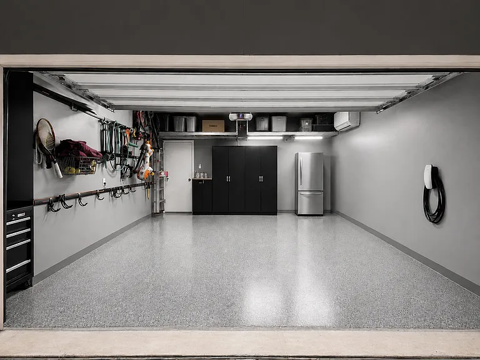
Beautiful 4-Bedroom Home in Reserve at McKinney Falls | 2,216 Sq Ft Welcome to this beautifully maintained 4-bedroom, 2.5-bath home in the highly desirable Reserve at McKinney Falls community. Offering 2,216 square feet of thoughtfully designed living space, this home combines comfort, style, and convenience. The open-concept floor plan features a spacious living area that flows seamlessly into the kitchen, complete with granite countertops, stainless steel appliances, ample cabinet space, and a large center island perfect for cooking, entertaining, or everyday living. The primary suite is conveniently located on the first floor and features a spacious walk-in closet and an en-suite bathroom with dual vanities and a large walk-in shower. Upstairs you'll find three additional bedrooms, a full bathroom, and a versatile second living area that can be used as a game room, media room, or home office. Home Features: * 4 Bedrooms * 2.5 Bathrooms * 2,216 Sq Ft * Open-concept floor plan * Granite countertops * Stainless steel appliances * Large kitchen island * First-floor primary suite * Spacious upstairs loft/game room * Walk-in closets * Covered back patio * Fully fenced backyard * Attached 2-car epoxy garage * Washer & dryer * Central heating and air conditioning * Tesla Charging in Garage * Air conditioned garage Enjoy neighborhood amenities including a community pool and playground. Conveniently located just minutes from Downtown Austin, Austin-Bergstrom International Airport, Tesla, McKinney Falls State Park, shopping, dining, and major highways. Rent: $2,600 per month Security Deposit: $2,600 Available: October 1, 2026 Lease Terms: * Minimum 12-month lease * Background, credit, income, and rental history verification required * Renters insurance required * Pets: allowed * No smoking Don't miss the opportunity to make this beautiful South Austin home your next home. Contact us today to schedule a private showing.

The property manager

Nearby schools

Students who live in 6608 Janes Ranch Rd attend the following Del Valle Independent School District (Unified School District) public schools:
GreatSchools ratings are based on test scores and additional metrics when available.

6608 Janes Ranch Rd
By contacting this property, you agree to our Terms of Use. Visit our Privacy Portal for more information. When you click “Send message”, we’ll send your inquiry to the property manager so they can reach out and answer your questions.

Find similar homes

Spot something off?Good catch. Flag it and help keep listings legit.