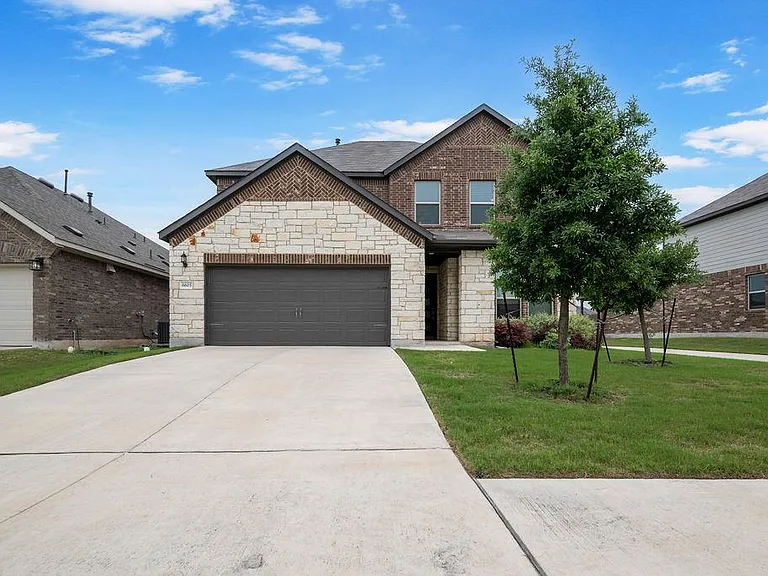
6605 Folsom Ave

6605 Folsom Ave — Photo 1
6605 Folsom Ave — Photo 2
6605 Folsom Ave — Photo 3
6605 Folsom Ave — Photo 4
6605 Folsom Ave — Photo 5
6605 Folsom Ave — Photo 6
6605 Folsom Ave — Photo 7
6605 Folsom Ave — Photo 8
6605 Folsom Ave — Photo 9
6605 Folsom Ave — Photo 10
6605 Folsom Ave — Photo 11
6605 Folsom Ave — Photo 12
6605 Folsom Ave — Photo 13
6605 Folsom Ave — Photo 14
6605 Folsom Ave — Photo 15
6605 Folsom Ave — Photo 16
6605 Folsom Ave — Photo 17
6605 Folsom Ave — Photo 18
6605 Folsom Ave — Photo 19
6605 Folsom Ave — Photo 20
6605 Folsom Ave — Photo 21
6605 Folsom Ave — Photo 22
6605 Folsom Ave — Photo 23
6605 Folsom Ave — Photo 24
6605 Folsom Ave — Photo 25
6605 Folsom Ave — Photo 26
6605 Folsom Ave — Photo 27
6605 Folsom Ave — Photo 28
6605 Folsom Ave — Photo 29
6605 Folsom Ave — Photo 30
6605 Folsom Ave — Photo 31
6605 Folsom Ave — Photo 32
6605 Folsom Ave — Photo 33
6605 Folsom Ave — Photo 34
6605 Folsom Ave — Photo 35
6605 Folsom Ave — Photo 36
6605 Folsom Ave — Photo 37
6605 Folsom Ave — Photo 38
6605 Folsom Ave — Photo 39
6605 Folsom Ave — Photo 40

$2,500/ mo
Doesn't include deposits and fees
4 beds3 baths2234 sqft house
6605 Folsom Ave

Your booked tour

What you get

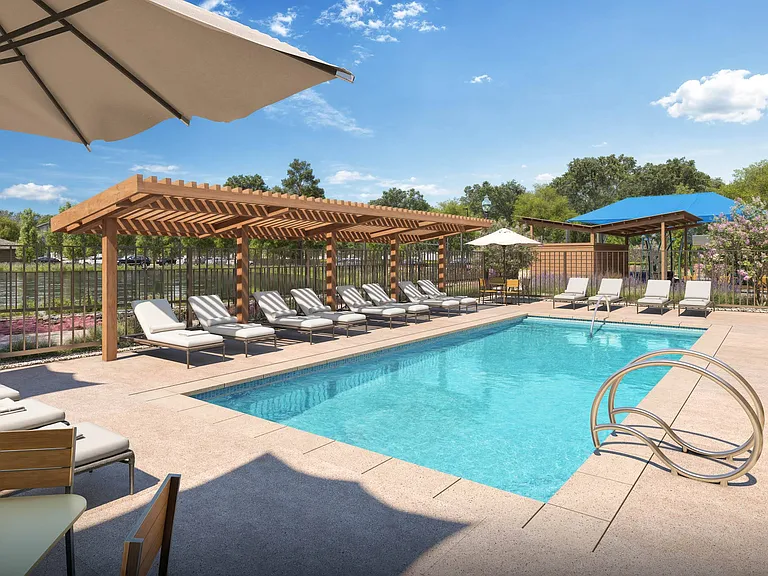
Pet-friendlyLaundryParkingAir conditioningPool

Costs, fees, and lease terms

Lease terms

12 Months

Pricing comparison

At $2,500, this listing is priced similarly to the current market rate for a 4 bedroom home in Pflugerville.

Pets

  • Dogs

    Allowed
  • Cats

    Allowed

The neighborhood

About the building

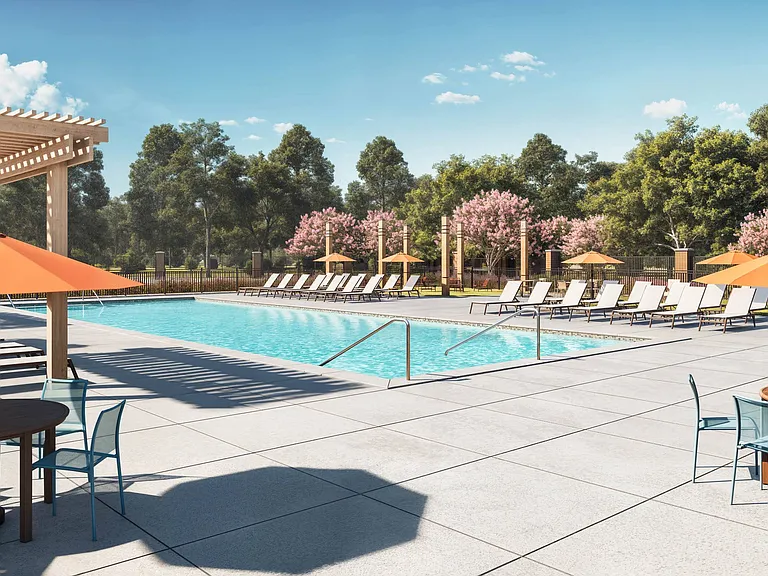
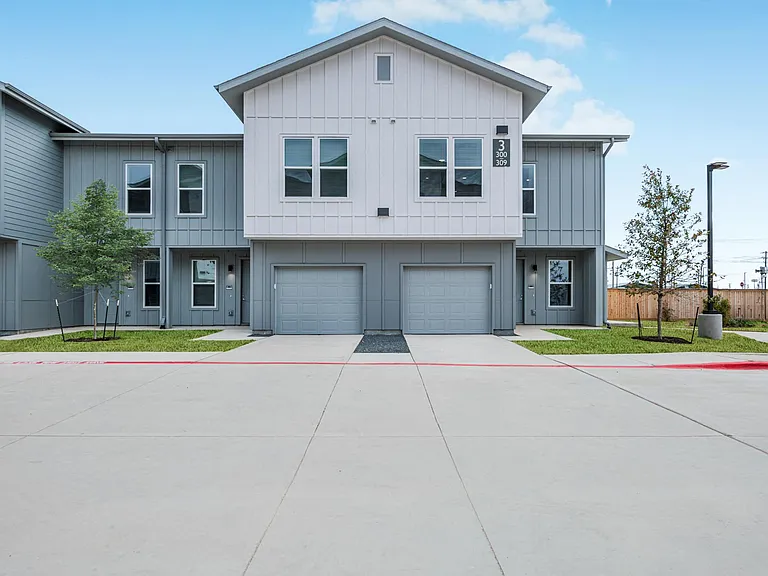
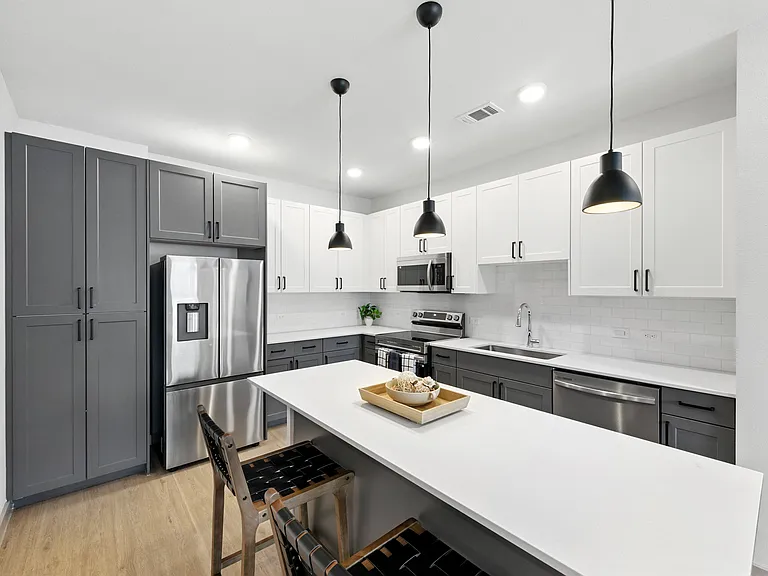
Welcome home to easy elegance in the heart of Carmel West. This stunning 2-story Taylor Morrison Colorado plan, built in 2021, delivers 2,234 square feet of thoughtfully designed living space with 4 bedrooms, 3 full bathrooms, and a 2-car attached garage all move-in ready and exceptionally well maintained. Step inside to a bright, open-concept layout where the spacious great room flows seamlessly into the upgraded island kitchen and dining area. The kitchen impresses with abundant cabinetry, a large walk-in pantry, and a layout designed for both everyday living and entertaining. A private guest bedroom and full bath on the main floor offer ideal accommodations for visitors or multigenerational living. Upstairs, a generous bonus room provides flexible space perfect for a home office, playroom, or media room. The impressive owner's suite features a luxurious en suite with double-sink vanities, a walk-in shower, and an expansive walk-in closet. Two additional bedrooms share a well-appointed hall bathroom. Structural upgrades include an extended covered patio for year-round outdoor enjoyment, pre-plumb for a future water softener, and the Signature Canvas design package. Enjoy central A/C and heat, low-maintenance living, and a low flood risk lot. Zoned to top-rated Pflugerville ISD Riojas Elementary, Cele Middle School, and Hendrickson High School. HOA at just $90/month includes access to community amenities. Conveniently located minutes from Lake Pflugerville, Toll 130/45, and Stone Hill Town Center. This one checks every box don't miss it.

The property manager

Nearby schools

Students who live in 6605 Folsom Ave attend the following Pflugerville Independent School District (Unified School District) public schools:

GreatSchools ratings are based on test scores and additional metrics when available.

6605 Folsom Ave

By contacting this property, you agree to our Terms of Use. Visit our Privacy Portal for more information. When you click “Send message”, we’ll send your inquiry to the property manager so they can reach out and answer your questions.

Find similar homes

Spot something off?Good catch. Flag it and help keep listings legit.