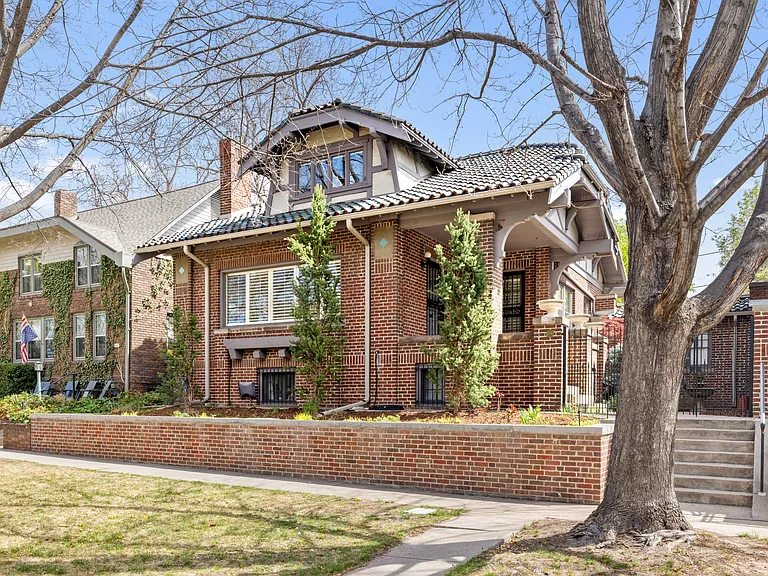
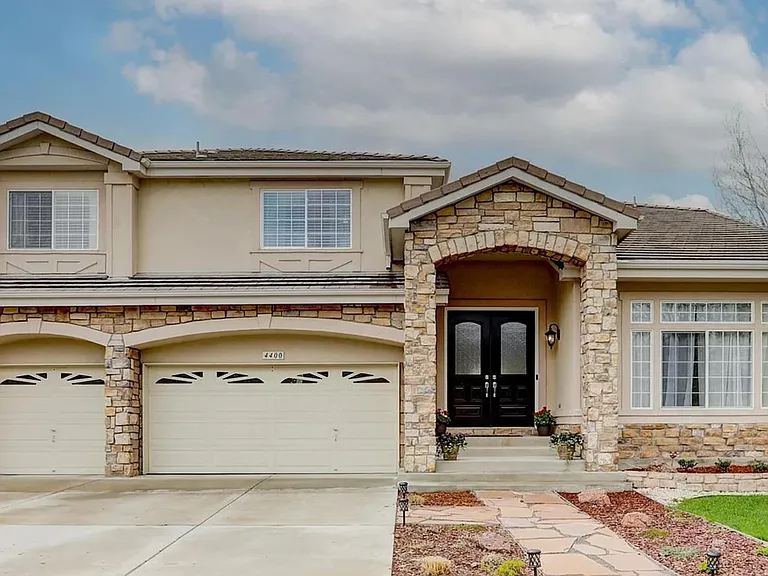
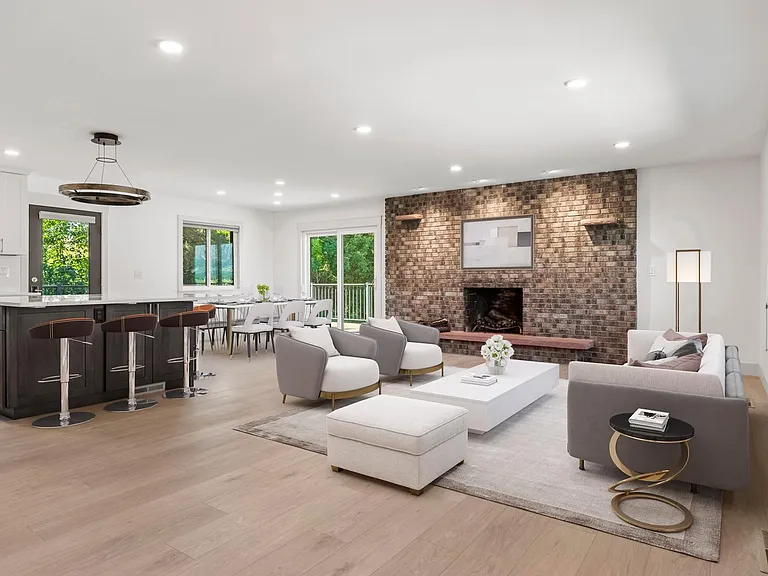
6604 Upham St

6604 Upham St — Photo 1
6604 Upham St — Photo 2
6604 Upham St — Photo 3
6604 Upham St — Photo 4
6604 Upham St — Photo 5
6604 Upham St — Photo 6
6604 Upham St — Photo 7
6604 Upham St — Photo 8
6604 Upham St — Photo 9
6604 Upham St — Photo 10
6604 Upham St — Photo 11
6604 Upham St — Photo 12
6604 Upham St — Photo 13
6604 Upham St — Photo 14
6604 Upham St — Photo 15
6604 Upham St — Photo 16
6604 Upham St — Photo 17
6604 Upham St — Photo 18
6604 Upham St — Photo 19
6604 Upham St — Photo 20
6604 Upham St — Photo 21
6604 Upham St — Photo 22
6604 Upham St — Photo 23
6604 Upham St — Photo 24
6604 Upham St — Photo 25
6604 Upham St — Photo 26
6604 Upham St — Photo 27
6604 Upham St — Photo 28
6604 Upham St — Photo 29
6604 Upham St — Photo 30
6604 Upham St — Photo 31
6604 Upham St — Photo 32
6604 Upham St — Photo 33
6604 Upham St — Photo 34
6604 Upham St — Photo 35
6604 Upham St — Photo 36
6604 Upham St — Photo 37
6604 Upham St — Photo 38
6604 Upham St — Photo 39
6604 Upham St — Photo 40
6604 Upham St — Photo 41
6604 Upham St — Photo 42
6604 Upham St — Photo 43
6604 Upham St — Photo 44
6604 Upham St — Photo 45
  • Furnished

$6,200/ mo
Total price
Now includes required monthly fees in total price
5 beds3 baths2418 sqft house
Available October 1
6604 Upham St

Your booked tour

What you get

Dog-friendlyIn-unit laundryParkingAir conditioning

Costs, fees, and lease terms

Lease terms

Rent and deposit varies based on lease term and season. Lease term flexible, 1 month minimum. Strict no smoking policy. Strict quiet hours policy, no parties. All utilities included.

Pets

  • Dogs

    Allowed
    Number allowed1
  • Cats

    Not allowed

The neighborhood

About the building

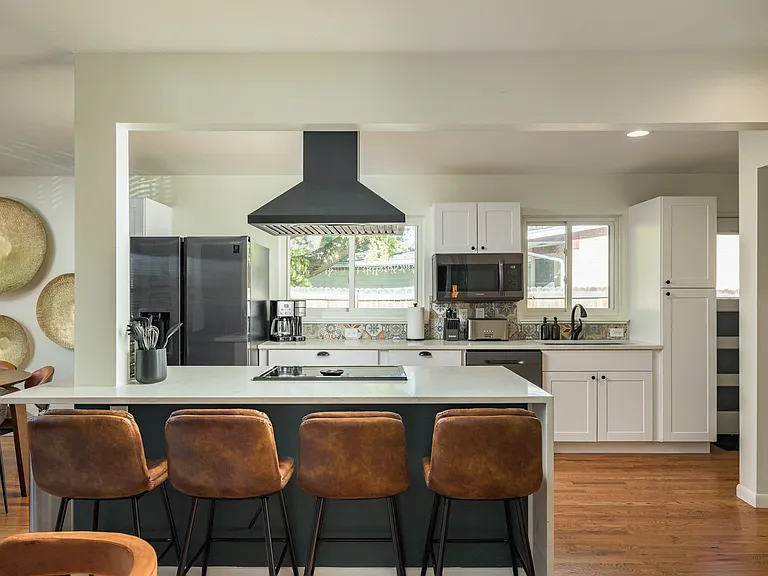
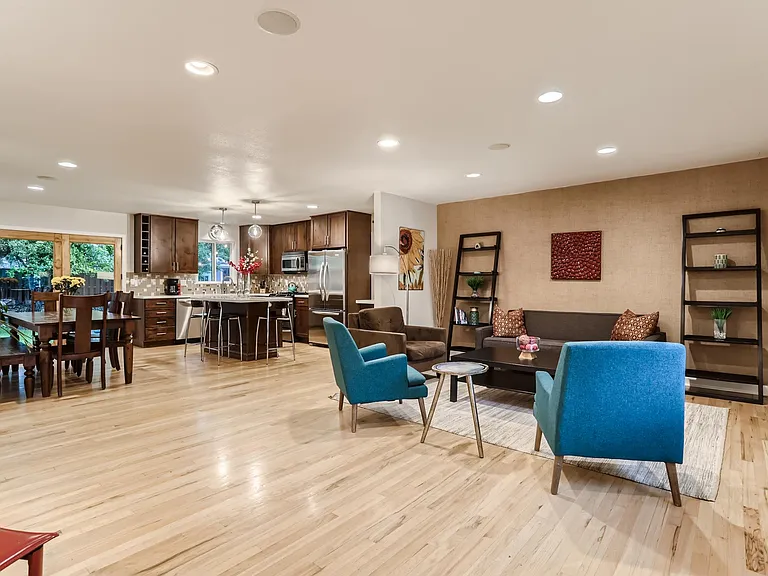
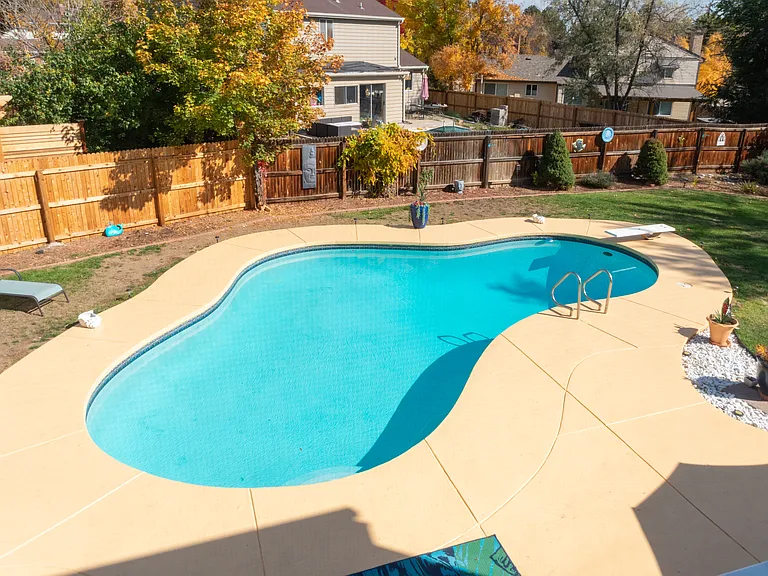
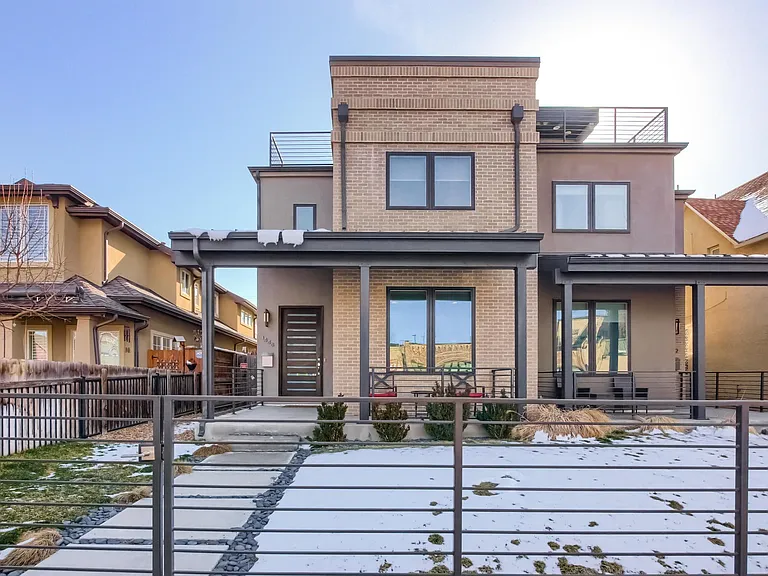
Turnkey, move-in ready, FULLY FURNISHED and professionally designed, Gemstone-inspired 5-BD, 3-BA home is available for rent beginning in October! Located just minutes from Olde Town Arvada's shops, restaurants, and light rail access, with an easy commute to downtown Denver. 5 Bedrooms, 3 Baths | Sleeps 12 | Room for Everyone Main Floor 3 Bedrooms: Sapphire Room (Primary Suite): Deep blue tones, king bed, en suite bath with soaking tub Pink Quartz Room: Soft pink tones, queen bed Emerald Room: Rich green tones, queen bed Shared full bath with large walk-in shower Lower Level Private Retreat: Citrine Room: Rich gold tones, dedicated work space and queen bed Turquoise Room: Fun teal tones, queen bunk bed Full bath Lounge and game room with foosball, dartboard, and a large TV Bonus nook with games and activities--Could easily be made into a home office Designer Kitchen & Open Living A large, fully equipped designer kitchen features a new induction stove, ready for everyday cooking or entertaining. The open floor plan connects multiple living areas, with a cozy fireplace and flat-screen TV in the main living space plenty of room to spread out and relax. Private Backyard Oasis A fully fenced, spacious backyard offers a private place to relax: Hot tub Fire pit Outdoor dining area and grill String lighting for evening ambiance

The property manager

Nearby schools

Students who live in 6604 Upham St attend the following Jeffco Public Schools (Unified School District) public schools:

GreatSchools ratings are based on test scores and additional metrics when available.
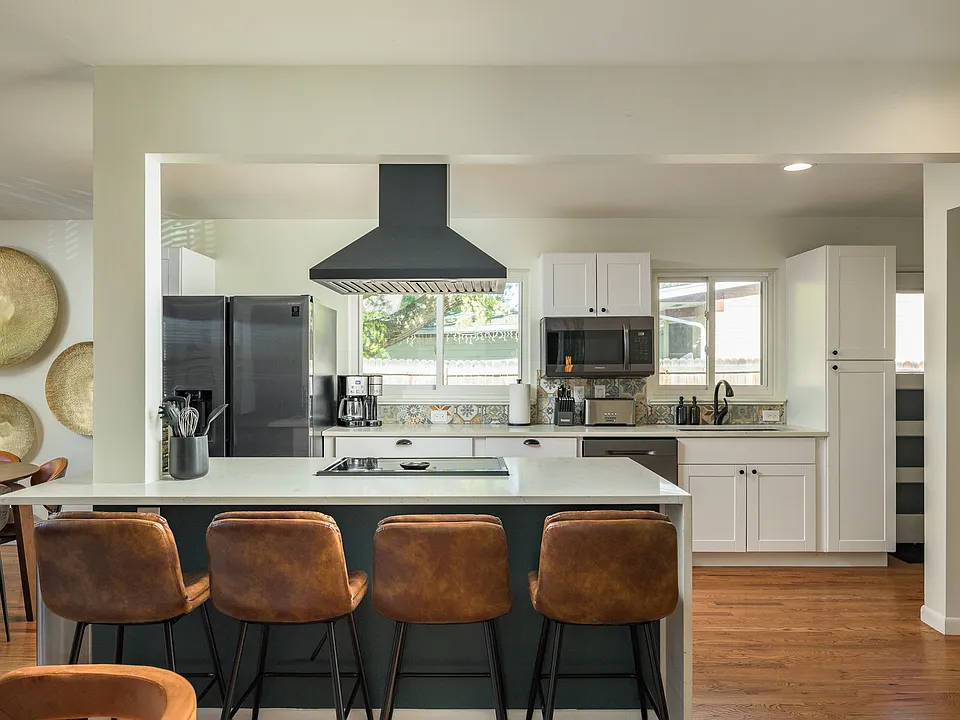
6604 Upham St

By contacting this property, you agree to our Terms of Use. Visit our Privacy Portal for more information. When you click “Send message”, we’ll send your inquiry to the property manager so they can reach out and answer your questions.

Find similar homes

Spot something off?Good catch. Flag it and help keep listings legit.