660 Scarlet Baby Dr

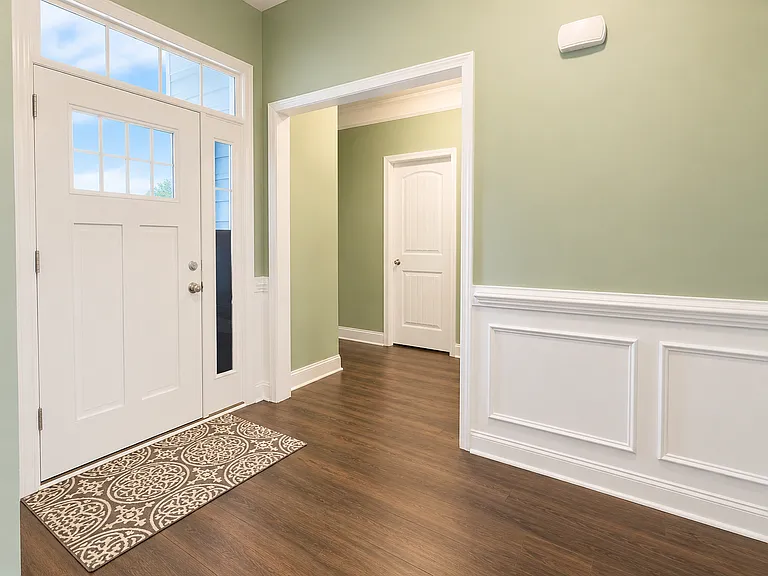
660 Scarlet Baby Dr — Photo 1
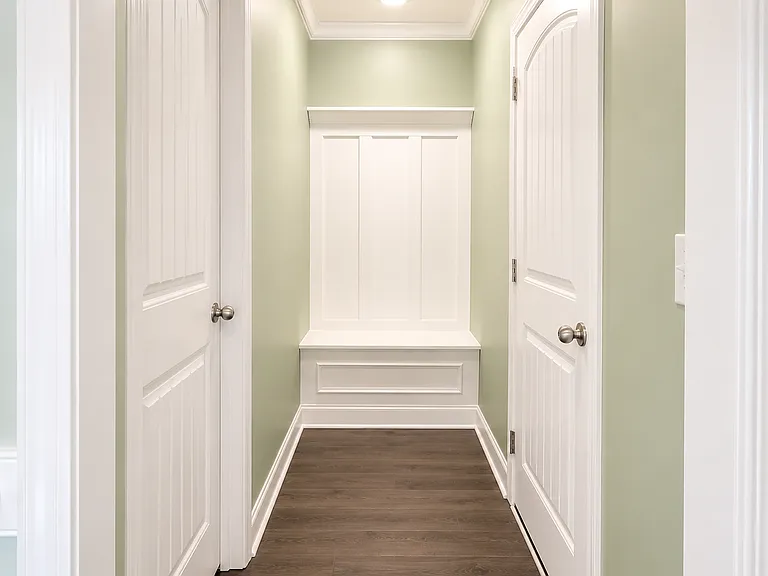
660 Scarlet Baby Dr — Photo 2
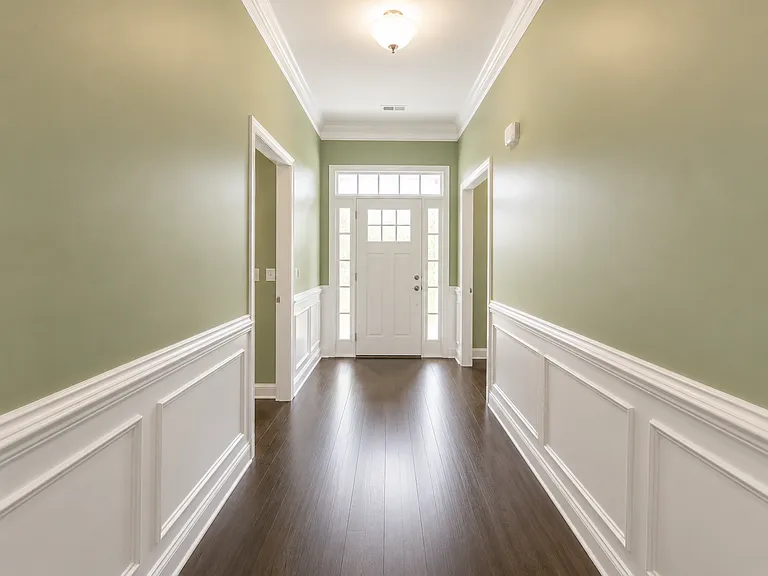
660 Scarlet Baby Dr — Photo 3
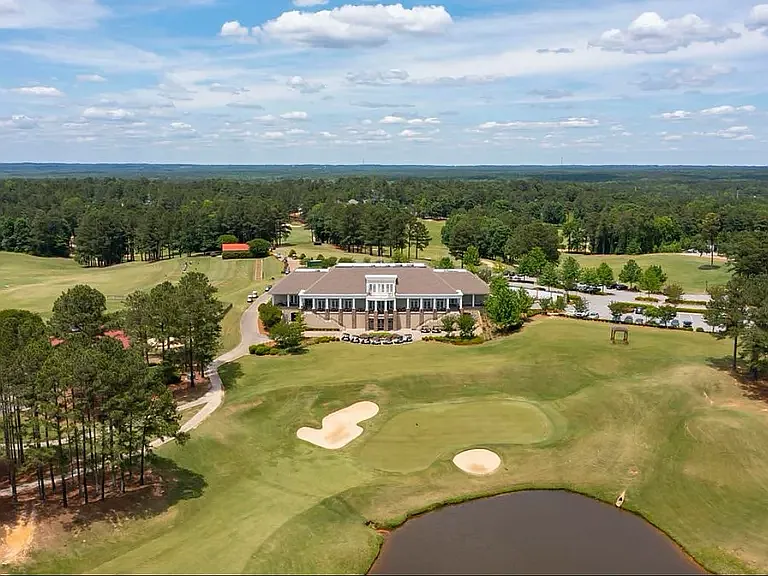
660 Scarlet Baby Dr — Photo 4
660 Scarlet Baby Dr — Photo 5
660 Scarlet Baby Dr — Photo 6
660 Scarlet Baby Dr — Photo 7
660 Scarlet Baby Dr — Photo 8
660 Scarlet Baby Dr — Photo 9
660 Scarlet Baby Dr — Photo 10
660 Scarlet Baby Dr — Photo 11
660 Scarlet Baby Dr — Photo 12
660 Scarlet Baby Dr — Photo 13
660 Scarlet Baby Dr — Photo 14
660 Scarlet Baby Dr — Photo 15
660 Scarlet Baby Dr — Photo 16
660 Scarlet Baby Dr — Photo 17
660 Scarlet Baby Dr — Photo 18
660 Scarlet Baby Dr — Photo 19
660 Scarlet Baby Dr — Photo 20
660 Scarlet Baby Dr — Photo 21
660 Scarlet Baby Dr — Photo 22
660 Scarlet Baby Dr — Photo 23
660 Scarlet Baby Dr — Photo 24
660 Scarlet Baby Dr — Photo 25
660 Scarlet Baby Dr — Photo 26
660 Scarlet Baby Dr — Photo 27
660 Scarlet Baby Dr — Photo 28
660 Scarlet Baby Dr — Photo 29
660 Scarlet Baby Dr — Photo 30
660 Scarlet Baby Dr — Photo 31

$2,500/ mo
Doesn't include deposits and fees
3 beds2 baths1750 sqft house
660 Scarlet Baby Dr
Your booked tour

What you get

Pet-friendlyIn-unit laundryParkingAir conditioning

Costs, fees, and lease terms

Pricing comparison

$363

At $2,500, this listing is priced $363 more than the current market rate for a 3 bedroom home in Blythewood.

Pets

  • Dogs

    Allowed
    Number allowed2
  • Cats

    Allowed
    Number allowed2

The neighborhood

About the building

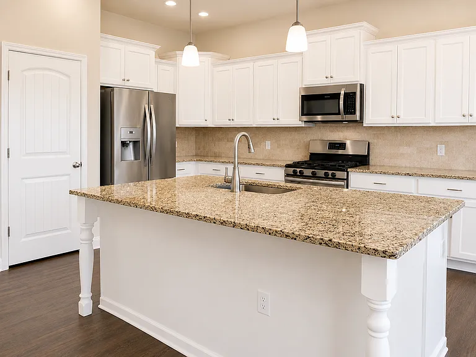
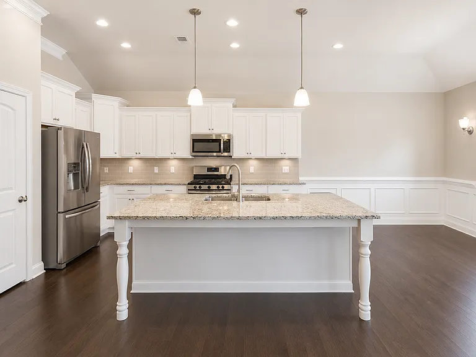
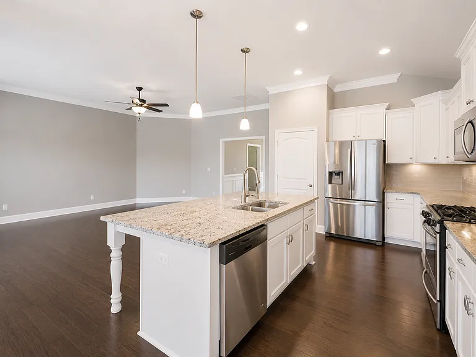
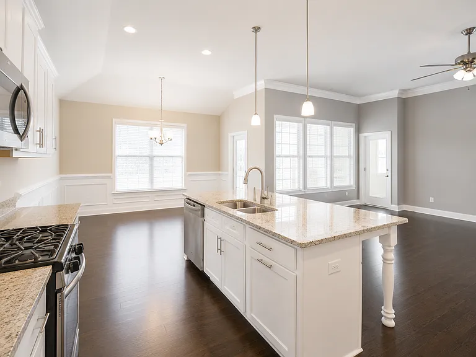
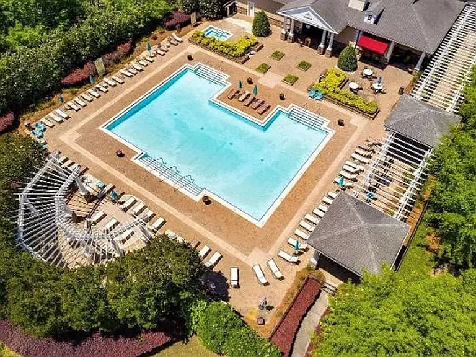
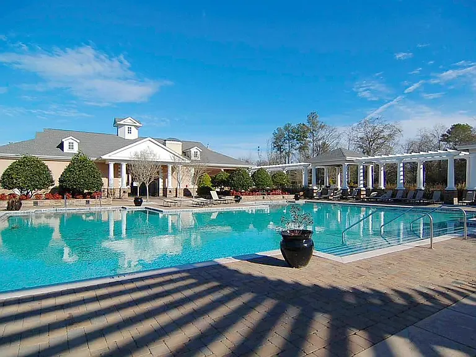
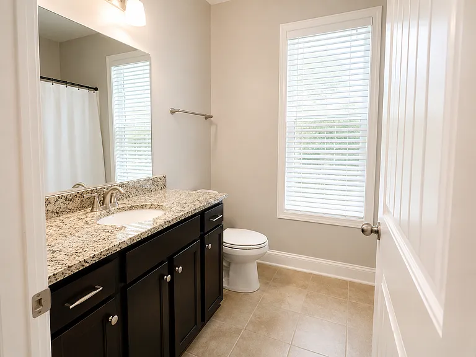
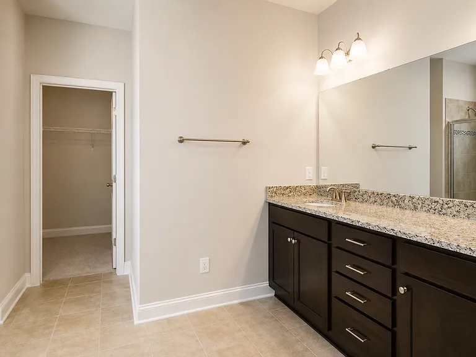
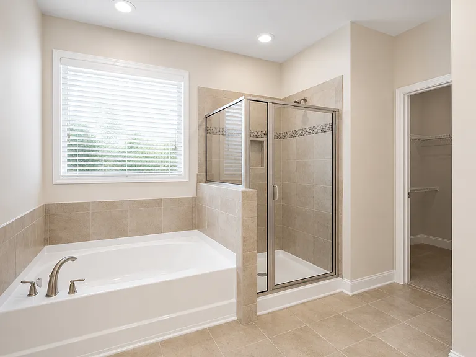
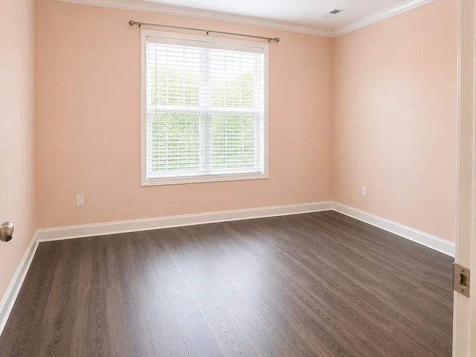
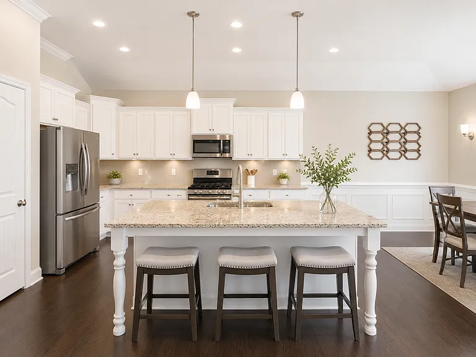
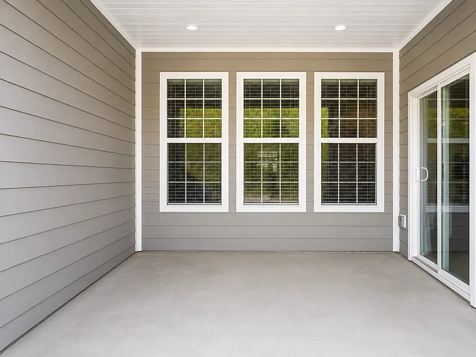
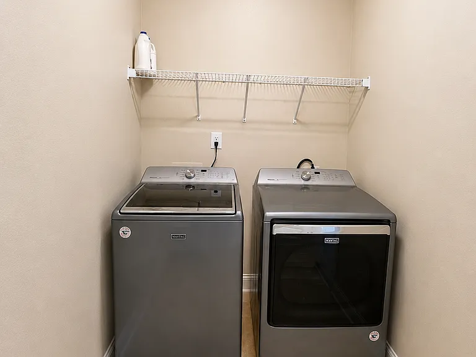
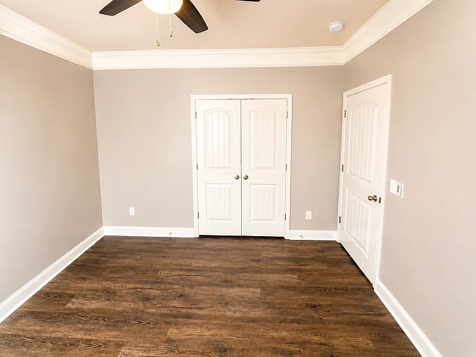
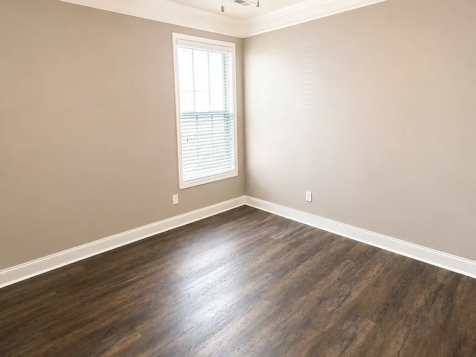
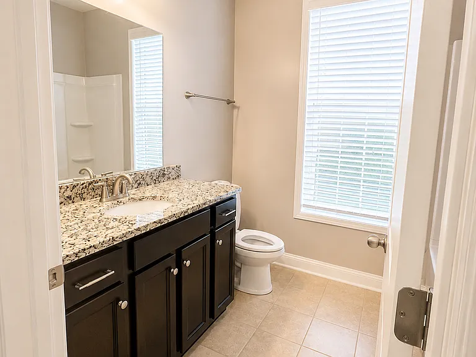
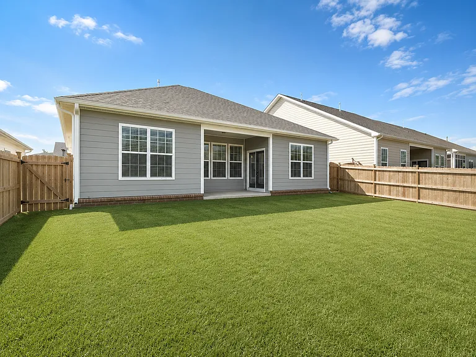
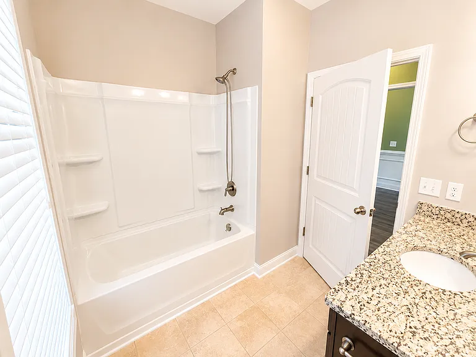
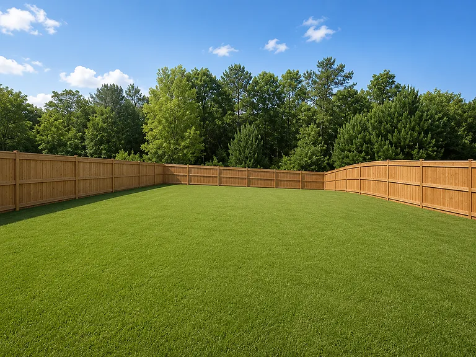
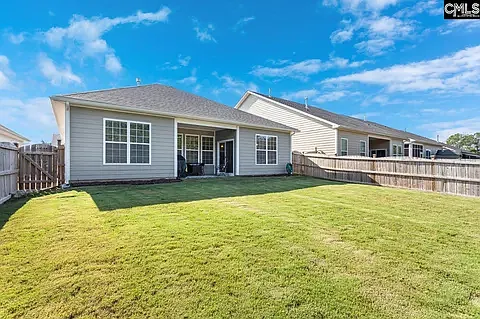
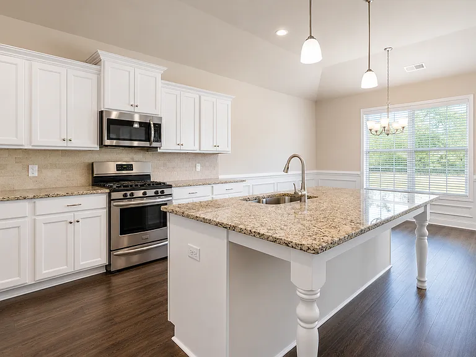
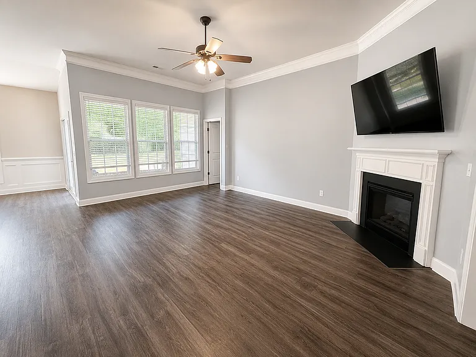
FOR RENT 660 Scarlett Baby Drive Blythewood, SC 29016 Available July 1, 2026 Palmetto Property Management of SC is proud to present this beautifully maintained 3-bedroom, 2-bathroom ranch-style home located in the highly sought-after Cobblestone Park community in Blythewood. Built in 2017 and offering approximately 1,900 square feet of living space, this home features an open-concept floor plan with luxury vinyl plank and tile flooring throughout, modern finishes, and smart home convenience with Google Nest capabilities. The spacious kitchen is designed for both everyday living and entertaining, featuring granite countertops, a large center island, stainless steel appliances, gas cooking, ample cabinet storage, and seamless flow into the dining and living areas. The primary suite offers a private retreat with a large walk-in closet and an en-suite bathroom featuring dual vanities, a separate soaking tub, and a standalone shower. Two additional bedrooms and a full bathroom provide flexibility for family, guests, or a home office. Additional features include a two-car garage, covered rear patio, and a fully fenced backyard backing up to mature trees and natural green space, providing both privacy and a peaceful outdoor setting. Property Features: 3 Bedrooms 2 Bathrooms Approximately 1,900 Square Feet Built in 2017 Ranch-Style Floor Plan Google Nest Smart Home Features Luxury Vinyl Plank and Tile Flooring Granite Countertops Throughout Gas Range Stainless Steel Appliances Refrigerator Included Dishwasher Microwave Garbage Disposal Gas Fireplace Large Kitchen Island Walk-In Primary Closet Separate Garden Tub and Shower Dual Vanity in Primary Bath Laundry Room with Washer/Dryer Connections Two-Car Garage Covered Patio Fully Fenced Backyard Backs to Trees and Green Space Pet Policy: Pets may be considered on a case-by-case basis. Applicable pet fees and restrictions apply. Cobblestone Park Community: Cobblestone Park is one of Blythewood's premier gated communities and offers three gated entrances, including a staffed main entrance for added convenience and security. Residents enjoy easy access to Interstate 77, shopping, dining, grocery stores, fuel stations, and highly rated Richland Two schools. Community amenities include: Community Swimming Pool Fitness Center Tennis Courts Basketball Courts Walking Trails Please note: Access to the Cobblestone Park Golf Course is not included. Golf course use requires payment of daily fees or membership directly through the golf course. Utilities: Tenant Responsible For: Electric Gas Water Cable/Internet Alarm Monitoring Lawn Care Pest Control Included: Sewer Garbage Collection Apply online at Palmetto Property Management of SC Serving Columbia, Blythewood, Elgin, Lugoff, Camden, Lexington, Chapin, Irmo, Cayce, West Columbia, Hopkins, and surrounding Midlands communities. Palmetto Property Management of SC has been serving South Carolina property owners and residents since 2014. We are a locally owned and operated property management company dedicated exclusively to residential property management, leasing, and investment property services. Our team provides professional management, online rent payments, electronic maintenance requests, routine property inspections, and responsive customer service for both residents and property owners. Prospective residents can complete the entire leasing process online, including virtual tours, applications, lease signing, and rent payments, making renting simple and convenient from anywhere. For additional information, application requirements, or to view our available properties, please visit: Renting is Easy with Palmetto Property Management of SC All information is deemed reliable but not guaranteed. Availability, rental rates, fees, terms, amenities, school assignments, and property features are subject to change without notice. Applicants are encouraged to verify all information independently. Equal Housing Opportunity.

The property manager

Nearby schools

Students who live in 660 Scarlet Baby Dr attend the following Richland 02 School District (Unified School District) public schools:
GreatSchools ratings are based on test scores and additional metrics when available.

660 Scarlet Baby Dr
By contacting this property, you agree to our Terms of Use. Visit our Privacy Portal for more information. When you click “Send message”, we’ll send your inquiry to the property manager so they can reach out and answer your questions.

Find similar homes

Spot something off?Good catch. Flag it and help keep listings legit.